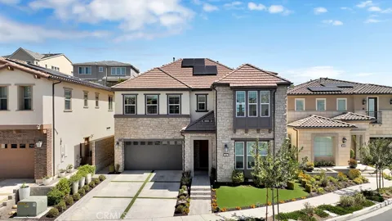
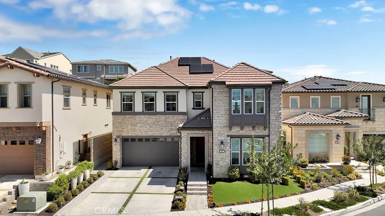
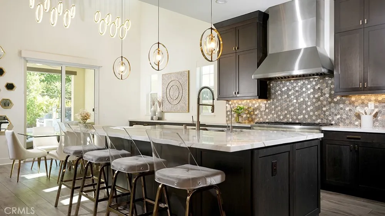
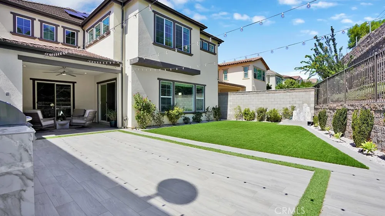
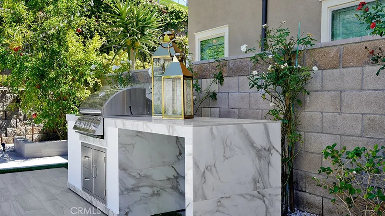
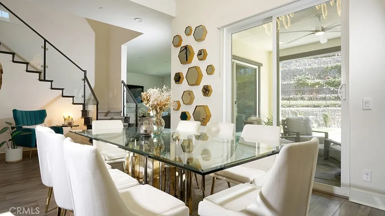
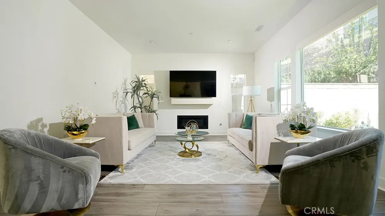
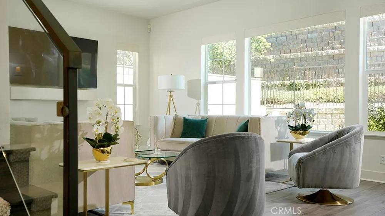
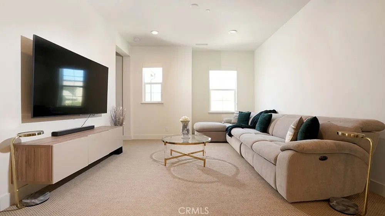
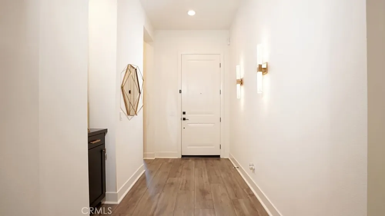
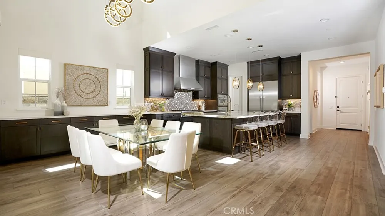
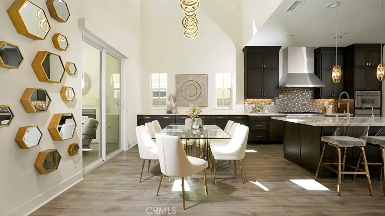
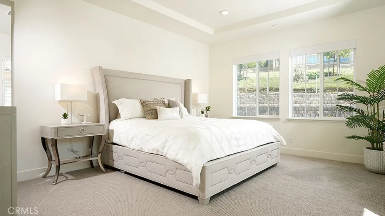
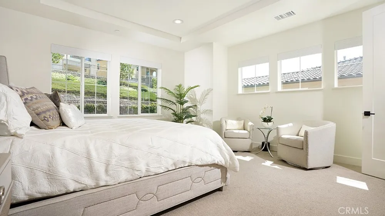
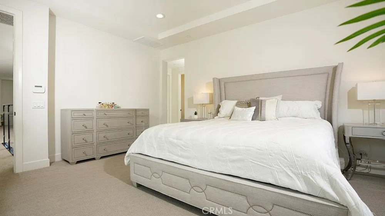
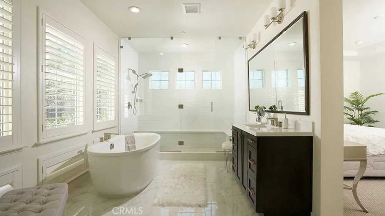
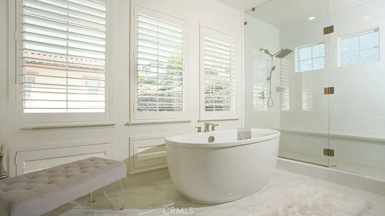
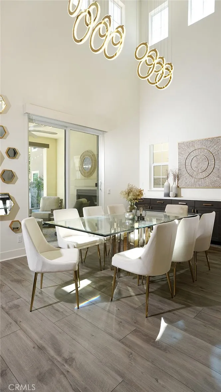
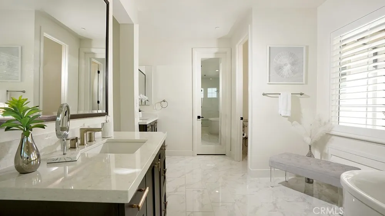
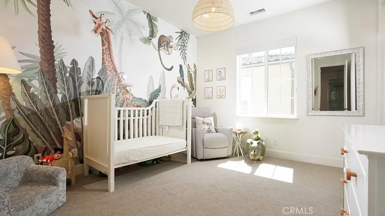
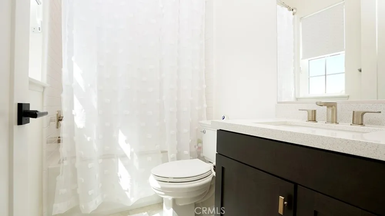
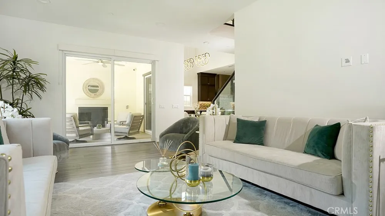
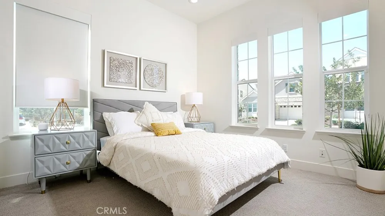
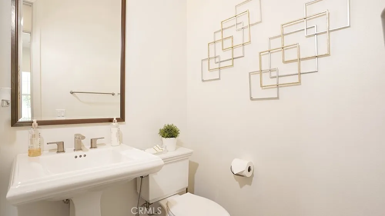
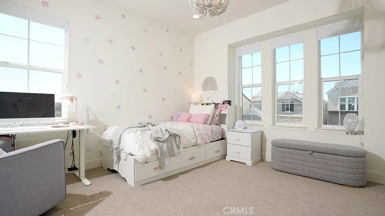
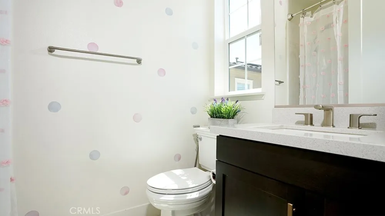
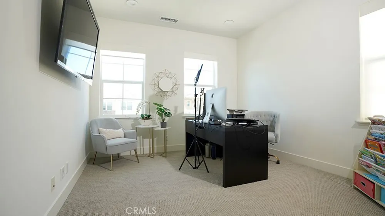
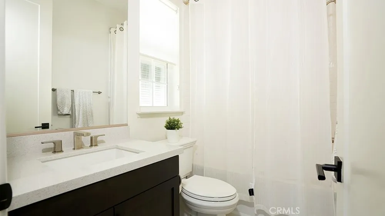
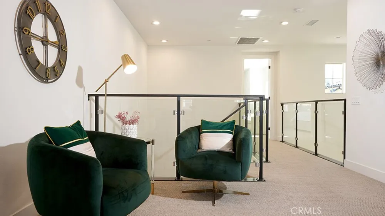
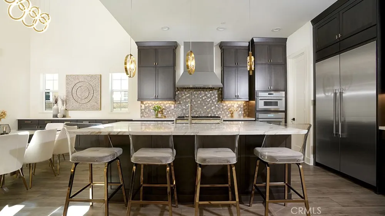
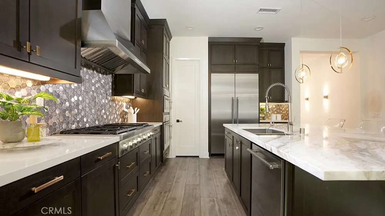
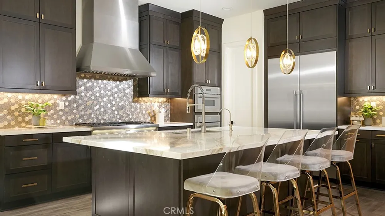
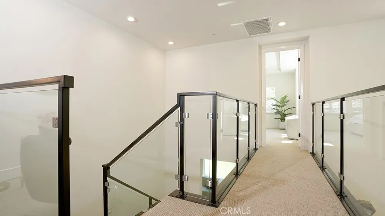
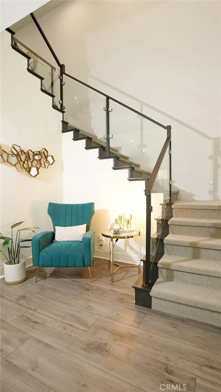
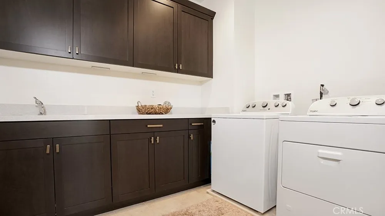
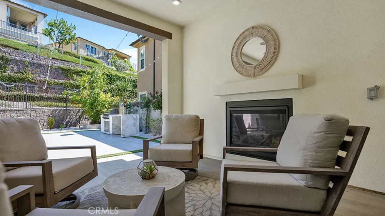
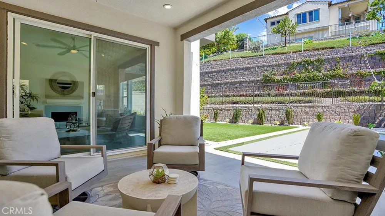
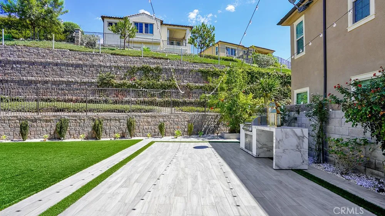
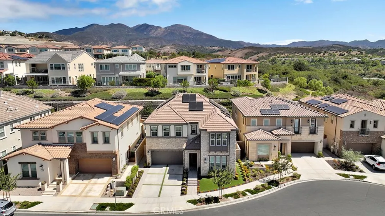
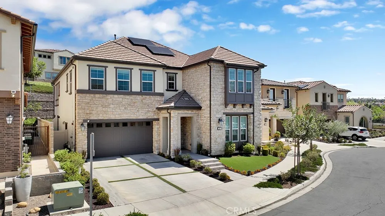
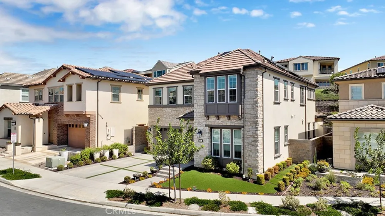
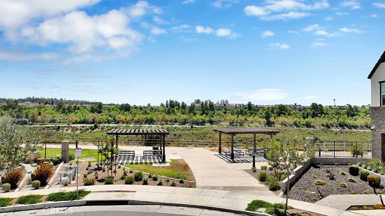
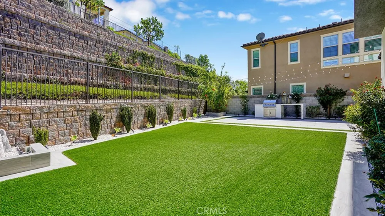
Set on a premium cul-de-sac lot within the gated IronRidge community, this beautifully upgraded 5-bedroom, 5.5-bath residence offers refined living with exceptional indoor-outdoor flow. Soaring ceilings, wide-plank wood flooring, designer lighting, a custom glass staircase, and abundant natural light create an elegant yet inviting interior. The chef’s kitchen features quartz countertops, an oversized island, Thermador appliances, ceiling-height shaker cabinetry with matte gold hardware, custom backsplash, and a walk-in pantry. Designed for effortless entertaining, the backyard features a covered California Room with fireplace, custom BBQ island, water feature, market lighting, artificial turf, and beautifully designed landscaping. A main-level ensuite bedroom offers flexibility for guests or multi-generational living, while the rare three-car garage provides added convenience and storage. Upstairs, a spacious loft leads to the luxurious primary suite with a spa-inspired marble bath, soaking tub, oversized shower, dual vanities, and walk-in closet, along with three additional ensuite bedrooms and a generous laundry room. Additional upgrades include motorized Hunter Douglas blinds, whole-house fan, water filtration and softening systems, security system, and solar with backup battery. IronRidge residents enjoy resort-style amenities including a pool, spa, clubhouse, parks, playgrounds, scenic trails, and community events, all conveniently located near shopping, dining, and highly rated schools. An exceptional opportunity to experience sophisticated living in one of Lake Forest’s most desirable gated communities.
Open Houses
- Sat, Sep 19 · 9:00 PM – 11:00 PM
- Sun, Sep 20 · 9:00 PM – 11:00 PM
Property Details
- Interior
- Built In Features, Eat In Kitchen, High Ceilings, Open Floorplan, Pantry, Quartz Counters, Recessed Lighting, Wired For Sound, B
- Cooling
- 1
- Heating
- Central, Energy Star Qualified Equipment, Forced Air, Fireplaces, High Efficiency, Natural Gas
- Cooling Features
- Central Air, Energy Star Qualified Equipment, High Efficiency, Whole House Fan, Attic Fan
- Bedrooms
- 5
- Bathrooms
- 5.5
- Full Baths
- 5
- Half Baths
- 1
- View
- Neighborhood
- Lot Features
- Back Yard, Cul De Sac, Drip Irrigation Bubblers, Front Yard, Sprinklers In Rear, Sprinklers In Front, Landscaped, Sprinkler Syst
- Stories
- 2
- Lot Description
- Back Yard, Cul De Sac, Drip Irrigation Bubblers, Front Yard, Sprinklers In Rear, Sprinklers In Front, Landscaped, Sprinkler Syst
- Pool Description
- Community, Heated, In Ground, Association
- Pool Features
- Community, Heated, In Ground, Association
- Exterior Features
- Barbecue, Rain Gutters
- Exterior Materials
- Barbecue, Rain Gutters
- Pool Shared
- 1
- Acres
- 0.124
- Square Feet
- 3350.0
- Lot Size (sqft)
- 5420.0
- Parking Features
- Concrete, Direct Access, Garage Faces Front, Garage, Paved
- Parking
- 1
- Parking Spaces
- 5.0
- Parking Type
- Garage
- Parking Garage Spaces
- 3.0
- Property Type
- Purchase
- Style
- Contemporary
- Property Subtype Additional
- Single Family Residence
- Year Built
- 2020
- Foundation
- Slab
- Roof
- Tile
- Sewer Information
- Public Sewer
- Utility Source
- Public
- Utility Features
- Cable Available, Electricity Connected, Natural Gas Connected, Phone Available, Phone Connected, Sewer Connected, Water Connecte
- Appliances
- Six Burner Stove, Built In Range, Barbecue, Dishwasher, Energy Star Qualified Appliances, Energy Star Qualified Water Heater, El
- Subdivision
- IronRidge, Windstone
- Community Features
- Biking, Curbs, Dog Park, Gutters, Hiking, Park, Storm Drains, Street Lights, Suburban, Sidewalks, Gated, Pool
- School District
- Saddleback Valley Unified
- County
- Orange
- Region
- Lake Forest
- Original List Price
- $2,148,000
- HOA
- 1
- HOA Fees
- 204.0
Location
Legal
The multiple listing data appearing on this website, or contained in reports produced therefrom, is owned and copyrighted by California Regional Multiple Listing Service, Inc. ("CRMLS") and is protected by all applicable copyright laws. Information provided is for viewer's personal, non-commercial use and may not be used for any purpose other than to identify prospective properties the viewer may be interested in purchasing. All listing data, including but not limited to square footage and lot size is believed to be accurate, but the listing Agent, listing Broker and CRMLS and its affiliates do not warrant or guarantee such accuracy. The viewer should independently verify the listed data prior to making any decisions based on such information by personal inspection and/or contacting a real estate professional.
Based on information from California Regional Multiple Listing Service, Inc. as of the most recent time synced and /or other sources. All data, including all measurements and calculations of area, is obtained from various sources and has not been, and will not be, verified by broker or MLS. All information should be independently reviewed and verified for accuracy. Properties may or may not be listed by the office/agent presenting the information
Provided By
Listed by Megan Bixler (#OCBIXLMEG)
Listing Office: Alta Realty Group CA, Inc (#OC05657)