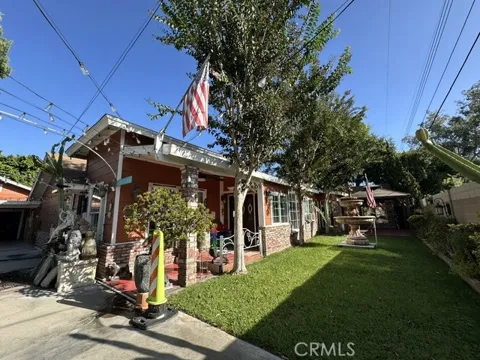
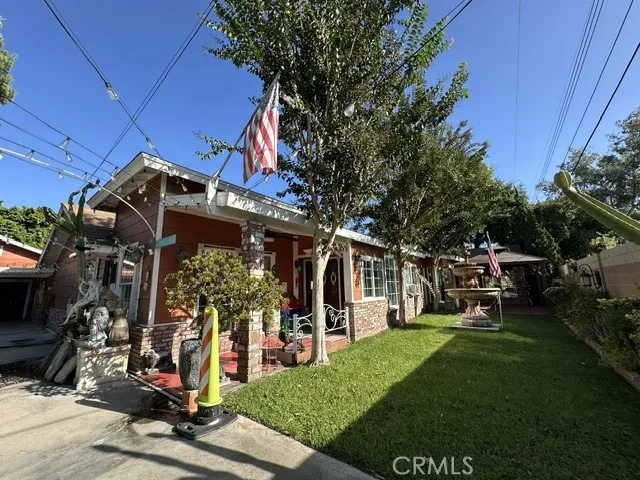
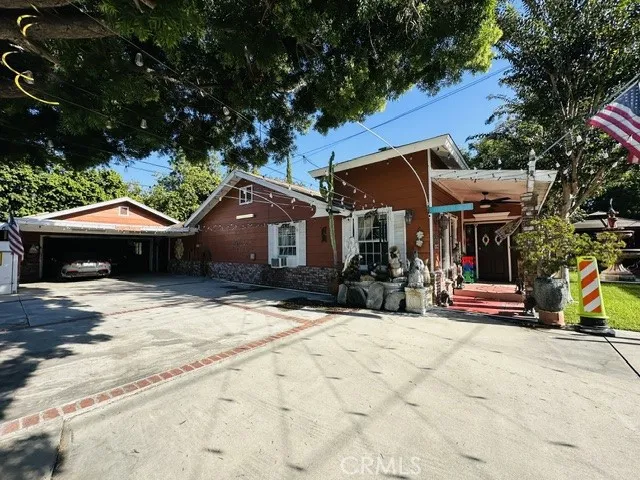
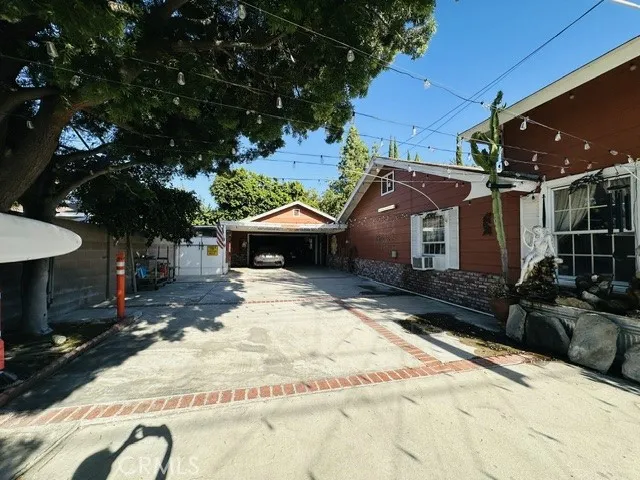
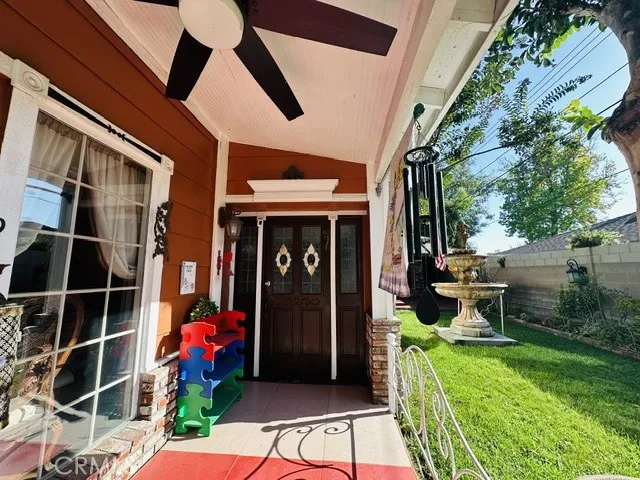
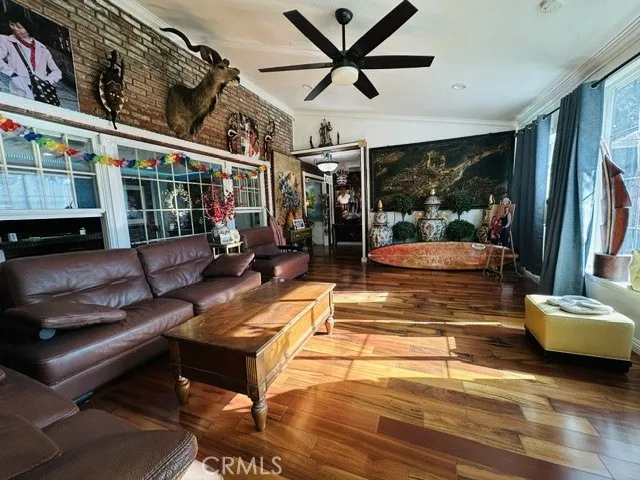
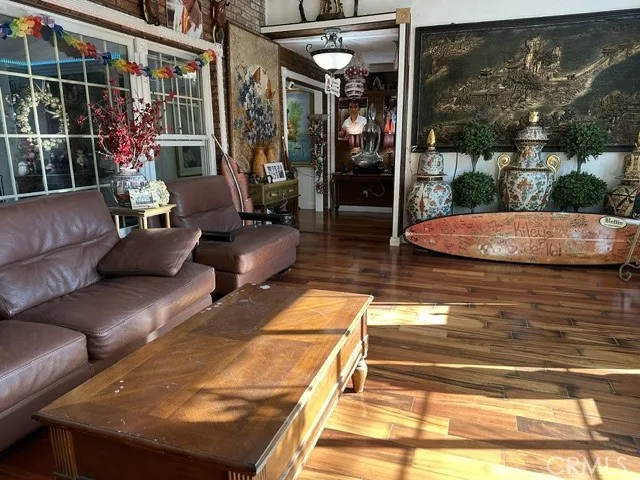
TUCKED AWAY IN COMPLETE SUCLUTION AT 1576 W. ORANGEWOOD, ANAHEIM. This magnificent gated estate offers an unparalleled sanctuary of privacy, luxury, and versatile living. Located within coveted proximity to Disneyland and Angel Stadium, this residence blends premier Southern California attractions with domestic tranquility. Shrouded from the bustle of the street, the residence is reached via a private driveway easement between two neighboring homes. As the secure entry gate opens, you are welcomed into a hidden, peaceful kingdom, a rare gem spanning a beautifully manicured lot of over 15,000 square feet, perfectly crafted for the most discerning buyer who demands utmost discretion, safety, and expansive space. The heart of the estate features an architectural rarity: a sprawling single-story residence encompassing just over 2,800 square feet of sophisticated living space. Masterfully configured with a uniquely expansive floor plan, the main residence balances family life with grand-scale entertaining. The home features five bedrooms and three elegant bathrooms. Designed with an emphasis on fluid space and flexibility, the layout boasts four distinct living rooms and two dedicated private offices, ideal for remote executives, creative studios, or multi-generational arrangements. A formal dining room flows effortlessly into a light-filled open kitchen, serving as the ultimate culinary hub for hosting gatherings. Beyond the main home, the estate continues to impress with a versatile detached two-car garage. This structure has been brilliantly reimagined to include a private, self-contained guest studio complete with a full bathroom, offering an exquisite retreat for extended family, visitors, or staff. Reflecting true turn-key luxury, the seller is offering this remarkable property fully furnished, allowing an effortless transition into an environment of curated elegance and refined style. The outdoor grounds are a breathtaking masterwork of symmetry and tranquility. Expansive, secure front and rear lawns provide a brilliant backdrop to two majestic, soothing water fountains that fill the air with gentle ambience. For the automotive collector or travel enthusiast, the estate’s remarkably long driveway serves as a grand motor court, easily accommodating a vast fleet of guest vehicles or a luxury recreational vehicle. This property is a secured personal haven hidden in plain sight, offering the optimal intersection of space, style, and absolute convenience.
Property Details
- Interior
- Breakfast Bar, Crown Molding, Separate Formal Dining Room, Eat In Kitchen, Furnished, Granite Counters, High Ceilings, Pantry, R
- Cooling
- 1
- Heating
- Central, Fireplaces
- Cooling Features
- Wall Window Units
- Bedrooms
- 5
- Bathrooms
- 3.0
- Full Baths
- 3
- View
- Courtyard
- Lot Features
- Zero To One Unit Acre, Back Yard, Front Yard, Sprinklers In Rear, Sprinklers In Front, Lawn, Landscaped, Level, Paved, Secluded,
- Stories
- 1
- Lot Description
- Zero To One Unit Acre, Back Yard, Front Yard, Sprinklers In Rear, Sprinklers In Front, Lawn, Landscaped, Level, Paved, Secluded,
- Exterior Features
- Lighting
- Exterior Materials
- Lighting
- Acres
- 0.346
- Square Feet
- 2834.0
- Lot Size (sqft)
- 15051.0
- Parking Features
- Concrete, Driveway Level, Door Single, Driveway, Electric Gate, Garage, Gated, Private, Rv Potential, Rv Access Parking
- Parking
- 1
- Parking Spaces
- 2.0
- Parking Type
- Driveway
- Parking Garage Spaces
- 2.0
- Property Type
- Purchase
- Style
- Patio Home
- Property Subtype Additional
- Single Family Residence
- Year Built
- 1984
- Foundation
- Permanent
- Roof
- Asphalt
- Sewer Information
- Public Sewer
- Utility Source
- Public
- Utility Features
- Electricity Available, Electricity Connected, Natural Gas Available, Natural Gas Connected, Sewer Available, Sewer Connected, Wa
- Appliances
- Dishwasher, Disposal, Gas Oven, Gas Range, Gas Water Heater, Ice Maker, Microwave, Refrigerator, Range Hood, Water To Refrigerat
- Subdivision
- Other
- Community Features
- Biking, Curbs, Gutters, Street Lights, Suburban, Sidewalks
- School District
- Anaheim Union High
- Elementary School
- Stoddard
- Middle School
- Ball
- High School
- Loara
- County
- Orange
- Region
- Anaheim
- Original List Price
- $1,888,888
- HOA Fees
- 0.0
Location
Legal
The multiple listing data appearing on this website, or contained in reports produced therefrom, is owned and copyrighted by California Regional Multiple Listing Service, Inc. ("CRMLS") and is protected by all applicable copyright laws. Information provided is for viewer's personal, non-commercial use and may not be used for any purpose other than to identify prospective properties the viewer may be interested in purchasing. All listing data, including but not limited to square footage and lot size is believed to be accurate, but the listing Agent, listing Broker and CRMLS and its affiliates do not warrant or guarantee such accuracy. The viewer should independently verify the listed data prior to making any decisions based on such information by personal inspection and/or contacting a real estate professional.
Based on information from California Regional Multiple Listing Service, Inc. as of the most recent time synced and /or other sources. All data, including all measurements and calculations of area, is obtained from various sources and has not been, and will not be, verified by broker or MLS. All information should be independently reviewed and verified for accuracy. Properties may or may not be listed by the office/agent presenting the information
Provided By
Listed by Tim DuVal (#OCDUVATIM)
Listing Office: Coldwell Banker Realty (#OC06716)