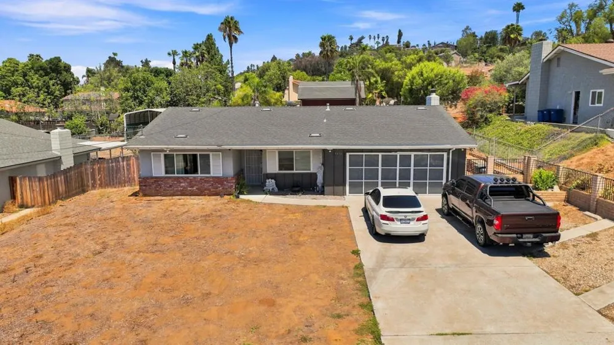
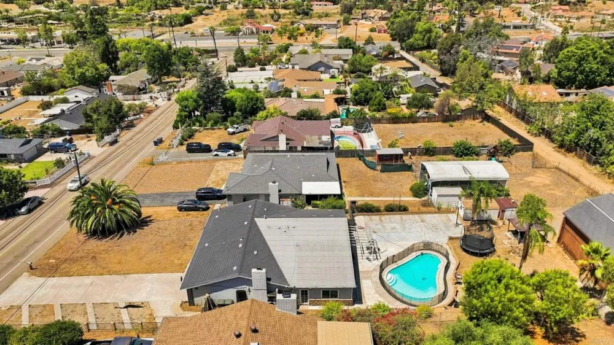
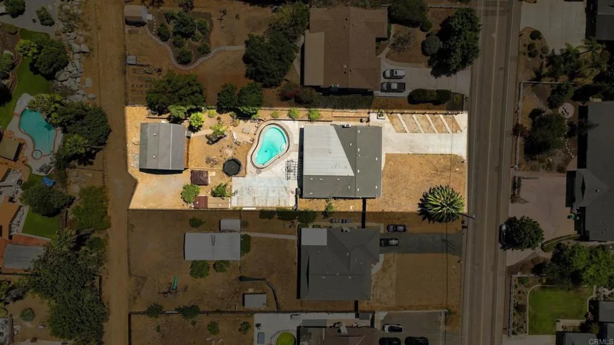
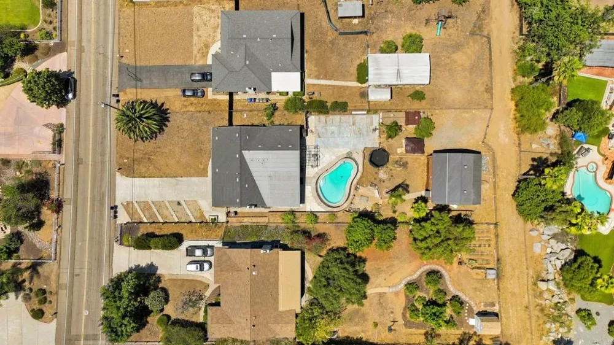
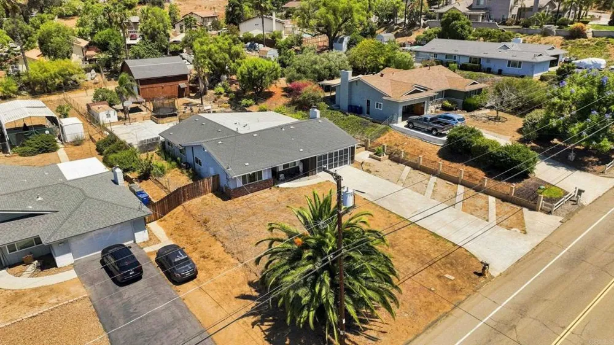
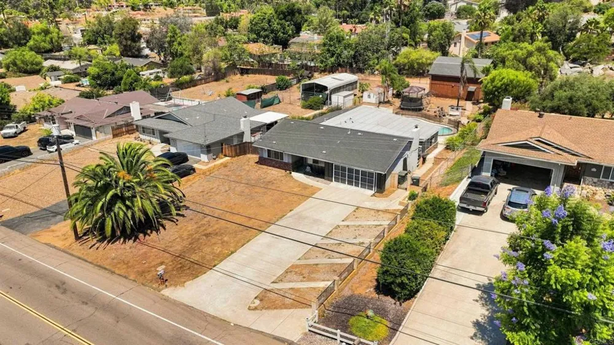
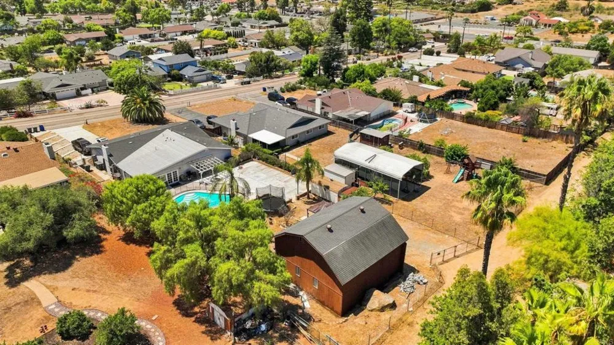
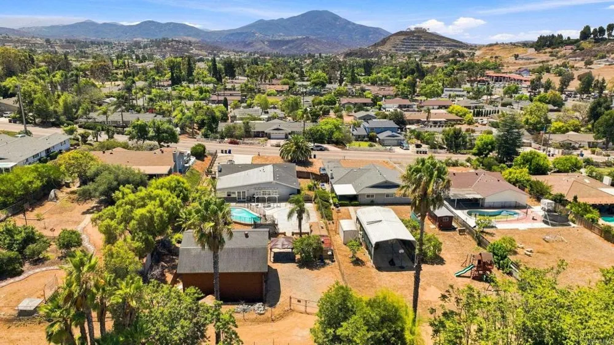
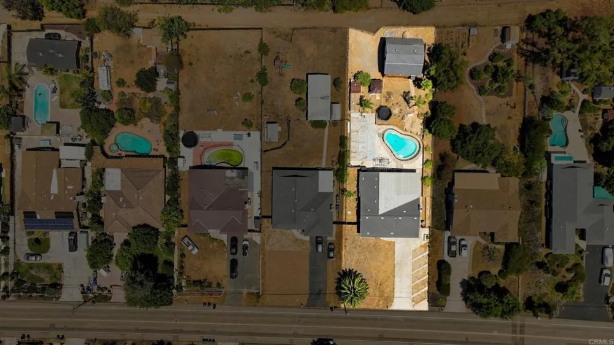
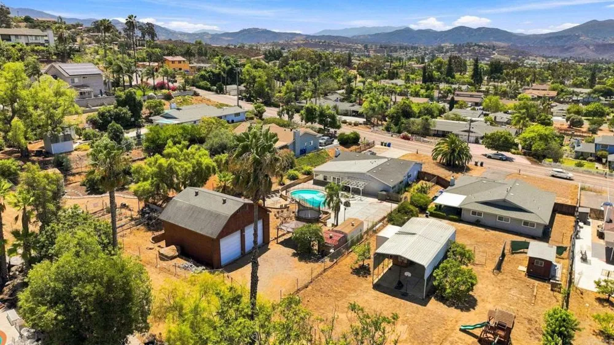
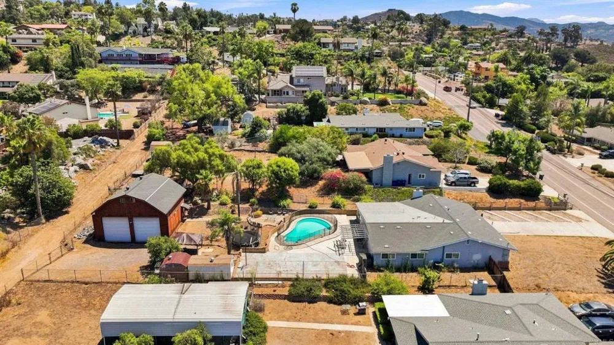
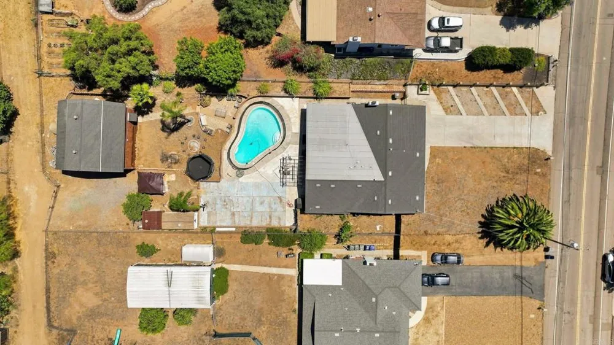
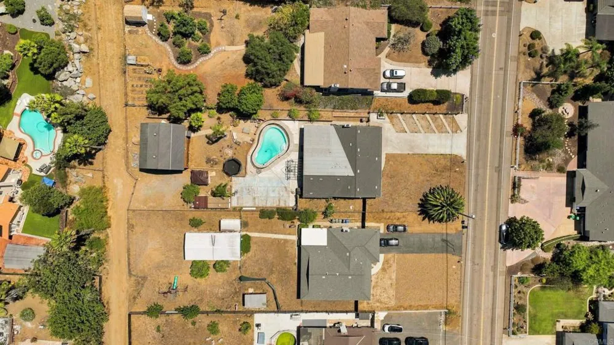
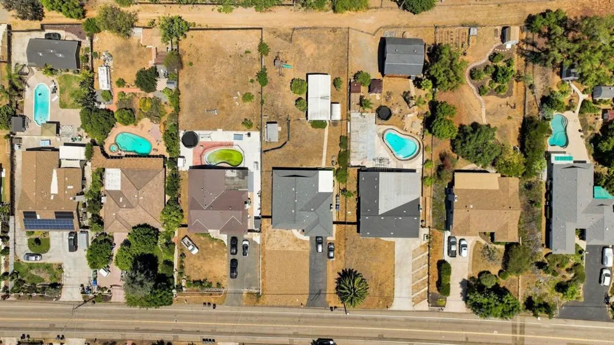
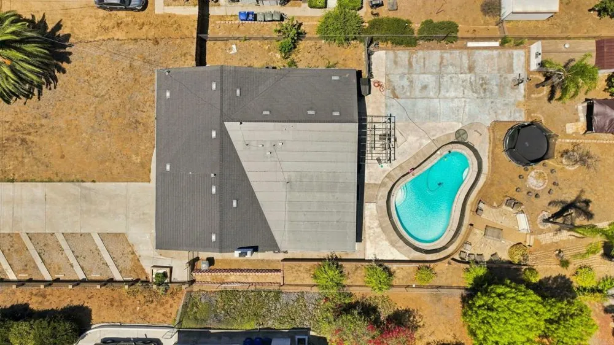
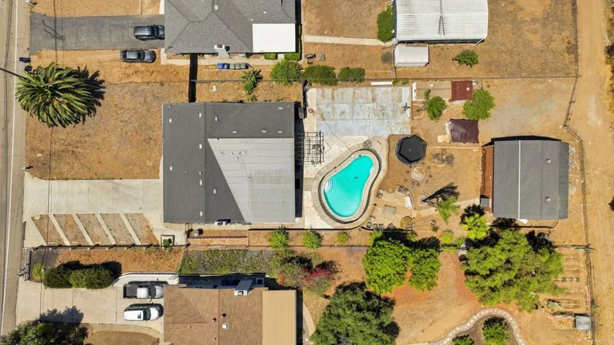
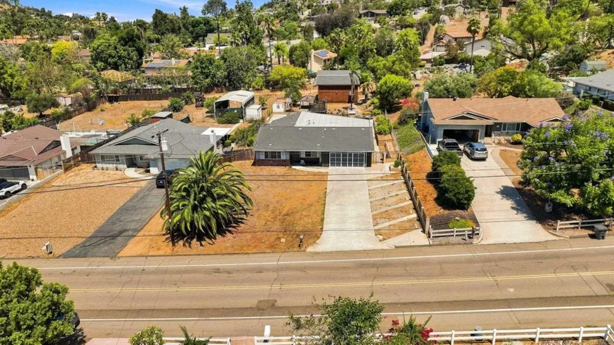
Welcome to a truly special property offering space and versatility for the whole family. Set on a generous flat usable lot exceeding half an acre, this home is built for those who love to entertain and store all their toys in style. A custom RV garage anchors the property, offering abundant storage plus room for additional vehicles or an ADU conversion w alley access behind the home. Step into the backyard oasis and you'll find a sparkling pool, a full basketball court, and ample space to park boats, RVs, and toy haulers, a rare find for hobbyists and outdoor enthusiasts alike. Inside, the home offers 5 bedrooms and 2 upgraded bathrooms. The heart of the home is a freshly painted kitchen outfitted with top of the line Bosch stainless steel appliances, including a 6 burner gas range, built in warming drawer, and overhead exhaust hood. A spacious pantry sits conveniently just off the kitchen. The family room is warmed by a striking stone fireplace, serving as a natural gathering spot, while an adjoining bonus room offers the perfect setup for a game room, office or entertainment lounge. Ideally located near restaurants, shopping, and schools, this is a wonderful opportunity for a family ready to put down roots.
Property Details
- Interior
- Breakfast Bar, Ceiling Fans, Separate Formal Dining Room
- Heating
- Forced Air, Natural Gas
- Bedrooms
- 5
- Bathrooms
- 2.0
- Full Baths
- 2
- Lot Features
- Back Yard, Front Yard, Level
- Stories
- 1
- Lot Description
- Back Yard, Front Yard, Level
- Pool
- 1
- Pool Description
- In Ground
- Pool Features
- In Ground
- Acres
- 0.0
- Square Feet
- 2365.0
- Lot Size (sqft)
- 0.5
- Parking Features
- Door Multi, Direct Access, Driveway, Garage, Rv Garage, Rv Access Parking
- Parking
- 1
- Parking Spaces
- 14.0
- Parking Type
- Driveway
- Parking Garage Spaces
- 2.0
- Property Type
- Purchase
- Property Subtype Additional
- Single Family Residence
- Year Built
- 1969
- Foundation
- Concrete Perimeter
- Roof
- Composition
- Sewer Information
- Public Sewer
- Utility Features
- Cable Available, Electricity Connected, See Remarks
- Appliances
- Dishwasher, Gas Cooking, Disposal, Gas Range, Gas Water Heater
- Community Features
- Suburban
- School District
- Grossmont Union
- County
- San Diego
- Region
- El Cajon
- Zoning
- R-1:SINGLE FAM-RES
- Original List Price
- $1,199,999
- Days on Market (Cumulative)
- 4
- HOA Fees
- 0.0
Location
Legal
The multiple listing data appearing on this website, or contained in reports produced therefrom, is owned and copyrighted by California Regional Multiple Listing Service, Inc. ("CRMLS") and is protected by all applicable copyright laws. Information provided is for viewer's personal, non-commercial use and may not be used for any purpose other than to identify prospective properties the viewer may be interested in purchasing. All listing data, including but not limited to square footage and lot size is believed to be accurate, but the listing Agent, listing Broker and CRMLS and its affiliates do not warrant or guarantee such accuracy. The viewer should independently verify the listed data prior to making any decisions based on such information by personal inspection and/or contacting a real estate professional.
Based on information from California Regional Multiple Listing Service, Inc. as of the most recent time synced and /or other sources. All data, including all measurements and calculations of area, is obtained from various sources and has not been, and will not be, verified by broker or MLS. All information should be independently reviewed and verified for accuracy. Properties may or may not be listed by the office/agent presenting the information
Provided By
Listed by Mike Aon (#241210)
Listing Office: Realty Executives Dillon (#85134)