(909) 636-2744 9095323542 pamelabergman@ymail.com carsonswartz@yahoo.com Elevate Real Estate Agency
Traffic Dashboard
Home
  • Search
    • Local Properties
    • Featured Properties
    • Home Valuation
  • Communities
    • Upland
    • Claremont
    • La Verne
    • Glendora
    • Chino Hills
    • Chino
    • Ontario
  • Selling
  • About
    • Real Estate Experts
    • Meet Pam
    • Meet Carson
    • Testimonials
  • Blogs
  • Resources
  • Contact
Traffic Dashboard
Pamela Bergman
(909) 636-2744 pamelabergman@ymail.com
  • Elevate Real Estate Agency
    8160 Haven Ave. Suite 103
    Rancho Cucamonga, CA 91730
    (909) 636-2744
    pamelabergman@ymail.com
Company
  • Home
  • About
  • Testimonials
  • Contact
Services
  • Buying
  • Selling
  • Home Valuation
  • Mortgage Calculator
Explore
  • Property Search
  • Featured Properties
  • Communities
Legal
  • Privacy
  • Terms
  • DMCA
  • Accessibility
  • Fair Housing
Account
  • Dashboard
  • Logout
  • Login
Pam and Carson Real Estate - Footer Logo
©2026 Elevate Real Estate Agency. All rights reserved.
Website built by CloseHack.
California Regional Multiple Listing Service

The multiple listing data appearing on this website, or contained in reports produced therefrom, is owned and copyrighted by California Regional Multiple Listing Service, Inc. ("CRMLS") and is protected by all applicable copyright laws. Information provided is for viewer's personal, non-commercial use and may not be used for any purpose other than to identify prospective properties the viewer may be interested in purchasing. All listing data, including but not limited to square footage and lot size is believed to be accurate, but the listing Agent, listing Broker and CRMLS and its affiliates do not warrant or guarantee such accuracy. The viewer should independently verify the listed data prior to making any decisions based on such information by personal inspection and/or contacting a real estate professional.

Based on information from California Regional Multiple Listing Service, Inc. as of the most recent time synced and /or other sources. All data, including all measurements and calculations of area, is obtained from various sources and has not been, and will not be, verified by broker or MLS. All information should be independently reviewed and verified for accuracy. Properties may or may not be listed by the office/agent presenting the information

Return
  • All Types+ null more
  • Structure
  • $200K-$600K
  • Bed/Bath
  • Size
  • Dates
  • Filters
  • Amenities
  • Save
Listings
No results
Sort
Home / Ramona / 15711 Salida Del Sol
15711 Salida Del Sol Ramona, CA 92065 15711 Salida Del Sol Ramona, CA 92065 15711 Salida Del Sol Ramona, CA 92065 15711 Salida Del Sol Ramona, CA 92065 15711 Salida Del Sol Ramona, CA 92065 15711 Salida Del Sol Ramona, CA 92065 15711 Salida Del Sol Ramona, CA 92065 15711 Salida Del Sol Ramona, CA 92065 15711 Salida Del Sol Ramona, CA 92065 15711 Salida Del Sol Ramona, CA 92065 15711 Salida Del Sol Ramona, CA 92065 15711 Salida Del Sol Ramona, CA 92065 15711 Salida Del Sol Ramona, CA 92065 15711 Salida Del Sol Ramona, CA 92065 15711 Salida Del Sol Ramona, CA 92065 15711 Salida Del Sol Ramona, CA 92065 15711 Salida Del Sol Ramona, CA 92065 15711 Salida Del Sol Ramona, CA 92065 15711 Salida Del Sol Ramona, CA 92065 15711 Salida Del Sol Ramona, CA 92065 15711 Salida Del Sol Ramona, CA 92065 15711 Salida Del Sol Ramona, CA 92065 15711 Salida Del Sol Ramona, CA 92065 15711 Salida Del Sol Ramona, CA 92065 15711 Salida Del Sol Ramona, CA 92065 15711 Salida Del Sol Ramona, CA 92065 15711 Salida Del Sol Ramona, CA 92065 15711 Salida Del Sol Ramona, CA 92065 15711 Salida Del Sol Ramona, CA 92065 15711 Salida Del Sol Ramona, CA 92065 15711 Salida Del Sol Ramona, CA 92065 15711 Salida Del Sol Ramona, CA 92065 15711 Salida Del Sol Ramona, CA 92065 15711 Salida Del Sol Ramona, CA 92065 15711 Salida Del Sol Ramona, CA 92065 15711 Salida Del Sol Ramona, CA 92065 15711 Salida Del Sol Ramona, CA 92065 15711 Salida Del Sol Ramona, CA 92065 15711 Salida Del Sol Ramona, CA 92065 15711 Salida Del Sol Ramona, CA 92065 15711 Salida Del Sol Ramona, CA 92065 15711 Salida Del Sol Ramona, CA 92065 15711 Salida Del Sol Ramona, CA 92065 15711 Salida Del Sol Ramona, CA 92065 15711 Salida Del Sol Ramona, CA 92065 15711 Salida Del Sol Ramona, CA 92065 15711 Salida Del Sol Ramona, CA 92065 15711 Salida Del Sol Ramona, CA 92065 15711 Salida Del Sol Ramona, CA 92065 15711 Salida Del Sol Ramona, CA 92065 15711 Salida Del Sol Ramona, CA 92065 15711 Salida Del Sol Ramona, CA 92065 15711 Salida Del Sol Ramona, CA 92065 15711 Salida Del Sol Ramona, CA 92065 15711 Salida Del Sol Ramona, CA 92065 15711 Salida Del Sol Ramona, CA 92065 15711 Salida Del Sol Ramona, CA 92065 15711 Salida Del Sol Ramona, CA 92065 15711 Salida Del Sol Ramona, CA 92065 15711 Salida Del Sol Ramona, CA 92065 15711 Salida Del Sol Ramona, CA 92065 15711 Salida Del Sol Ramona, CA 92065 15711 Salida Del Sol Ramona, CA 92065 15711 Salida Del Sol Ramona, CA 92065 15711 Salida Del Sol Ramona, CA 92065 15711 Salida Del Sol Ramona, CA 92065 15711 Salida Del Sol Ramona, CA 92065 15711 Salida Del Sol Ramona, CA 92065 15711 Salida Del Sol Ramona, CA 92065 View All Photos

$2,945,000

| Active

15711 Salida Del Sol

Ramona, CA 92065

5,906
Square Feet
4
Beds
4.5
Baths
25.41
Acres
0
Days on Market
260019966SD
MLS#
House
Structure
Residential
Zone
Contact
Listing OfficeKeller Williams La Jolla

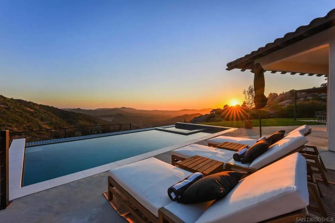
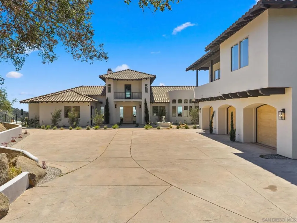
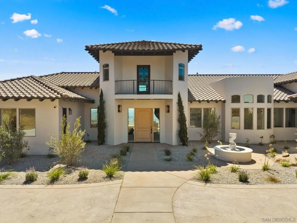
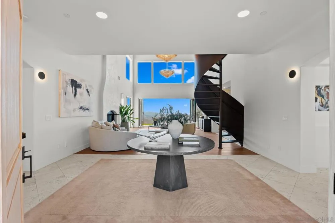
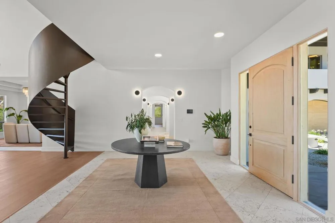
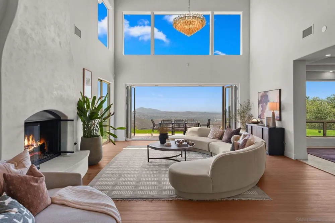
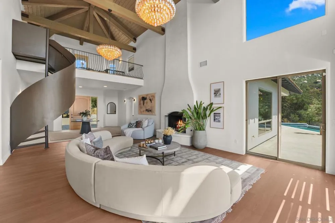
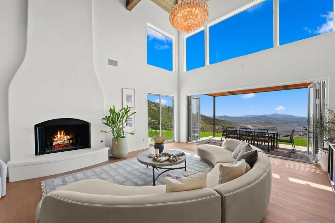
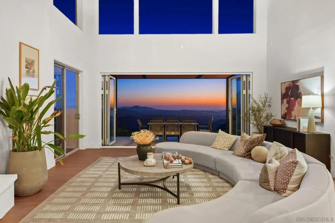
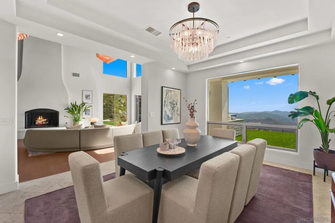
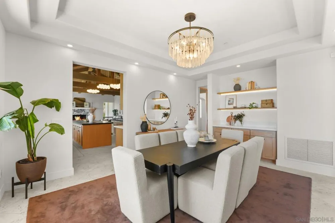
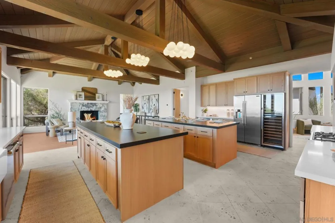
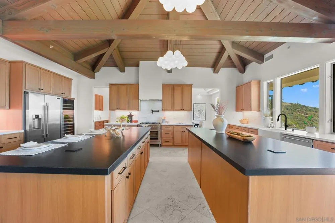
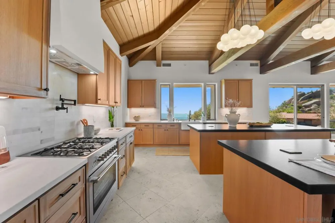
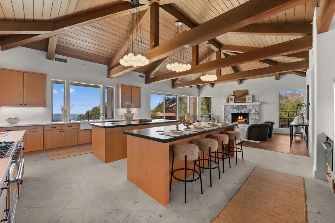
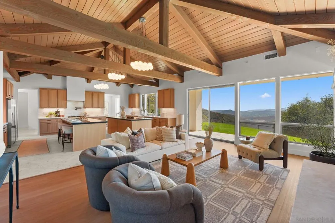
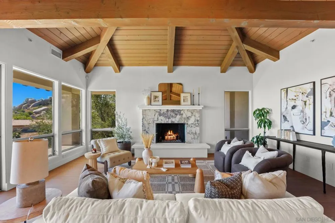
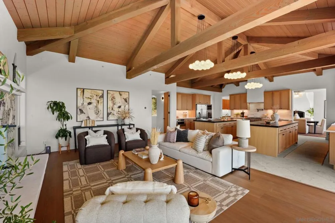
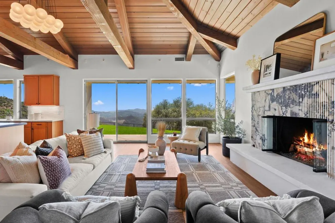
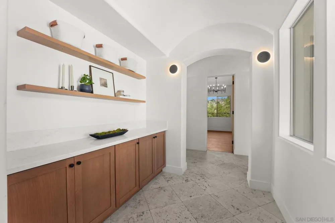
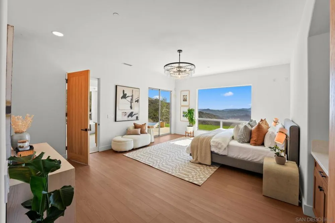
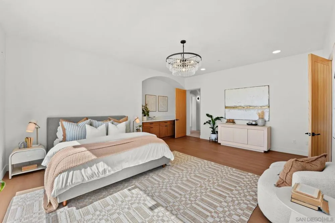
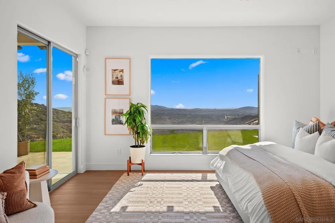
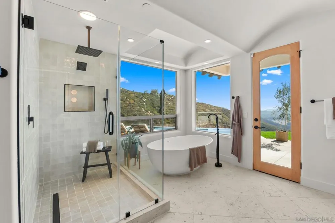
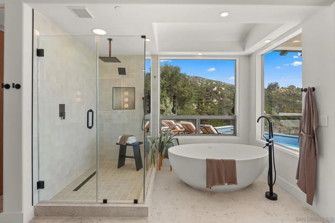
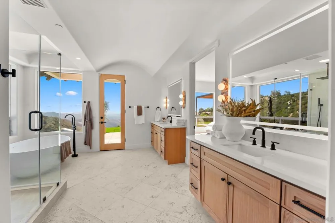
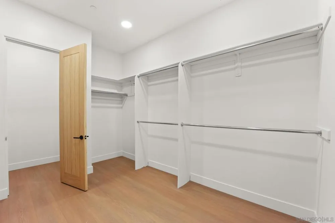
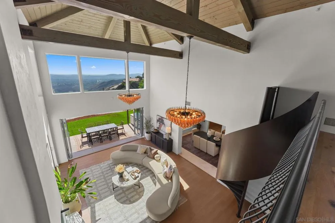
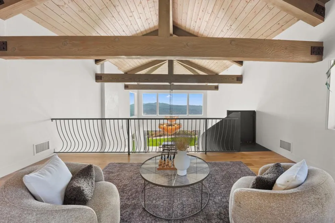
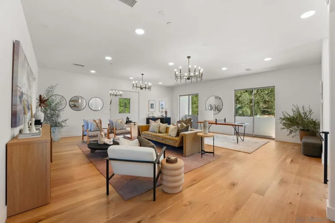
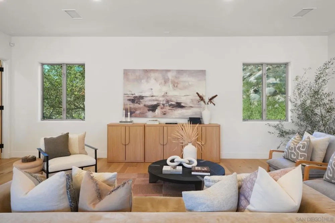
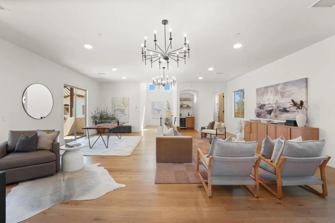
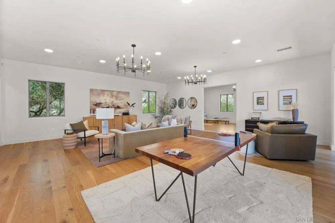
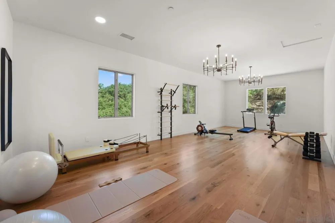
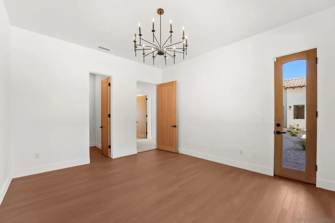
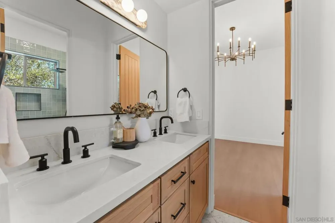
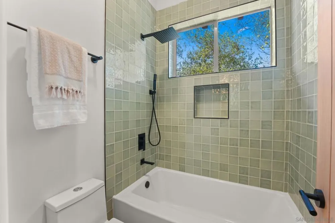
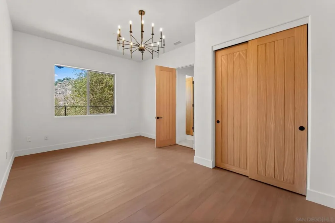
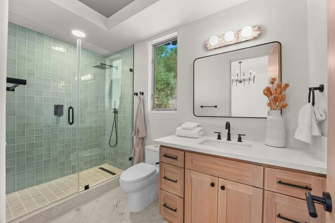
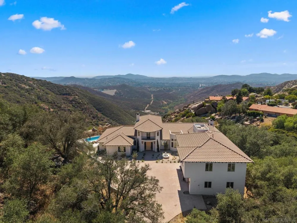
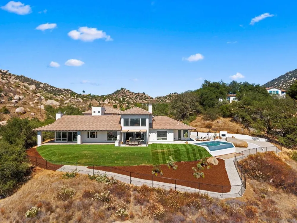
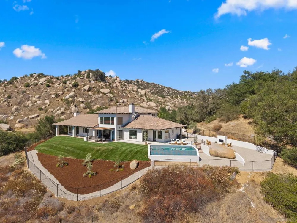

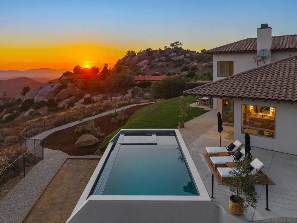
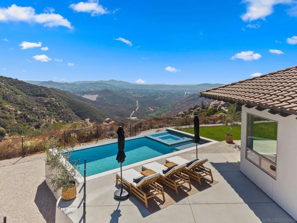
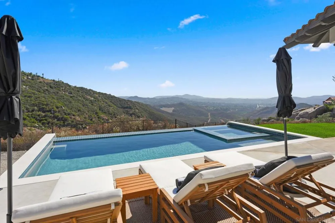
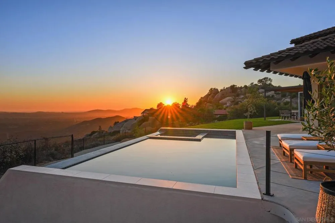
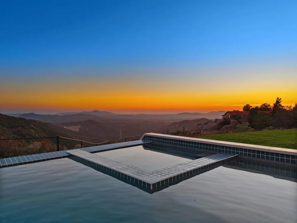
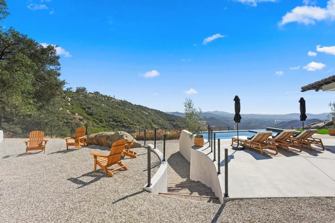
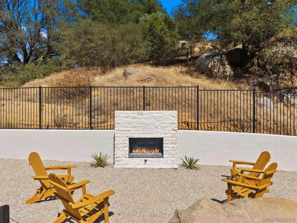
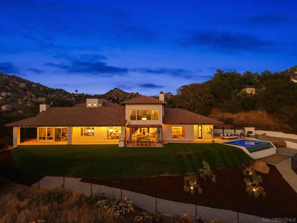
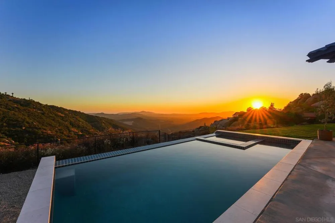
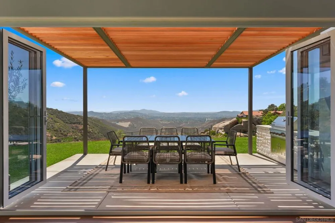

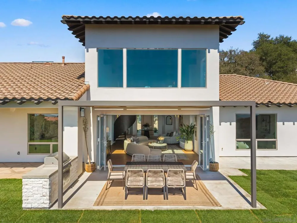
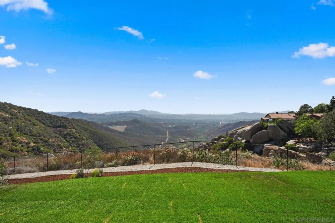
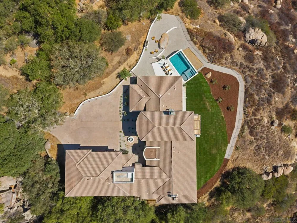
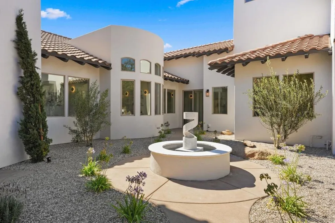
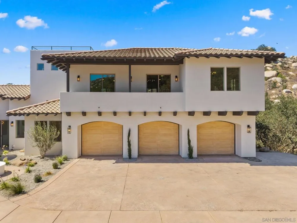
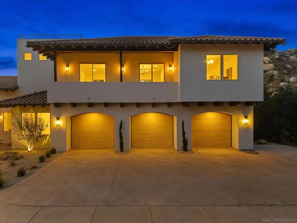
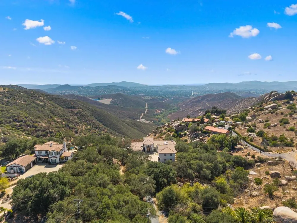
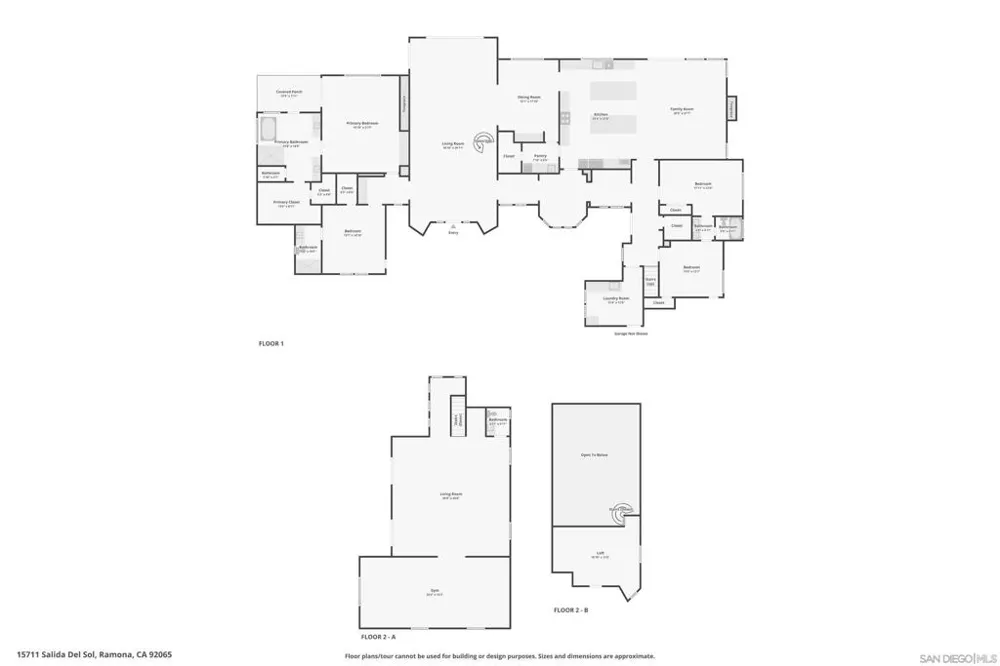
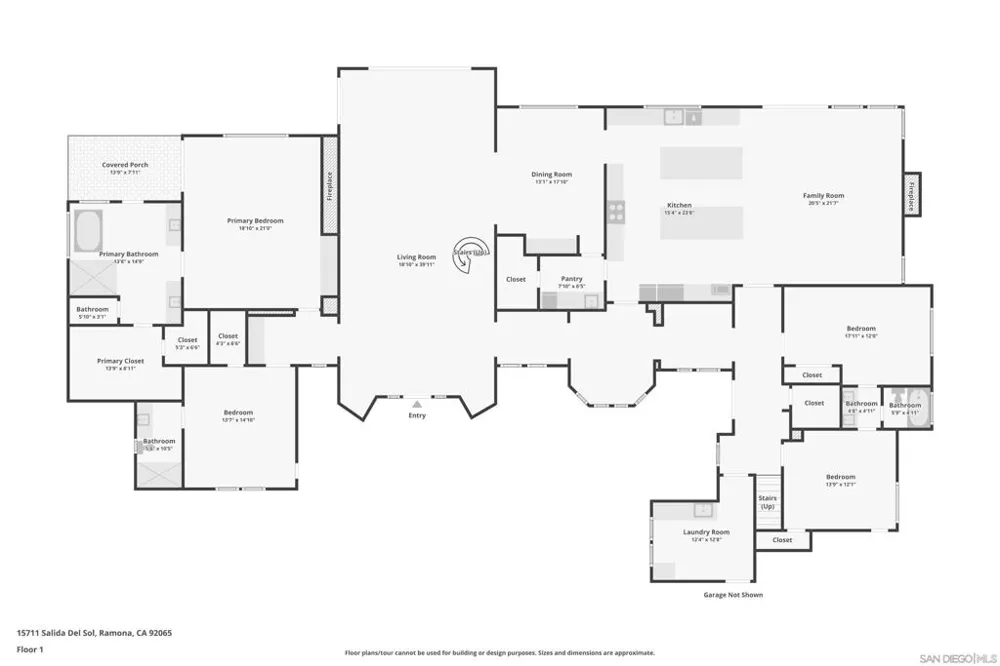
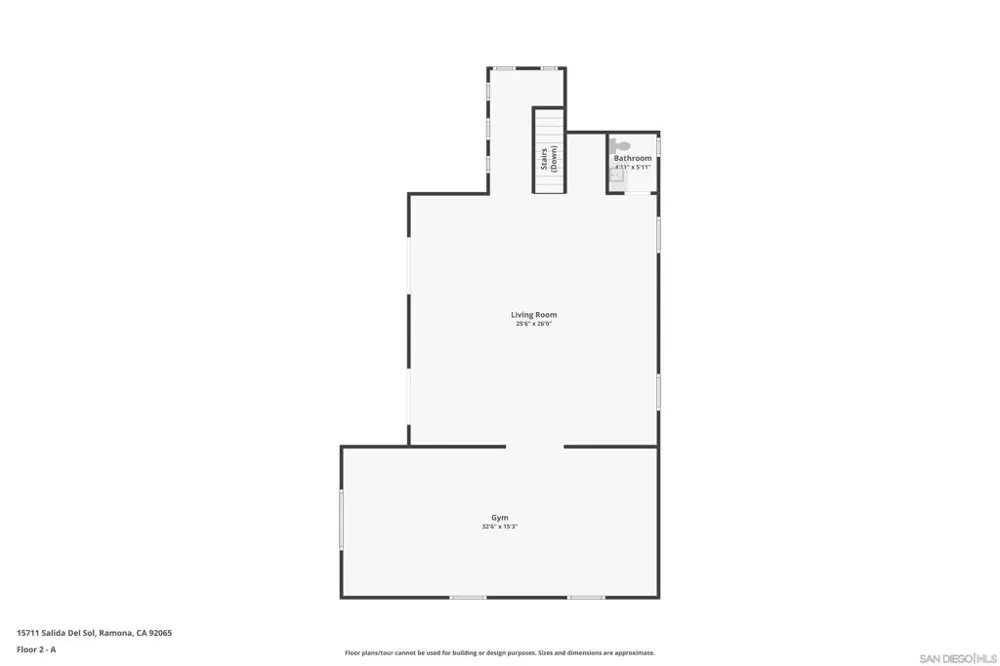
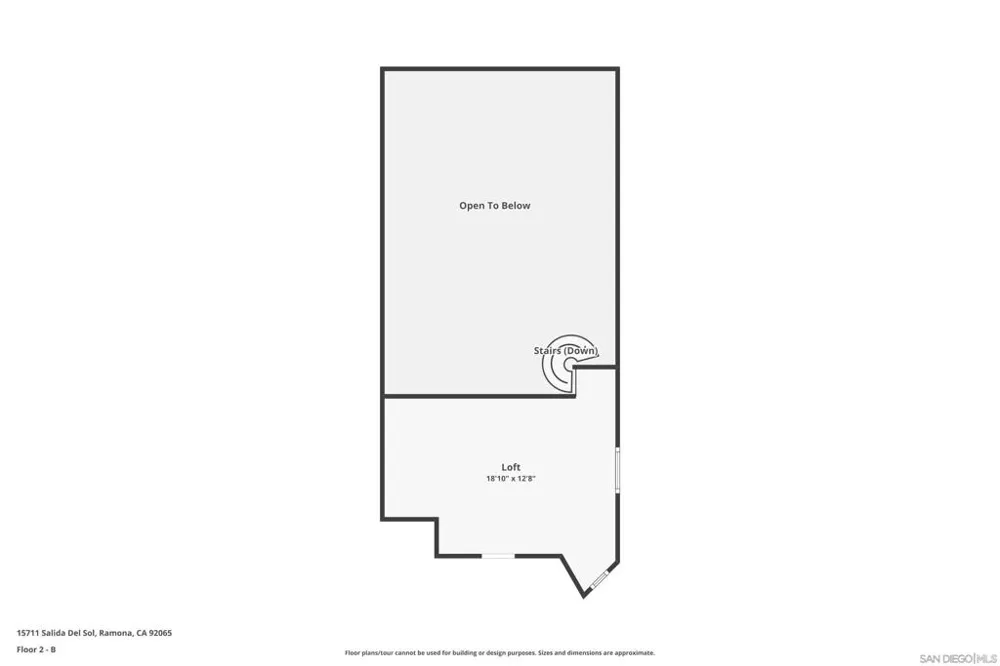
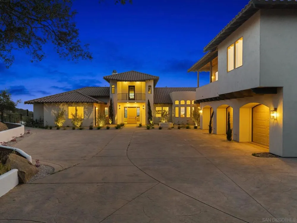
Set atop 25 private acres, this remarkable estate captures spectacular west-facing views stretching from rolling hills to the Pacific Ocean. Encompassing nearly 6,000 SF, the residence has been thoughtfully reimagined with exceptional designer finishes, timeless architecture, and an effortless connection to its extraordinary surroundings. A dramatic arrival welcomes you with soaring 25-ft wood-beamed ceilings, expansive walls of glass, and retractable bifold doors that create a seamless transition between indoor and outdoor living. At the heart of the home, the chef's kitchen is both elegant and functional, featuring dual oversized islands, premium appliances, custom cabinetry, and an open design that flows beautifully into the inviting family room centered around a statement fireplace. Above the formal living room sits a mezzanine loft accessed by a sculptural spiral staircase overlooks the main living space, adding another layer of architectural character. The primary suite is a true sanctuary, perfectly positioned to embrace the breathtaking views overlooking the vanishing-edge pool. Its spa-inspired bath is worthy of the finest design publications, offering a freestanding soaking tub, oversized walk-in shower, and an expansive custom walk-in closet. Designed for both grand entertaining and quiet retreat, the outdoor living spaces are anchored by a stunning vanishing-edge pool that appears to merge with the horizon. A spacious four-car garage, exceptional privacy, and an unrivaled setting complete one of Ramona's most distinguished estates.

Property Details
Interior
Separate Formal Dining Room, Eat In Kitchen, Bedroom On Main Level, Walk In Pantry, Walk In Closets
Cooling
1
Heating
Forced Air, Propane
Cooling Features
Central Air
Bedrooms
4
Bathrooms
4.5
Full Baths
3
Half Baths
3
View
Mountains,Ocean
Stories
2
Pool Description
In Ground
Pool Features
In Ground
Acres
25.41
Square Feet
5906.0
Lot Size (sqft)
1106859.0
Parking Features
Concrete
Parking
1
Parking Spaces
3
Parking Type
Garage
Parking Garage Spaces
3.0
Property Type
Purchase
Property Subtype Additional
Single Family Residence
Year Built
2005
Roof
Spanish Tile
Appliances
Barbecue, Counter Top, Dishwasher, Freezer, Gas Cooking, Disposal, Microwave, Refrigerator
Subdivision
Ramona
County
San Diego
Region
Ramona
Zoning
R-1:SINGLE
Original List Price
$2,945,000
MLS #
260019966SD
Location
Legal

The multiple listing data appearing on this website, or contained in reports produced therefrom, is owned and copyrighted by California Regional Multiple Listing Service, Inc. ("CRMLS") and is protected by all applicable copyright laws. Information provided is for viewer's personal, non-commercial use and may not be used for any purpose other than to identify prospective properties the viewer may be interested in purchasing. All listing data, including but not limited to square footage and lot size is believed to be accurate, but the listing Agent, listing Broker and CRMLS and its affiliates do not warrant or guarantee such accuracy. The viewer should independently verify the listed data prior to making any decisions based on such information by personal inspection and/or contacting a real estate professional.

Based on information from California Regional Multiple Listing Service, Inc. as of the most recent time synced and /or other sources. All data, including all measurements and calculations of area, is obtained from various sources and has not been, and will not be, verified by broker or MLS. All information should be independently reviewed and verified for accuracy. Properties may or may not be listed by the office/agent presenting the information

Provided By
Listed by Patrick Mercer (#SAND-668904)
Listing Office: Keller Williams La Jolla (#SAND-69375)

Pam and Carson Real Estate Have a question about this home?

Interested in Purchasing 15711 Salida Del Sol?

Get an estimate on monthly payments on this property.

$
years
Down Payment
$
%
Interest Rate
%
Tax Rate
%
$
$annually
$monthly
Estimated Monthly Payment
$0.00
Loan Amount
$0.00