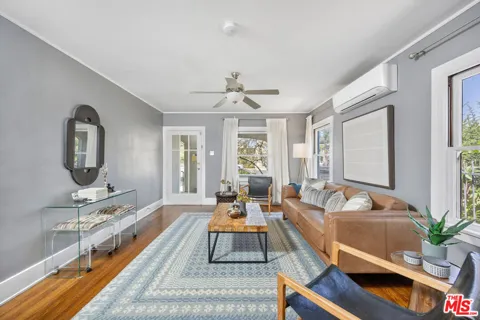
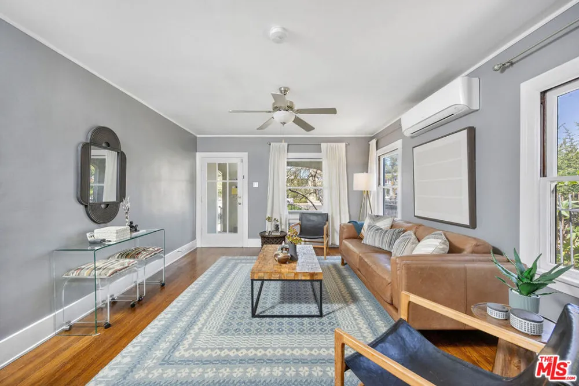
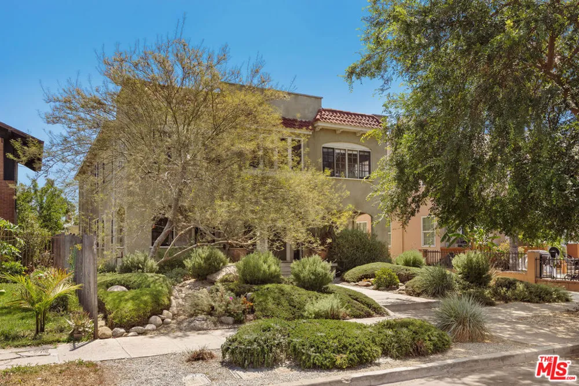
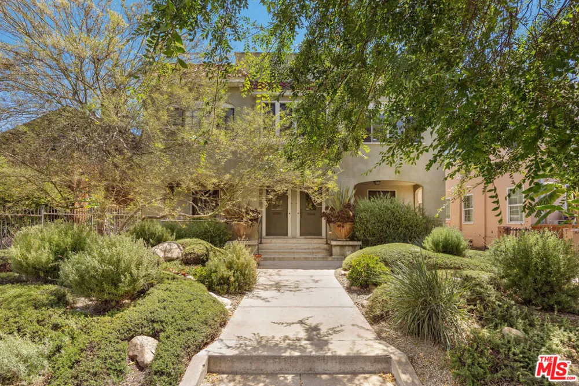
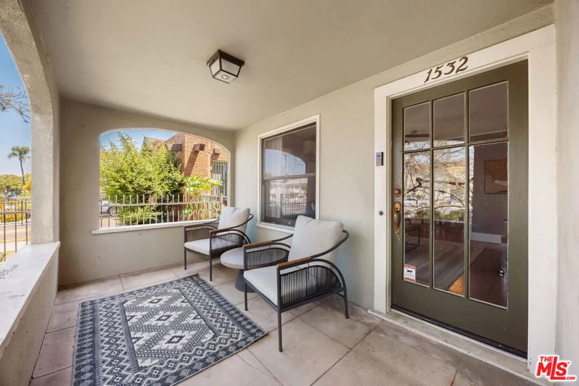
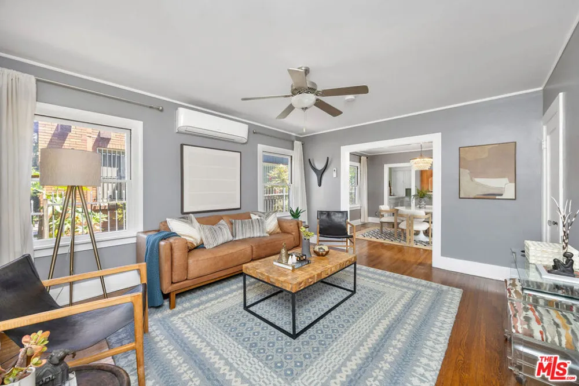
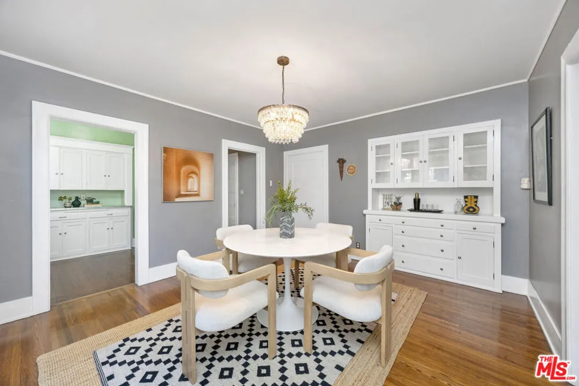
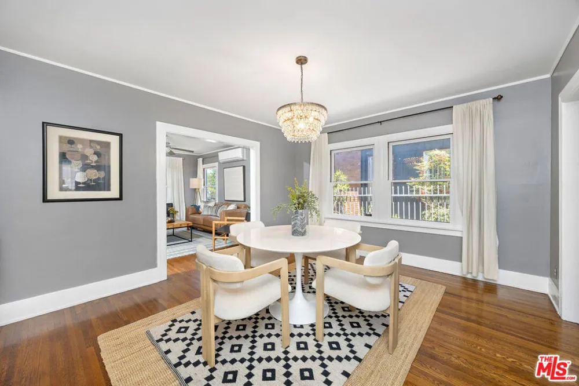
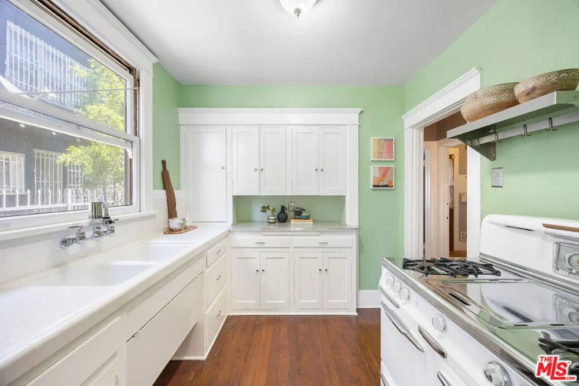
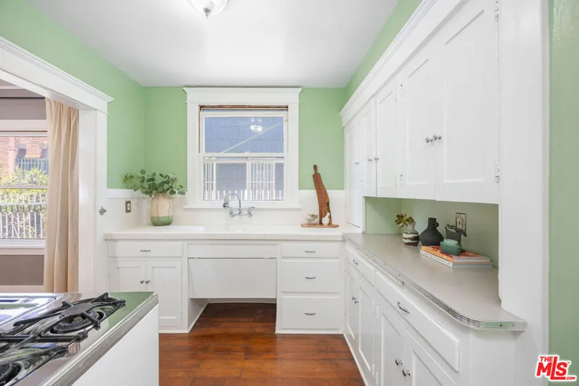
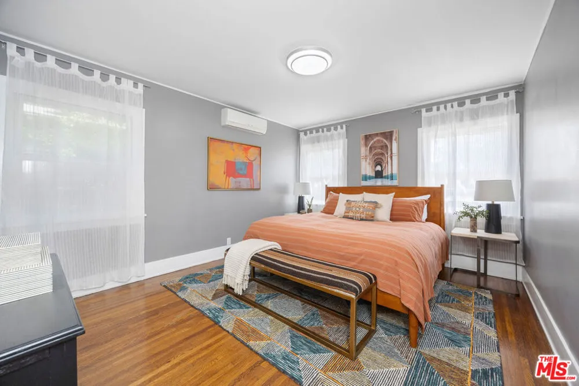
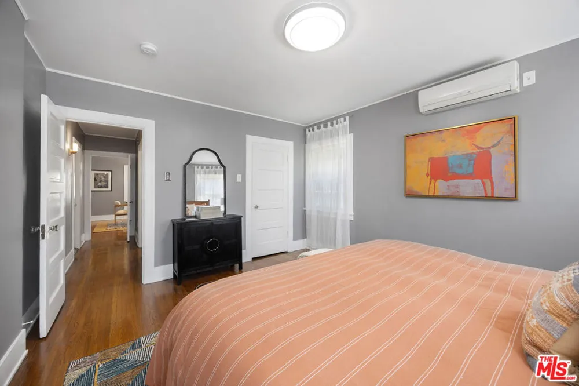
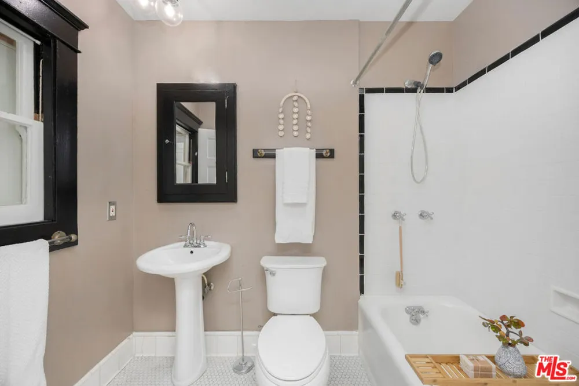
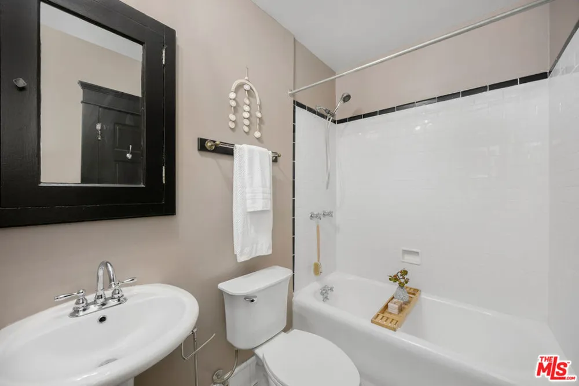
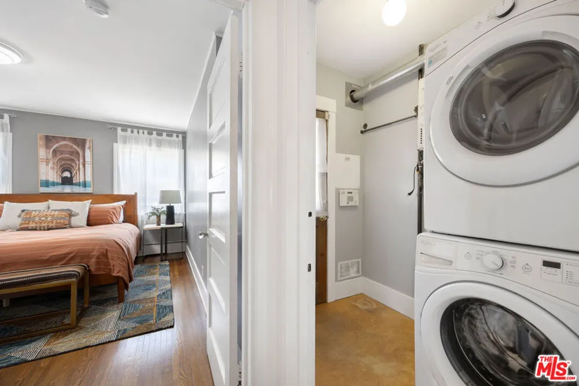
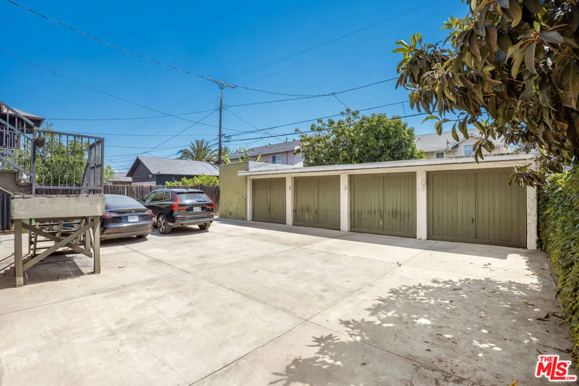
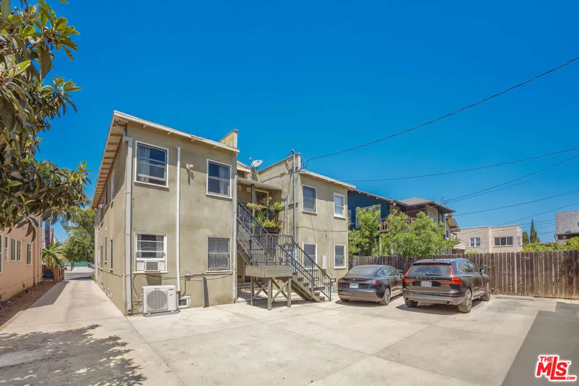
Sun-drenched and full of charm, this beautifully maintained 1920s Mediterranean-style 1-bedroom, 1-bath condo is located in a fully restored fourplex in the Arlington Heights/Historic West Adams neighborhood of Los Angeles. Blending timeless character with thoughtful updates, this spacious residence offers warmth, style, and an effortless sense of home. A private front porch welcomes you into an expansive living room filled with natural light, soaring ceilings, gleaming hardwood floors, and original moldings that capture the elegance of the era. Rich in vintage detail, the home features beautifully preserved built-in china cabinets in both the dining room and kitchen, adding character and functionality rarely found today. Large windows flood the space with sunlight throughout the day, creating a bright and uplifting atmosphere. The vintage-inspired kitchen offers generous counter space, abundant storage, and period-appropriate details that complement the home's original architecture. The spacious bedroom serves as a peaceful retreat with oversized windows, natural light, and ample closet space. The classic bathroom features timeless tile and fixtures that honor the home's historic charm. The restoration included extensive system upgrades including copper plumbing, roof, stucco, data boxes, driveway, and bolted foundation. The property is surrounded by thoughtfully designed California native landscaping that provides a lush aesthetic while maintaining low water usage and environmentally conscious design. Additional amenities include A/C units, a tankless water heater, in-unit washer and dryer, a private one-car garage, one exterior parking space, and bonus storage connected to the garage. Ideally located north of Venice Blvd., south of Pico Blvd., and west of Arlington Ave., the home is moments from Hancock Park, Culver City, West Hollywood, and Downtown Los Angeles, with convenient access to the 10 Freeway and public transportation. A rare opportunity to own a soulful and beautifully restored residence that blends vintage character with modern California living.
Property Details
- Interior
- Ceiling Fans, Separate Formal Dining Room, Elevator, Walk In Closets
- Heating
- Wall Furnace
- Bedrooms
- 1
- Bathrooms
- 1.0
- Full Baths
- 1
- Lot Features
- Back Yard, Landscaped, Yard
- Lot Description
- Back Yard, Landscaped, Yard
- Acres
- 0.161
- Square Feet
- 835.0
- Lot Size (sqft)
- 7002.0
- Parking Features
- Assigned, Door Single, Garage, Private, Side By Side
- Parking
- 1
- Parking Spaces
- 2.0
- Parking Type
- Garage
- Parking Garage Spaces
- 1.0
- Property Type
- Purchase
- Style
- Mediterranean
- Property Subtype Additional
- Condominium
- Year Built
- 1921
- Foundation
- Raised
- Sewer Information
- Other
- Appliances
- Dryer, Washer
- County
- Los Angeles
- Region
- Los Angeles
- Zoning
- LARD1.5
- Original List Price
- $505,000
- HOA
- 1
- HOA Fees
- 250.0
Location
Legal
The multiple listing data appearing on this website, or contained in reports produced therefrom, is owned and copyrighted by California Regional Multiple Listing Service, Inc. ("CRMLS") and is protected by all applicable copyright laws. Information provided is for viewer's personal, non-commercial use and may not be used for any purpose other than to identify prospective properties the viewer may be interested in purchasing. All listing data, including but not limited to square footage and lot size is believed to be accurate, but the listing Agent, listing Broker and CRMLS and its affiliates do not warrant or guarantee such accuracy. The viewer should independently verify the listed data prior to making any decisions based on such information by personal inspection and/or contacting a real estate professional.
Based on information from California Regional Multiple Listing Service, Inc. as of the most recent time synced and /or other sources. All data, including all measurements and calculations of area, is obtained from various sources and has not been, and will not be, verified by broker or MLS. All information should be independently reviewed and verified for accuracy. Properties may or may not be listed by the office/agent presenting the information
Provided By
Listed by Sydney Shand (#CLW-C143238)
Listing Office: Nourmand & Associates-BH (#CLW-B08483)