(909) 636-2744 9095323542 pamelabergman@ymail.com carsonswartz@yahoo.com Elevate Real Estate Agency
Traffic Dashboard
Home
  • Search
    • Local Properties
    • Featured Properties
    • Home Valuation
  • Communities
    • Upland
    • Claremont
    • La Verne
    • Glendora
    • Chino Hills
    • Chino
    • Ontario
  • Selling
  • About
    • Real Estate Experts
    • Meet Pam
    • Meet Carson
    • Testimonials
  • Blogs
  • Resources
  • Contact
Traffic Dashboard
Pamela Bergman
(909) 636-2744 pamelabergman@ymail.com
  • Elevate Real Estate Agency
    8160 Haven Ave. Suite 103
    Rancho Cucamonga, CA 91730
    (909) 636-2744
    pamelabergman@ymail.com
Company
  • Home
  • About
  • Testimonials
  • Contact
Services
  • Buying
  • Selling
  • Home Valuation
  • Mortgage Calculator
Explore
  • Property Search
  • Featured Properties
  • Communities
Legal
  • Privacy
  • Terms
  • DMCA
  • Accessibility
  • Fair Housing
Account
  • Dashboard
  • Logout
  • Login
Pam and Carson Real Estate - Footer Logo
©2026 Elevate Real Estate Agency. All rights reserved.
Website built by CloseHack.
California Regional Multiple Listing Service

The multiple listing data appearing on this website, or contained in reports produced therefrom, is owned and copyrighted by California Regional Multiple Listing Service, Inc. ("CRMLS") and is protected by all applicable copyright laws. Information provided is for viewer's personal, non-commercial use and may not be used for any purpose other than to identify prospective properties the viewer may be interested in purchasing. All listing data, including but not limited to square footage and lot size is believed to be accurate, but the listing Agent, listing Broker and CRMLS and its affiliates do not warrant or guarantee such accuracy. The viewer should independently verify the listed data prior to making any decisions based on such information by personal inspection and/or contacting a real estate professional.

Based on information from California Regional Multiple Listing Service, Inc. as of the most recent time synced and /or other sources. All data, including all measurements and calculations of area, is obtained from various sources and has not been, and will not be, verified by broker or MLS. All information should be independently reviewed and verified for accuracy. Properties may or may not be listed by the office/agent presenting the information

Return
  • All Types+ null more
  • Structure
  • $200K-$600K
  • Bed/Bath
  • Size
  • Dates
  • Filters
  • Amenities
  • Save
Listings
No results
Sort
Home / Los Angeles / 1519 Schuyler Road
1519 Schuyler Road Los Angeles, CA 90210 1519 Schuyler Road Los Angeles, CA 90210 1519 Schuyler Road Los Angeles, CA 90210 1519 Schuyler Road Los Angeles, CA 90210 1519 Schuyler Road Los Angeles, CA 90210 1519 Schuyler Road Los Angeles, CA 90210 1519 Schuyler Road Los Angeles, CA 90210 1519 Schuyler Road Los Angeles, CA 90210 1519 Schuyler Road Los Angeles, CA 90210 1519 Schuyler Road Los Angeles, CA 90210 1519 Schuyler Road Los Angeles, CA 90210 1519 Schuyler Road Los Angeles, CA 90210 1519 Schuyler Road Los Angeles, CA 90210 1519 Schuyler Road Los Angeles, CA 90210 1519 Schuyler Road Los Angeles, CA 90210 1519 Schuyler Road Los Angeles, CA 90210 1519 Schuyler Road Los Angeles, CA 90210 1519 Schuyler Road Los Angeles, CA 90210 1519 Schuyler Road Los Angeles, CA 90210 1519 Schuyler Road Los Angeles, CA 90210 1519 Schuyler Road Los Angeles, CA 90210 1519 Schuyler Road Los Angeles, CA 90210 1519 Schuyler Road Los Angeles, CA 90210 1519 Schuyler Road Los Angeles, CA 90210 1519 Schuyler Road Los Angeles, CA 90210 1519 Schuyler Road Los Angeles, CA 90210 1519 Schuyler Road Los Angeles, CA 90210 1519 Schuyler Road Los Angeles, CA 90210 1519 Schuyler Road Los Angeles, CA 90210 1519 Schuyler Road Los Angeles, CA 90210 1519 Schuyler Road Los Angeles, CA 90210 1519 Schuyler Road Los Angeles, CA 90210 1519 Schuyler Road Los Angeles, CA 90210 1519 Schuyler Road Los Angeles, CA 90210 1519 Schuyler Road Los Angeles, CA 90210 1519 Schuyler Road Los Angeles, CA 90210 1519 Schuyler Road Los Angeles, CA 90210 1519 Schuyler Road Los Angeles, CA 90210 1519 Schuyler Road Los Angeles, CA 90210 1519 Schuyler Road Los Angeles, CA 90210 1519 Schuyler Road Los Angeles, CA 90210 1519 Schuyler Road Los Angeles, CA 90210 1519 Schuyler Road Los Angeles, CA 90210 1519 Schuyler Road Los Angeles, CA 90210 1519 Schuyler Road Los Angeles, CA 90210 1519 Schuyler Road Los Angeles, CA 90210 1519 Schuyler Road Los Angeles, CA 90210 1519 Schuyler Road Los Angeles, CA 90210 1519 Schuyler Road Los Angeles, CA 90210 1519 Schuyler Road Los Angeles, CA 90210 1519 Schuyler Road Los Angeles, CA 90210 1519 Schuyler Road Los Angeles, CA 90210 1519 Schuyler Road Los Angeles, CA 90210 1519 Schuyler Road Los Angeles, CA 90210 1519 Schuyler Road Los Angeles, CA 90210 1519 Schuyler Road Los Angeles, CA 90210 1519 Schuyler Road Los Angeles, CA 90210 1519 Schuyler Road Los Angeles, CA 90210 1519 Schuyler Road Los Angeles, CA 90210 1519 Schuyler Road Los Angeles, CA 90210 1519 Schuyler Road Los Angeles, CA 90210 1519 Schuyler Road Los Angeles, CA 90210 1519 Schuyler Road Los Angeles, CA 90210 1519 Schuyler Road Los Angeles, CA 90210 1519 Schuyler Road Los Angeles, CA 90210 1519 Schuyler Road Los Angeles, CA 90210 1519 Schuyler Road Los Angeles, CA 90210 1519 Schuyler Road Los Angeles, CA 90210 1519 Schuyler Road Los Angeles, CA 90210 View All Photos

$3,649,000

| Active

1519 Schuyler Road

Los Angeles, CA 90210

3,167
Square Feet
3
Beds
2.5
Baths
0.14
Acres
14
Days on Market
26859409
MLS#
House
Structure
Residential
Zone
Contact
Listing OfficeColdwell Banker Realty

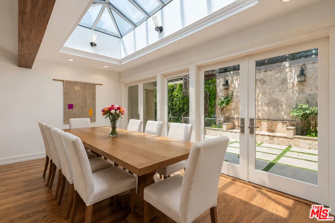
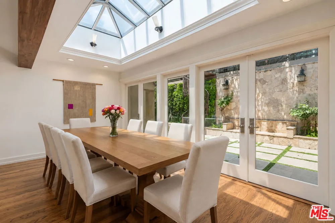
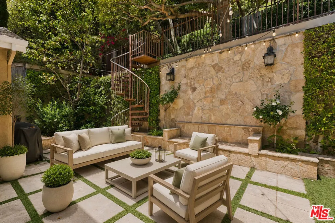
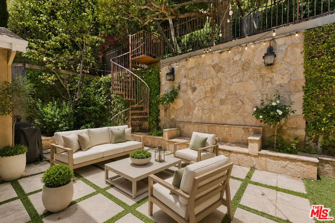
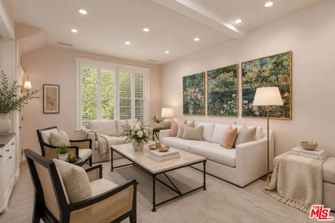
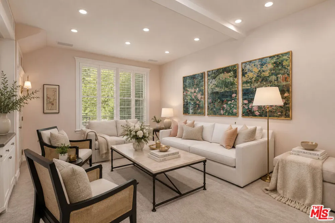
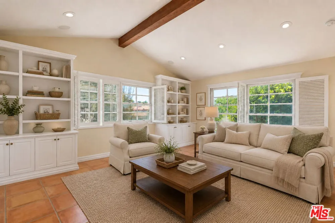
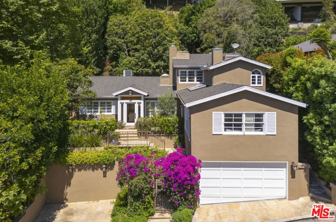
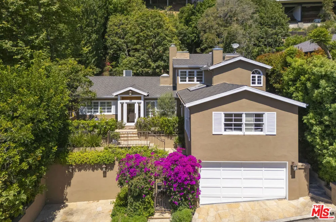
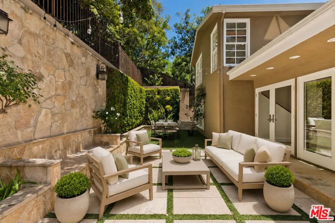
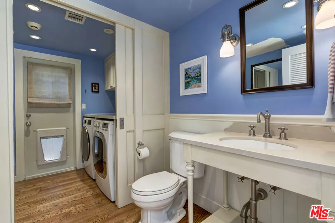
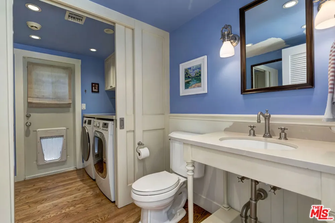
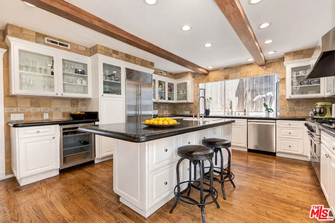
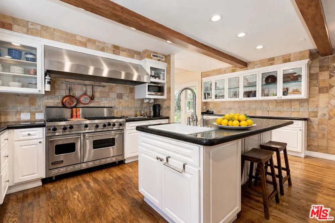
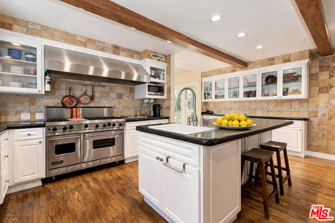
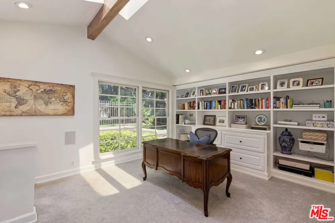
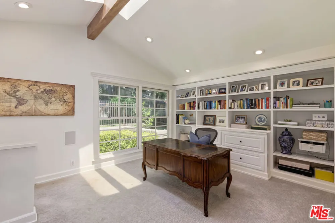
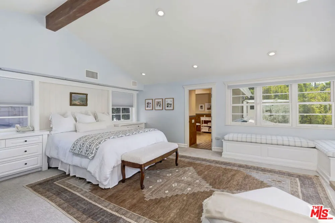
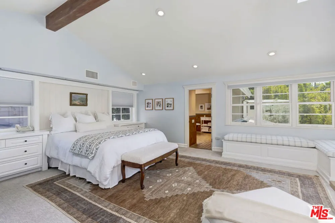
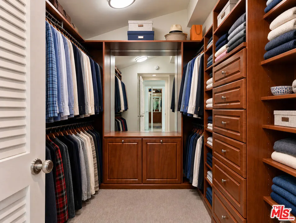
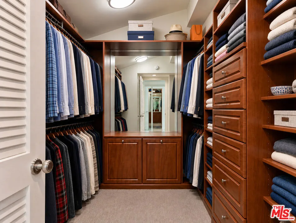
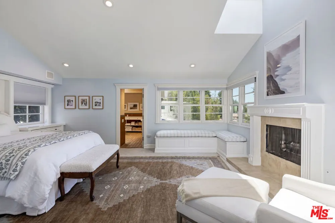
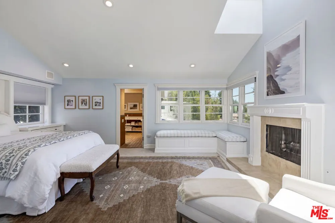
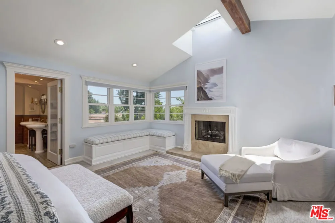
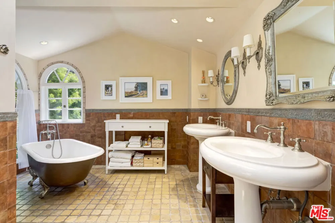
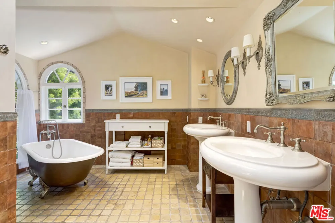
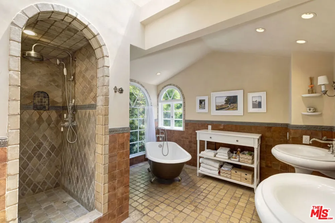
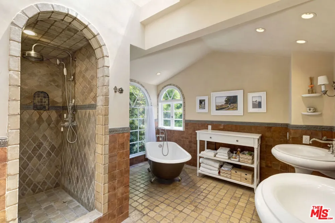
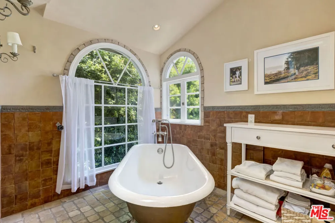
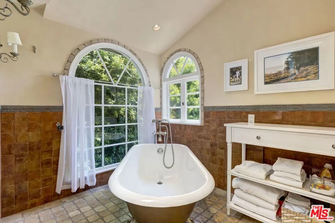
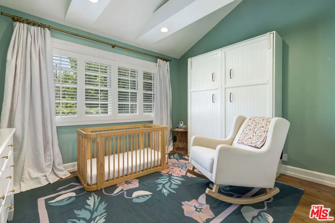
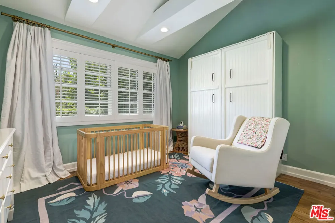
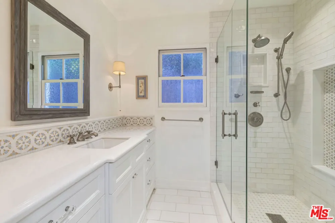
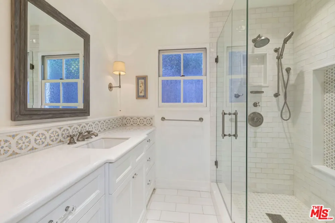
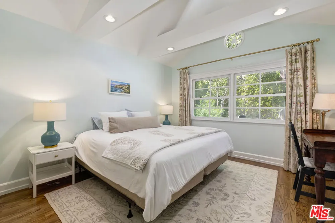
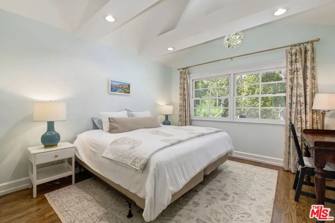
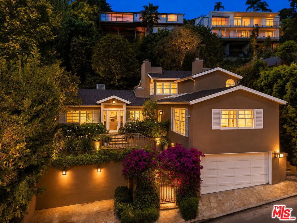
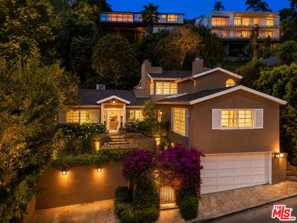
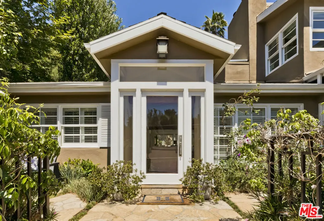
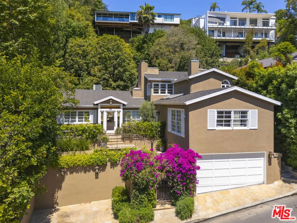
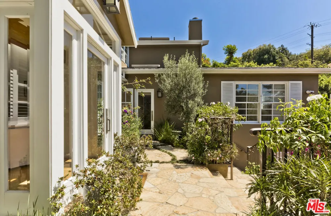
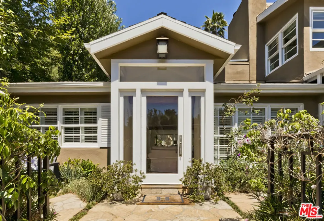
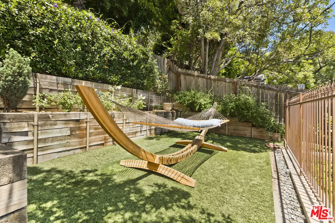
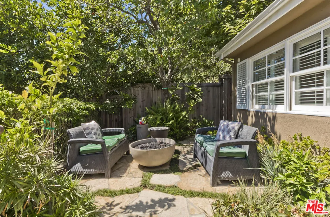
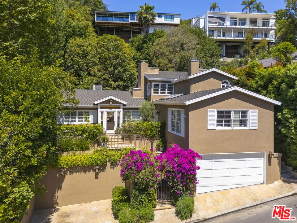
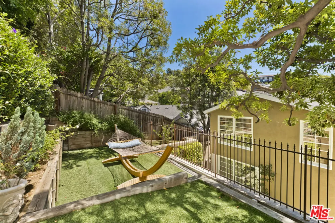
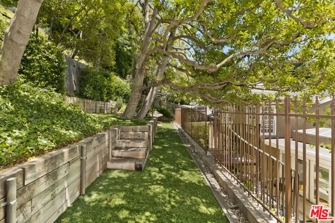
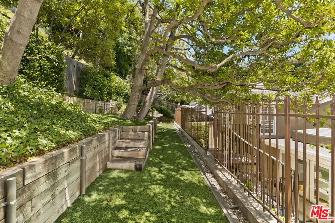
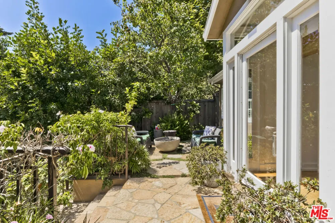
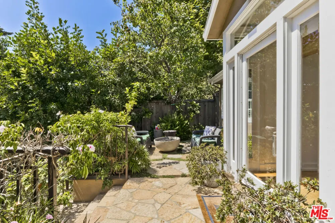
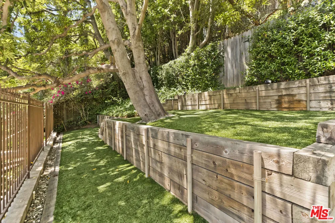
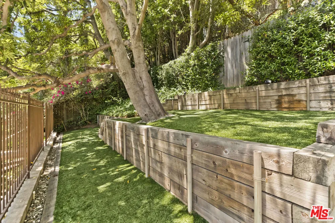
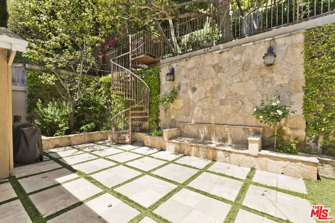
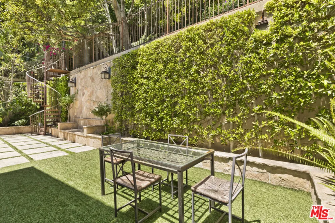
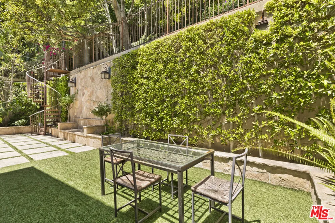
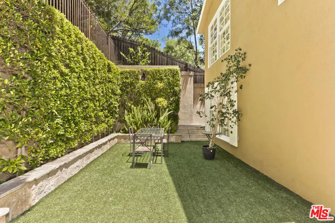
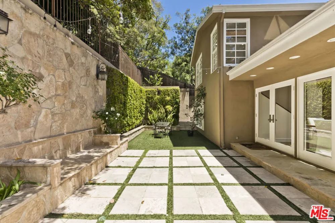
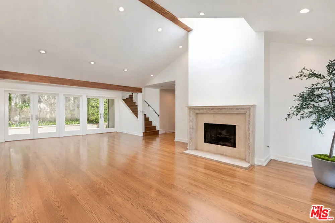
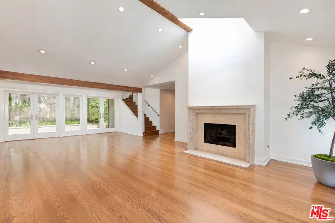
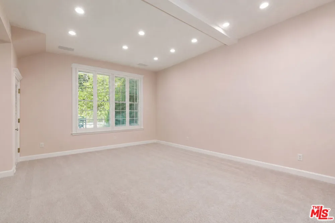
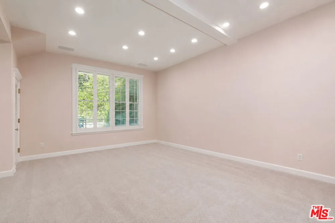
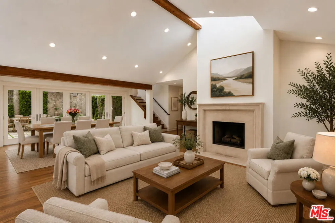
This exquisite residence is a refined expression of classic architecture enhanced by elegant contemporary design, creating an atmosphere of sophistication, tranquility, and effortless California living. Nestled behind gates in the prestigious Crest Streets enclave, this private 3 bedroom, 2.5 bath home offers abundant natural light, a modern floor plan, and seamless indoor-outdoor living designed for both everyday comfort and effortless entertaining. A dramatic skylit great room features soaring vaulted ceilings, rich hardwood floors, a stunning fireplace, and expansive living and dining areas that flow into a step-down den, lounge, or media room with custom built-in cabinetry. A full wall of French doors opens to a tranquil stone-paved backyard surrounded by mature trees, a grassy lawn, and a beautifully terraced hillside, creating the perfect setting for entertaining, relaxation, meditation, or a children's play area. The chef's kitchen is appointed with top-of-the-line appliances, custom millwork, and a spacious eat-in island. Adjacent to the kitchen, a versatile family room or study with built-in shelving can easily serve as a fourth bedroom suite or an attached guest suite. The main level also features two well-appointed guest bedrooms situated on a private hallway, a beautiful bathroom with designer vanity, stone tile flooring, and a frameless glass shower, a convenient powder room, and a laundry room. The entire upper level, the luxurious primary suite offers complete privacy with vaulted ceilings, a fireplace, custom built-in cabinetry, a generous walk-in closet, and a spa-inspired bathroom featuring a freestanding soaking tub, separate shower, and premium finishes. A loft- style home office , providing an ideal workspace or retreat. Additional includes two side by side garage plus one additional off-street parking space carport. Surrounded by multi-million-dollar estates and just minutes from the Sunset Strip and the heart of Beverly Hills, this exceptional residence offers convenient access to world-class dining, luxury shopping, and premier entertainment while providing the privacy and tranquility of one of Los Angeles' most coveted hillside neighborhoods. Some photos have been virtually staged.

Property Details
Interior
Walk In Closets
Cooling
1
Heating
Central
Cooling Features
Central Air
Bedrooms
3
Bathrooms
2.5
Full Baths
2
Half Baths
1
View
City Lights
Stories
2
Exterior Features
Fire Pit
Exterior Materials
Fire Pit
Acres
0.137
Square Feet
3167.0
Lot Size (sqft)
5988.0
Parking Features
Door Multi, Garage, Side By Side
Parking Spaces
3.0
Parking Type
Garage
Parking Carport Spaces
1.0
Property Type
Purchase
Style
Contemporary
Property Subtype Additional
Single Family Residence
Year Built
1950
Appliances
Dishwasher, Refrigerator, Dryer, Washer
County
Los Angeles
Region
Los Angeles
Zoning
LARE15
Original List Price
$3,649,000
MLS #
26859409
Property Subtype
SingleFamilyResidence
Parcel Number
4352009035
MLS #
26859409
Date Listed
August 05, 2026
Address
1519 Schuyler Road
Location
Legal

The multiple listing data appearing on this website, or contained in reports produced therefrom, is owned and copyrighted by California Regional Multiple Listing Service, Inc. ("CRMLS") and is protected by all applicable copyright laws. Information provided is for viewer's personal, non-commercial use and may not be used for any purpose other than to identify prospective properties the viewer may be interested in purchasing. All listing data, including but not limited to square footage and lot size is believed to be accurate, but the listing Agent, listing Broker and CRMLS and its affiliates do not warrant or guarantee such accuracy. The viewer should independently verify the listed data prior to making any decisions based on such information by personal inspection and/or contacting a real estate professional.

Based on information from California Regional Multiple Listing Service, Inc. as of the most recent time synced and /or other sources. All data, including all measurements and calculations of area, is obtained from various sources and has not been, and will not be, verified by broker or MLS. All information should be independently reviewed and verified for accuracy. Properties may or may not be listed by the office/agent presenting the information

Provided By
Listed by Mitra Sisatar (#CLW-X98076)
Listing Office: Coldwell Banker Realty (#CLW-B2000101)

Pam and Carson Real Estate Have a question about this home?

Interested in Purchasing 1519 Schuyler Road?

Get an estimate on monthly payments on this property.

$
years
Down Payment
$
%
Interest Rate
%
Tax Rate
%
$
$annually
$monthly
Estimated Monthly Payment
$0.00
Loan Amount
$0.00