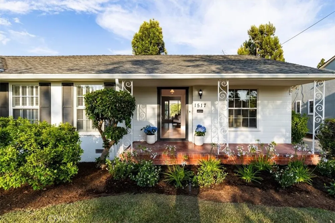
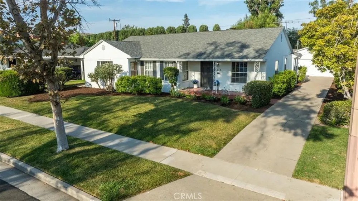
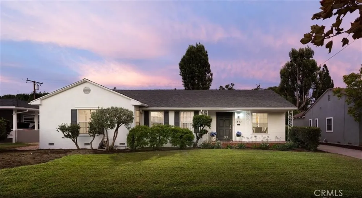
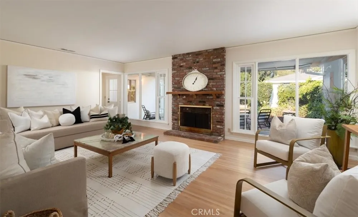
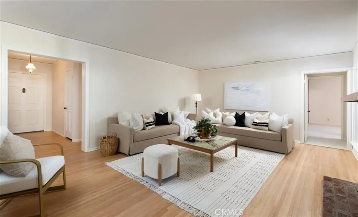
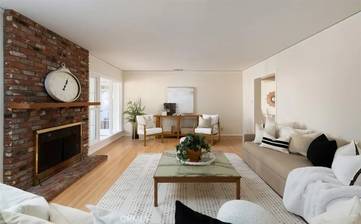
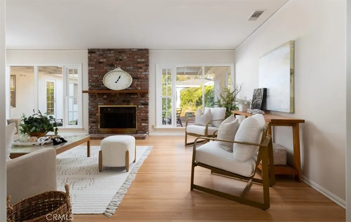
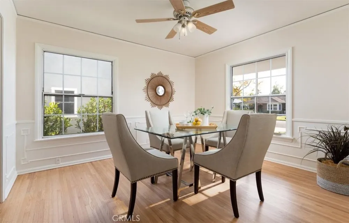
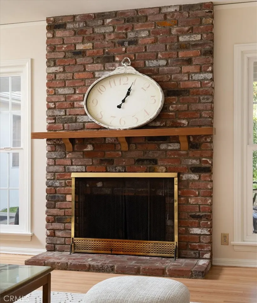
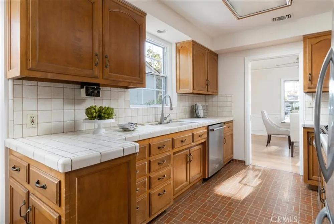
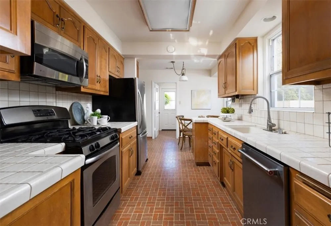
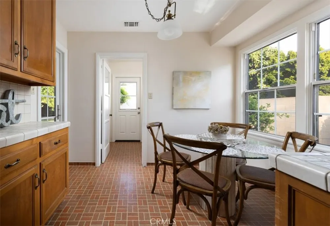
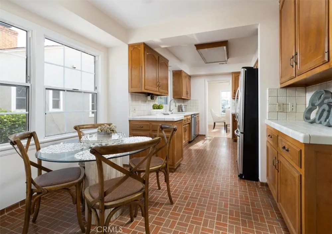
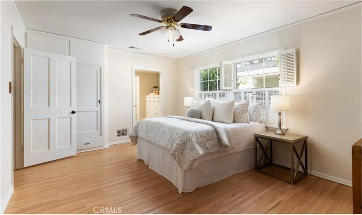
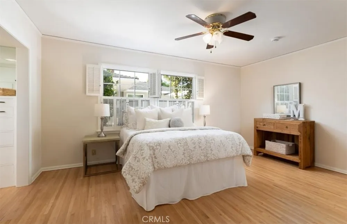
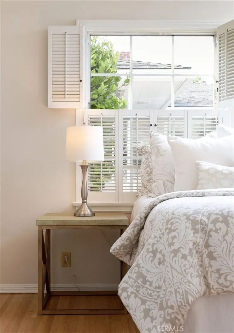
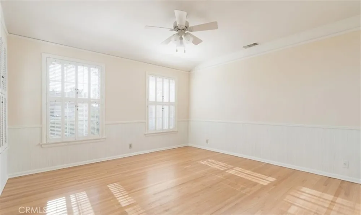
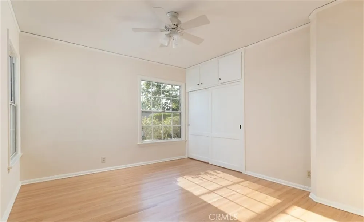
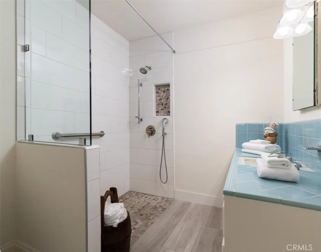
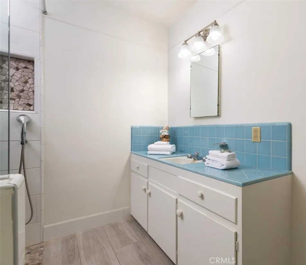
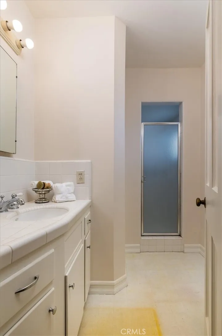
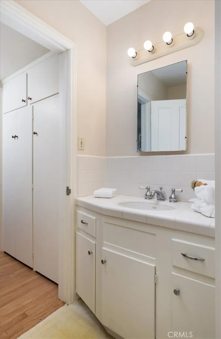
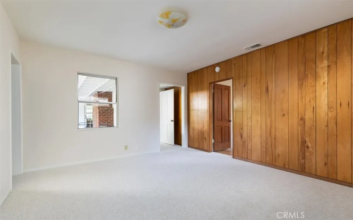
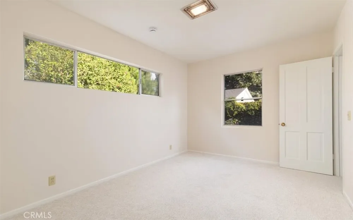
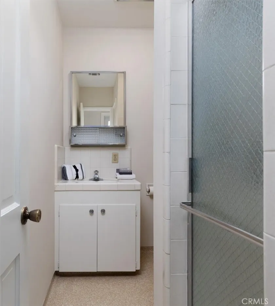
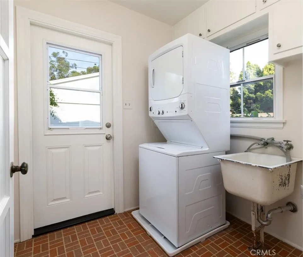
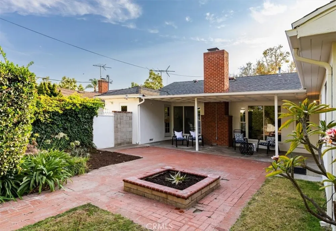
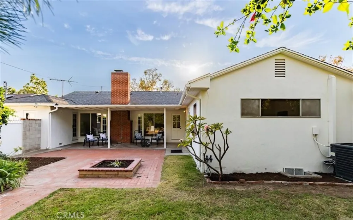
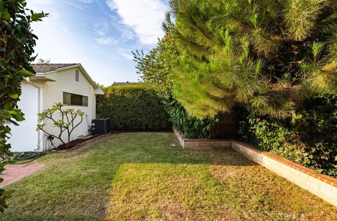
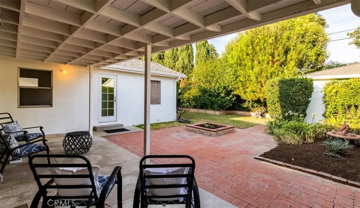
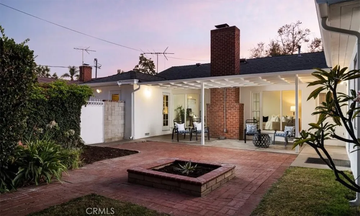
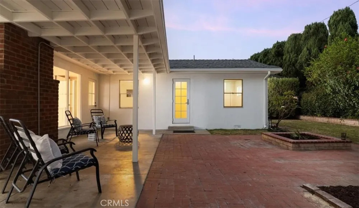
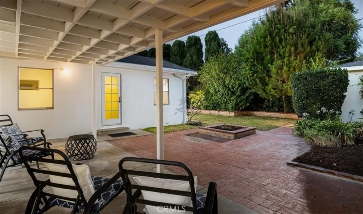


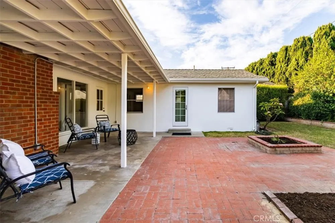
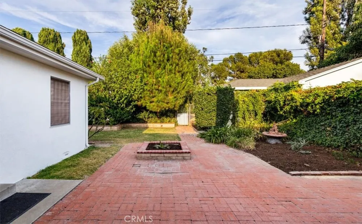
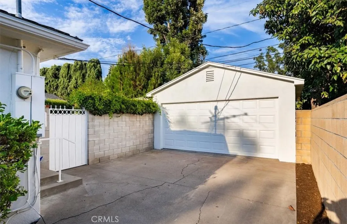
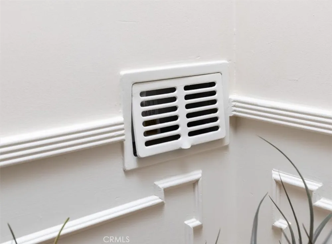
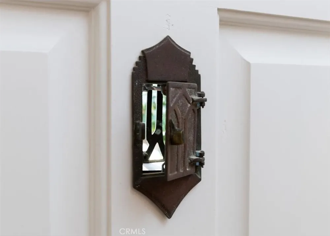
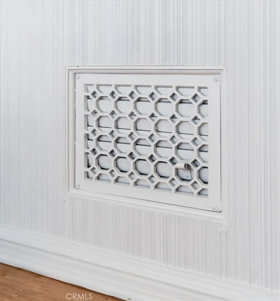
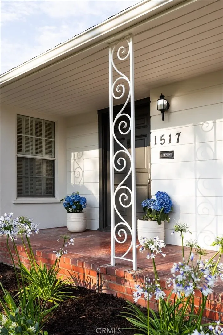
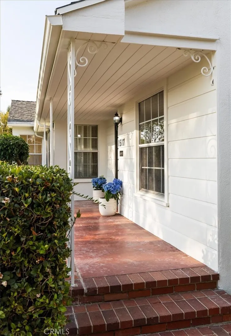
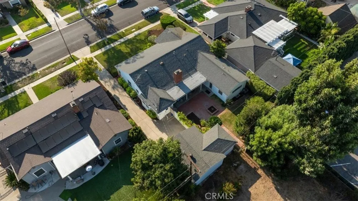
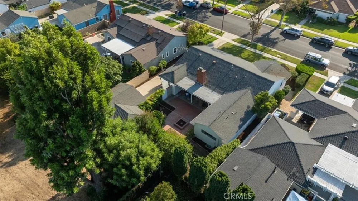
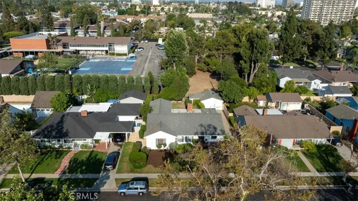
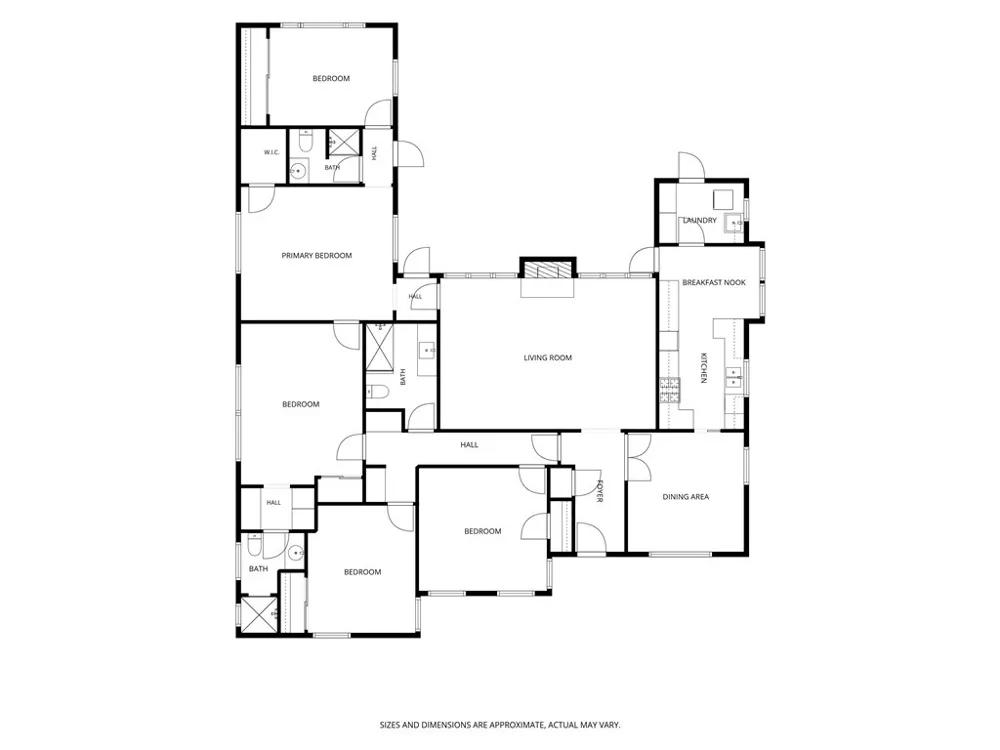
Timeless character and charm meet a versatile floor plan in this Washington Square gem, with generous living space well suited for extended family or a home office! Freshly painted inside and out, with newly refinished hardwood floors, new carpet, and period details throughout. A formal entry greets you with a handsome wood front door with a classic peekaboo window. Front porch, framed in brick with iron accents, sets a warm, storybook tone for the home's curb appeal. Mature hedges, fragrant jasmine, and lilies of the Nile add old-world garden appeal. The expansive living room centers on a traditional brick fireplace, flanked by large windows with inviting views to the backyard. The formal dining room is finished with elegant wainscoting-style molding, lending a refined touch to everyday entertaining. The kitchen is full of personality and natural light, with ceramic tile counters, ample workspace, and rich wood cabinetry. Stainless steel appliances bring a modern edge to the classic design, while the breakfast nook makes a cozy spot for morning. With 4 bedrooms, 3 bathrooms, and a 5th bedroom/office option, the floor plan offers real versatility. Front bedrooms showcase gleaming hardwood floors & large mullioned windows. The primary suite is a true retreat, with hardwood flooring, shutters, built-in cabinetry, and an ensuite bath. Remodeled hall bath features beautiful wood-style tile flooring, a walk-in shower with pebble-stone flooring and accents, and sky-blue tile finishing out the vanity. The back two rooms have brand-new carpet: a wood-paneled bedroom/office with a tandem bedroom behind it, plus a wall of closets for generous storage. With two separate exterior access points, a French door and a period glass-paned door, this section of the home lends itself beautifully to a private guest suite, home office, or attached apartment-style setup. The detached 2-car garage provides extra storage and a dedicated workshop area, ideal for hobbyists or side projects. Outside, the patio serves as a natural extension of the living and kitchen spaces for relaxing or entertaining. Washington Square, a neighborhood of nearly century-old homes, offers a welcoming community with social events and proximity to the 5, 22, 57, and 55 freeways, OC School of the Arts (OCSA), Santa Ana College, and downtown Santa Ana and Old Towne Orange, make this a must see! Ask us about the lot behind the home, also for sale, which was used by the family as a huge backyard for years!
Open Houses
- Sat, Aug 29 · 8:00 PM – 10:00 PM
Property Details
- Interior
- Built In Features, Breakfast Area, Chair Rail, Separate Formal Dining Room, All Bedrooms Down, Bedroom On Main Level, Galley Kit
- Cooling
- 1
- Heating
- Forced Air
- Cooling Features
- Central Air
- Bedrooms
- 4
- Bathrooms
- 2.75
- Full Baths
- 2
- 3/4 Baths
- 1
- Lot Features
- Back Yard, Front Yard, Lawn, Yard
- Stories
- 1
- Lot Description
- Back Yard, Front Yard, Lawn, Yard
- Acres
- 0.185
- Square Feet
- 2287.0
- Lot Size (sqft)
- 8050.0
- Parking Features
- Concrete, Door Single, Driveway, Garage Faces Front, Garage, See Remarks, Workshop In Garage
- Parking
- 1
- Parking Spaces
- 6.0
- Parking Type
- Driveway
- Parking Garage Spaces
- 2.0
- Property Type
- Purchase
- Style
- Custom, Traditional
- Property Subtype Additional
- Single Family Residence
- Year Built
- 1948
- Roof
- Composition
- Sewer Information
- Public Sewer
- Utility Source
- Public
- Utility Features
- Electricity Connected, Natural Gas Connected, Sewer Connected, Water Connected
- Appliances
- Dishwasher, Disposal, Gas Oven, Gas Range, Gas Water Heater, Microwave, Vented Exhaust Fan
- Subdivision
- Washington Square
- Community Features
- Street Lights, Sidewalks
- School District
- Santa Ana Unified
- County
- Orange
- Region
- Santa Ana
- Original List Price
- $1,249,000
- Days on Market (Cumulative)
- 15
- HOA Fees
- 0.0
Location
Legal
The multiple listing data appearing on this website, or contained in reports produced therefrom, is owned and copyrighted by California Regional Multiple Listing Service, Inc. ("CRMLS") and is protected by all applicable copyright laws. Information provided is for viewer's personal, non-commercial use and may not be used for any purpose other than to identify prospective properties the viewer may be interested in purchasing. All listing data, including but not limited to square footage and lot size is believed to be accurate, but the listing Agent, listing Broker and CRMLS and its affiliates do not warrant or guarantee such accuracy. The viewer should independently verify the listed data prior to making any decisions based on such information by personal inspection and/or contacting a real estate professional.
Based on information from California Regional Multiple Listing Service, Inc. as of the most recent time synced and /or other sources. All data, including all measurements and calculations of area, is obtained from various sources and has not been, and will not be, verified by broker or MLS. All information should be independently reviewed and verified for accuracy. Properties may or may not be listed by the office/agent presenting the information
Provided By
Listed by Sandra DeAngelis (#EDEANSAN)
Listing Office: Seven Gables Real Estate (#E539)