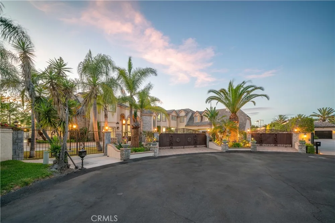
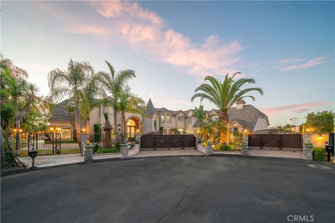
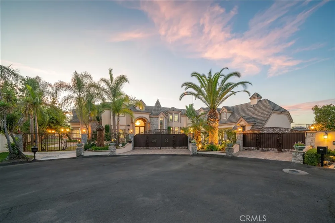
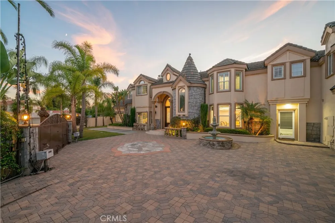
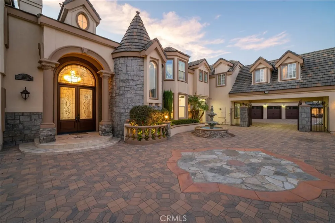
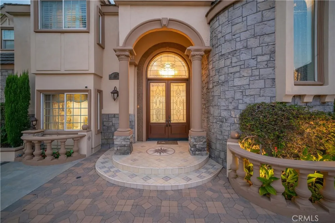
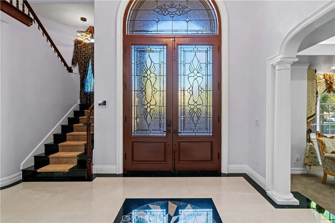
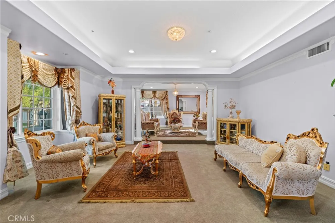
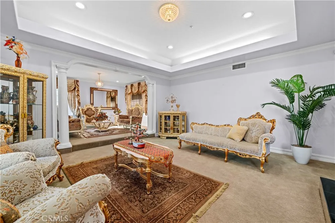
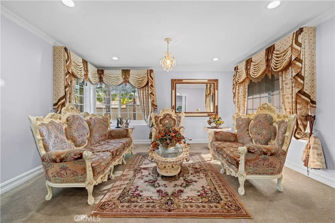
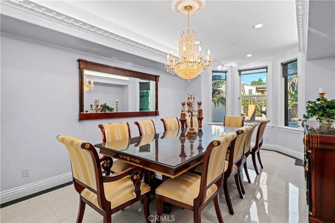
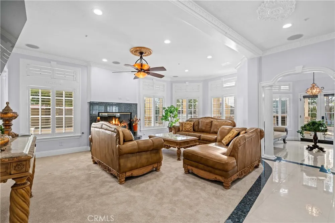
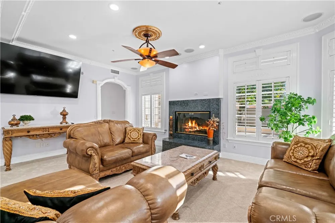
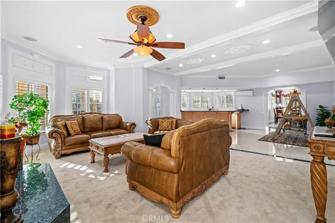
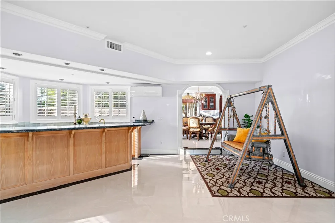
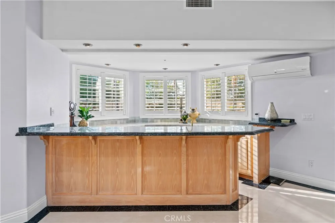
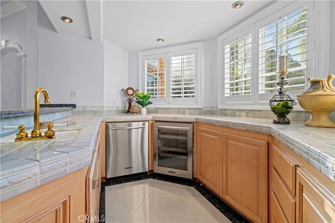
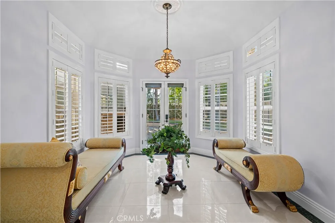
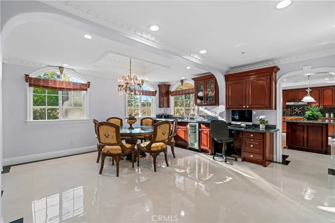
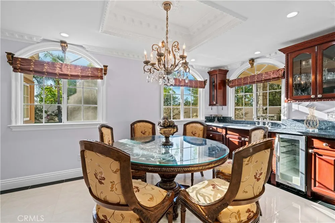
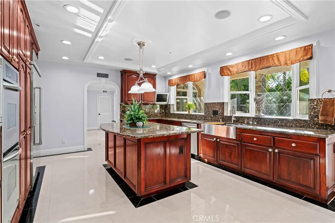
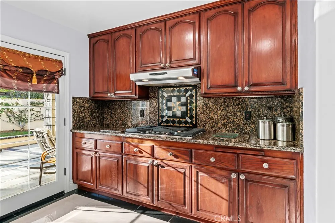
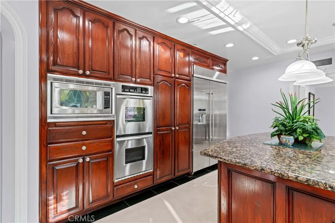
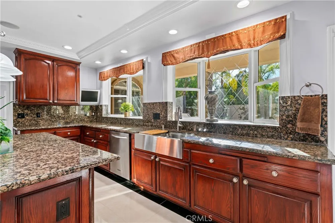
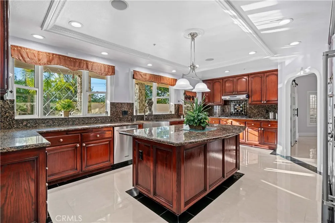
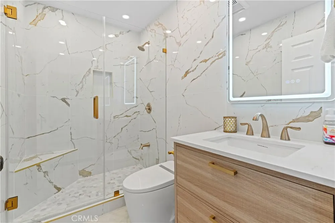
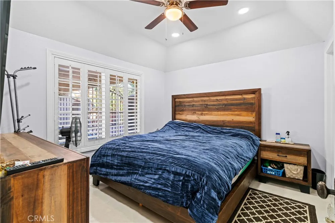
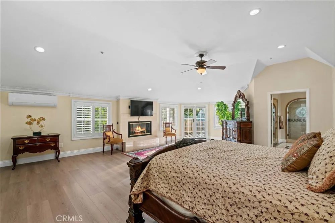
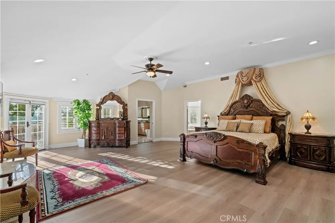
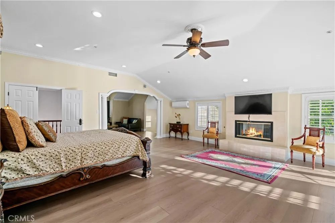
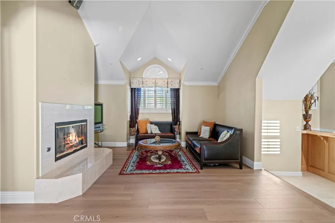
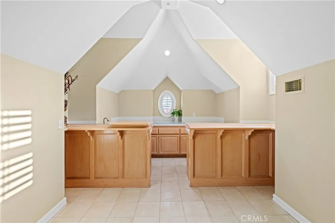
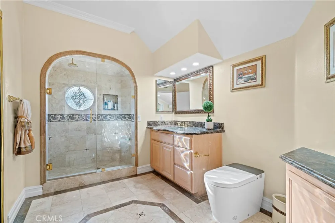
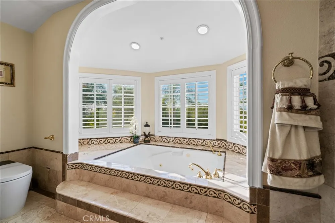
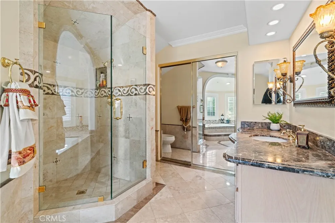
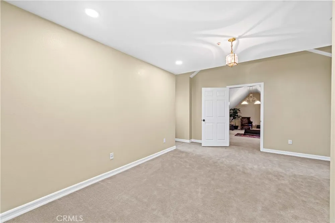
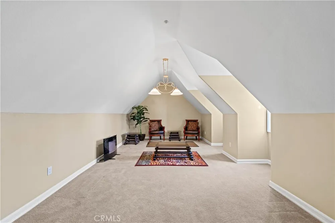
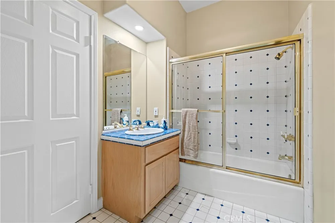
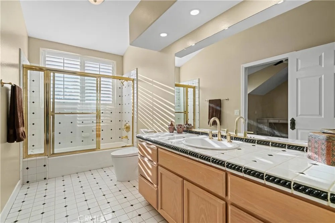
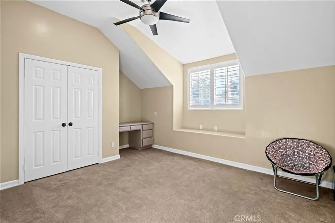
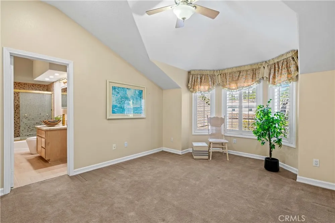
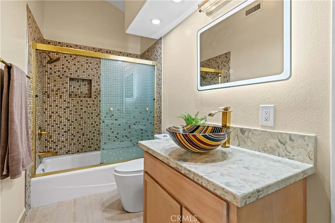
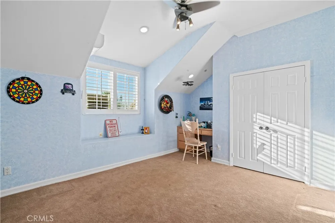
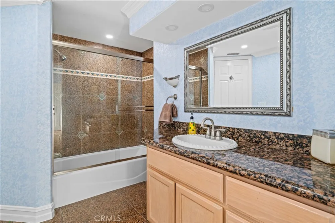
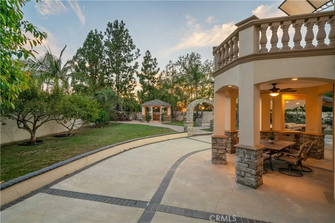
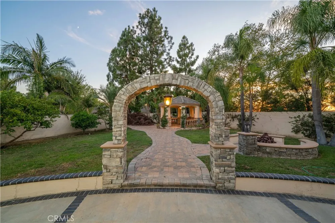
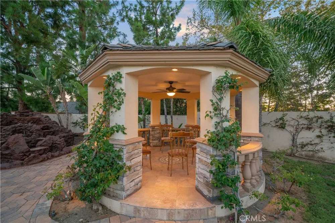
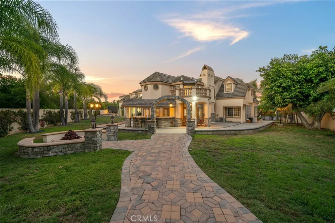
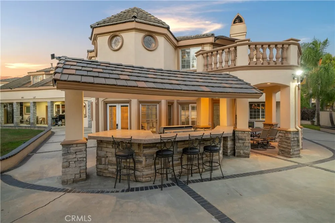
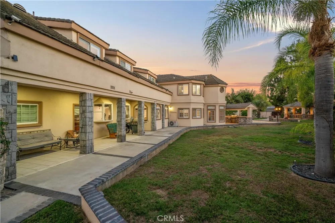
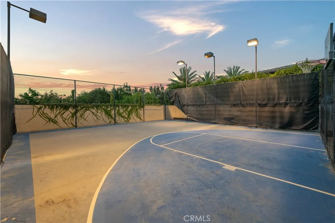
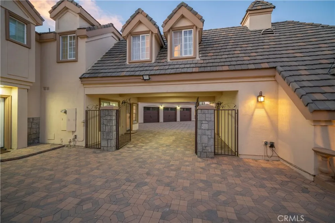
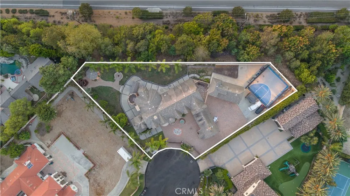
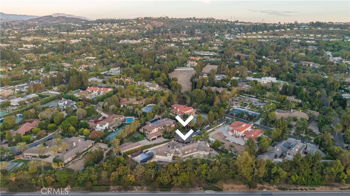
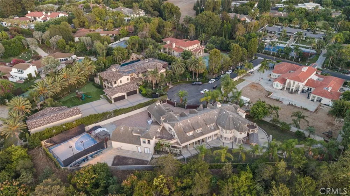
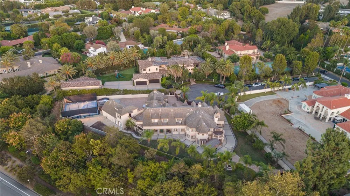
Set behind gates in the prestigious Peralta Hills enclave of Anaheim Hills, this remarkable estate unfolds across approximately one acre of resort-inspired grounds. Two gated entrances and an additional interior driveway gate introduce an arrival of rare distinction, where an expansive circular drive winds toward a residence of nearly 7,700 square feet. Stone accents, manicured gardens, multiple water features, intimate seating areas and a separate gazebo create a setting designed for both grand entertaining and quiet escape. A built-in barbecue anchors the outdoor gathering space, while a fenced basketball court offers the potential for a pickleball court with additional grounds to accommodate a tennis court. A private, detached ADU with its own living area, bedroom and full bathroom adds exceptional flexibility. Inside, a grand formal foyer reveals marble flooring with intricate accent trim, tray ceilings, crown molding and plantation shutters. Vaulted ceilings defined by striking geometric lines bring architectural dimension to the home, while two separate staircases create an effortless connection between levels. Formal double living rooms, an elegant garden room and an impressive family room with a built-in bar provide a collection of spaces suited to every occasion. At the heart of the estate, the expansive kitchen offers the scale, stainless steel appliances and presence befitting a home of this caliber. Each bedroom features an en-suite bathroom, including a desirable downstairs suite, complemented by a separate den. The primary suite is a private retreat unto itself, complete with an additional living area, bar and balcony overlooking the estate grounds, as well as two separate bathrooms for enhanced comfort and convenience. Dual-paned windows, integrated speakers and refined craftsmanship throughout complete a residence that feels both timeless and extraordinary. An exclusive Peralta Hills estate created for living, gathering and entertaining on a truly grand scale.
Property Details
- Interior
- Breakfast Bar, Built In Features, Balcony, Breakfast Area, Tray Ceilings, Ceiling Fans, Crown Molding, Separate Formal Dining Ro
- Cooling
- 1
- Heating
- Central
- Cooling Features
- Central Air
- Bedrooms
- 6
- Bathrooms
- 8.0
- Full Baths
- 8
- View
- Mountains
- Lot Features
- Back Yard, Cul De Sac, Front Yard, Sprinklers In Rear, Sprinklers In Front, Irregular Lot, Lawn, Lot Over Sqft, Landscaped, Leve
- Stories
- 2
- Lot Description
- Back Yard, Cul De Sac, Front Yard, Sprinklers In Rear, Sprinklers In Front, Irregular Lot, Lawn, Lot Over Sqft, Landscaped, Leve
- Exterior Features
- Lighting, Rain Gutters, Sport Court
- Exterior Materials
- Lighting, Rain Gutters, Sport Court
- Acres
- 1.0
- Square Feet
- 7698.0
- Lot Size (sqft)
- 43560.0
- Parking Features
- Circular Driveway, Driveway Level, Driveway, Garage Faces Front, Garage, Garage Door Opener, Private, Pull Through, Gara
- Parking
- 1
- Parking Spaces
- 34.0
- Parking Type
- Driveway
- Parking Garage Spaces
- 4.0
- Property Type
- Purchase
- Style
- French Provincial
- Property Subtype Additional
- Single Family Residence
- Year Built
- 1991
- Foundation
- Slab
- Roof
- Tile
- Sewer Information
- Public Sewer
- Utility Source
- Public
- Utility Features
- Cable Connected, Electricity Connected, Natural Gas Connected, Phone Connected, Sewer Connected, Underground Utilities, Water Co
- Appliances
- Double Oven, Dishwasher, Gas Cooktop, Disposal, Gas Water Heater, Microwave, Refrigerator, Range Hood, Vented Exhaust Fan, Water
- Subdivision
- Peralta Hills
- Community Features
- Curbs, Gutters, Storm Drains, Street Lights
- School District
- Orange Unified
- Elementary School
- Nohl Canyon
- Middle School
- El Rancho Charter
- High School
- Canyon
- County
- Orange
- Region
- Anaheim Hills
- Original List Price
- $4,349,000
- Days on Market (Cumulative)
- 4
- HOA Fees
- 0.0
Location
Legal
The multiple listing data appearing on this website, or contained in reports produced therefrom, is owned and copyrighted by California Regional Multiple Listing Service, Inc. ("CRMLS") and is protected by all applicable copyright laws. Information provided is for viewer's personal, non-commercial use and may not be used for any purpose other than to identify prospective properties the viewer may be interested in purchasing. All listing data, including but not limited to square footage and lot size is believed to be accurate, but the listing Agent, listing Broker and CRMLS and its affiliates do not warrant or guarantee such accuracy. The viewer should independently verify the listed data prior to making any decisions based on such information by personal inspection and/or contacting a real estate professional.
Based on information from California Regional Multiple Listing Service, Inc. as of the most recent time synced and /or other sources. All data, including all measurements and calculations of area, is obtained from various sources and has not been, and will not be, verified by broker or MLS. All information should be independently reviewed and verified for accuracy. Properties may or may not be listed by the office/agent presenting the information
Provided By
Listed by Michael Arshaid (#PARSMIC)
Listing Office: First Team Real Estate (#E776)