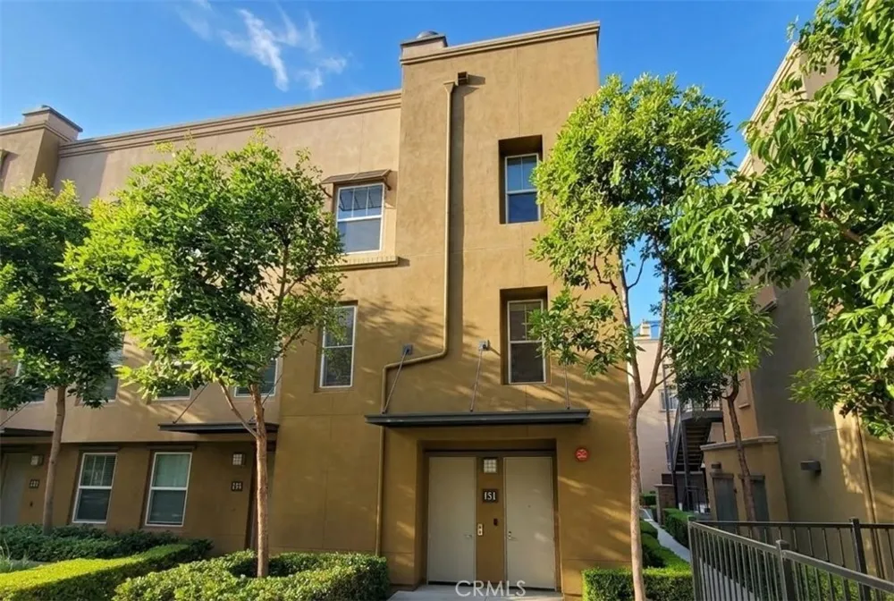
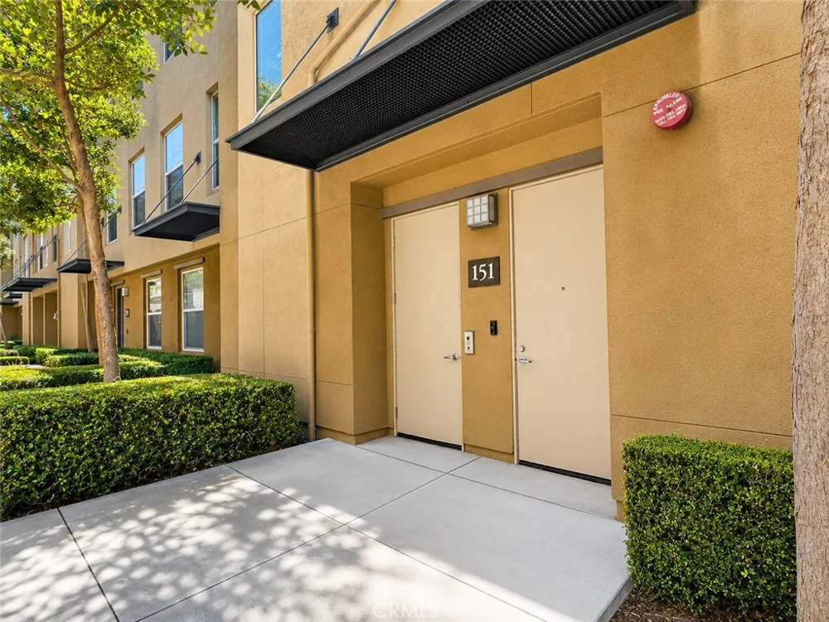
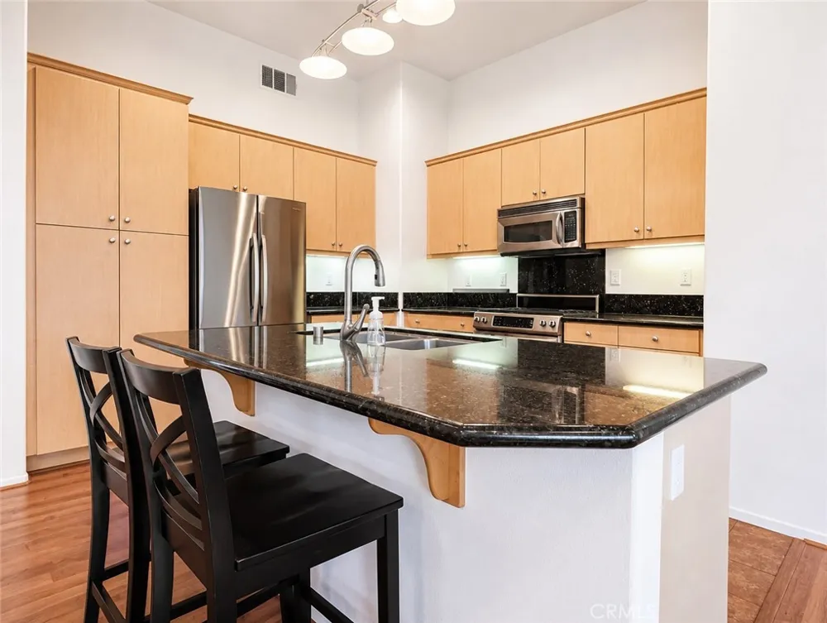
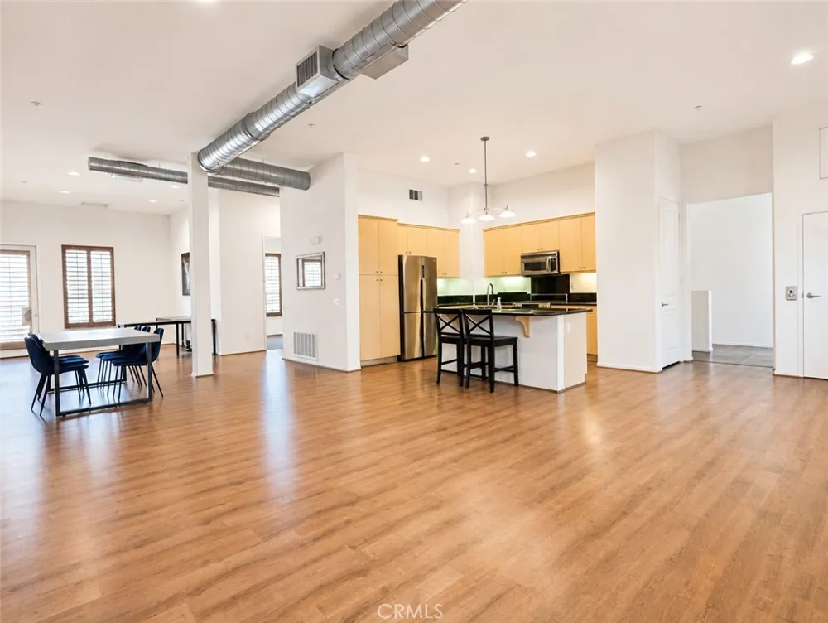
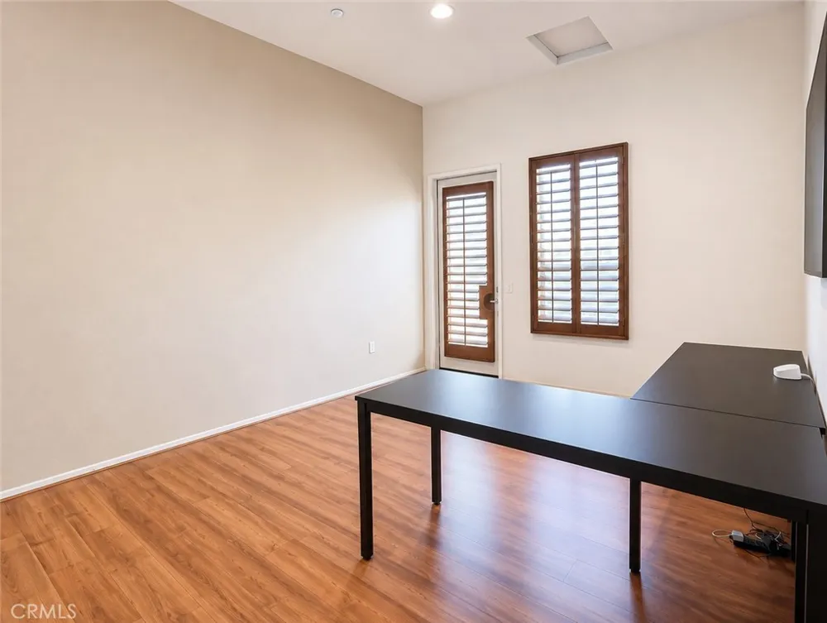
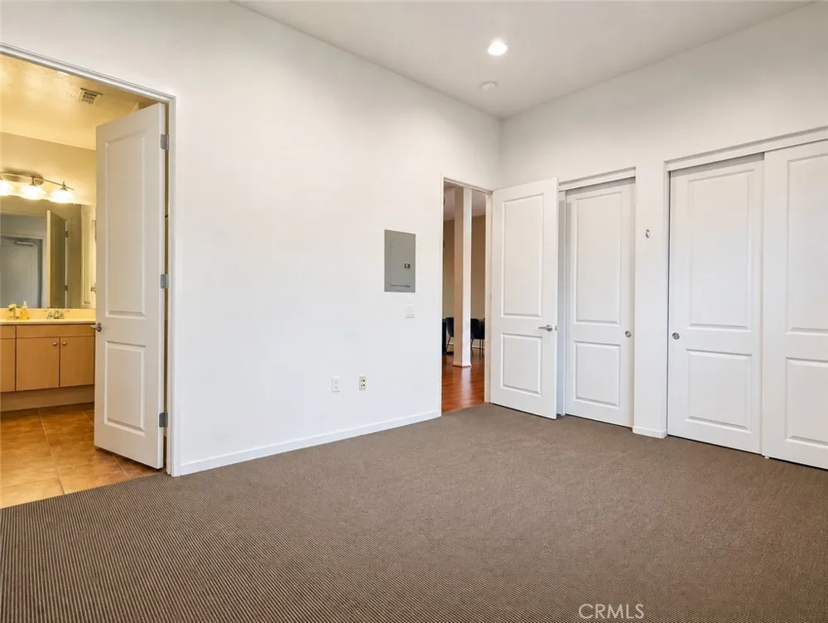
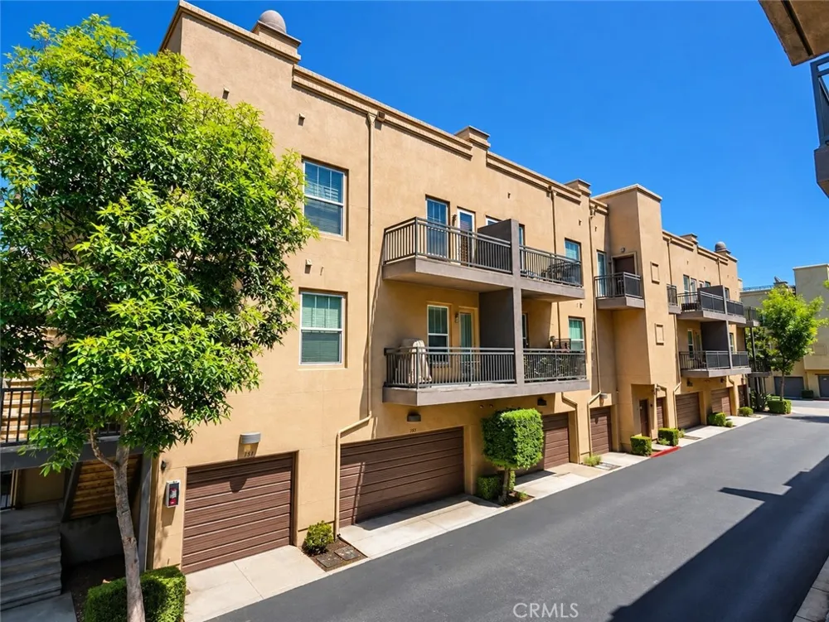
Experience sophisticated urban living in this beautifully maintained top-floor end-unit residence in the highly desirable SoCo Walk community of Downtown Fullerton. Offering approximately 1,680 sq. ft. of spacious living, this unique home combines privacy, convenience, and contemporary loft-style design.
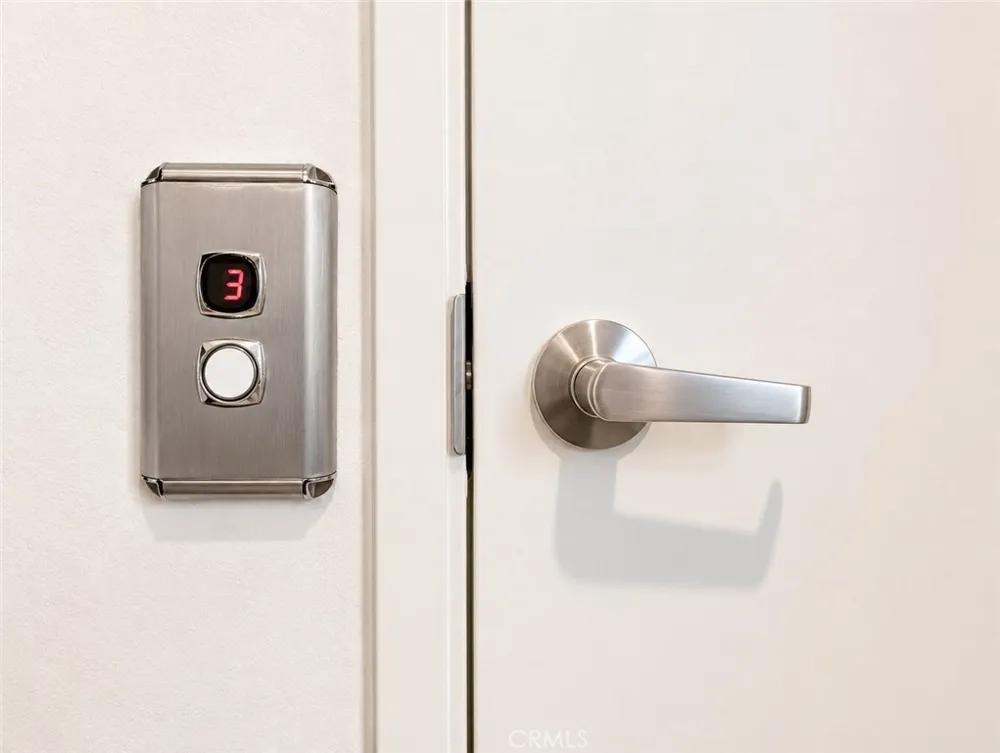
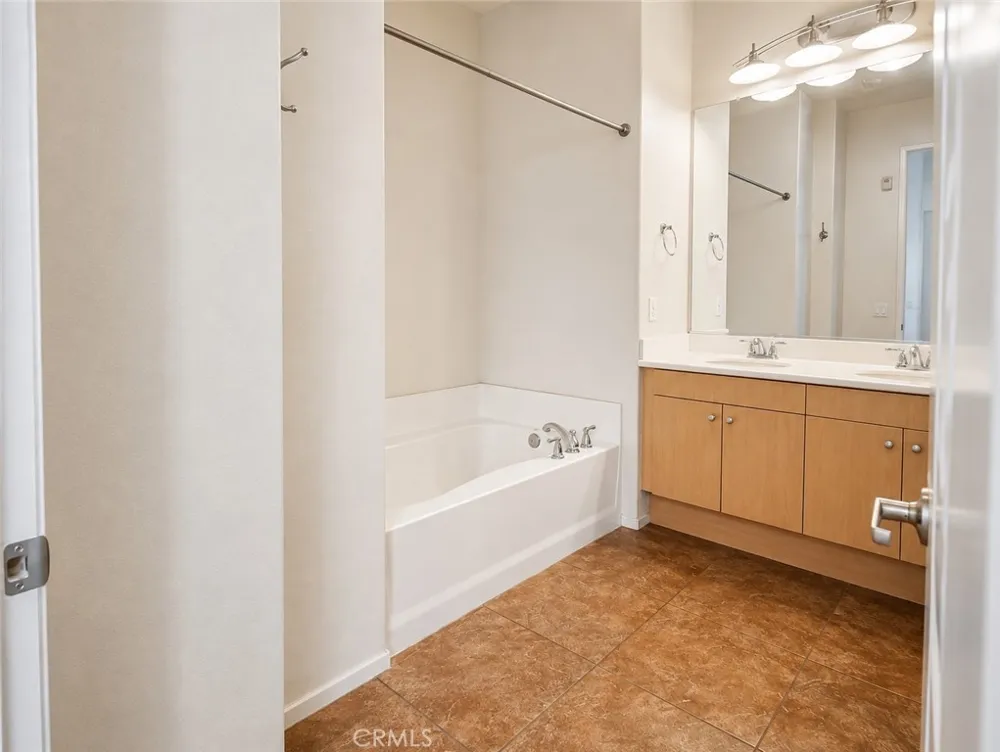
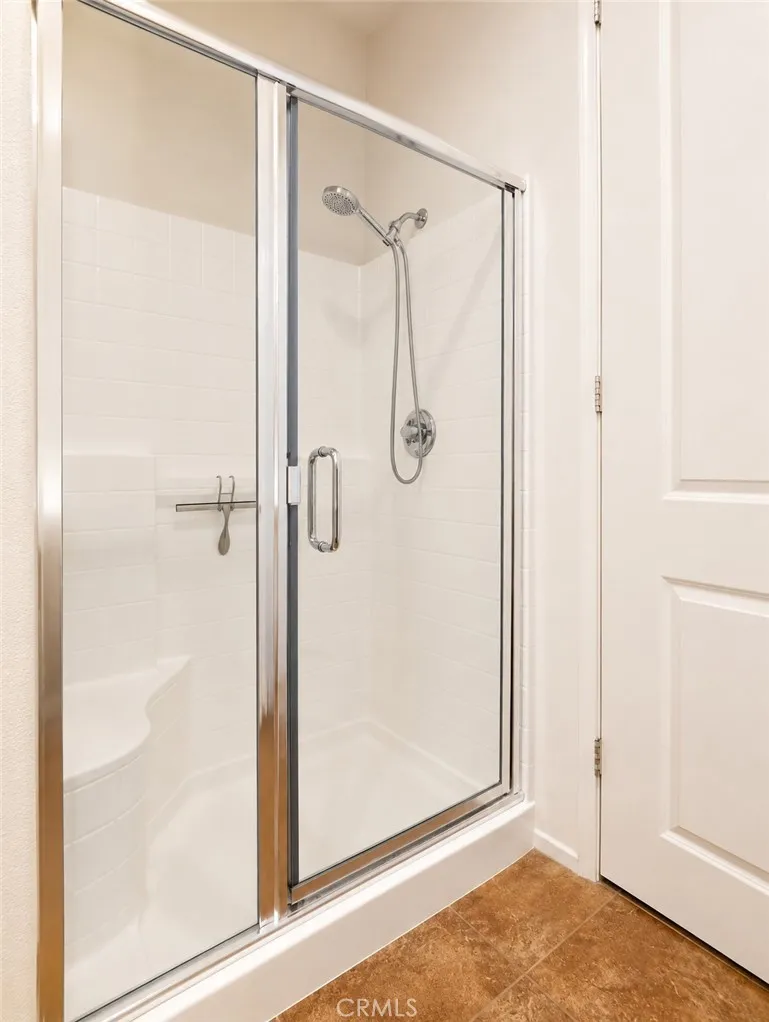
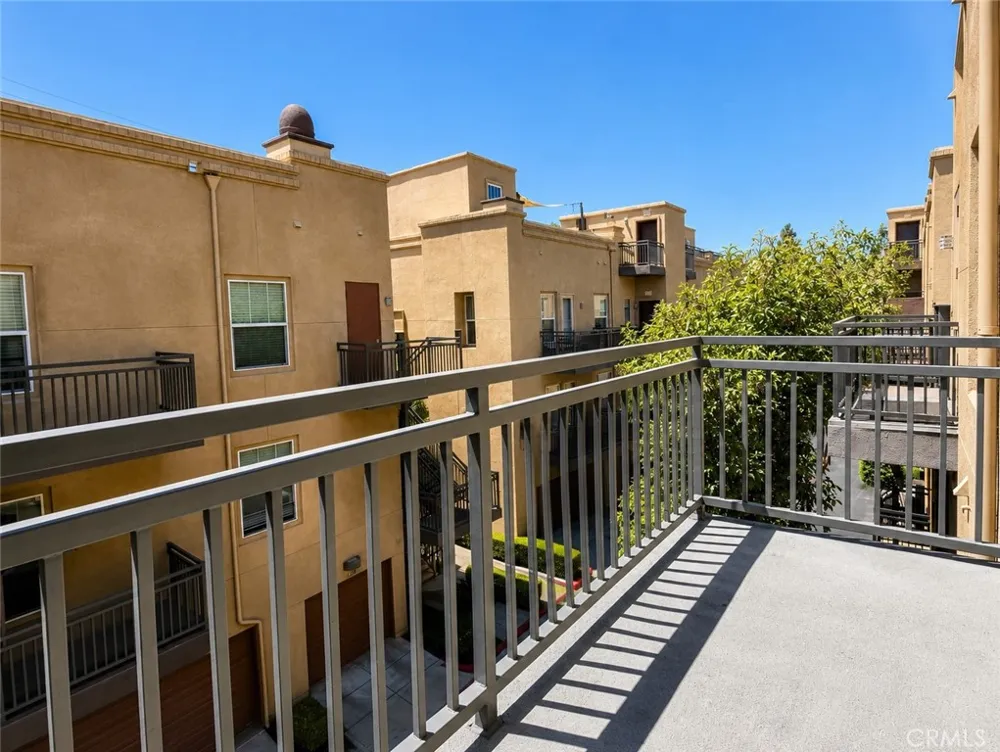
One of the home's standout features is the private elevator with direct access to the single-level residence, providing exceptional convenience and privacy. The thoughtfully designed floor plan features 1 spacious bedroom, 1 full bathroom, and a versatile office loft/flex space, ideal for a home office, study, creative space, or use as an additional bedroom or living area. A private balcony provides additional space to relax and enjoy the outdoors.
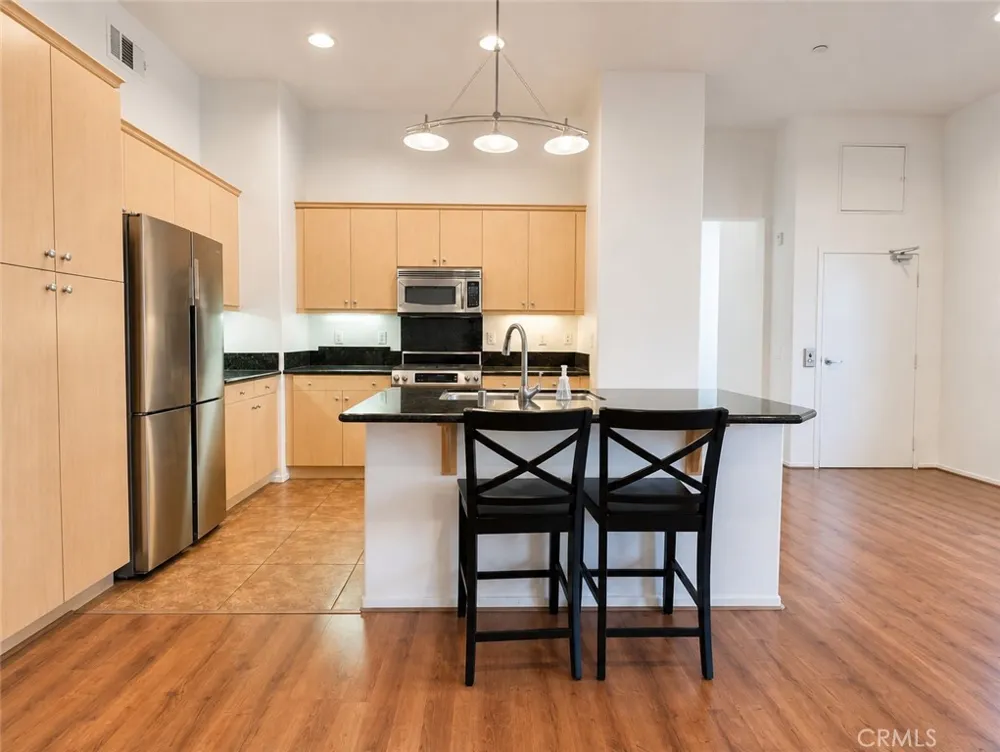
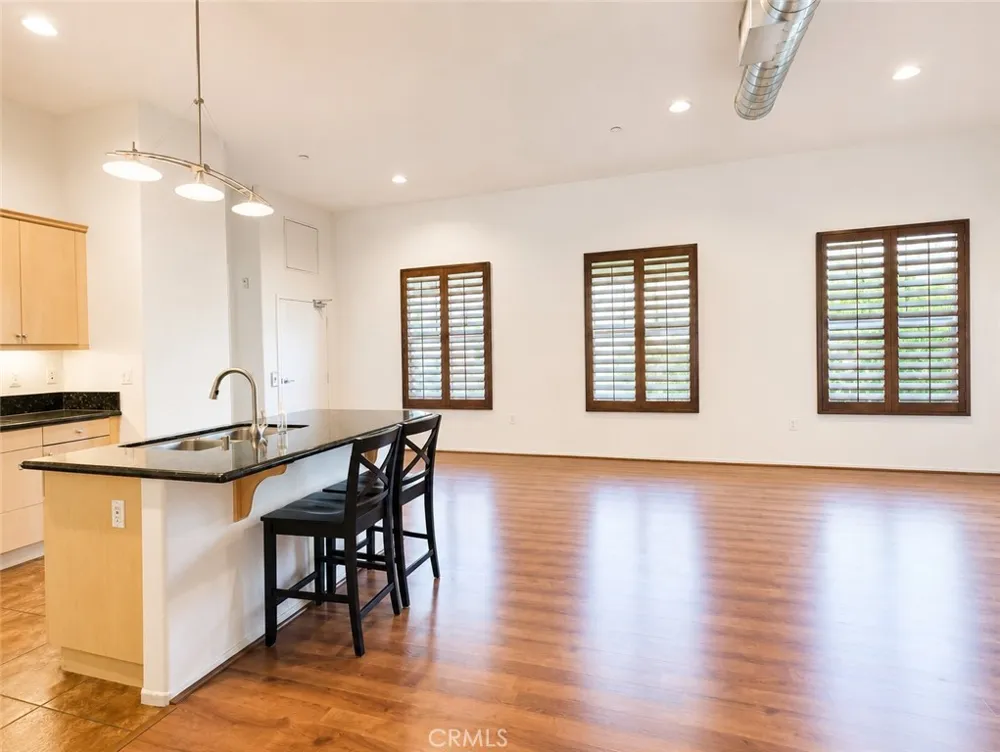
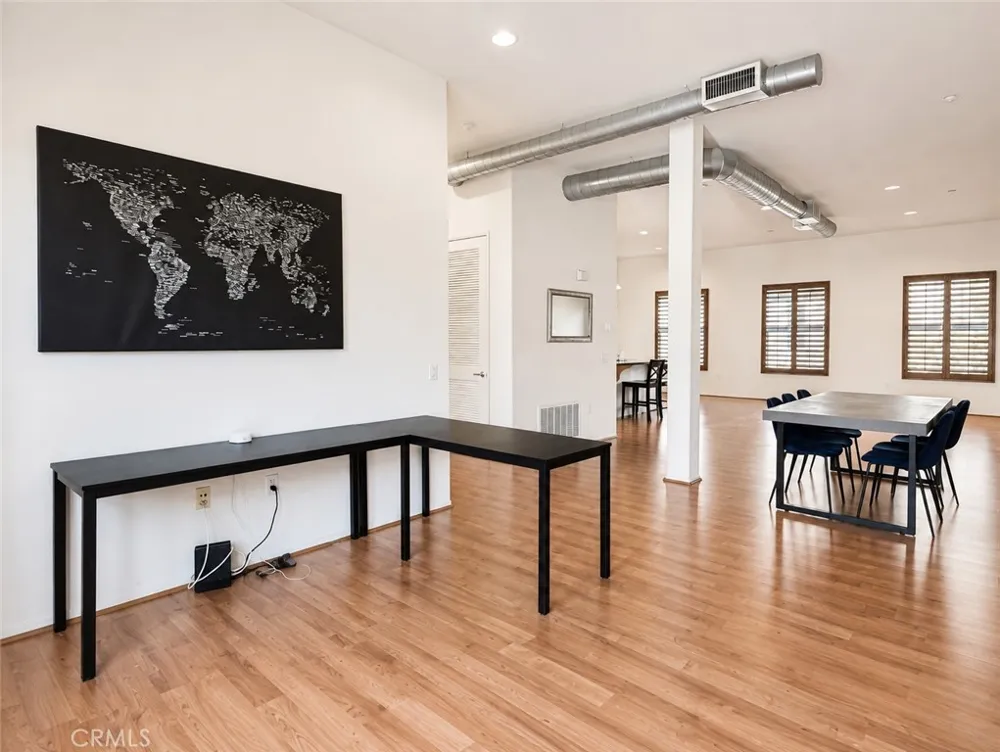
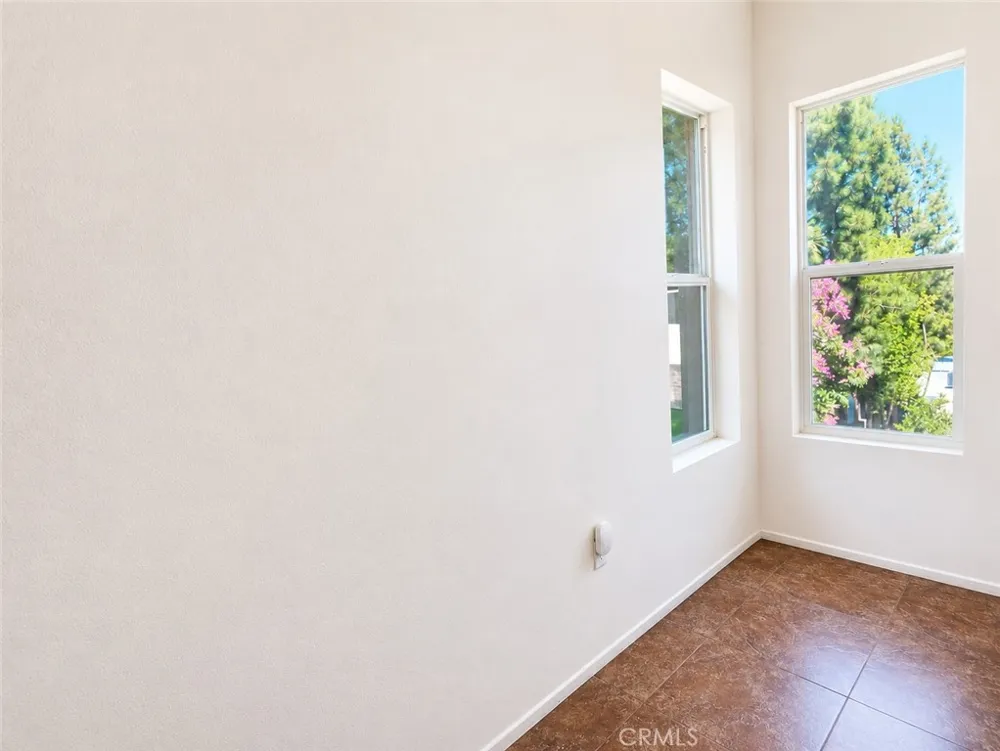
The expansive open-concept living and dining area features soaring ceilings, abundant natural light, and plantation shutters throughout, creating a bright, airy, and inviting atmosphere.
Modern smart-home features include a Ring doorbell, garage camera, myQ Wi-Fi-enabled garage door opener, Amazon smart thermostat, and a dimmable Wi-Fi-enabled bedroom light switch.
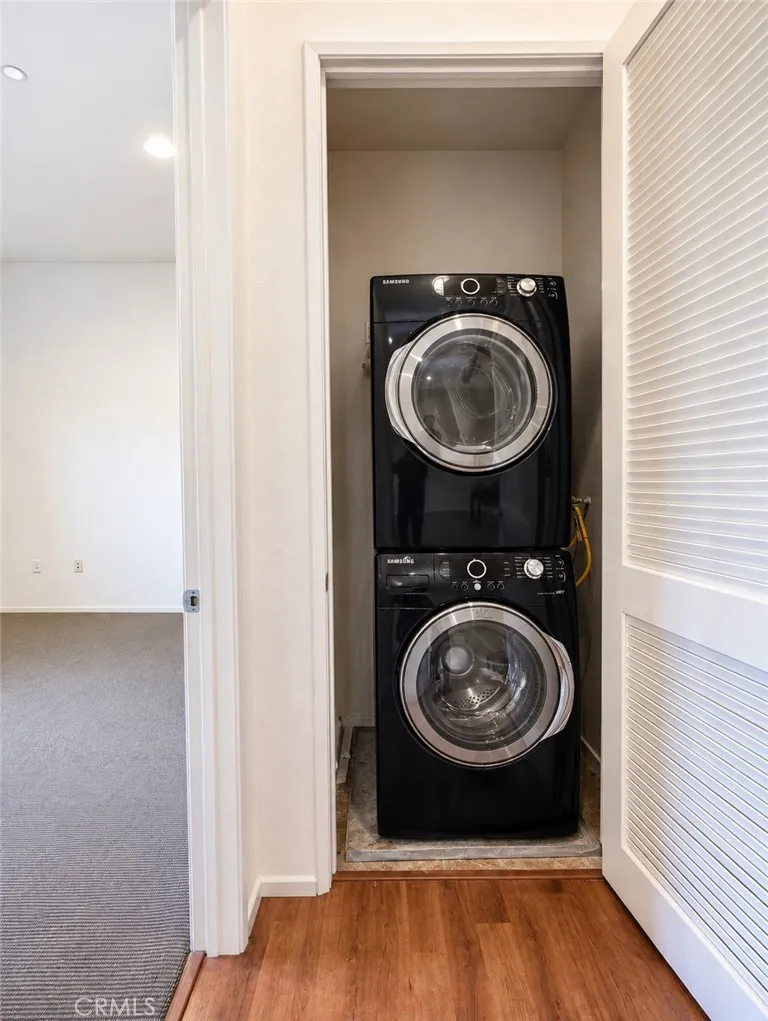
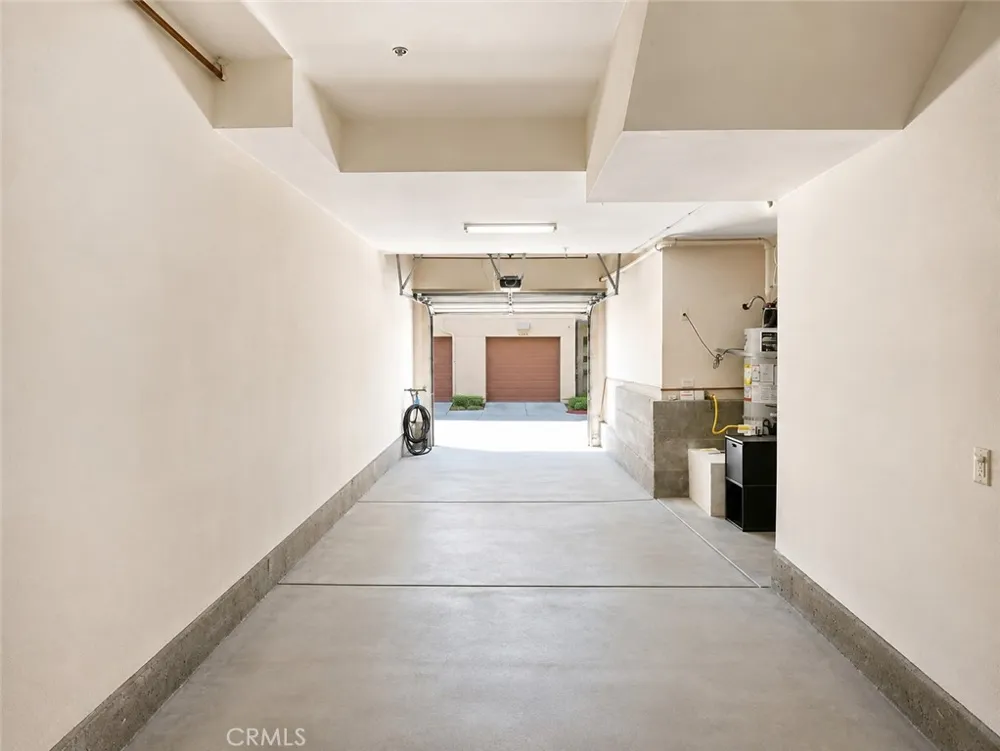
The home is offered move-in ready and includes a refrigerator, washer, and dryer for added convenience. Additional highlights include an attached 2-car garage, generous interior living space, and the added privacy of a desirable end-unit location.
Ideally located near Downtown Fullerton, residents can enjoy convenient access to restaurants, cafés, shopping, entertainment, and the Fullerton Transportation Center, offering Metrolink and Amtrak service. Nearby freeway access also makes commuting throughout Orange County and Los Angeles convenient.
A rare opportunity to enjoy spacious loft-style living, modern technology, privacy, and urban convenience in one of Downtown Fullerton's most distinctive communities.
Property Details
- Interior
- Balcony, Ceiling Fans, Eat In Kitchen, Elevator, Granite Counters, High Ceilings, Open Floorplan, Partially Furnished, Recessed
- Cooling
- 1
- Heating
- Central
- Cooling Features
- Central Air, Energy Star Qualified Equipment, High Efficiency
- Bedrooms
- 1
- Bathrooms
- 1.0
- Full Baths
- 1
- View
- City Lights,Neighborhood
- Lot Features
- Sixteen To Twenty Units Acre, Garden, Level, Paved, Sprinkler System, Walkstreet
- Stories
- 3
- Lot Description
- Sixteen To Twenty Units Acre, Garden, Level, Paved, Sprinkler System, Walkstreet
- Exterior Features
- Lighting, Rain Gutters
- Exterior Materials
- Lighting, Rain Gutters
- Acres
- 3.303
- Square Feet
- 1688.0
- Lot Size (sqft)
- 143894.0
- Parking Features
- Direct Access, Garage, Guest, On Site, Paved, Permit Required, Garage Faces Rear, On Street, Tandem
- Parking
- 1
- Parking Spaces
- 4.0
- Parking Type
- Garage
- Parking Garage Spaces
- 2.0
- Property Type
- Rental
- Style
- Contemporary
- Property Subtype Additional
- Condominium
- Year Built
- 2007
- Foundation
- Slab
- Roof
- Flat
- Sewer Information
- Public Sewer, Sewer Tap Paid
- Utility Source
- Public
- Utility Features
- Cable Available, Electricity Available, Natural Gas Available, Phone Available, Sewer Connected, Water Available
- Appliances
- Dishwasher, Gas Cooktop, Disposal, Gas Oven, Gas Range, Gas Water Heater, Microwave, Refrigerator, Range Hood, Water Heater, Dry
- Subdivision
- Soco Walk Community
- Community Features
- Suburban, Sidewalks
- School District
- Fullerton Joint Union High
- County
- Orange
- Region
- Fullerton
- Zoning
- Residential
- Date Available
- August 19, 2026
- Original List Price
- $3,200
- Days on Market (Cumulative)
- 9
- HOA
- 1
Location
Legal
The multiple listing data appearing on this website, or contained in reports produced therefrom, is owned and copyrighted by California Regional Multiple Listing Service, Inc. ("CRMLS") and is protected by all applicable copyright laws. Information provided is for viewer's personal, non-commercial use and may not be used for any purpose other than to identify prospective properties the viewer may be interested in purchasing. All listing data, including but not limited to square footage and lot size is believed to be accurate, but the listing Agent, listing Broker and CRMLS and its affiliates do not warrant or guarantee such accuracy. The viewer should independently verify the listed data prior to making any decisions based on such information by personal inspection and/or contacting a real estate professional.
Based on information from California Regional Multiple Listing Service, Inc. as of the most recent time synced and /or other sources. All data, including all measurements and calculations of area, is obtained from various sources and has not been, and will not be, verified by broker or MLS. All information should be independently reviewed and verified for accuracy. Properties may or may not be listed by the office/agent presenting the information
Provided By
Listed by Charles Lee (#PLEECHAN)
Listing Office: One Group Realty (#PB15098)