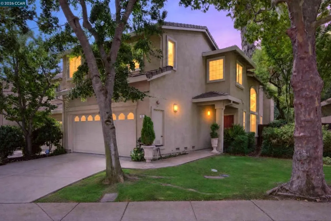
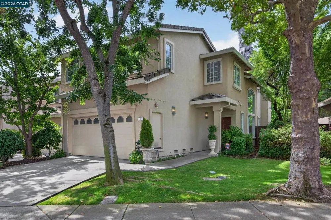
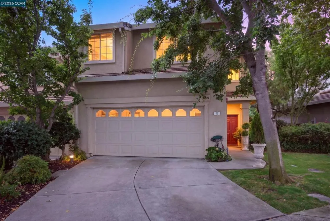
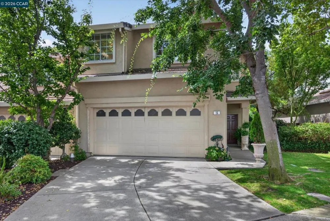
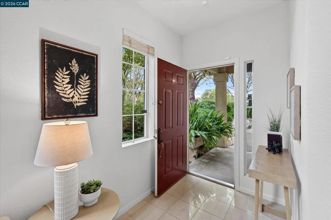
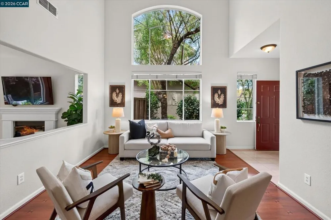
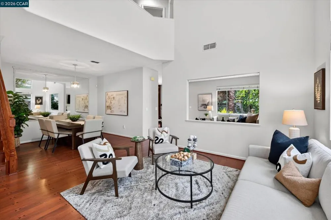
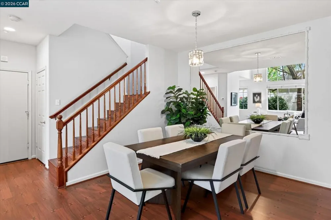
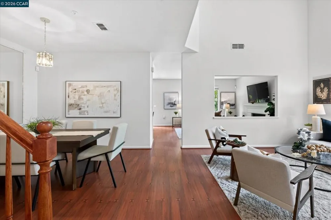
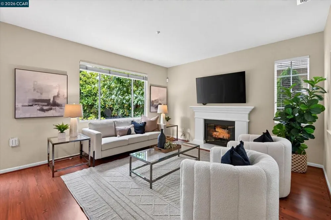
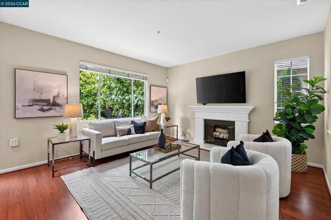
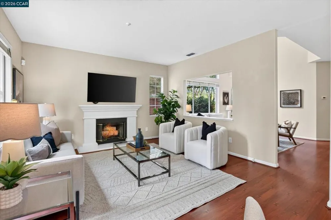
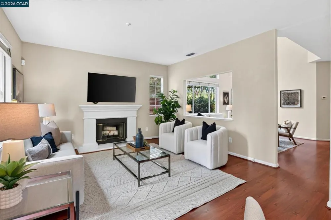
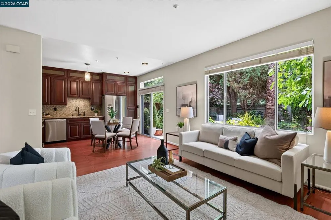
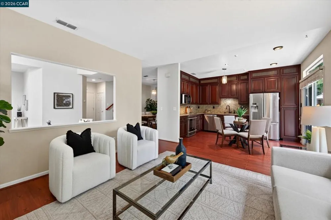
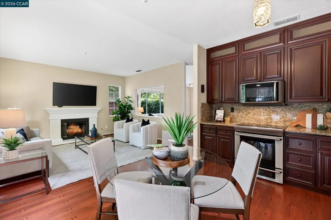
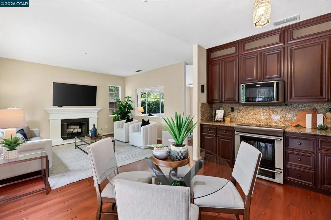
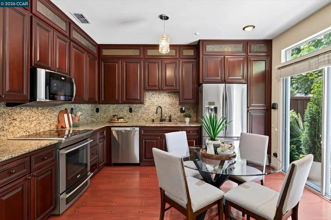
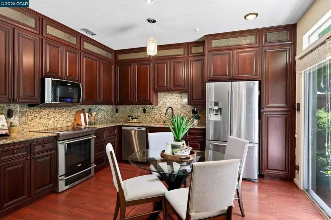
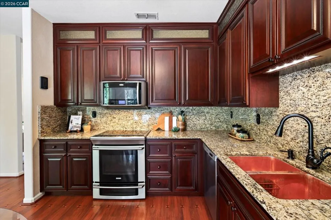
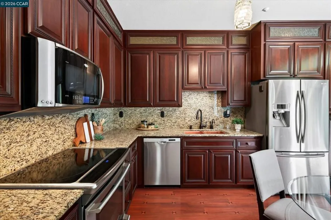
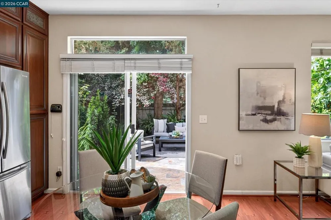
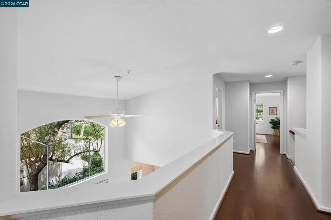
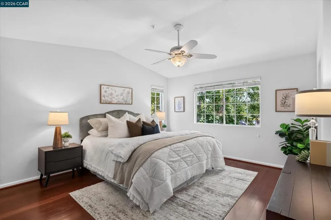
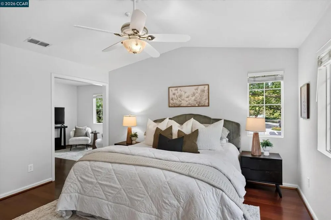
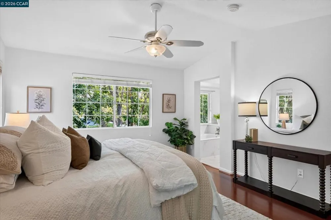
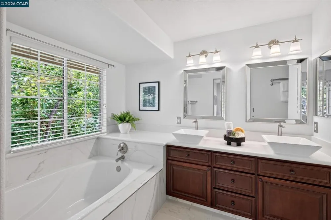
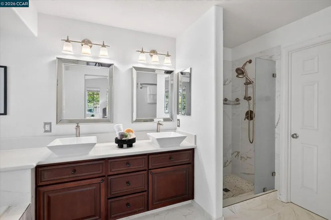
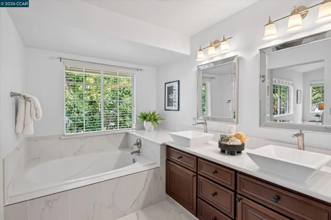
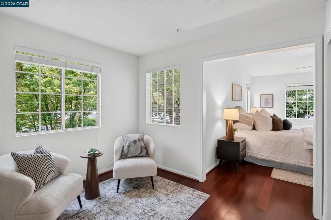
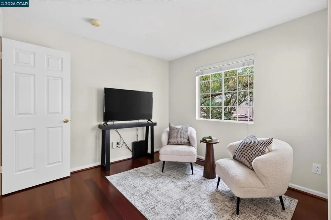
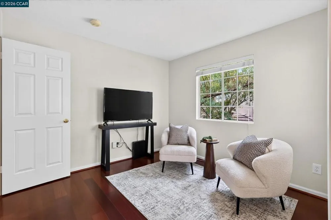
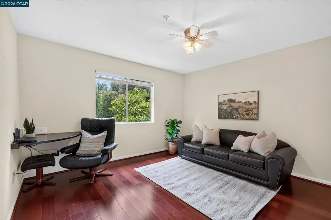
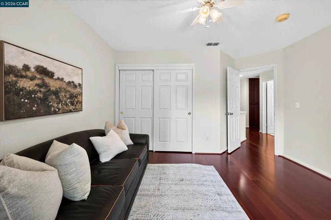
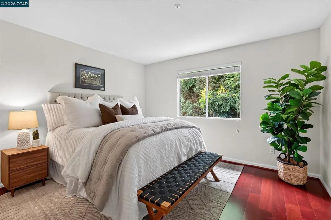
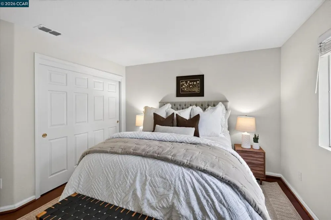
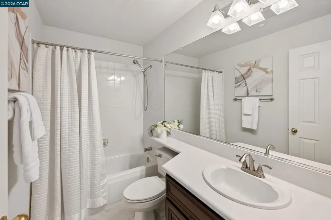
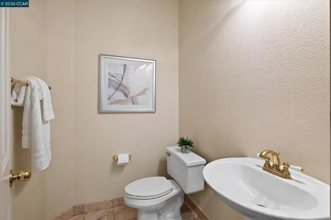
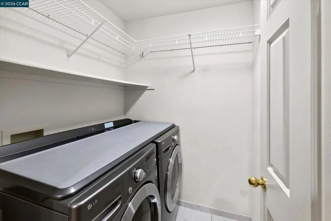
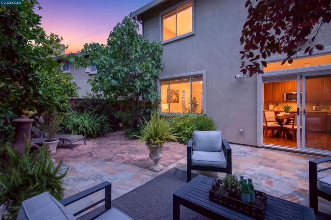
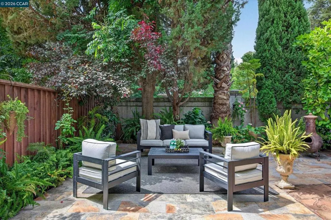
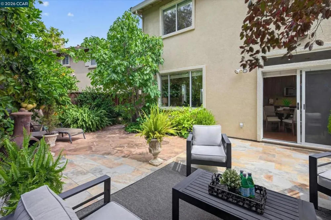
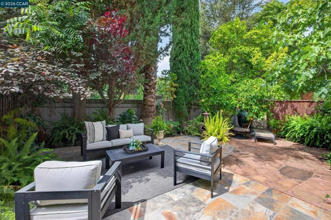
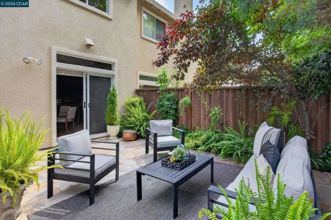
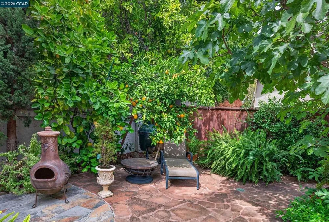
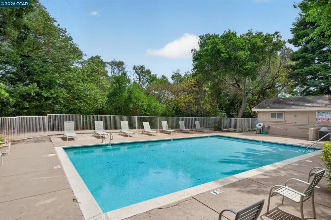
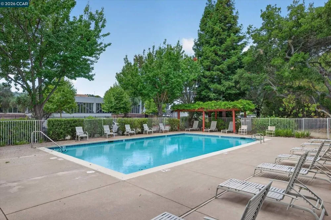
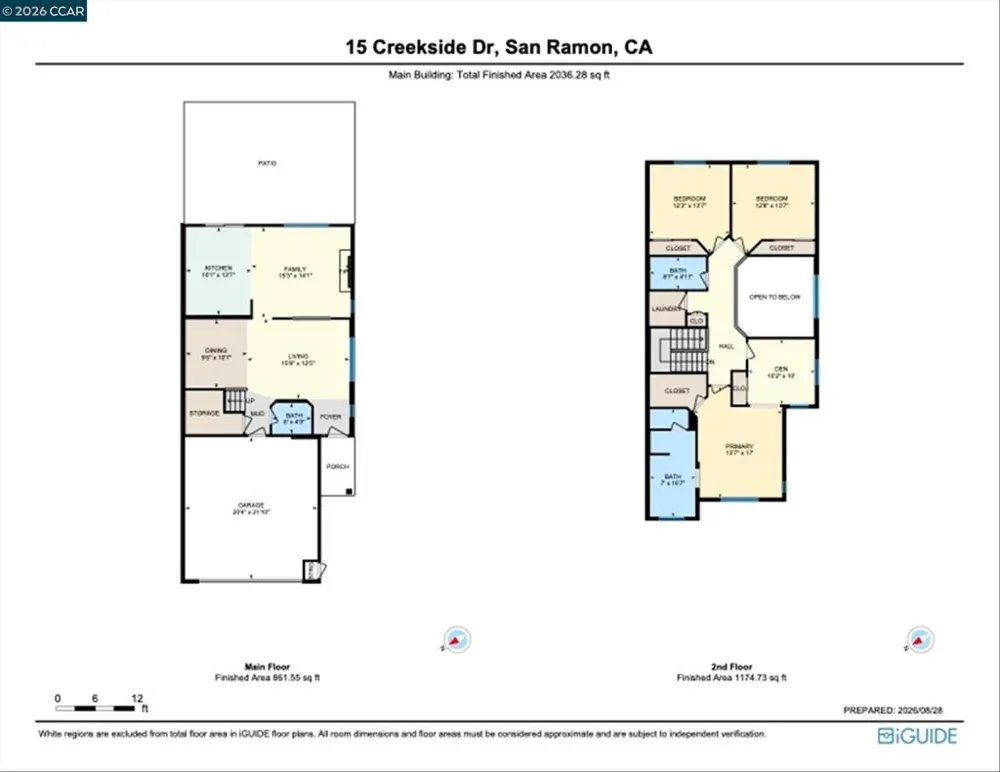
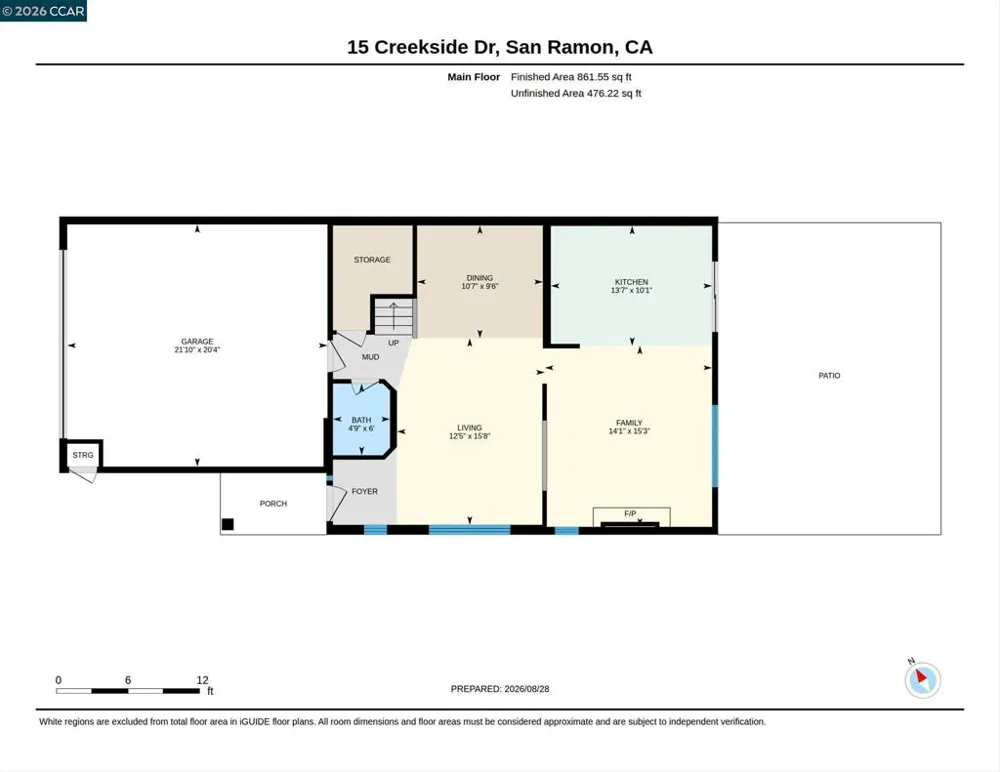
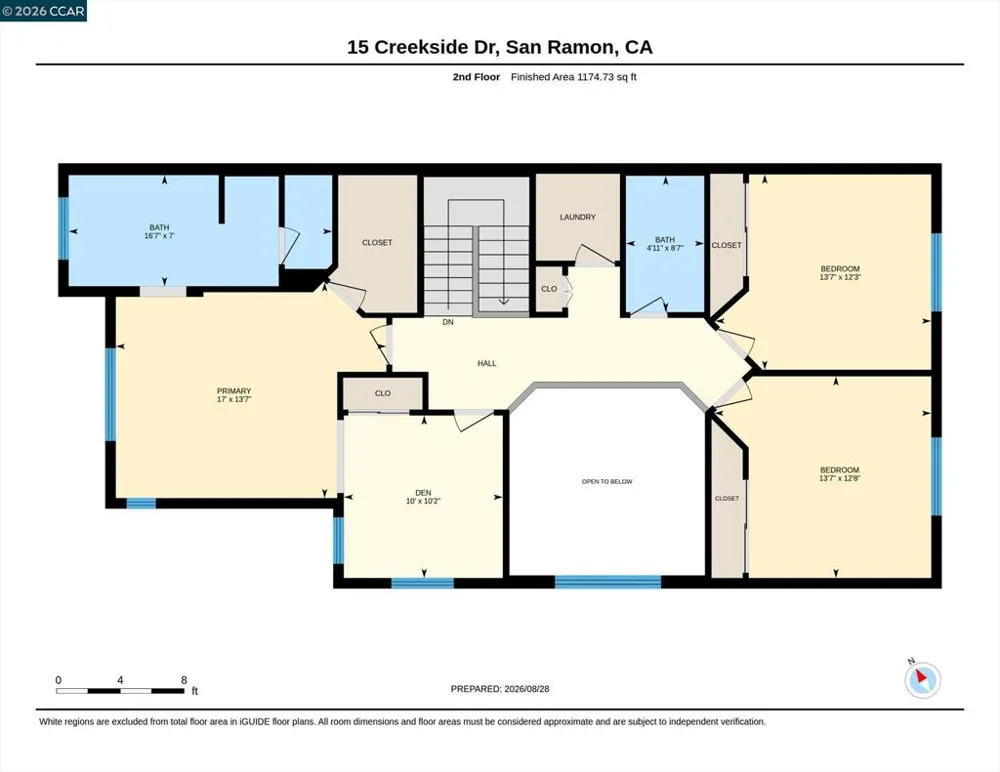
A distinctive 4-bedroom, 2.5-bathroom San Ramon townhome combining extensive homeowner-quality upgrades, a two-car garage, hardwood flooring, a remodeled kitchen, vaulted ceilings, and a rare private wrap-around backyard. A special opportunity for buyers looking for a San Ramon end-unit townhome with space, privacy, mature landscaping, and exceptional long-term improvements. 1936+/- SF on two levels. Spacious living and dining areas, and a family room with a gas/wood-burning fireplace. Move-in ready. Meticulously maintained. Recessed LED lighting, Pergo and Brazilian cherry hardwood floors, ceiling fans, wood blinds, interior paint this past year. Kitchen features granite counters and backsplashes, a dual-bowl copper sink, custom to-ceiling cherry cabinetry. Updated stainless-steel appliances include an Electrolux electric range with a baking/warming drawer, a microwave/convection oven, a Samsung refrigerator, and a Bosch dishwasher. Kitchen is also plumbed for a gas range. Primary suite features a spacious walk-in closet and an en suite with new Italian stone tile flooring, new fixtures, a dual-vessel-sink vanity, a soaking tub, and a shower with a frameless glass door and dual showerheads. Three bedrooms feature sizeable reach-in closets and share a bathroom updated with new flooring and fixtures, and a tub/shower combination. An inviting backyard is an enchanting outdoor sanctuary with a wraparound garden brimming with lush foliage, towering evergreens, and prolific fruit trees. 2-car garage with extensive storage options, overhead racks, and cabinetry. Upper-level laundry room with a washer and dryer. Oversized updated Carrier air conditioner. Updated Noritz tankless water heater. Recirculating hot-water pump in the primary en suite. Deep understairs closet for additional storage. Ring doorbell. Drip irrigation. Canyon Park, located off Bollinger Canyon Road, is a peaceful enclave of 68 townhomes with a community pool and clubhouse, plus ample guest parking. The central San Ramon location offers easy access to shopping, freeways, parks, and top-rated San Ramon Valley Unified School District schools, including Twin Creeks Elementary School, located within a half-mile. Iron Horse Middle School and California High School are also nearby. Multiple shopping and dining options are available at Diablo Plaza less than a mile away, at Crow Canyon Commons Shopping Center, and at City Center at Bishop Ranch, also the site of the year-round weekly farmers market.
Open Houses
- Sun, Sep 20 · 9:00 PM – 11:00 PM
Property Details
- Interior
- Breakfast Area, Eat In Kitchen
- Cooling
- 1
- Heating
- Forced Air
- Cooling Features
- Central Air
- Bedrooms
- 4
- Bathrooms
- 2.5
- Full Baths
- 2
- Half Baths
- 1
- View
- Hills
- Lot Features
- Back Yard, Corner Lot, Front Yard, Sprinklers In Rear, Sprinklers In Front, Sprinklers Timer, Sprinklers On Side, Yard
- Lot Description
- Back Yard, Corner Lot, Front Yard, Sprinklers In Rear, Sprinklers In Front, Sprinklers Timer, Sprinklers On Side, Yard
- Pool Description
- None, Association
- Pool Features
- None, Association
- Acres
- 0.075
- Square Feet
- 1936.0
- Lot Size (sqft)
- 3260.0
- Parking Features
- Garage, Garage Door Opener
- Parking
- 1
- Parking Spaces
- 2.0
- Parking Type
- Garage
- Parking Garage Spaces
- 2.0
- Property Type
- Purchase
- Style
- Traditional
- Property Subtype Additional
- Townhouse
- Year Built
- 1996
- Foundation
- Slab
- Roof
- Tile
- Appliances
- Gas Water Heater, Dryer, Washer
- Subdivision
- CANYON PARK
- School District
- San Ramon Valley
- County
- Contra Costa
- Region
- San Ramon
- Original List Price
- $1,269,800
- HOA
- 1
- HOA Fees
- 245.0
Location
Legal
The multiple listing data appearing on this website, or contained in reports produced therefrom, is owned and copyrighted by California Regional Multiple Listing Service, Inc. ("CRMLS") and is protected by all applicable copyright laws. Information provided is for viewer's personal, non-commercial use and may not be used for any purpose other than to identify prospective properties the viewer may be interested in purchasing. All listing data, including but not limited to square footage and lot size is believed to be accurate, but the listing Agent, listing Broker and CRMLS and its affiliates do not warrant or guarantee such accuracy. The viewer should independently verify the listed data prior to making any decisions based on such information by personal inspection and/or contacting a real estate professional.
Based on information from California Regional Multiple Listing Service, Inc. as of the most recent time synced and /or other sources. All data, including all measurements and calculations of area, is obtained from various sources and has not been, and will not be, verified by broker or MLS. All information should be independently reviewed and verified for accuracy. Properties may or may not be listed by the office/agent presenting the information
Provided By
Listed by Joujou Chawla (#CCBE-159509930)
Listing Office: Compass (#CCBE-CCCOMP08)