**An exceptional opportunity in La Habra—the property was previously in escrow and appraised above the current asking price, giving today’s buyer the opportunity to purchase below its prior appraised value.**
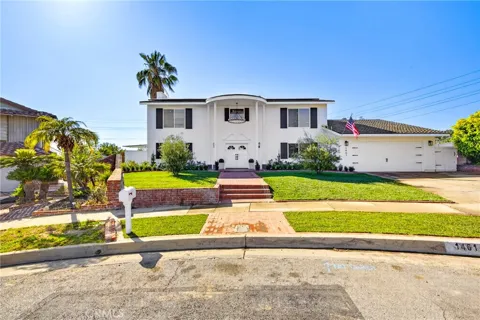
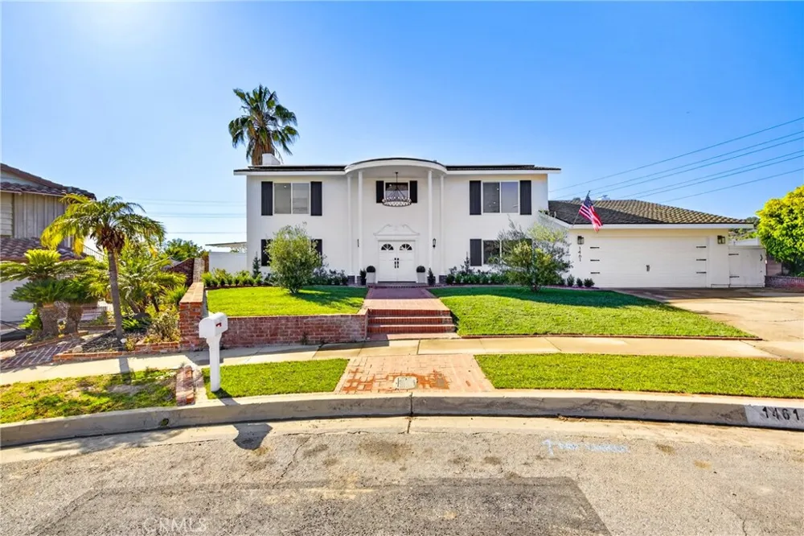
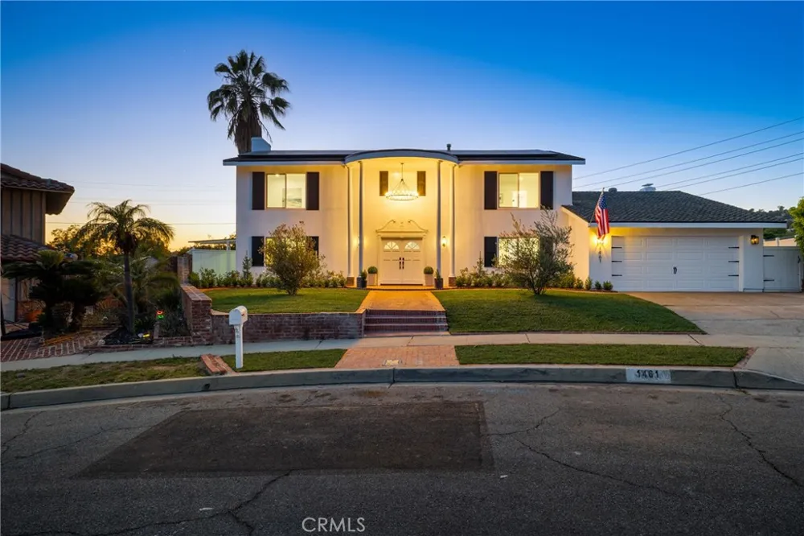
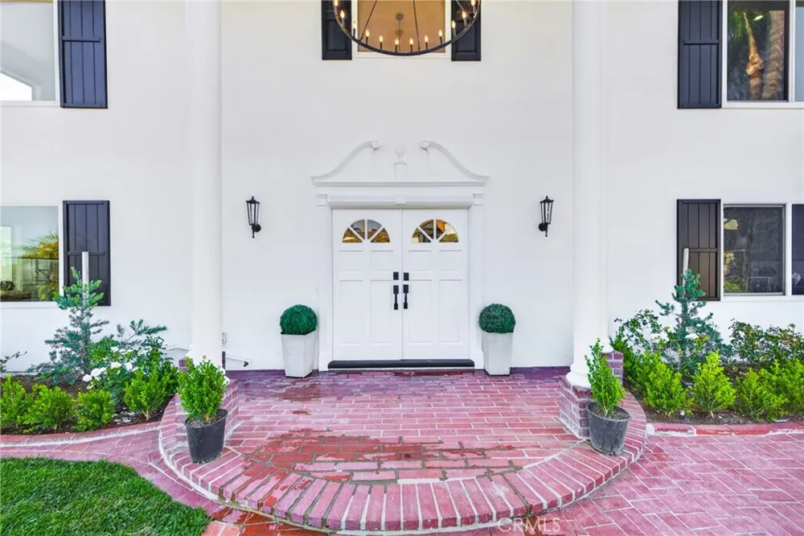
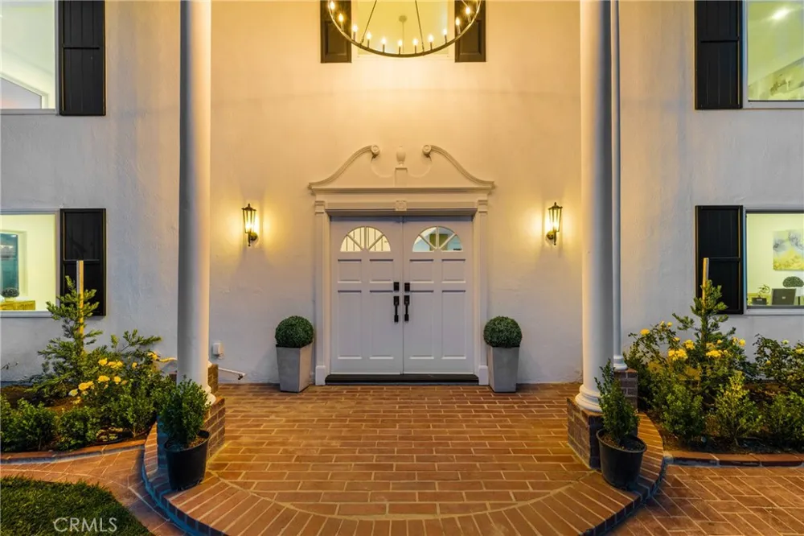
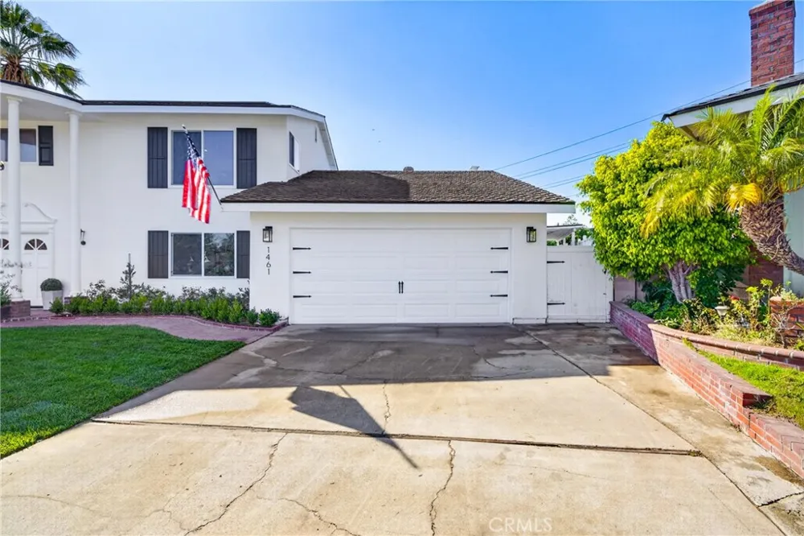
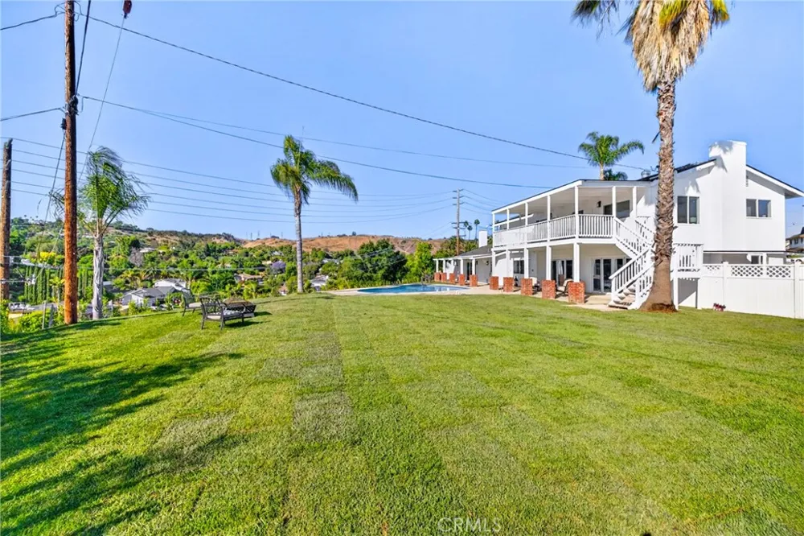
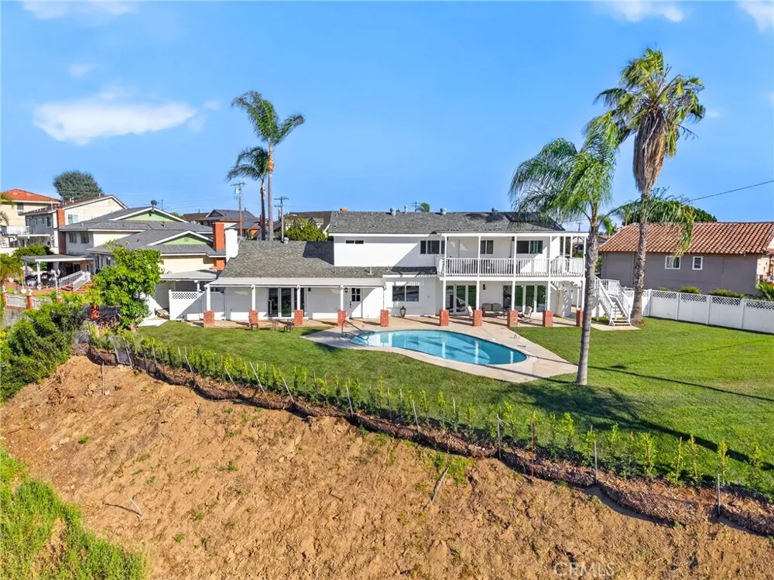
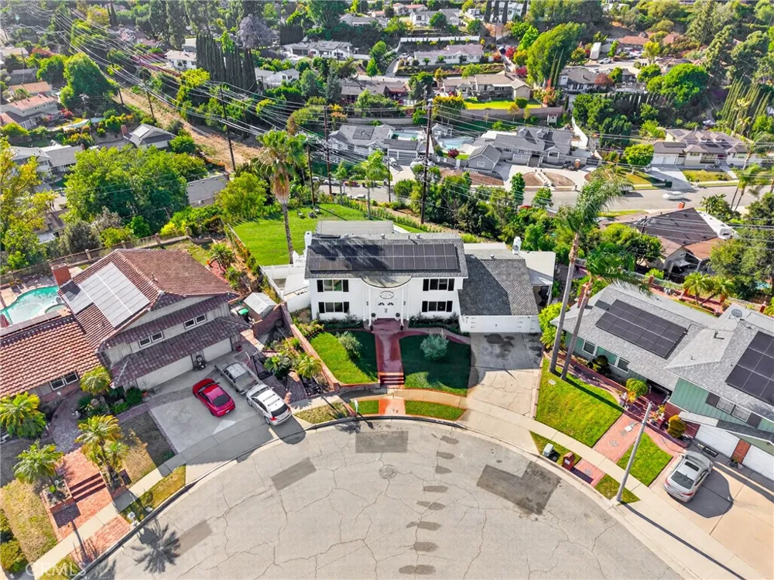
Welcome to 1461 Susan Lane, where stunning design, breathtaking views, exceptional space, and resort-style living come together. Set on an approximately 14,000-square-foot lot, this extensively remodeled 5-bedroom, 3-bathroom residence offers nearly 3,000 square feet of thoughtfully designed living space.
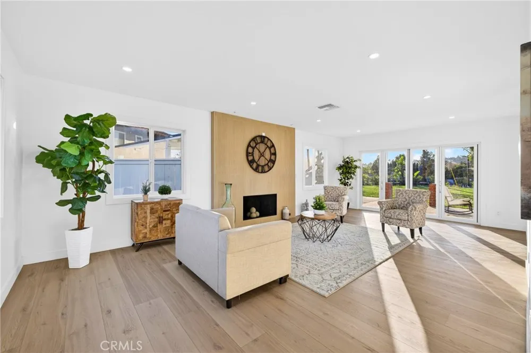
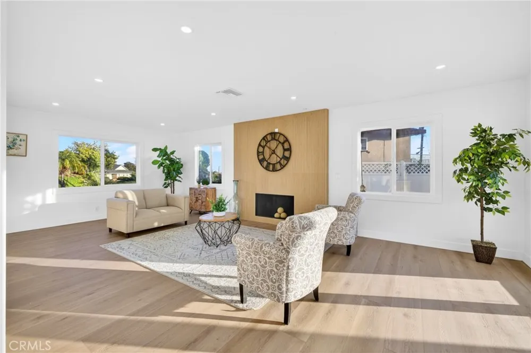
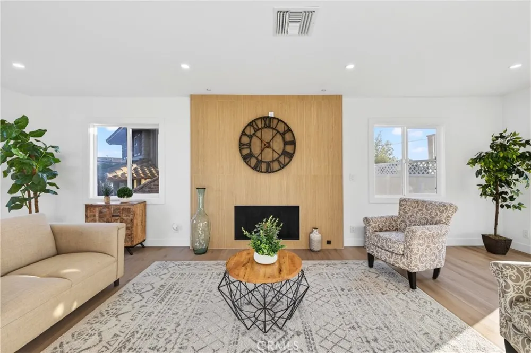
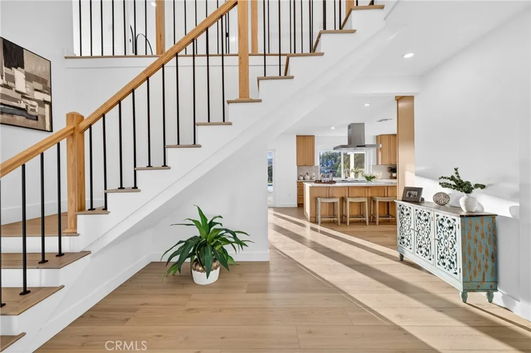
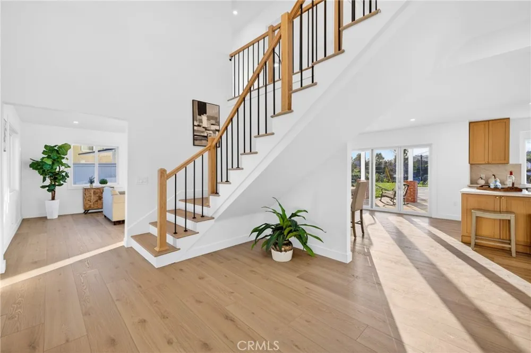
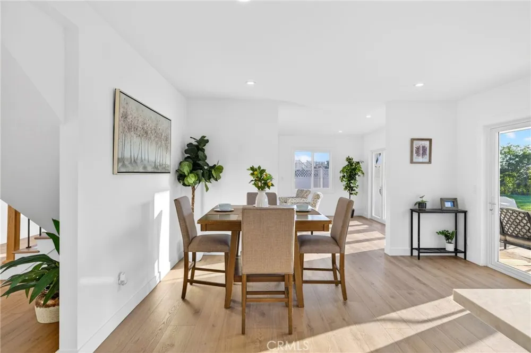
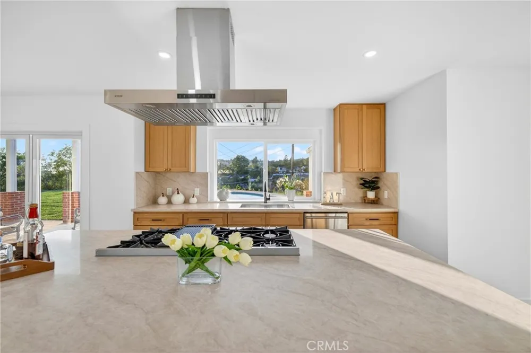
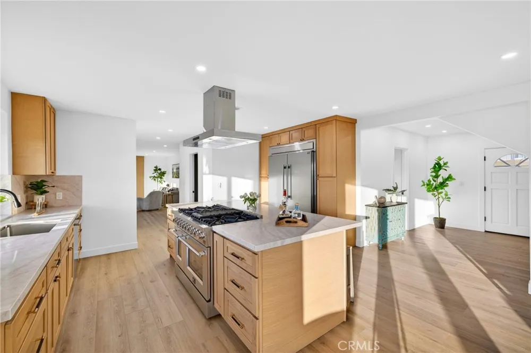
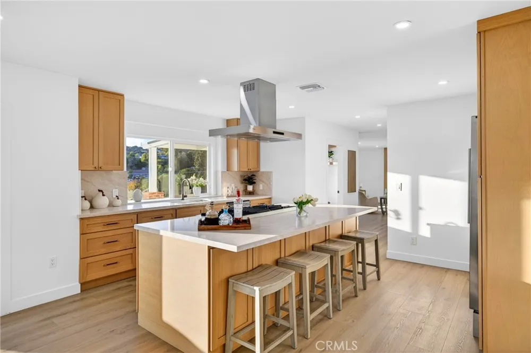
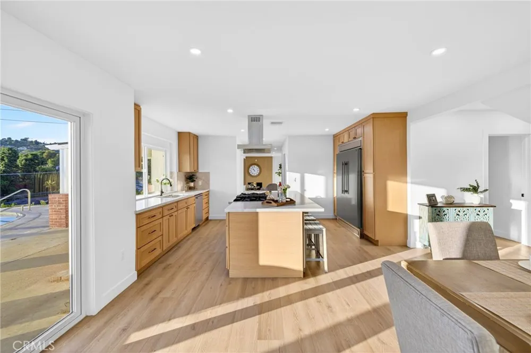
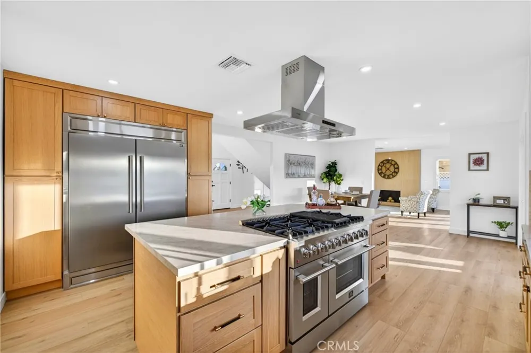
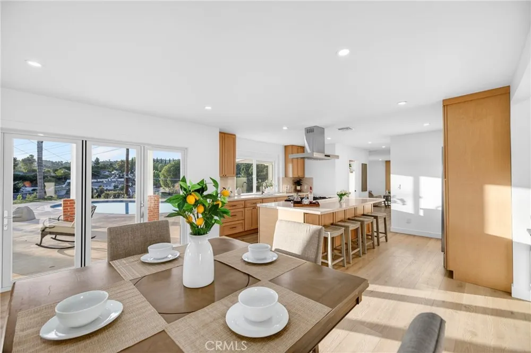
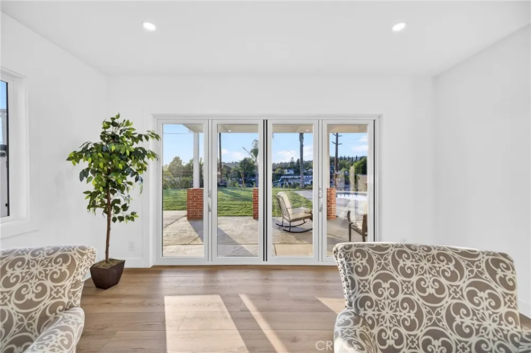
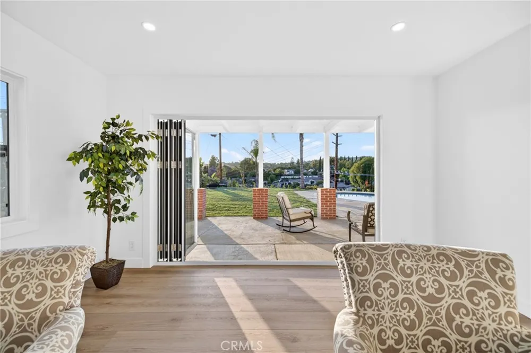
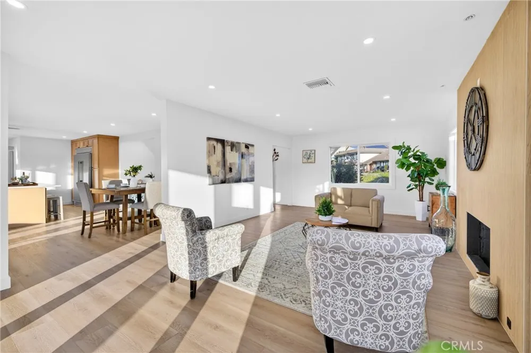
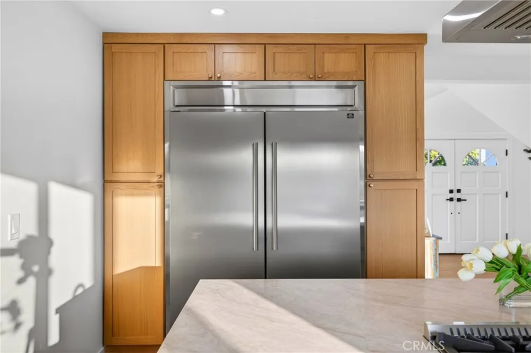
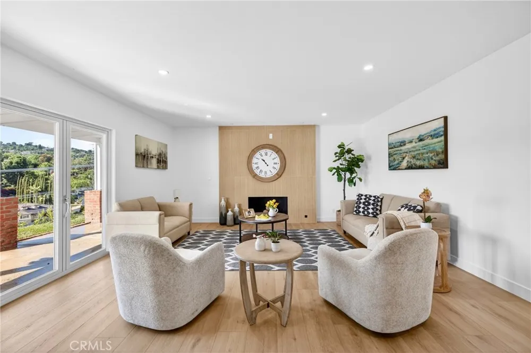
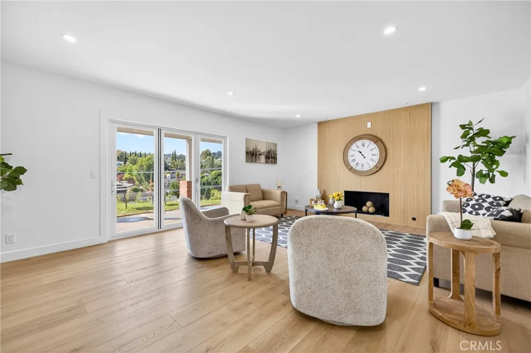
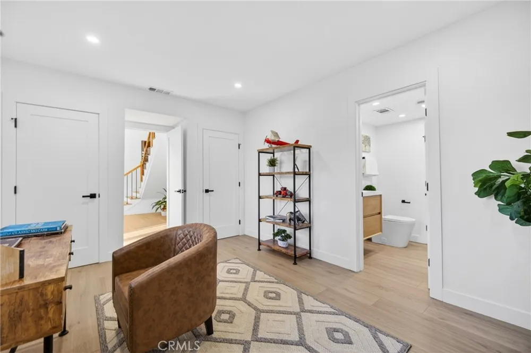
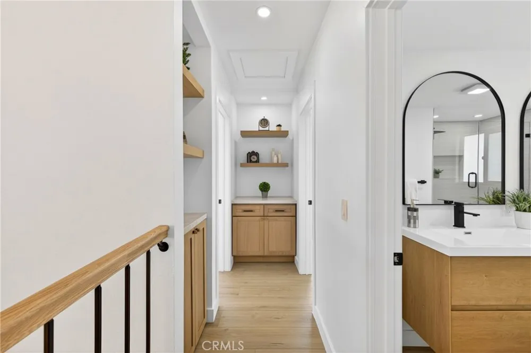
The expansive open-concept interior is ideal for both everyday living and entertaining, featuring two spacious living areas, abundant natural light, and beautifully curated finishes throughout. At the heart of the home is a stunning remodeled kitchen featuring oak cabinetry, quartz countertops, high-end appliances, sleek finishes, and an effortless flow into the surrounding living and entertaining spaces.
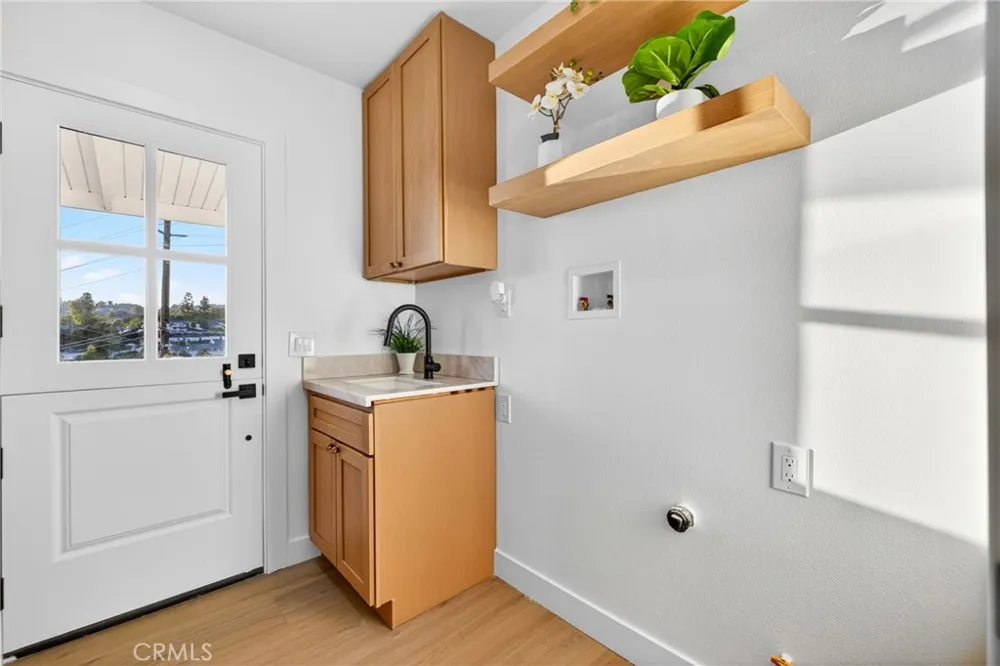
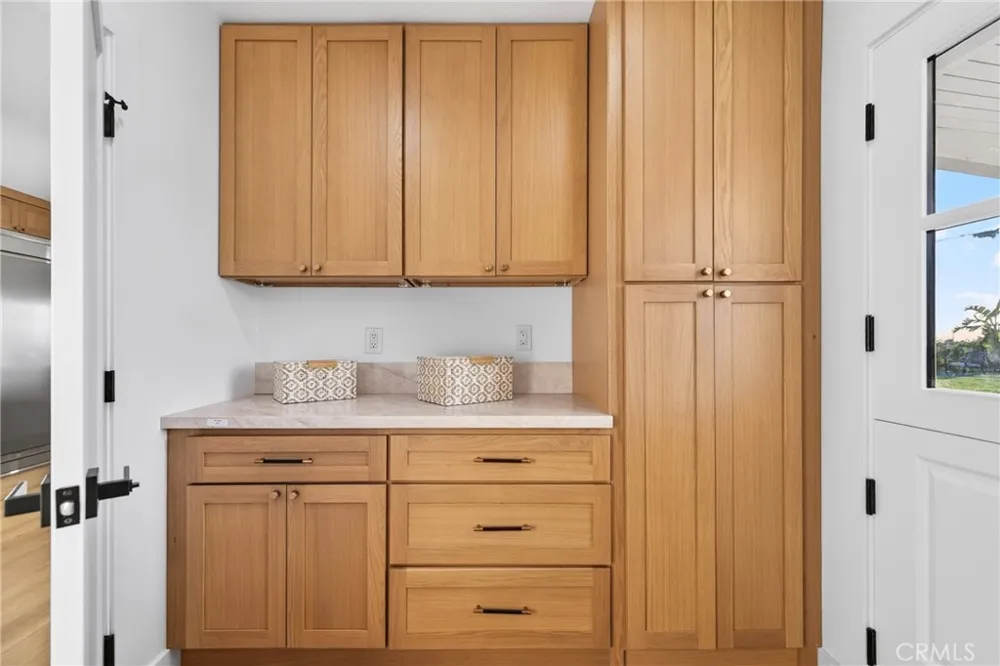
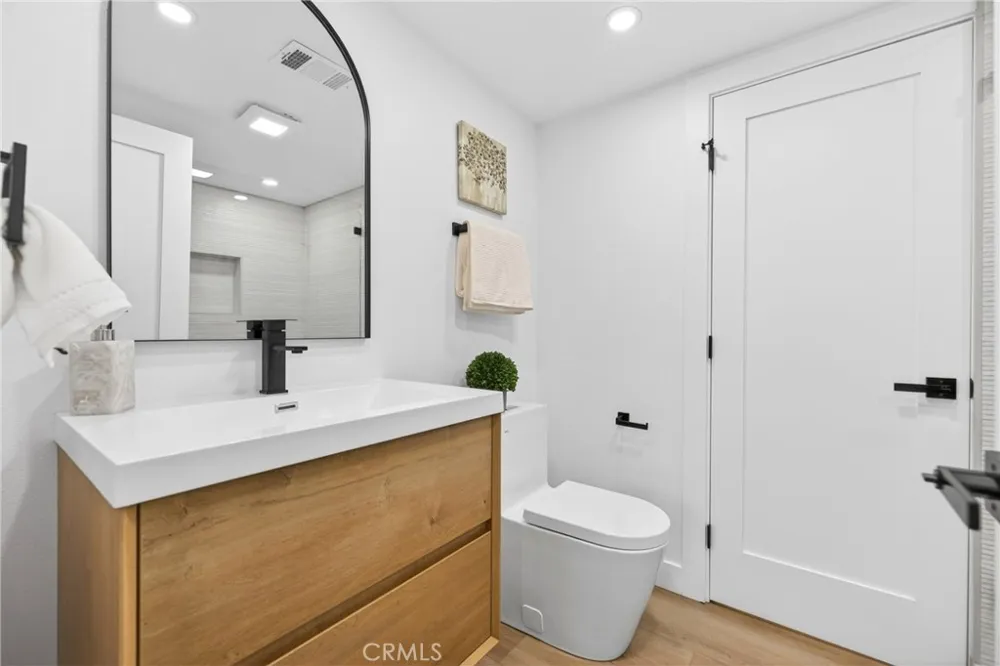
The main level offers a private bedroom and full bathroom, ideal for guests, extended family, or multigenerational living, along with a beautifully appointed custom laundry room that combines style and functionality.
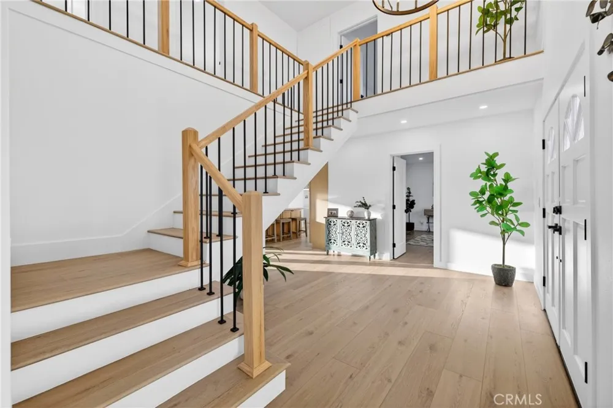
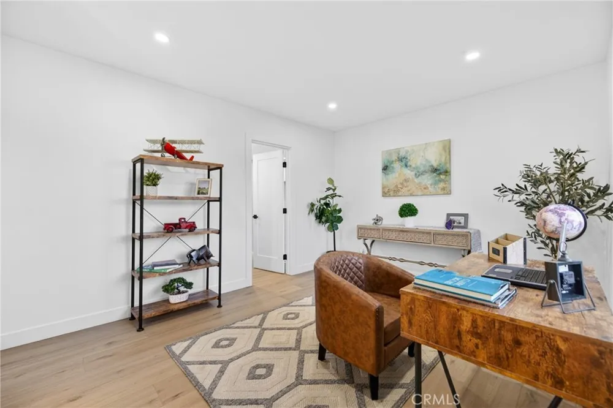
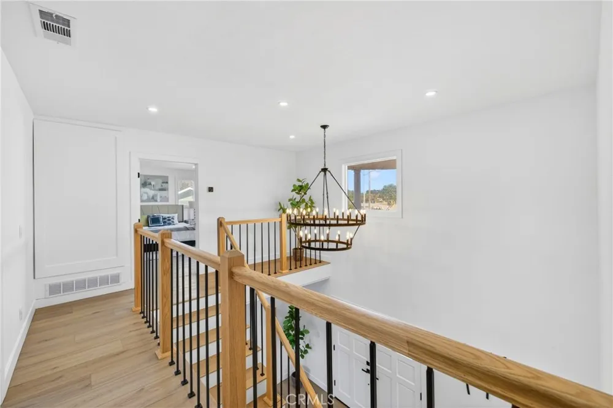
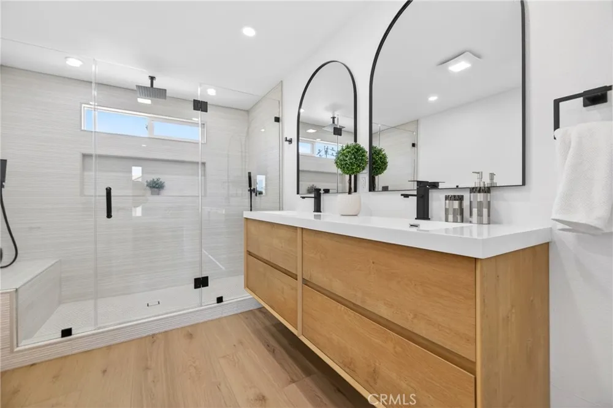
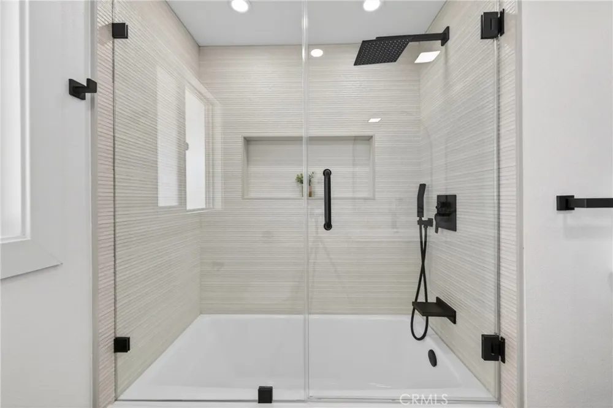
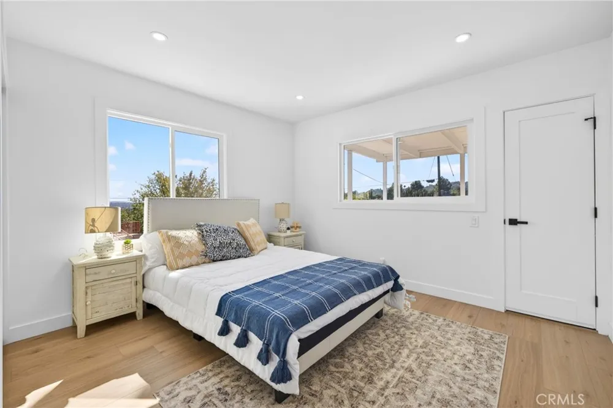
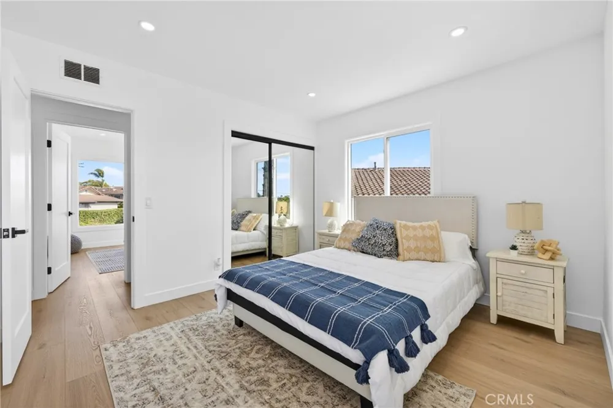
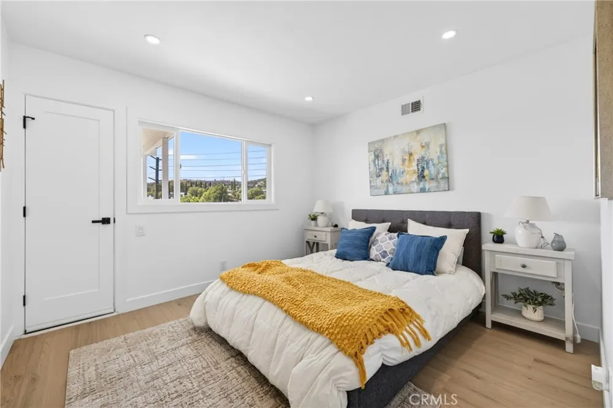
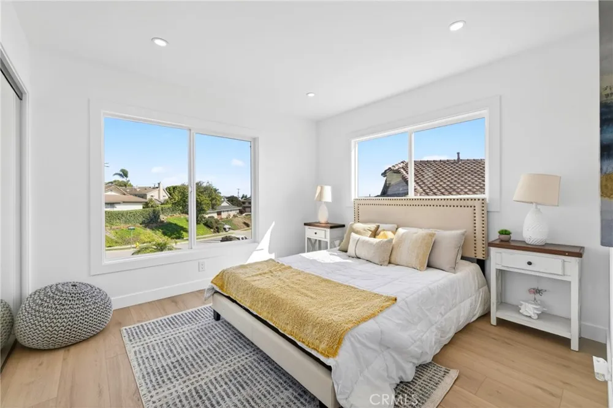
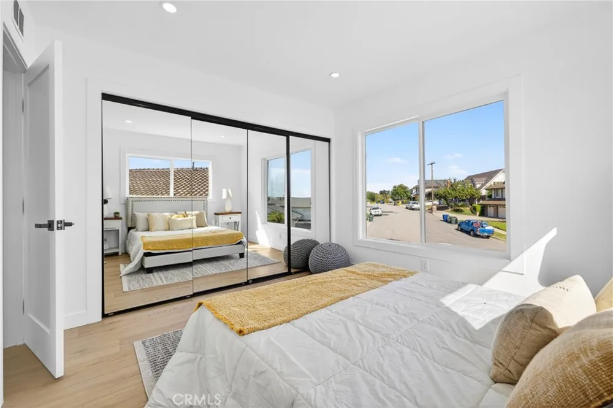
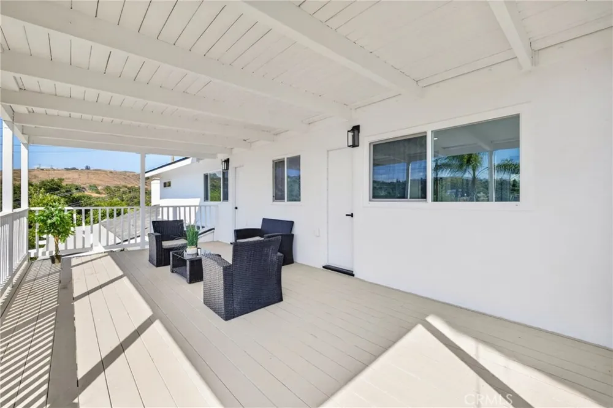
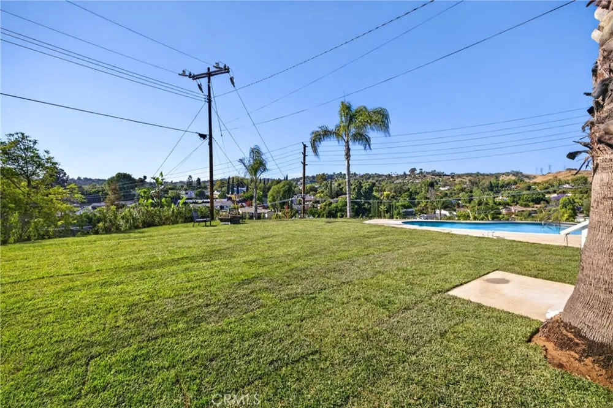
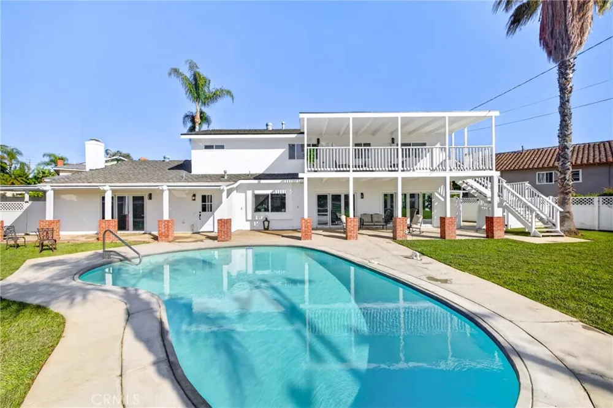
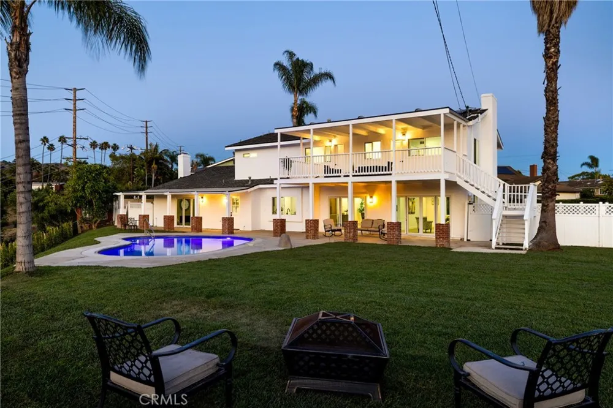
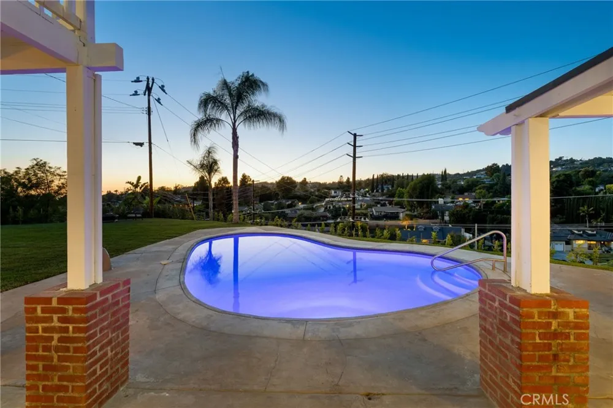
Upstairs, the spacious primary suite features a private ensuite bath, complemented by three additional guest bedrooms. Two guest bedrooms enjoy direct access to a shared balcony overlooking the sparkling pool and surrounding hills—an incredible setting to relax and take in the breathtaking views.
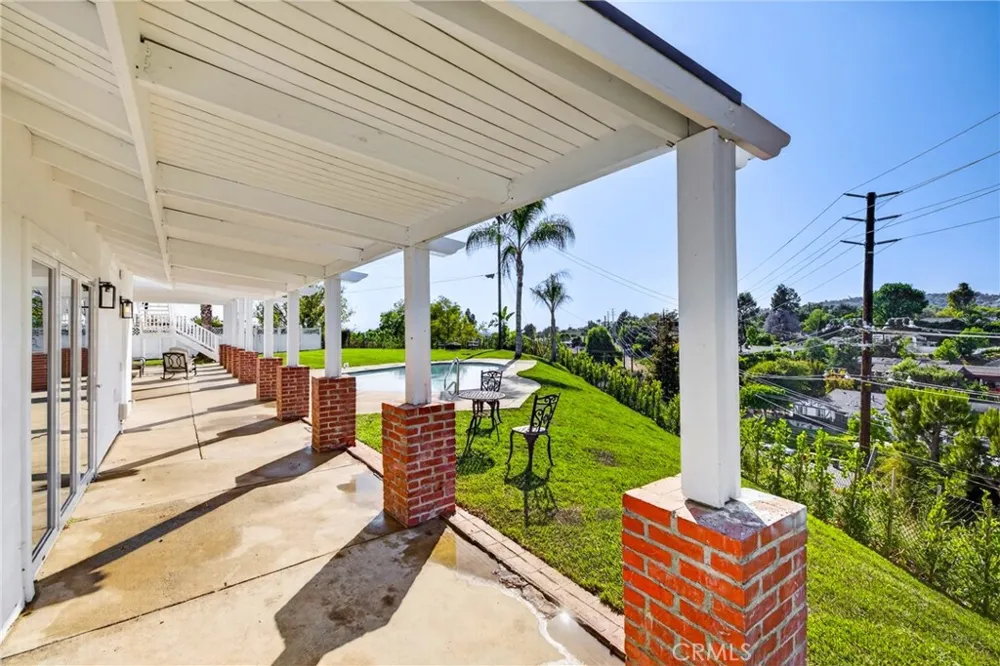
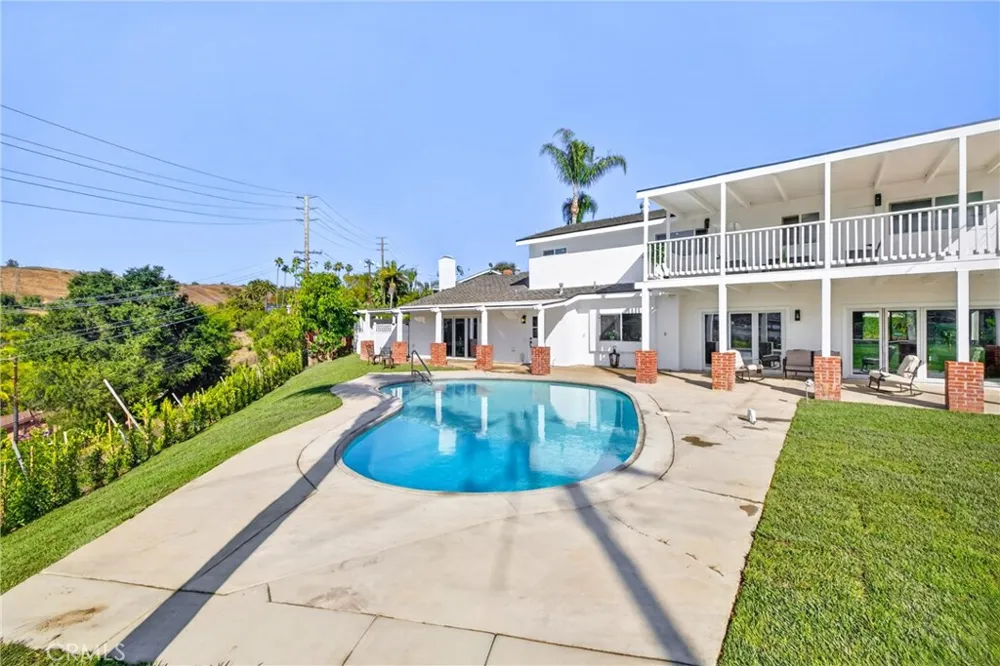
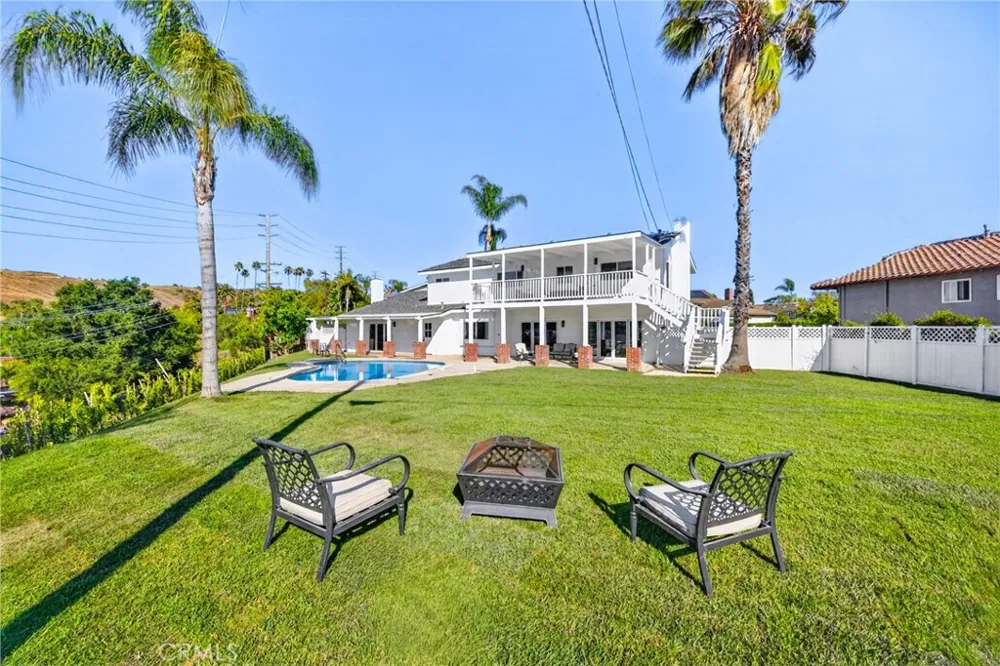
Step outside to your own private resort-inspired backyard, complete with a sparkling pool, expansive grounds, and plenty of space for entertaining, relaxing, and enjoying Southern California’s indoor-outdoor lifestyle. Solar panels provide added efficiency, while extensive upgrades throughout make this home truly move-in ready.
With its beautifully updated interiors, expansive lot, private pool, breathtaking views, and compelling value, 1461 Susan Lane presents a rare opportunity to own an exceptional La Habra home at a price below its prior appraised value.
Open Houses
- Sat, Sep 19 · 9:00 PM – 12:00 AM
Property Details
- Interior
- Eat In Kitchen, Open Floorplan, Quartz Counters, Recessed Lighting, Bedroom On Main Level, Primary Suite
- Cooling
- 1
- Heating
- Central
- Cooling Features
- Central Air
- Bedrooms
- 5
- Bathrooms
- 3.0
- Full Baths
- 3
- View
- Hills,Neighborhood
- Lot Features
- Zero To One Unit Acre
- Stories
- 2
- Lot Description
- Zero To One Unit Acre
- Pool
- 1
- Pool Description
- In Ground, Private
- Pool Features
- In Ground, Private
- Acres
- 0.321
- Square Feet
- 2971.0
- Lot Size (sqft)
- 14000.0
- Parking Features
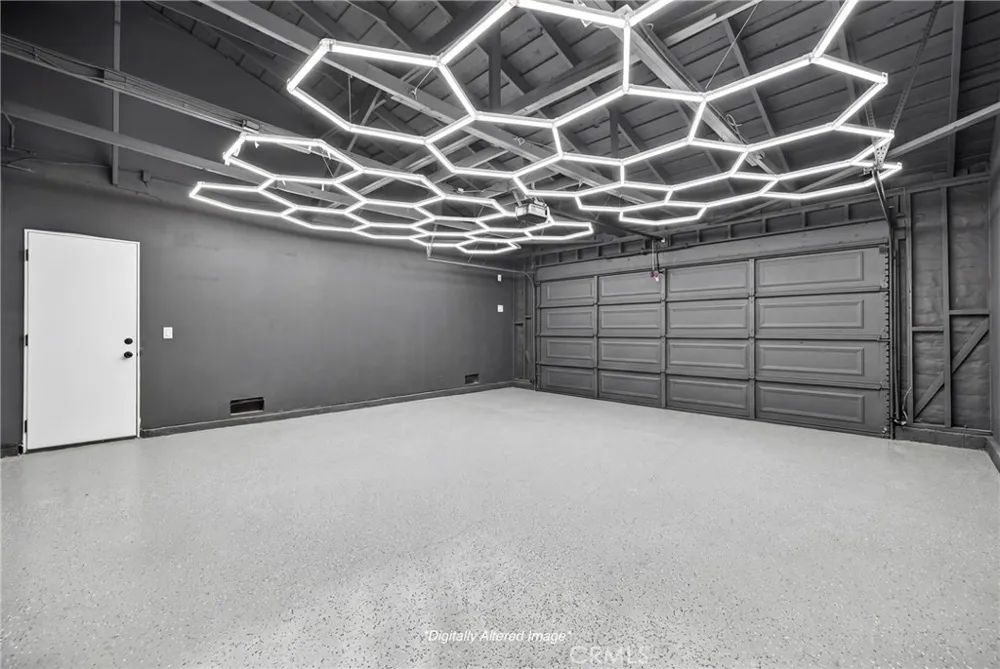
- Driveway, Garage
- Parking
- 1
- Parking Spaces
- 2.0
- Parking Type
- Driveway
- Parking Garage Spaces
- 2.0
- Property Type
- Purchase
- Property Subtype Additional
- Single Family Residence
- Year Built
- 1964
- Sewer Information
- Public Sewer
- Utility Source
- Public
- Utility Features
- Electricity Connected, Natural Gas Connected, Sewer Connected, Water Connected
- Appliances
- Six Burner Stove, Dishwasher, Disposal, Gas Range, Microwave, Refrigerator, Range Hood
- Subdivision
- North Hills (NORH)
- Community Features
- Street Lights, Sidewalks
- School District
- Fullerton Joint Union High
- County
- Orange
- Region
- La Habra
- Original List Price
- $1,650,000
- Days on Market (Cumulative)
- 122
- HOA Fees
- 0.0
Location
Legal
The multiple listing data appearing on this website, or contained in reports produced therefrom, is owned and copyrighted by California Regional Multiple Listing Service, Inc. ("CRMLS") and is protected by all applicable copyright laws. Information provided is for viewer's personal, non-commercial use and may not be used for any purpose other than to identify prospective properties the viewer may be interested in purchasing. All listing data, including but not limited to square footage and lot size is believed to be accurate, but the listing Agent, listing Broker and CRMLS and its affiliates do not warrant or guarantee such accuracy. The viewer should independently verify the listed data prior to making any decisions based on such information by personal inspection and/or contacting a real estate professional.
Based on information from California Regional Multiple Listing Service, Inc. as of the most recent time synced and /or other sources. All data, including all measurements and calculations of area, is obtained from various sources and has not been, and will not be, verified by broker or MLS. All information should be independently reviewed and verified for accuracy. Properties may or may not be listed by the office/agent presenting the information
Provided By
Listed by Lily Barajas (#PWBARLIL)
Listing Office: Zutila Real Estate (#PB22725)