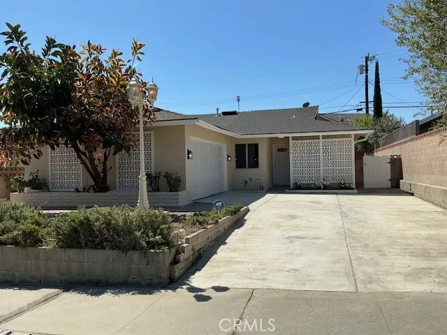
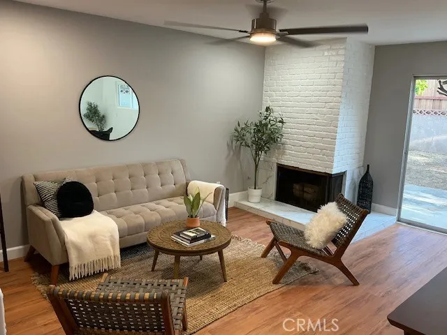
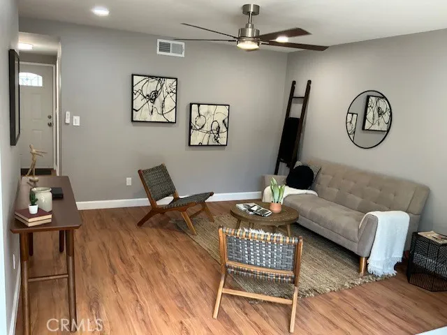
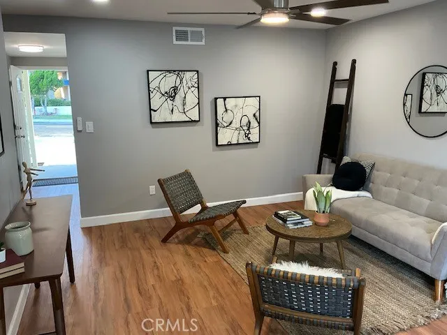
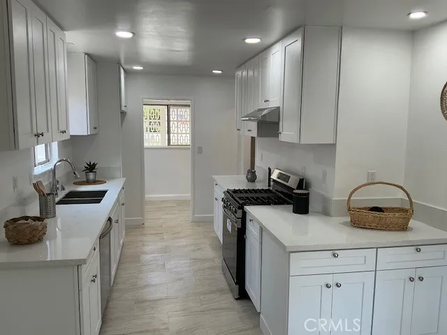
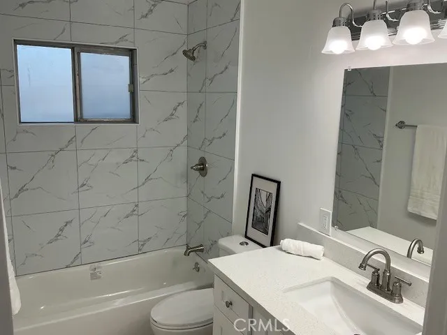
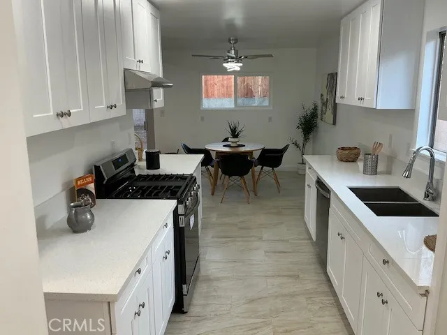
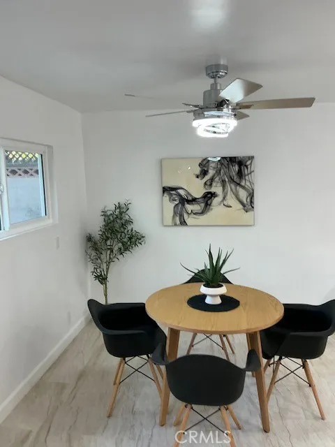
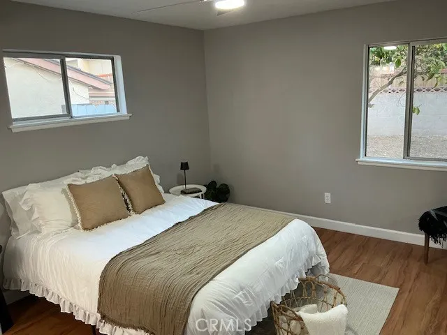
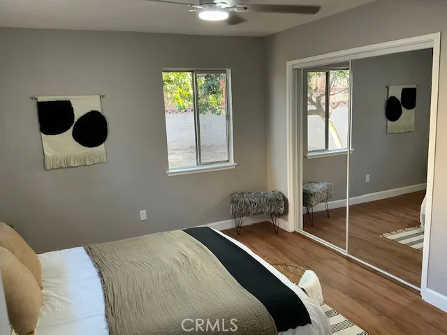
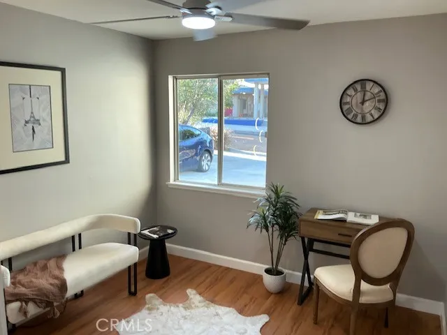
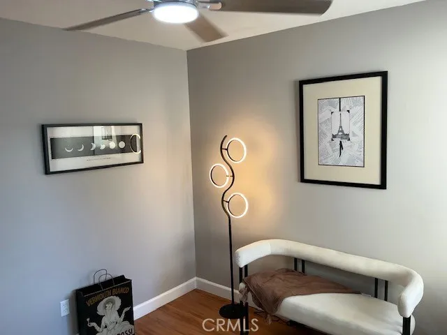
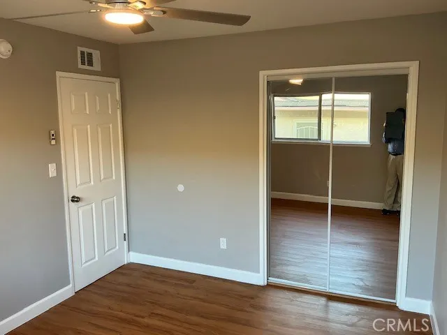
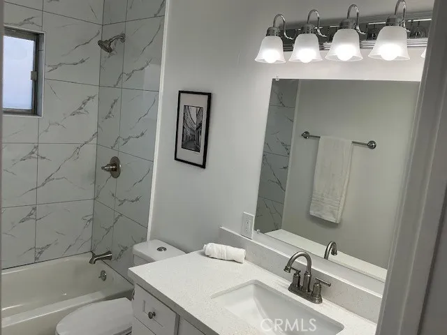
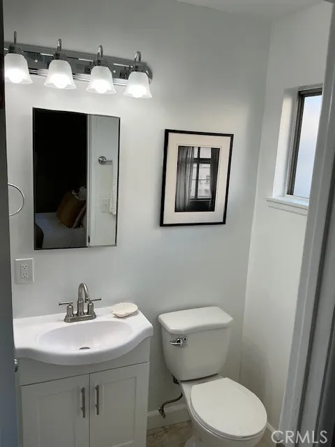
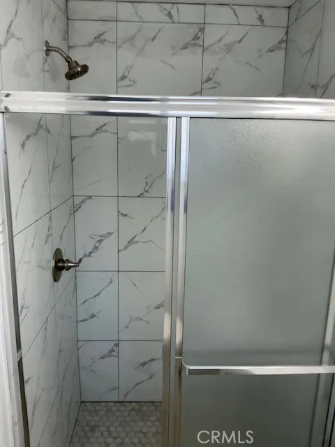
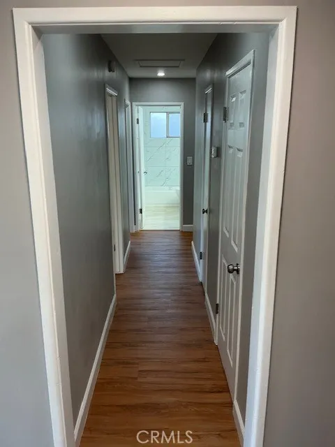
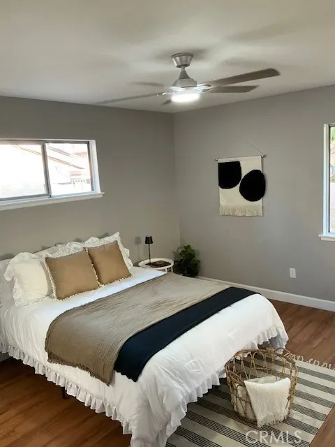
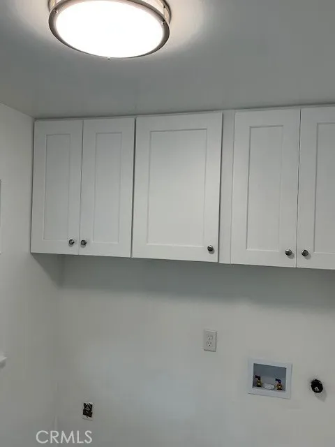
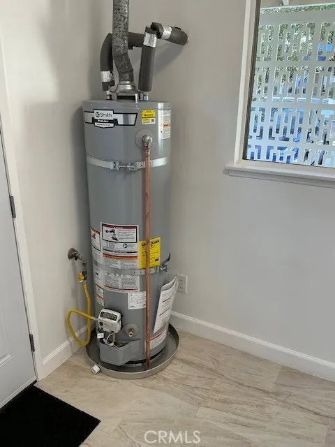
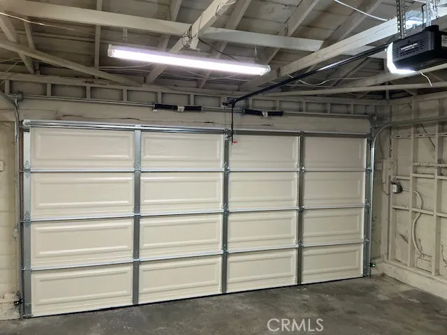
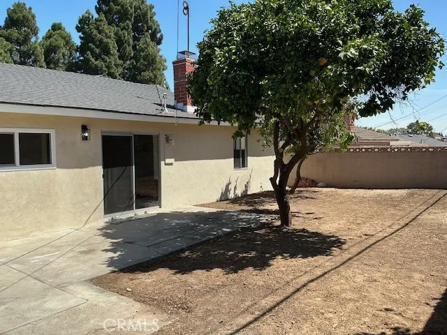
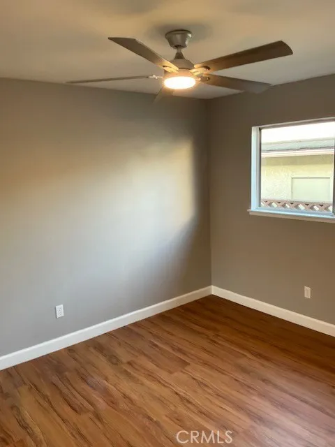
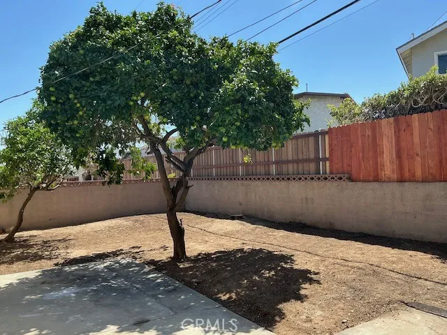
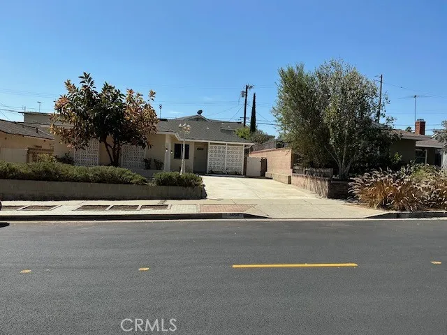
!!!!! OPEN HOUSE !! Friday 4-7 PM, SAT & SUN 11-4 !!!!! ***** STUNNING, MOVE IN READY, SINGLE STORY HOME, COMPLETELY REMODELED, HIGHLY DESIRABLE and PRIME LOCATION, SAFE, QUIET and FRIENDLY NEIGHBORHOOD IN HARBOR CITY, CALIFORNIA *****. Neat and Clean Home, Open Floor Plan Featuring: 3 Bedroom, 1.75 Bath, 2 Car Garage (Attached), New Garage Door with 2 Remotes + 3 Driveway (New Concrete) Parking. Fresh Paint (In & Out), New Laminate / Vinyl Floor throughout, Tile Floor (Kitchen, Dining Area, Bathrooms & Laundry Room). Light and Bright Living Room with Cathedral Ceiling, Recess Lighting, Fan / Light and Tiled Fireplace. Brand New Kitchen with Classic Cabinets, Recess Lighting, New Stainless Steel Appliances (Gas Range, Dishwasher, Hood, Garbage Disposal), Quartz Counter Tops. Separate Dining Area with Attractive Chandelier / Fan and Quartz Counter Bar. New Bathrooms with Tub and Shower, Toilets, Vanity, Mirror, Lighting. All 3 Bedrooms with New Fans / Lights. Laundry Room with New Washer / Dryer Hookups (New Plumbing), 220 Volt Outlet and New Water Heater. Fence (Block) all Around the Home with Partial New Wooden Fence, 2 Newer Side Gates for Security. Large Backyard has Fruit (Orange, Grapefruit) Trees to Enjoy with Family Members, Friends. Located Walking Distance to Schools, Shops, Grocery Stores, Restaurants and Easy Access to FWYs (I-110, I-405).
Open Houses
- Fri, Aug 28 · 11:00 PM – 2:00 AM
- Sat, Aug 29 · 6:00 PM – 11:00 PM
- Sun, Aug 30 · 6:00 PM – 11:00 PM
Property Details
- Interior
- Ceiling Fans, Separate Formal Dining Room, Quartz Counters, Recessed Lighting, All Bedrooms Down
- Heating
- Central
- Bedrooms
- 3
- Bathrooms
- 2.0
- Full Baths
- 2
- View
- City Lights
- Lot Features
- Zero To One Unit Acre, Back Yard, Front Yard, Landscaped
- Stories
- 1
- Lot Description
- Zero To One Unit Acre, Back Yard, Front Yard, Landscaped
- Exterior Features
- Lighting
- Exterior Materials
- Lighting
- Acres
- 0.115
- Square Feet
- 1282.0
- Lot Size (sqft)
- 5025.0
- Parking Features
- Door Multi, Garage Faces Front, Garage
- Parking
- 1
- Parking Spaces
- 5.0
- Parking Type
- Garage
- Parking Garage Spaces
- 2.0
- Property Type
- Purchase
- Property Subtype Additional
- Single Family Residence
- Year Built
- 1961
- Roof
- Shingle
- Sewer Information
- Public Sewer
- Utility Source
- Public
- Utility Features
- Electricity Available, Electricity Connected, Natural Gas Available, Natural Gas Connected, Water Available, Water Connected
- Appliances
- Dishwasher, Disposal, Gas Range, Range Hood, Water Heater
- Community Features
- Sidewalks, Urban
- School District
- Los Angeles Unified
- County
- Los Angeles
- Region
- Harbor City
- Original List Price
- $869,000
- Days on Market (Cumulative)
- 6
- HOA Fees
- 0.0
Location
Legal
The multiple listing data appearing on this website, or contained in reports produced therefrom, is owned and copyrighted by California Regional Multiple Listing Service, Inc. ("CRMLS") and is protected by all applicable copyright laws. Information provided is for viewer's personal, non-commercial use and may not be used for any purpose other than to identify prospective properties the viewer may be interested in purchasing. All listing data, including but not limited to square footage and lot size is believed to be accurate, but the listing Agent, listing Broker and CRMLS and its affiliates do not warrant or guarantee such accuracy. The viewer should independently verify the listed data prior to making any decisions based on such information by personal inspection and/or contacting a real estate professional.
Based on information from California Regional Multiple Listing Service, Inc. as of the most recent time synced and /or other sources. All data, including all measurements and calculations of area, is obtained from various sources and has not been, and will not be, verified by broker or MLS. All information should be independently reviewed and verified for accuracy. Properties may or may not be listed by the office/agent presenting the information
Provided By
Listed by Saiful Islam (#SHAQUSAI)
Listing Office: Countrywide Realty & Mortgage (#H07495)