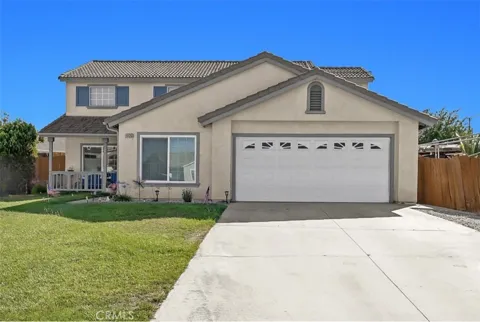
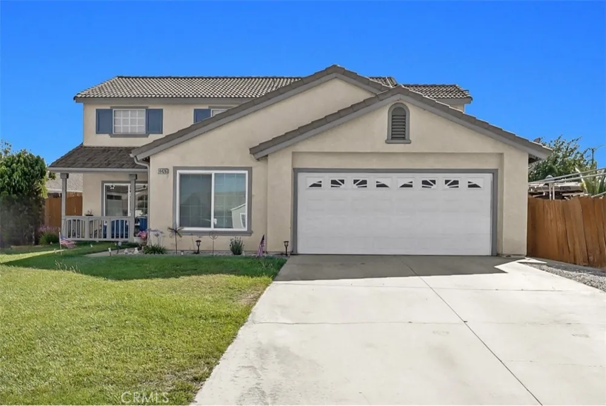
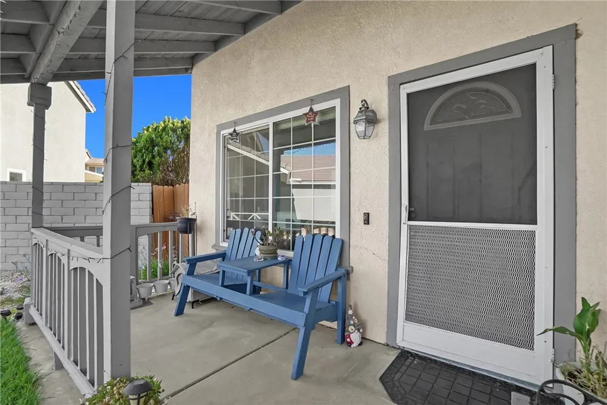
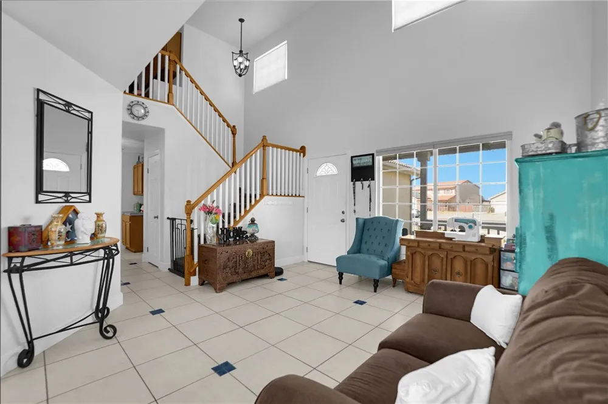
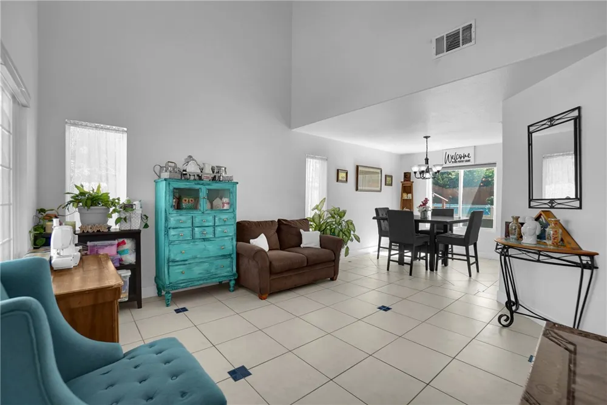
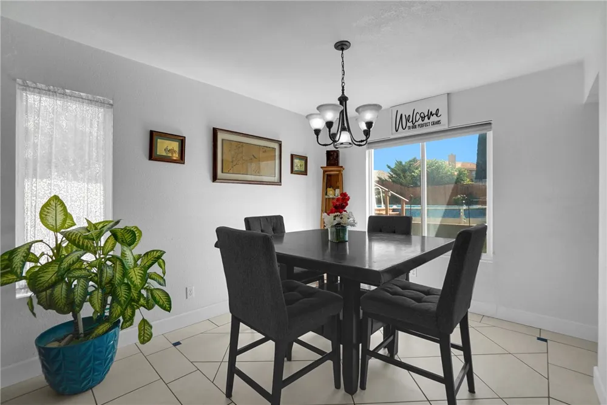
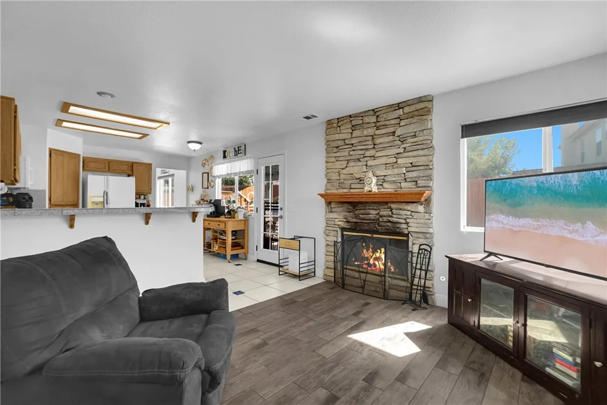
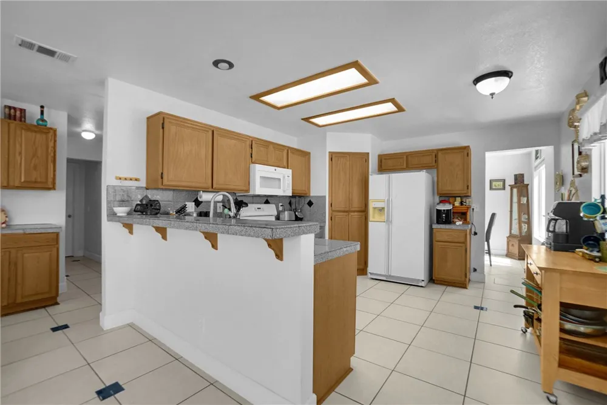
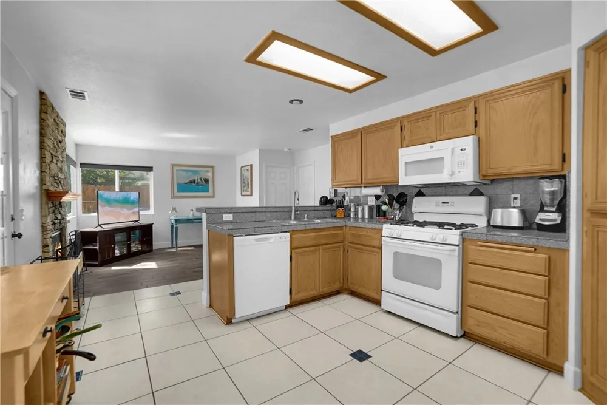
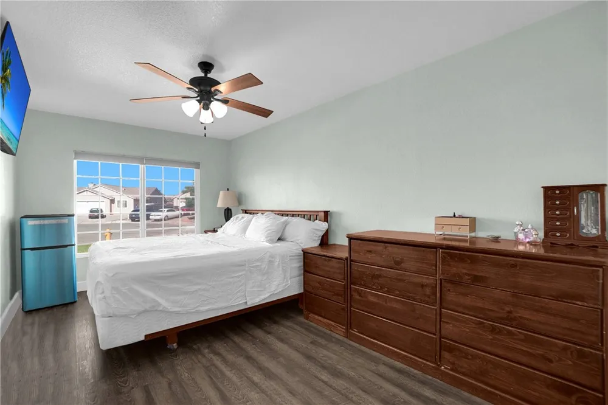
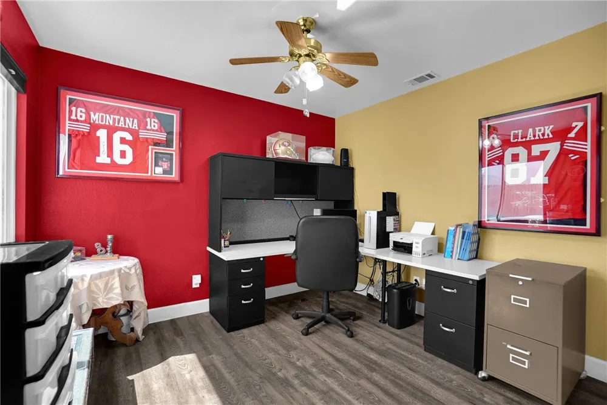
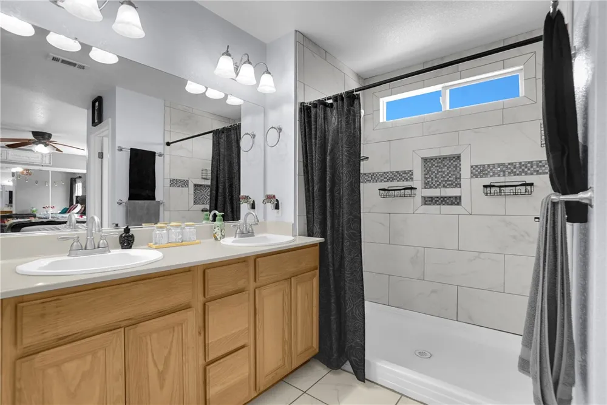
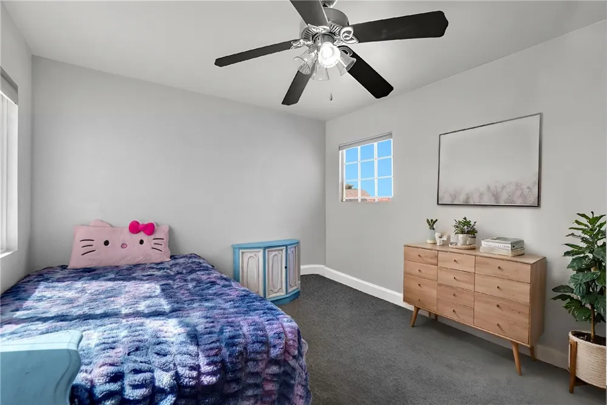
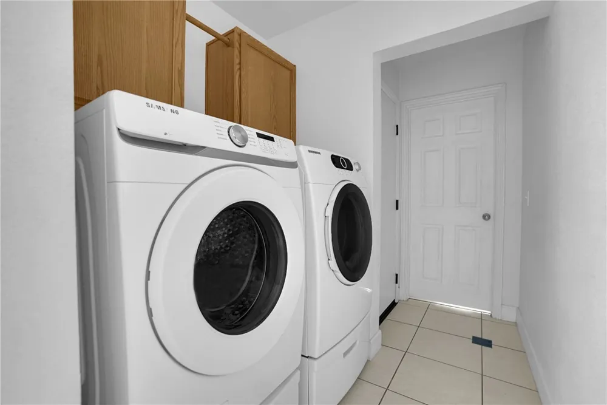
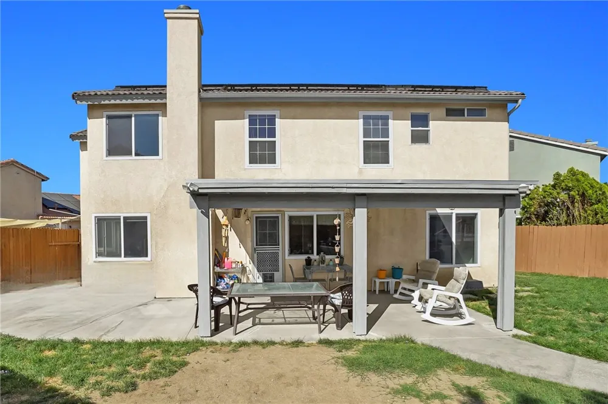
Welcome to 14426 Laguna Ct, a beautifully upgraded home tucked away on a quiet cul-de-sac with a spacious 8,000 sq. ft. lot and plenty of room to enjoy the High Desert lifestyle. This move-in ready home offers the perfect combination of comfort, functionality, and valuable upgrades, including a NEW heater, dual-pane windows, NEW carpet and flooring in the downstairs bedrooms and family room, NEW fencing, and a solar system with a low monthly payment of $149, helping provide greater energy efficiency and predictable utility costs. Additional improvements include a newer water heater, remodeled primary suite shower, and beautifully remodeled stair railings.
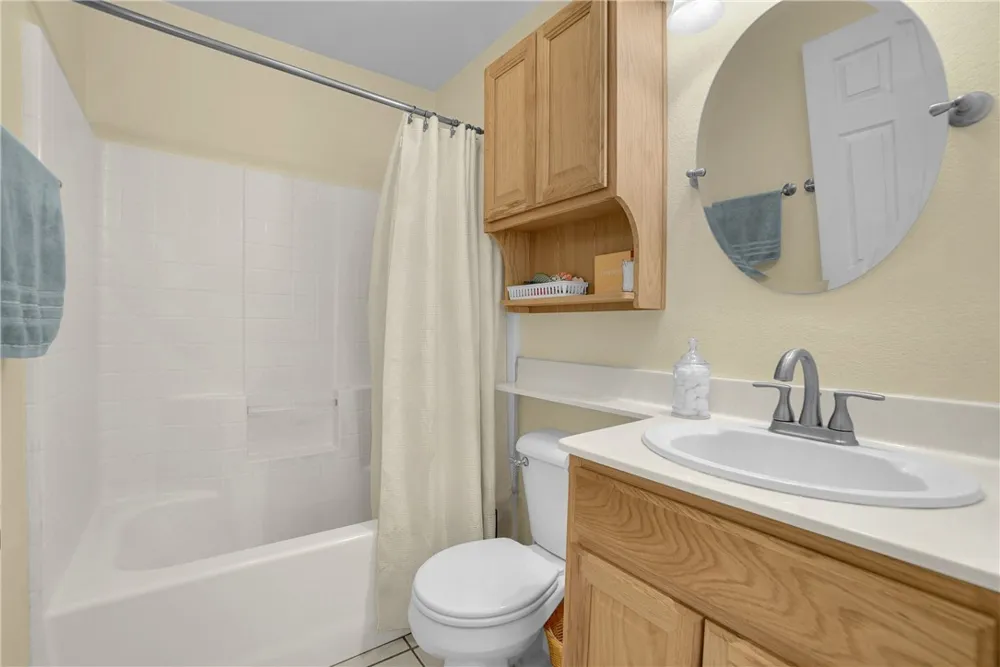
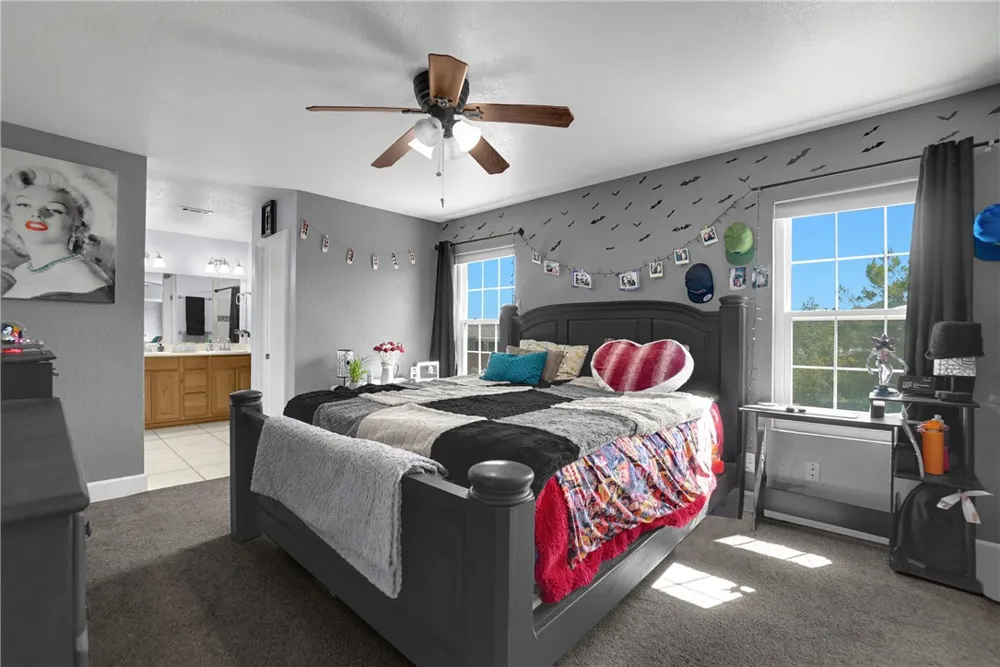
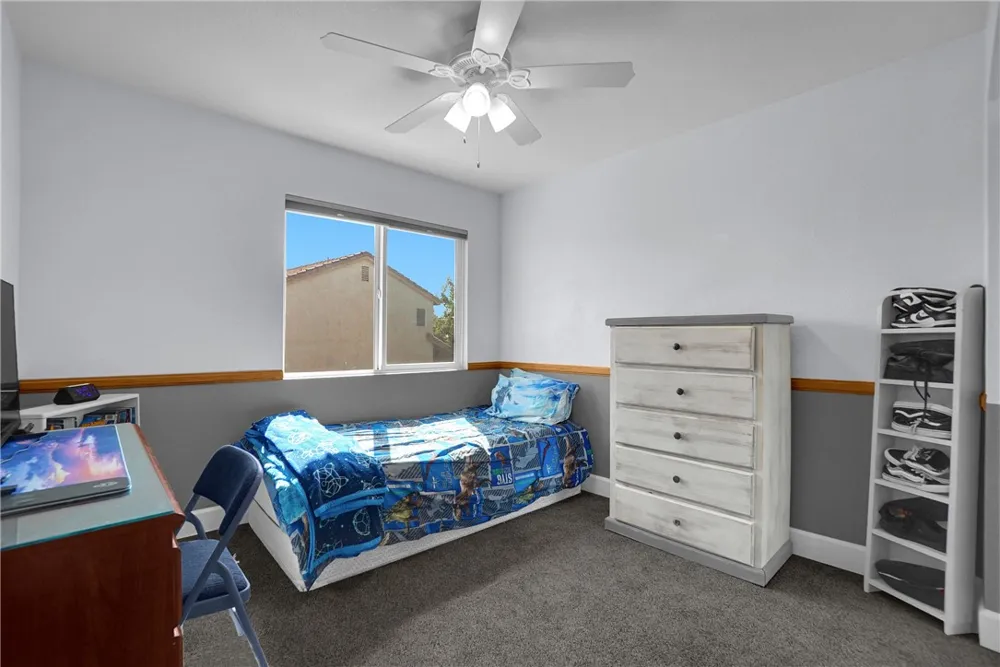
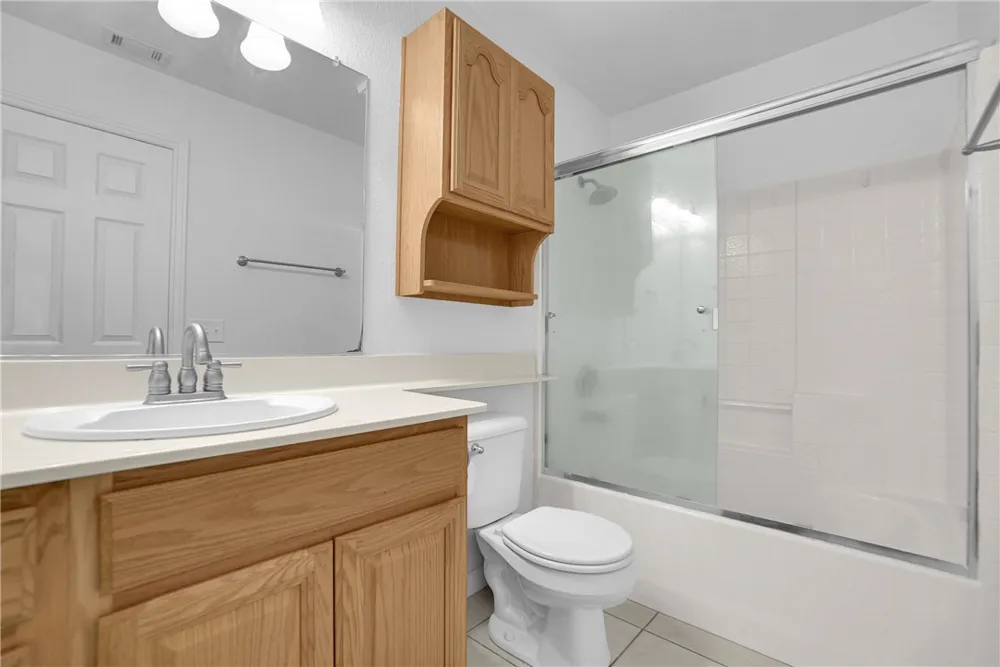
The thoughtfully designed floor plan offers two bedrooms downstairs along with a full bathroom, providing an ideal setup for guests, extended family, a home office, or flexible living arrangements. Upstairs, the spacious primary suite features a remodeled shower, creating a comfortable retreat.
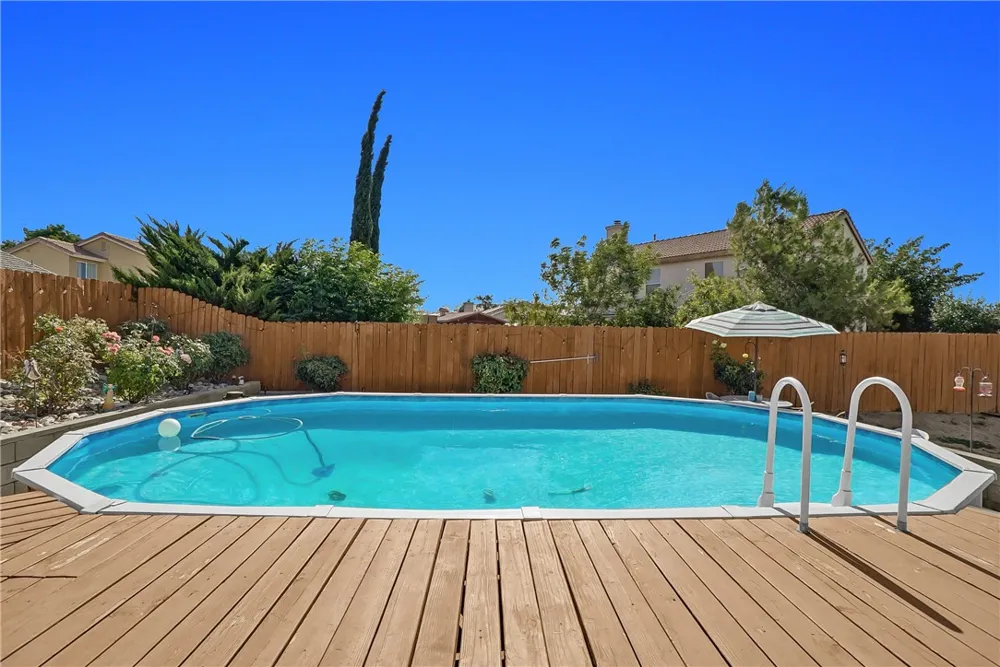
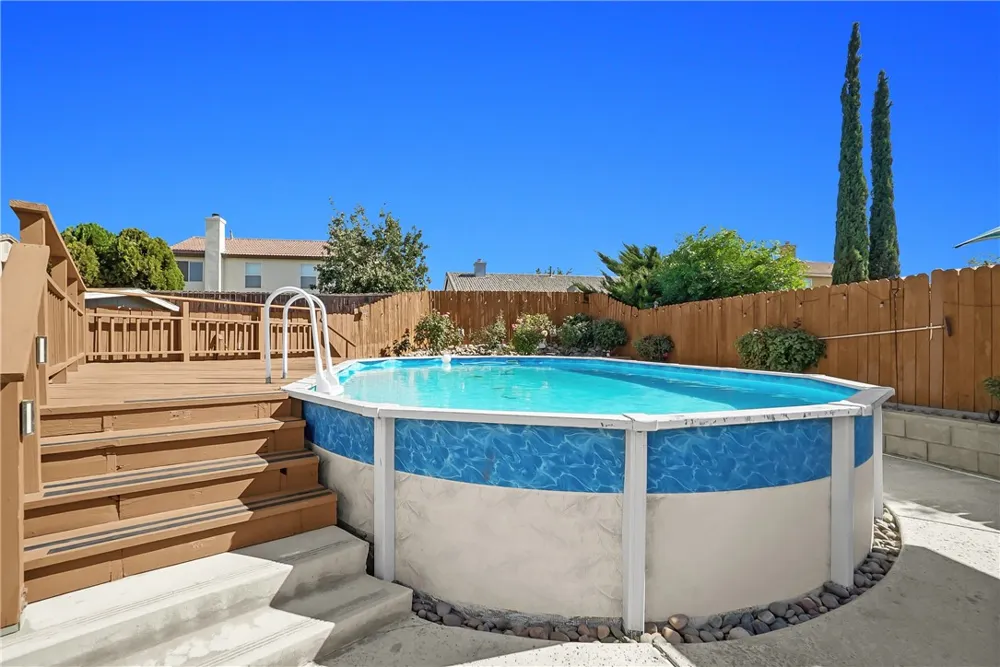
The generous lot offers plenty of space for entertaining, relaxing, gardening, or enjoying the above-ground pool on warm summer days. The private backyard and cul-de-sac location provide a peaceful residential setting with minimal through traffic and added privacy.
Conveniently located in the Adelanto/Victor Valley area, this home is close to shopping, dining, schools, parks, and everyday conveniences. Nearby schools include West Creek Elementary, Columbia Middle School, and Adelanto High School. Healthcare is also conveniently accessible, with Victor Valley Global Medical Center and Desert Valley Hospital serving the surrounding Victor Valley communities.
Enjoy easy access to local recreation and attractions, including Adelanto Stadium, Richardson Park, Desert Trails Park, and outdoor adventure opportunities around El Mirage Lake. Victorville and the greater High Desert offer additional shopping, restaurants, entertainment, and recreational options just a short drive away.
With its desirable cul-de-sac location, large lot, above-ground pool, flexible downstairs living space, and extensive recent upgrades, this home offers an exceptional opportunity for buyers looking for space, comfort, energy efficiency, and value in Adelanto. A must-see!
Open Houses
- Sat, Sep 5 · 9:00 PM – 11:00 PM
Property Details
- Interior
- Breakfast Bar, Eat In Kitchen, All Bedrooms Up
- Cooling
- 1
- Heating
- Central
- Cooling Features
- Central Air
- Bedrooms
- 5
- Bathrooms
- 2.75
- Full Baths
- 2
- 3/4 Baths
- 1
- View
- Neighborhood
- Lot Features
- Back Yard
- Stories
- 2
- Lot Description
- Back Yard
- Pool
- 1
- Pool Description
- Above Ground, Private
- Pool Features
- Above Ground, Private
- Acres
- 0.184
- Square Feet
- 1921.0
- Lot Size (sqft)
- 8000.0
- Parking Features
- Direct Access, Driveway, Garage
- Parking
- 1
- Parking Spaces
- 2.0
- Parking Type
- Driveway
- Parking Garage Spaces
- 2.0
- Property Type
- Purchase
- Property Subtype Additional
- Single Family Residence
- Year Built
- 1995
- Foundation
- Slab
- Sewer Information
- Public Sewer
- Utility Source
- Public
- Appliances
- Dishwasher, Gas Range, Microwave, Refrigerator
- Community Features
- Storm Drains, Street Lights, Sidewalks
- School District
- Victor Valley Union High
- County
- San Bernardino
- Region
- Adelanto
- Original List Price
- $440,000
- HOA Fees
- 0.0
Location
Legal
The multiple listing data appearing on this website, or contained in reports produced therefrom, is owned and copyrighted by California Regional Multiple Listing Service, Inc. ("CRMLS") and is protected by all applicable copyright laws. Information provided is for viewer's personal, non-commercial use and may not be used for any purpose other than to identify prospective properties the viewer may be interested in purchasing. All listing data, including but not limited to square footage and lot size is believed to be accurate, but the listing Agent, listing Broker and CRMLS and its affiliates do not warrant or guarantee such accuracy. The viewer should independently verify the listed data prior to making any decisions based on such information by personal inspection and/or contacting a real estate professional.
Based on information from California Regional Multiple Listing Service, Inc. as of the most recent time synced and /or other sources. All data, including all measurements and calculations of area, is obtained from various sources and has not been, and will not be, verified by broker or MLS. All information should be independently reviewed and verified for accuracy. Properties may or may not be listed by the office/agent presenting the information
Provided By
Listed by Jeff Pittman (#SPITTJEF)
Listing Office: Redfin (#OC07859)