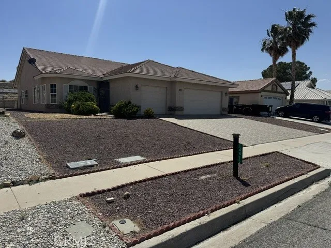
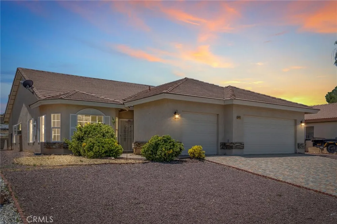
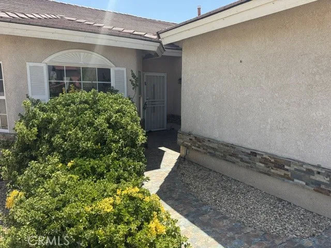
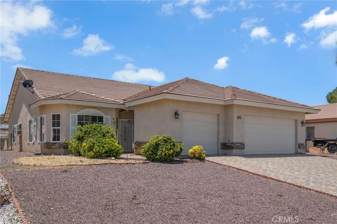
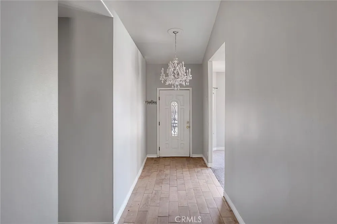
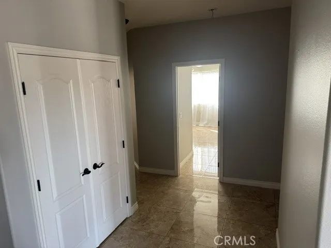
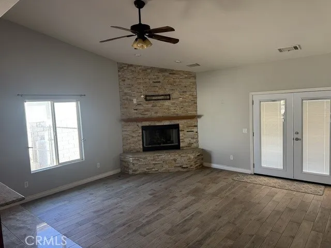
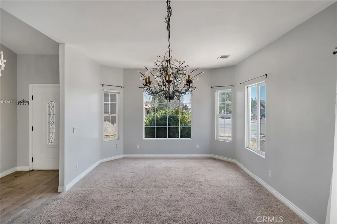
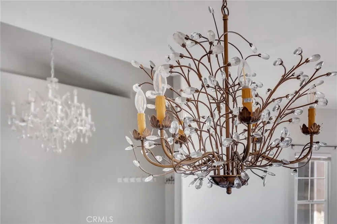
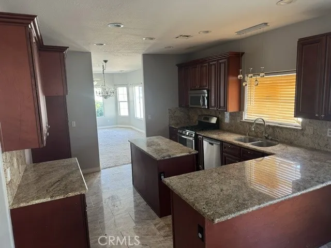
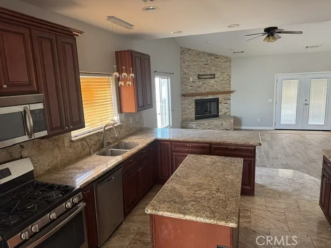
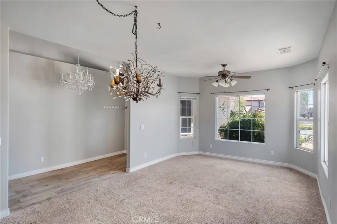
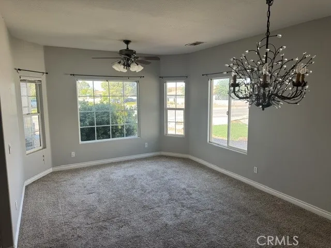
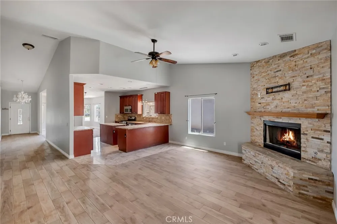
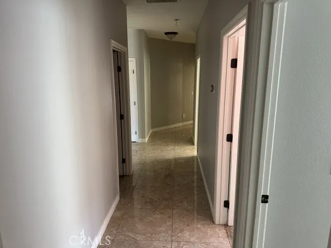
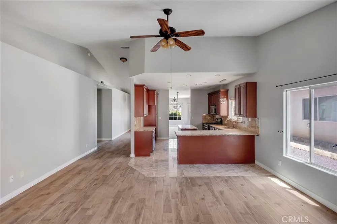
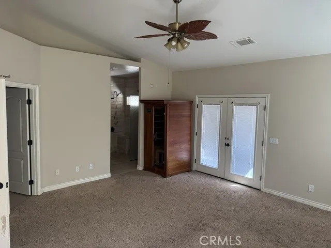
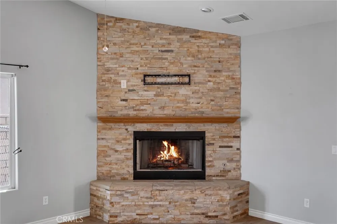
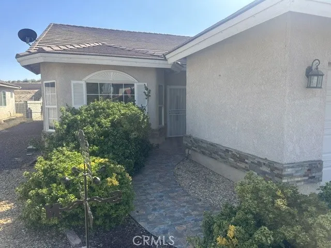
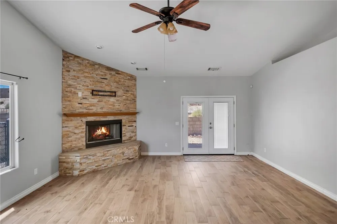
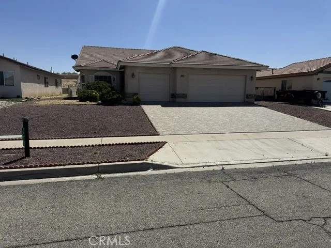
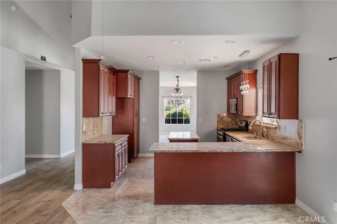
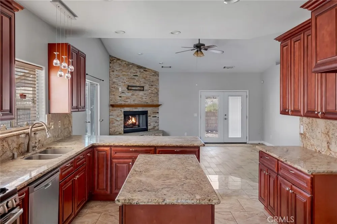
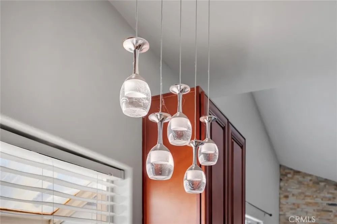
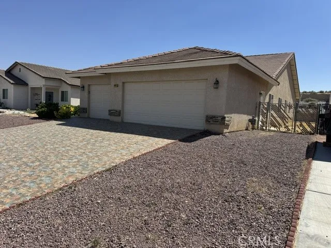
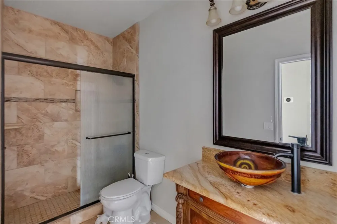
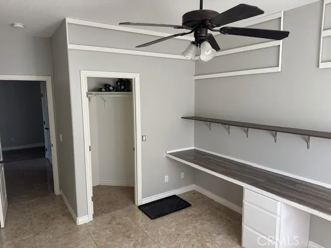
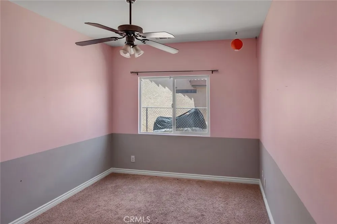
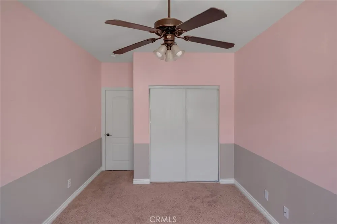
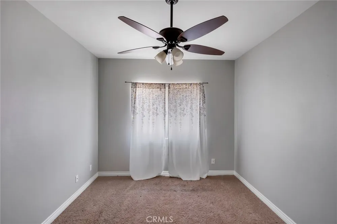
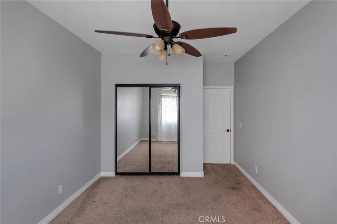
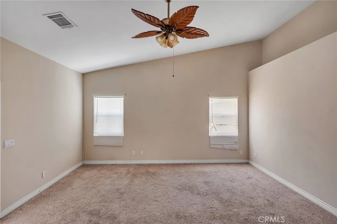
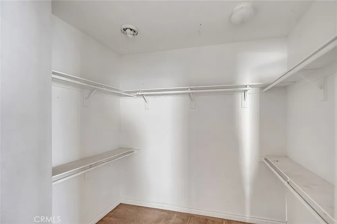
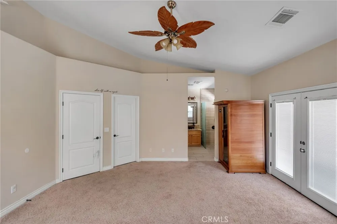
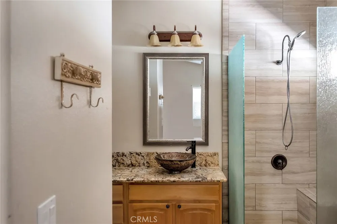
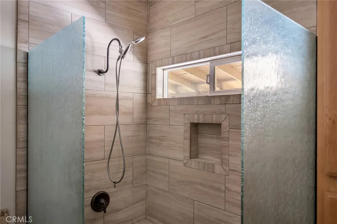
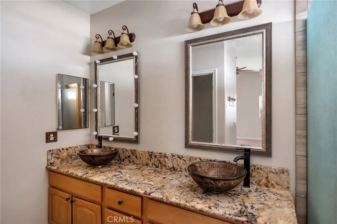
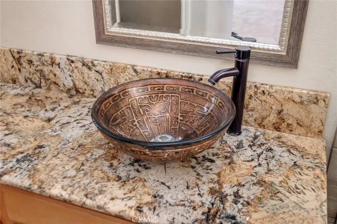
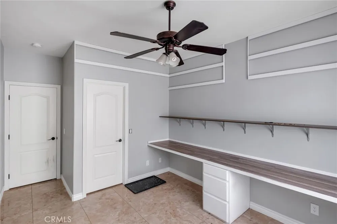
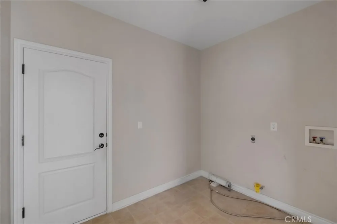
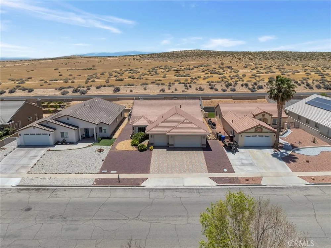
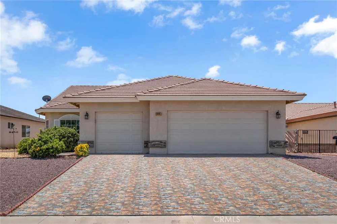
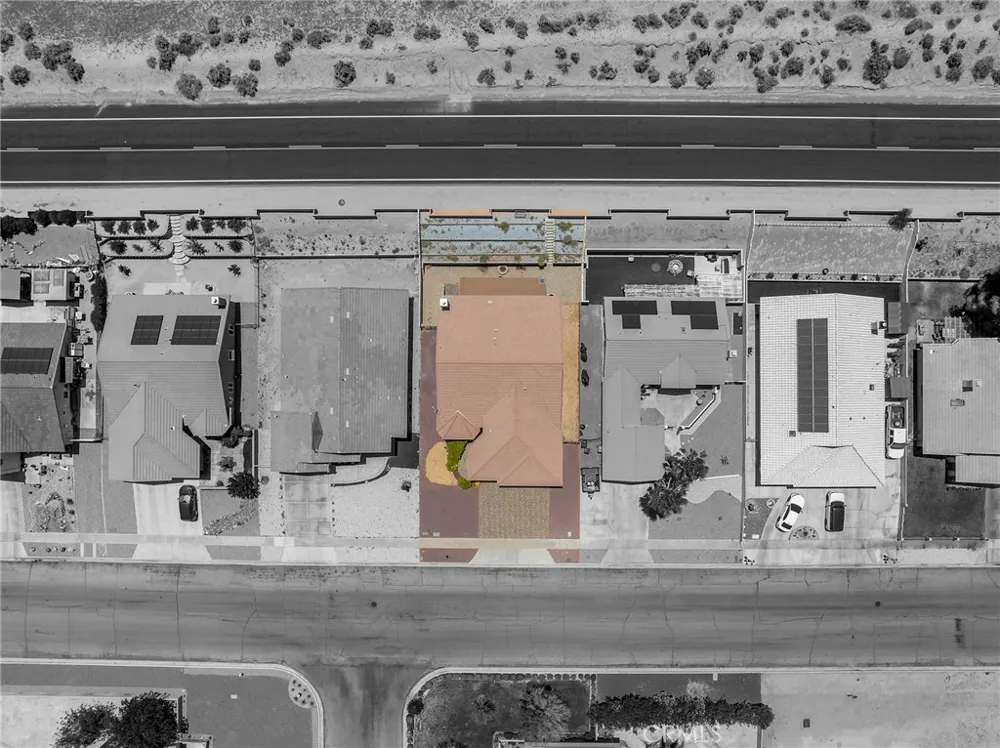
This beautifully maintained 4-bedroom, 2-bath home offers comfort, style, and an unbeatable lifestyle in one of the High Desert’s most desirable private communities. Conveniently located with easy access to Shadow Mountain Road for commuters and just minutes from open desert trails for off-road enthusiasts, this property combines everyday convenience with outdoor adventure. From the moment you arrive, the tile driveway and walkway create inviting curb appeal, while stacked stone accents and low-maintenance landscaping enhance the home’s exterior charm. Inside, you’ll find stunning 20x20 porcelain tile flooring flowing throughout the entry, hallway, and kitchen, creating a clean and modern feel.There is formal living and dining area near the entry, while the kitchen opens to the spacious family room, making it perfect for entertaining and everyday living. The kitchen is beautifully appointed with granite countertops, a glass tile backsplash, stainless steel appliances, and rich cherry-finish cabinetry. The family room offers warm wood-look porcelain tile flooring and a striking stacked-stone fireplace that serves as the centerpiece of the space.Extra-wide hallways add to the home’s open and spacious feel. Both bathrooms have been tastefully remodeled with updated fixtures and granite countertops. The generously sized primary suite features pot shelves, a walk-in closet, and even a sauna that is included with the sale. The primary bathroom showcases an impressive custom shower, while the additional bedrooms are spacious and include built-in features in select rooms.
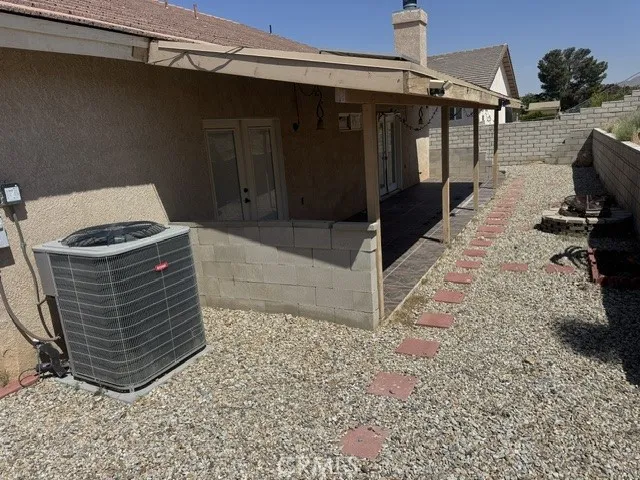
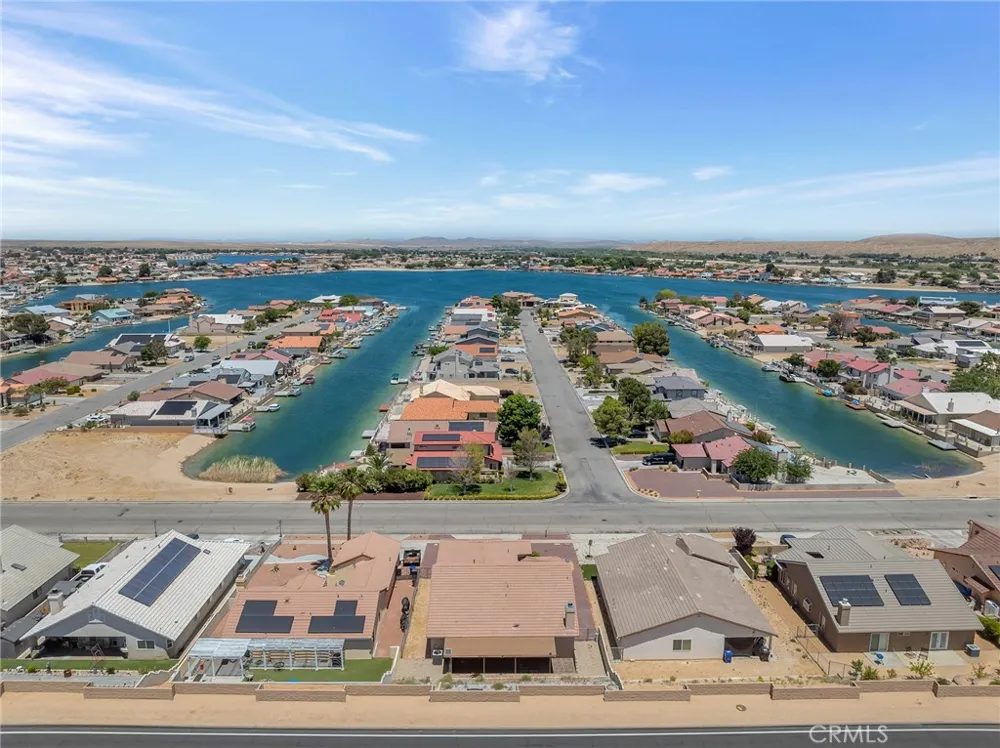
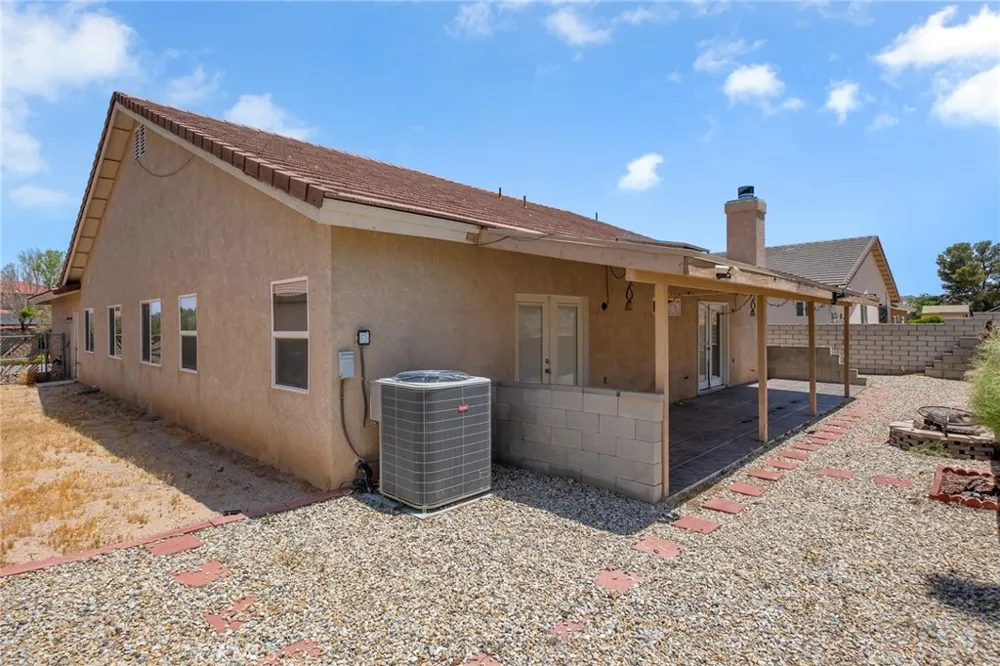
Step outside to enjoy the covered patio and terraced backyard, perfect for relaxing or entertaining. The backyard and front landscaping are designed for easy upkeep, allowing you more time to enjoy everything the community has to offer. Additional features include a newer AC system and a solar attic fan to help keep the home energy efficient and comfortable during the summer months. A spacious 3-car garage provides plenty of room for vehicles, storage, or recreational toys. Located in the private community of Silver Lakes, residents enjoy low monthly HOA dues with access to resort-style amenities including a 27-hole Ted Robinson championship golf course, tennis courts, pickleball and bocce ball courts, an Olympic-sized swimming pool, clubhouse, 24-hour gym, equestrian facilities, and two scenic lakes complete with a beach and boat launch for fishing and water activities.
Property Details
- Cooling
- 1
- Heating
- Central
- Cooling Features
- Central Air
- Bedrooms
- 4
- Bathrooms
- 2.0
- Full Baths
- 2
- View
- Desert,Lake
- Lot Features
- Zero To One Unit Acre
- Stories
- 1
- Lot Description
- Zero To One Unit Acre
- Pool Description
- Community, Association
- Pool Features
- Community, Association
- Pool Shared
- 1
- Acres
- 0.19
- Square Feet
- 2226.0
- Lot Size (sqft)
- 8255.0
- Parking Features
- Door Multi, Driveway, Garage
- Parking
- 1
- Parking Spaces
- 2.0
- Parking Type
- Driveway
- Parking Garage Spaces
- 2.0
- Property Type
- Purchase
- Property Subtype Additional
- Single Family Residence
- Year Built
- 2006
- Sewer Information
- Public Sewer
- Utility Source
- Public
- Community Features
- Biking, Golf, Marina, Pool
- School District
- Apple Valley Unified
- County
- San Bernardino
- Region
- Helendale
- Original List Price
- $399,000
- Days on Market (Cumulative)
- 96
- HOA
- 1
- HOA Fees
- 205.0
Location
Legal
The multiple listing data appearing on this website, or contained in reports produced therefrom, is owned and copyrighted by California Regional Multiple Listing Service, Inc. ("CRMLS") and is protected by all applicable copyright laws. Information provided is for viewer's personal, non-commercial use and may not be used for any purpose other than to identify prospective properties the viewer may be interested in purchasing. All listing data, including but not limited to square footage and lot size is believed to be accurate, but the listing Agent, listing Broker and CRMLS and its affiliates do not warrant or guarantee such accuracy. The viewer should independently verify the listed data prior to making any decisions based on such information by personal inspection and/or contacting a real estate professional.
Based on information from California Regional Multiple Listing Service, Inc. as of the most recent time synced and /or other sources. All data, including all measurements and calculations of area, is obtained from various sources and has not been, and will not be, verified by broker or MLS. All information should be independently reviewed and verified for accuracy. Properties may or may not be listed by the office/agent presenting the information
Provided By
Listed by Joe Russell (#HD22021)
Listing Office: RE/MAX FREEDOM (#HD7738)