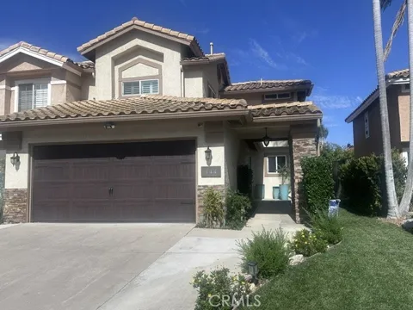
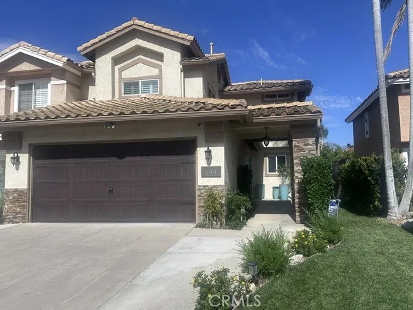
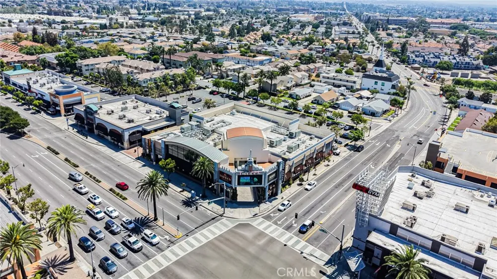
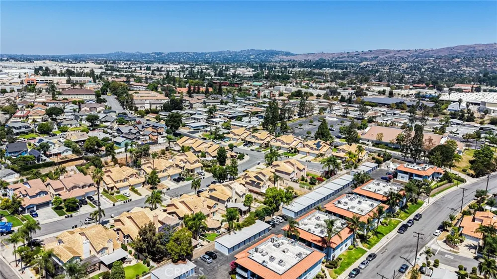
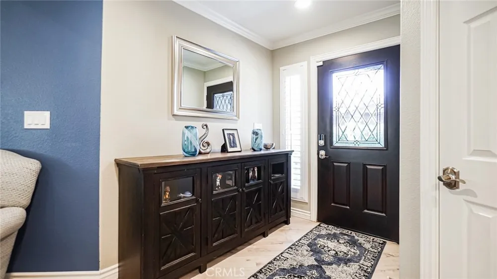
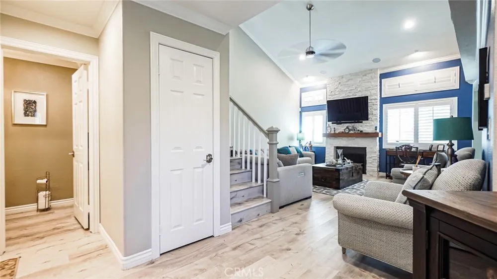
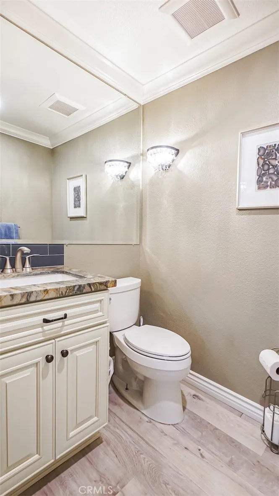
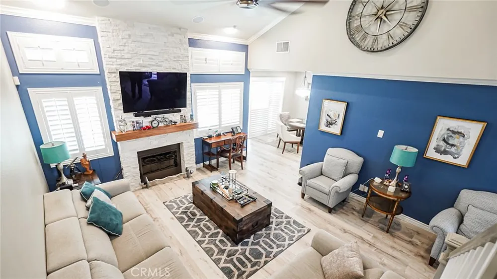
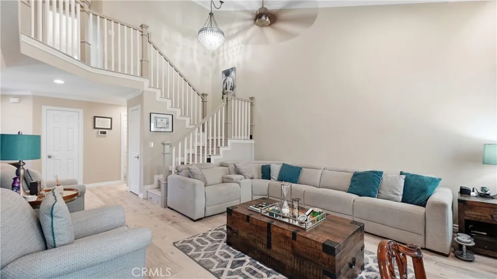
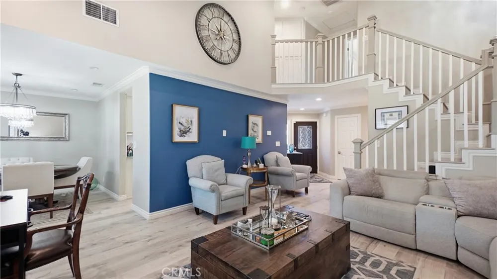
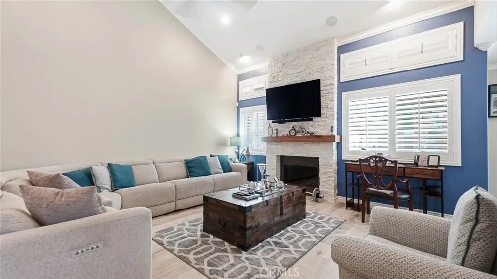
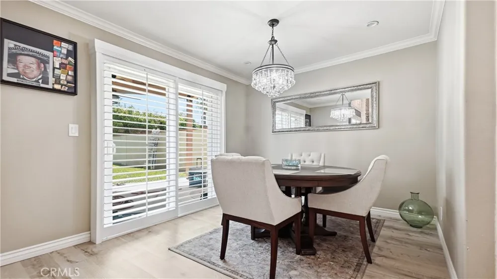
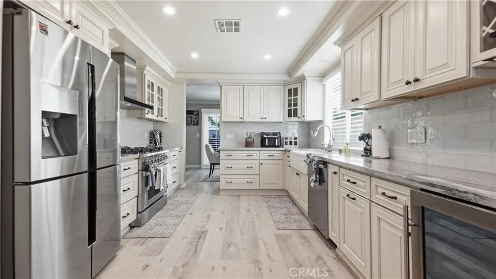
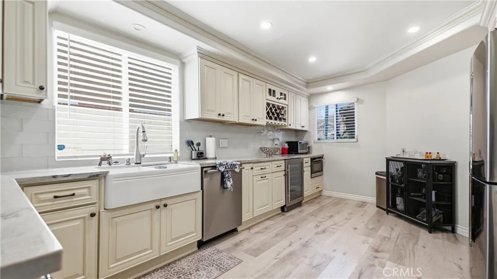
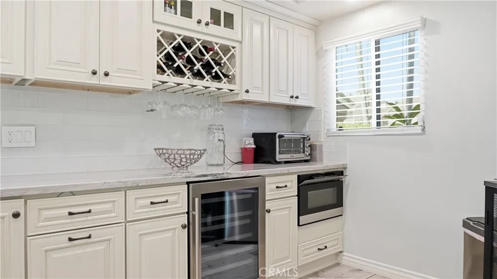
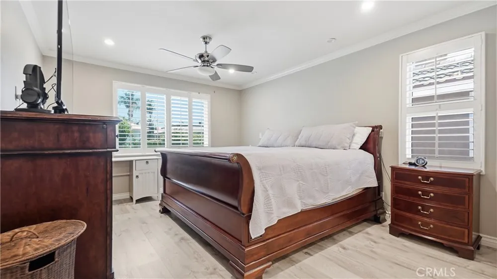
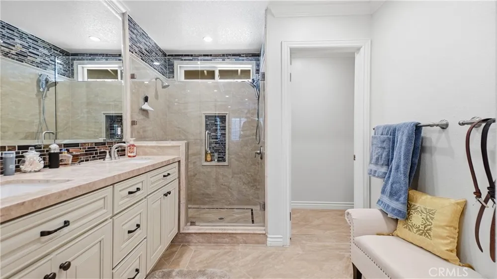
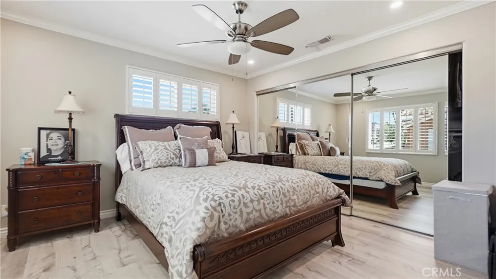
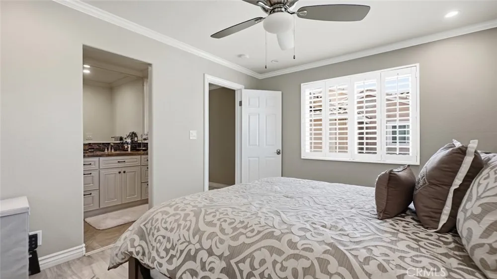
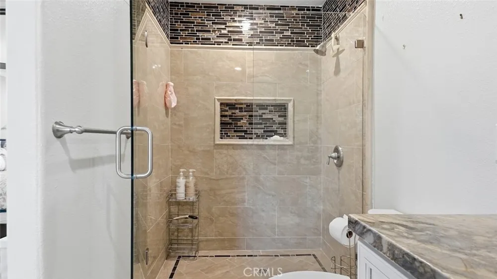
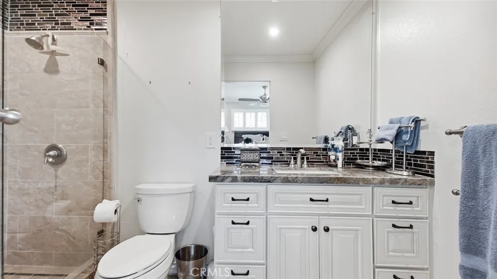
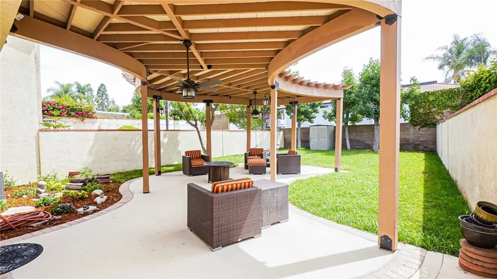
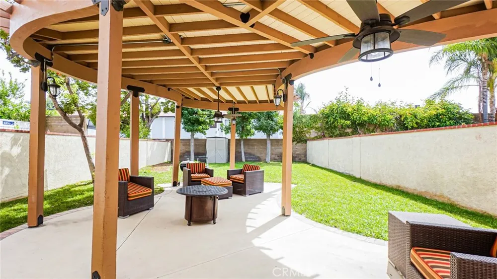
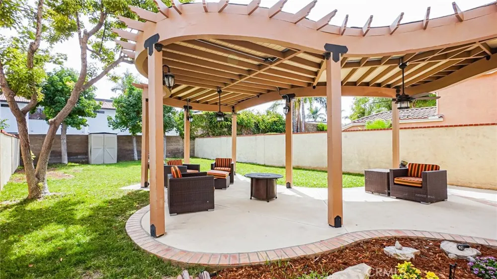
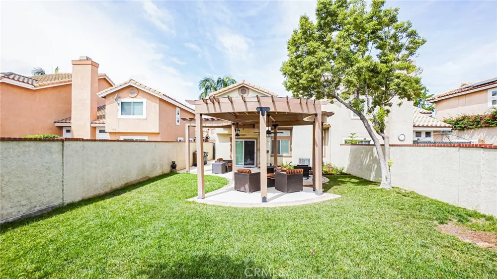
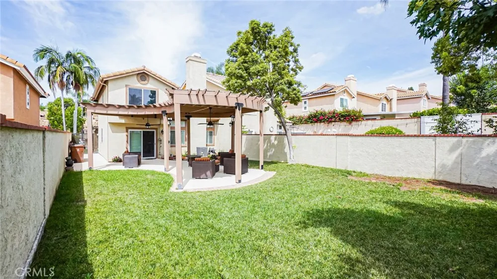
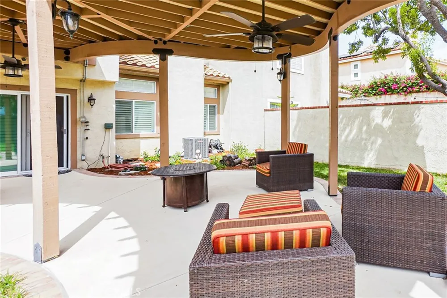
Welcome to this gorgeous two story, completely remodeled and customized paired home (NO HOA) - As you enter you will notice the beautiful white stone faced, floor to ceiling Fireplace with newly installed fireplace cover- The high two story ceilings surrounded by windows and white plantation shutter make this home bright and open- Crown Molding and 6" Baseboards thru-out the entire home - The Dining area features a beautiful Chandelier and is adjacent to the dream Kitchen with upgraded Antique white Cabinetry- Top of the line Stainless Steel Refrigerator, Microwave, Dishwasher, Top of the line 6 burner Range and Oven- As you walk up the remodeled Wood Bannister Staircase you'll find the spacious Master Suite with a Ceiling Fan Lamp, opens to it's private Bathroom with ceramic tile flooring, Tub and Separate Shower with glass door, beautiful Cabinets, Granite counter - The secondary Suite also with Fully remodeled Bathroom and ceiling Fan Lamp - Double attached garage with Epoxy finish flooring, Insulated Sectional Garage door with auto opener- Spacious Private Backyard with high Stucco Block fencing for privacy, unique Ribbon design covered patio. Newer Central air and forced air heating conditioner system. Walking distance to Downtown Brea, Restaurants, Shops, Theaters and other entertainment- Minutes from the Brea Mall, Transportation and Freeways. NO HOA OPEN HOUSE CANCELED TODAY DUE TO RAIN.
Open Houses
- Sat, Sep 19 · 7:00 PM – 10:30 PM
Property Details
- Interior
- Built In Features, Ceiling Fans, Crown Molding, Cathedral Ceilings, Separate Formal Dining Room, Granite Counters, High Ceilings
- Cooling
- 1
- Heating
- Central, Forced Air
- Cooling Features
- Central Air, Electric, Gas
- Bedrooms
- 2
- Bathrooms
- 3
- Half Baths
- 1
- 3/4 Baths
- 2
- Lot Features
- Zero To One Unit Acre, Front Yard, Garden, Lawn, Landscaped, Near Public Transit, Paved, Street Level, Yard
- Stories
- 2
- Lot Description
- Zero To One Unit Acre, Front Yard, Garden, Lawn, Landscaped, Near Public Transit, Paved, Street Level, Yard
- Exterior Features
- Lighting, Rain Gutters
- Exterior Materials
- Lighting, Rain Gutters
- Acres
- 0.112
- Square Feet
- 1547.0
- Lot Size (sqft)
- 4900.0
- Parking Features
- Covered, Direct Access, Driveway, Garage Faces Front, Garage, Garage Door Opener, Paved
- Parking
- 1
- Parking Spaces
- 2.0
- Parking Type
- Driveway
- Parking Garage Spaces
- 2.0
- Property Type
- Purchase
- Style
- Spanish
- Property Subtype Additional
- Single Family Residence
- Year Built
- 1990
- Foundation
- Slab
- Sewer Information
- Public Sewer, Sewer Tap Paid, Unknown
- Utility Source
- Public
- Utility Features
- Cable Available, Cable Connected, Electricity Available, Electricity Connected, Natural Gas Available, Natural Gas Connected, Ph
- Appliances
- Six Burner Stove, Built In Range, Dishwasher, Free Standing Range, Disposal, Gas Oven, Gas Range, Gas Water Heater, Microwave, R
- Subdivision
- Paired Home
- Community Features
- Curbs, Gutters, Storm Drains, Street Lights, Sidewalks, Urban
- School District
- Brea-Olinda Unified
- Middle School
- Brea
- High School
- Brea Olinda
- County
- Orange
- Region
- Brea
- Original List Price
- $999,000
- Days on Market (Cumulative)
- 39
- HOA Fees
- 0.0
Location
Legal
The multiple listing data appearing on this website, or contained in reports produced therefrom, is owned and copyrighted by California Regional Multiple Listing Service, Inc. ("CRMLS") and is protected by all applicable copyright laws. Information provided is for viewer's personal, non-commercial use and may not be used for any purpose other than to identify prospective properties the viewer may be interested in purchasing. All listing data, including but not limited to square footage and lot size is believed to be accurate, but the listing Agent, listing Broker and CRMLS and its affiliates do not warrant or guarantee such accuracy. The viewer should independently verify the listed data prior to making any decisions based on such information by personal inspection and/or contacting a real estate professional.
Based on information from California Regional Multiple Listing Service, Inc. as of the most recent time synced and /or other sources. All data, including all measurements and calculations of area, is obtained from various sources and has not been, and will not be, verified by broker or MLS. All information should be independently reviewed and verified for accuracy. Properties may or may not be listed by the office/agent presenting the information
Last Updated: Sep 18, 2026 12:28 AM. Source: CRMLS
Provided By
Listed by Rose Cervantes (#C28350), 909-938-7154
Listing Office: CENTURY 21 Affiliated (#1971)