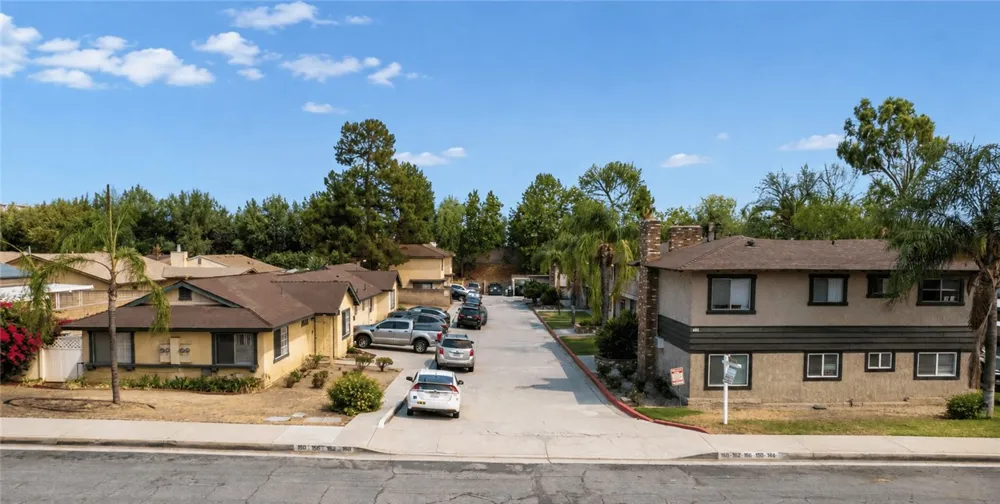
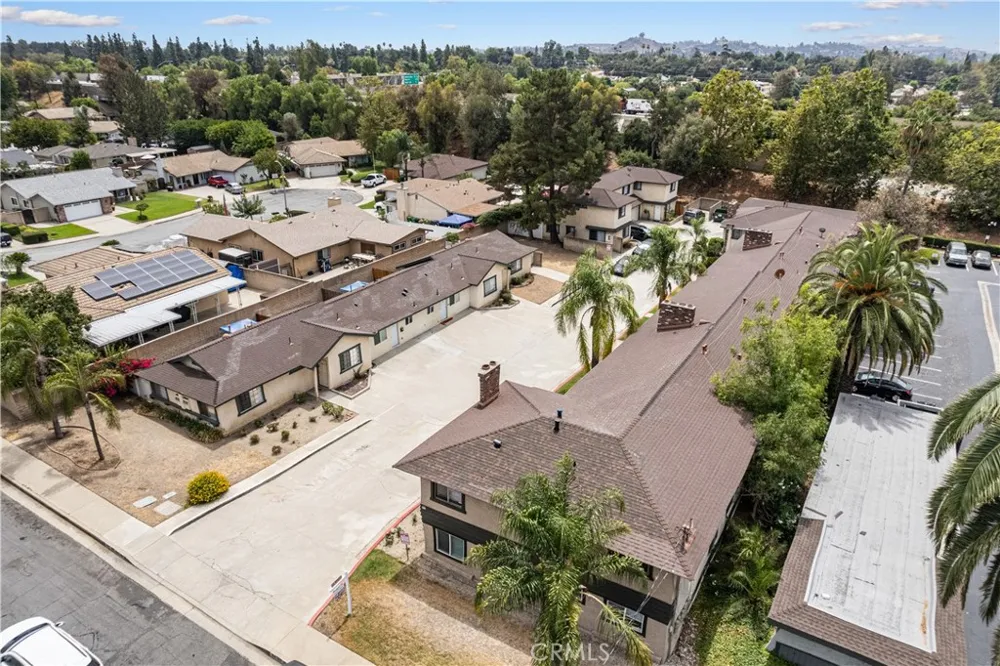
Pleased to exclusively present the opportunity to acquire 144 & 150 East Baseline Road, an 18-unit multifamily investment located in San Dimas, California. The property is located north of Interstate 210 off the San Dimas Avenue exit. The offering consists of two contiguous parcels (A.P.N. 8661-015-003 & 8661-015-027).
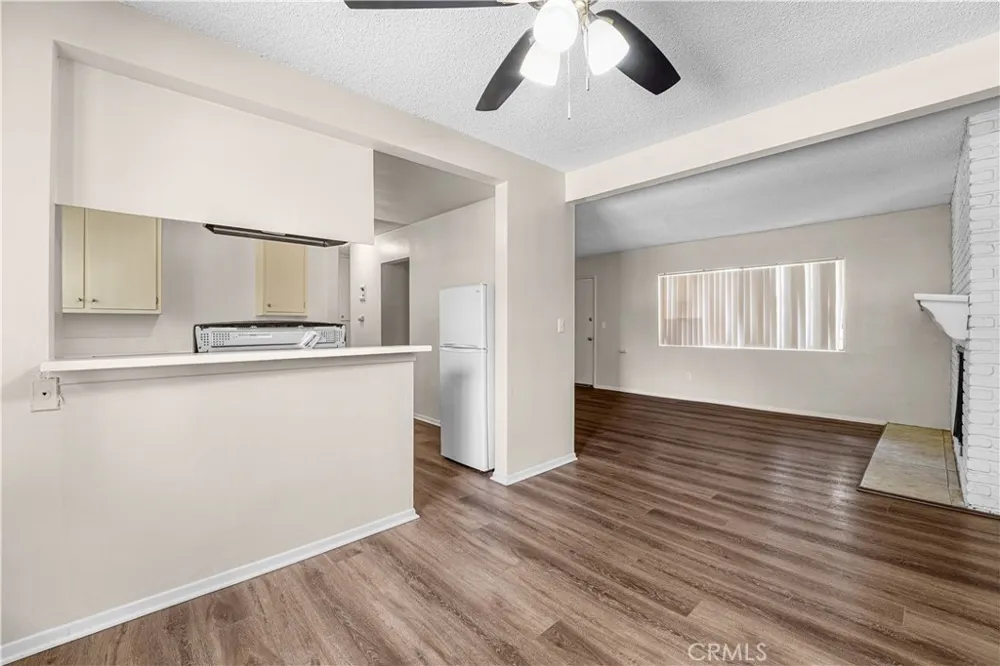
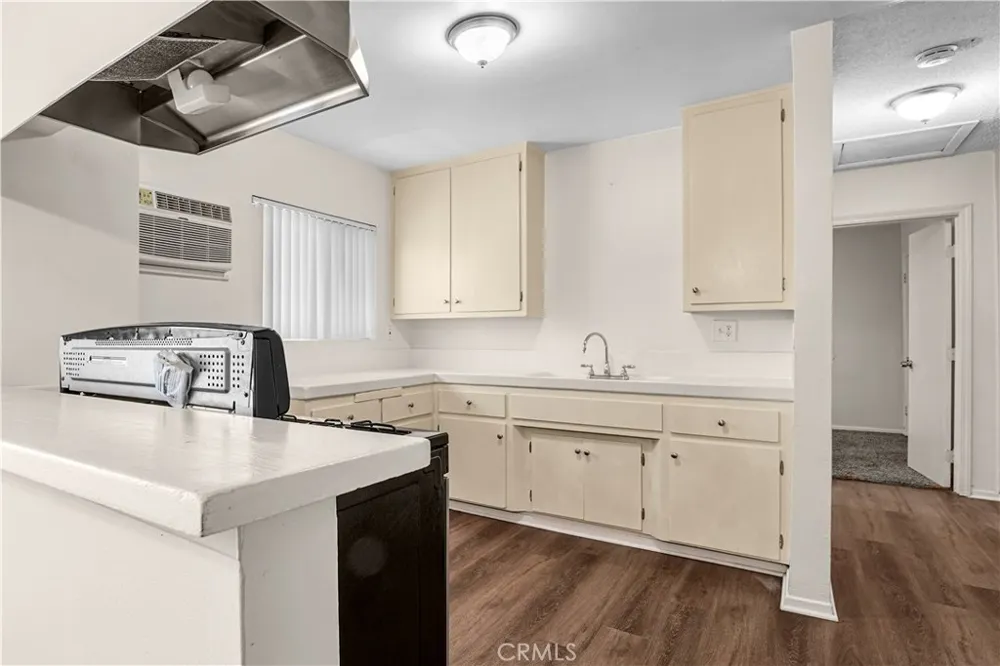
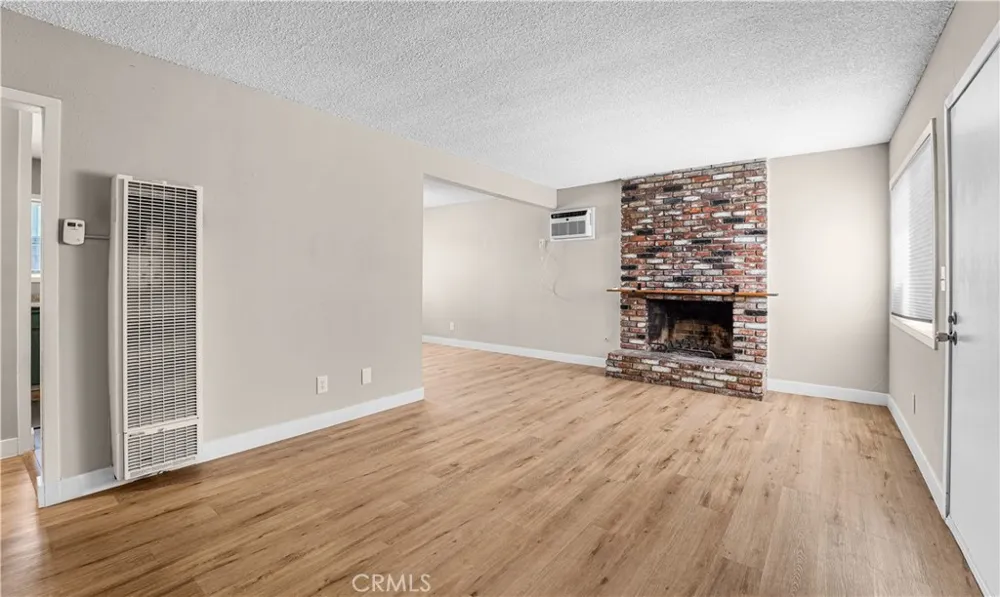
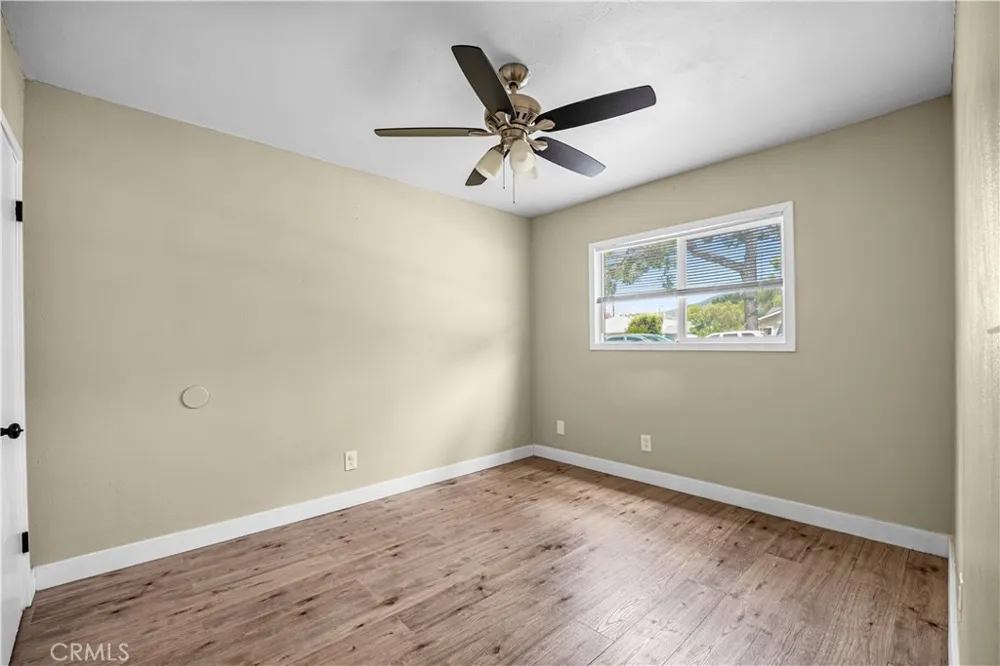
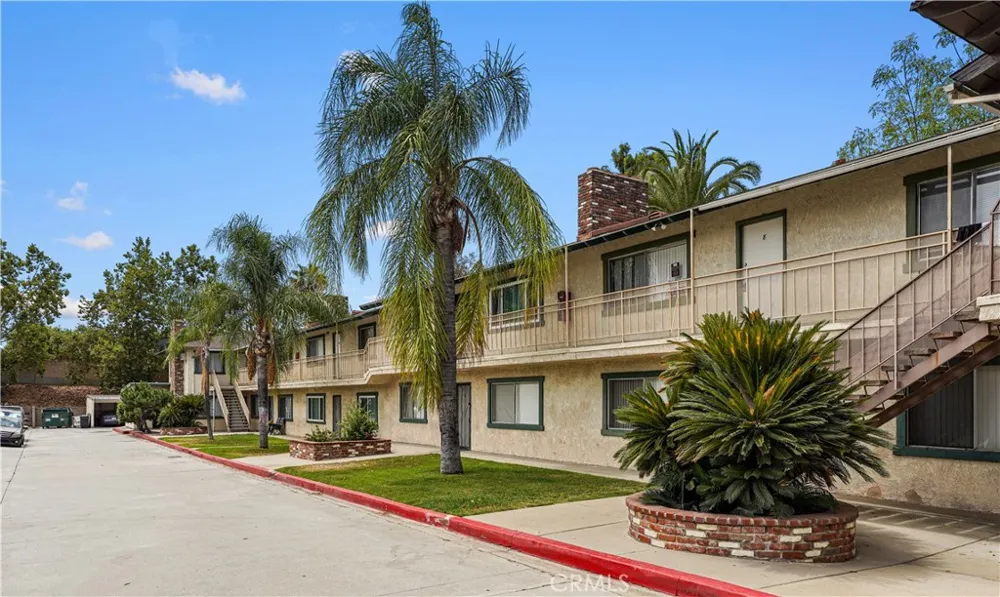
144 East Baseline Road is a two-story 12-unit apartment building consisting of twelve two-bedroom/one-bathroom floor plans. The units average 908 square feet, and each apartment has a fireplace and wall air conditioning. In addition, the units are individually metered for gas and electricity and there is a central hot water heater. Constructed in 1963, the property sits on a 20,076 square foot parcel and has 10,900 rental square feet. There is also a laundry facility (leased) at the rear of the property.
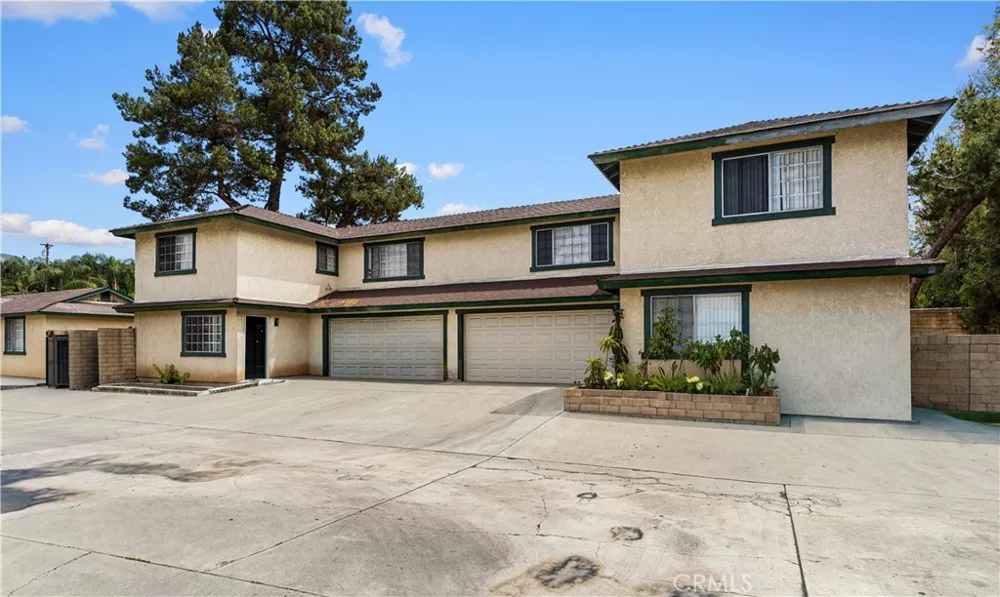
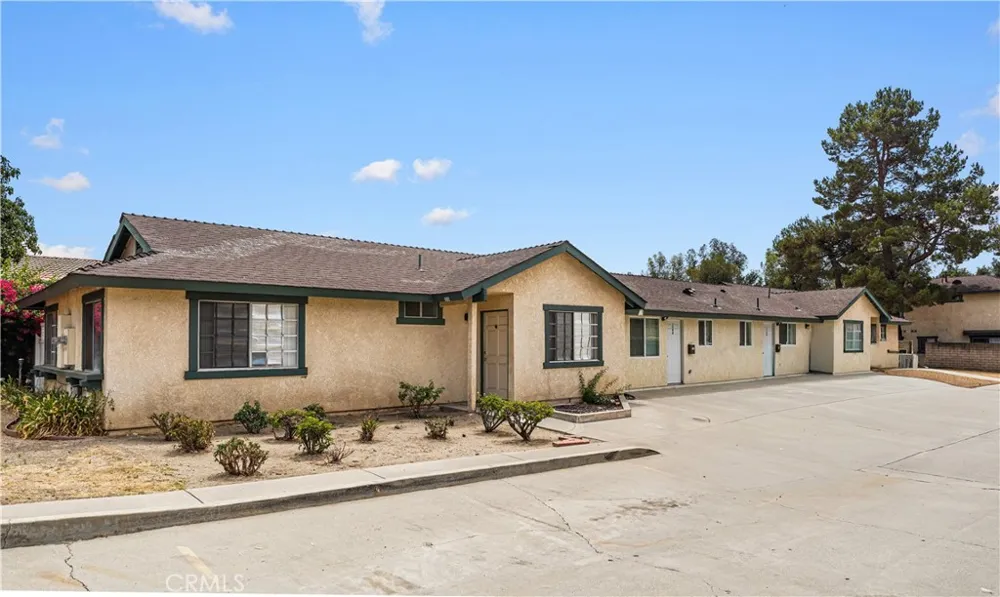
150 East Baseline Road has six apartment units consisting of two newly built ADUs with one bedroom/one-bathroom units with dishwashers, microwaves, and private backyards. There are also two-two bedroom/two-bathroom single story units with central air conditioning and heat, dishwashers, private backyards, constructed in 1989 and two-three bedroom/two and two-and-one half bathroom townhouse style units with two car-attached garages with direct access into the unit, washer/dryer hook-ups, dishwashers, private backyards, and was constructed in 1989. In addition, the units are individually metered for gas and electricity and contain individual hot water heaters. The property sits on a 17,481 square foot parcel and has approximately 5,988 rental square feet.
The offering has an outstanding location just north of Interstate 210 and within very close proximity to California State Route 57, giving residents the advantage of easy access to neighboring cities for work and entertainment. The property is within minutes’ drive to major department stores and popular restaurants including Costco, Sam’s Club, Home Depot, Target, Trader Joe’s, and In-N-Out Burger. In addition, the city’s Bonita Unified school district offers a total of 14 schools with more than 10,000 students attracting families with long-term residence. The city is also home to the 1,700-acre Frank G. Bonelli Recreational Park, Raging Waters, and Puddingstone Lake with multiple outdoor activities for all ages such as hiking, biking, boating, fishing, kayaking, playgrounds and camping. In addition, the Foothill Gold Line Station (Metro) is only 1.2 miles away from the subject property.
Property Details
- Stories
- 2
- Acres
- 0.862
- Lot Size (sqft)
- 37557.0
- Parking Features
- Carport, Direct Access, Garage, On Site
- Parking
- 1
- Parking Spaces
- 22.0
- Parking Type
- Carport
- Parking Garage Spaces
- 4.0
- Parking Carport Spaces
- 10.0
- Property Type
- Multi-Family
- Property Subtype Additional
- Apartment
- Year Built
- 1963
- Sewer Information
- Public Sewer
- Utility Source
- Public
- Community Features
- Curbs, Street Lights, Sidewalks
- County
- Los Angeles
- Region
- San Dimas
- Original List Price
- $6,300,000
- Days on Market (Cumulative)
- 10
- HOA Fees
- 0.0
- MLS #
- CV26181352
- Property Subtype
- Apartment
- Parcel Number
- 8661015003
- MLS #
- CV26181352
- Date Listed
- August 17, 2026
- Address
- 144 E Baseline Road
Location
Legal
The multiple listing data appearing on this website, or contained in reports produced therefrom, is owned and copyrighted by California Regional Multiple Listing Service, Inc. ("CRMLS") and is protected by all applicable copyright laws. Information provided is for viewer's personal, non-commercial use and may not be used for any purpose other than to identify prospective properties the viewer may be interested in purchasing. All listing data, including but not limited to square footage and lot size is believed to be accurate, but the listing Agent, listing Broker and CRMLS and its affiliates do not warrant or guarantee such accuracy. The viewer should independently verify the listed data prior to making any decisions based on such information by personal inspection and/or contacting a real estate professional.
Based on information from California Regional Multiple Listing Service, Inc. as of the most recent time synced and /or other sources. All data, including all measurements and calculations of area, is obtained from various sources and has not been, and will not be, verified by broker or MLS. All information should be independently reviewed and verified for accuracy. Properties may or may not be listed by the office/agent presenting the information
Provided By
Listed by Douglas McCauley (#CV35308)
Listing Office: MARCUS & MILLICHAP (#1417)