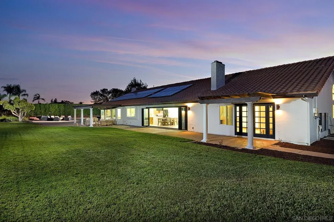
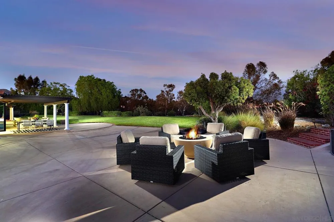
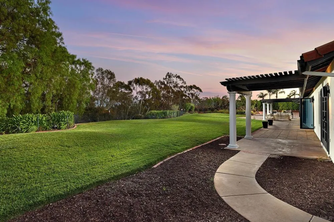
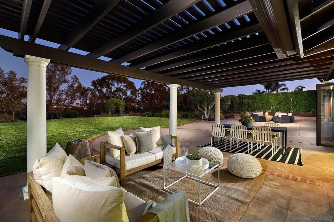
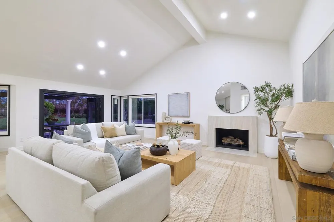
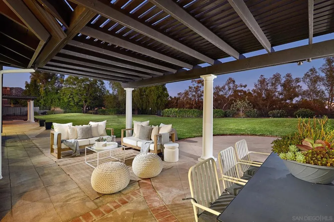
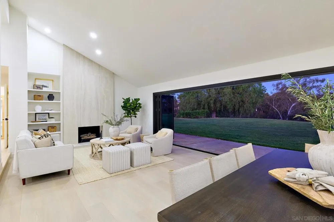
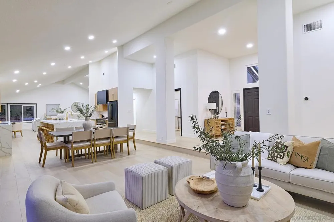
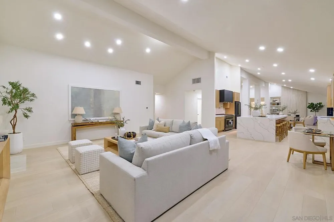
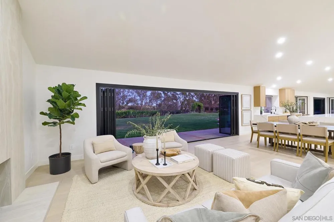
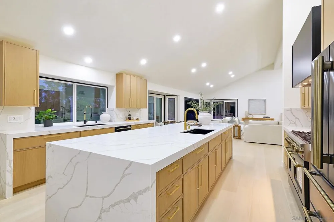
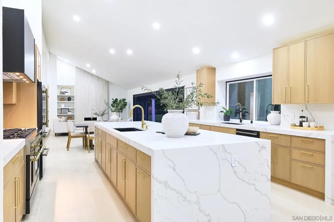
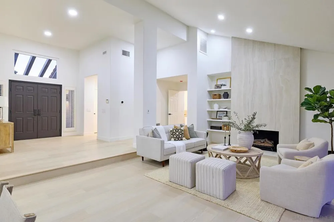
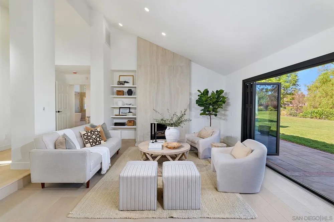
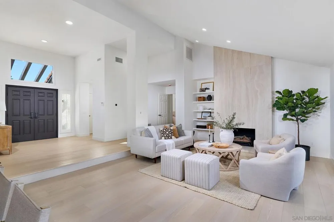
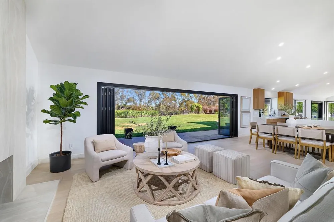
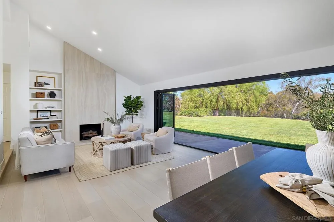
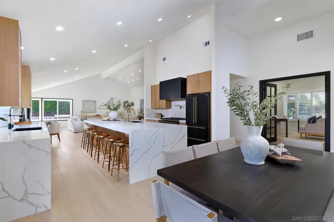
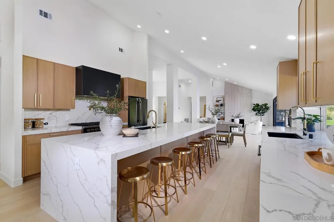
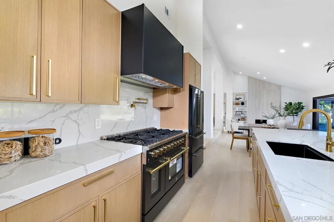
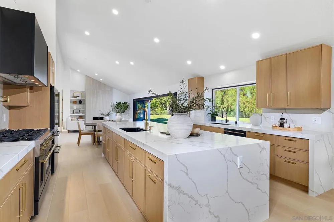
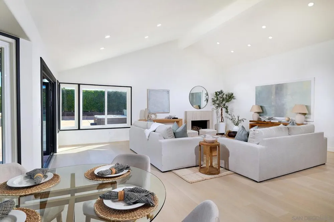
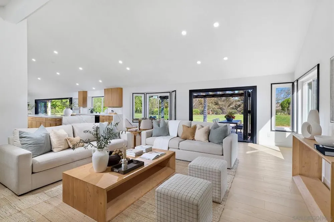
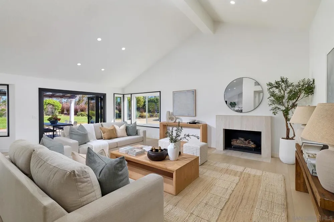
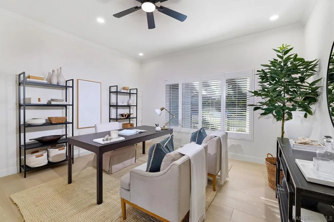
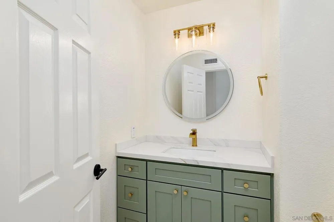
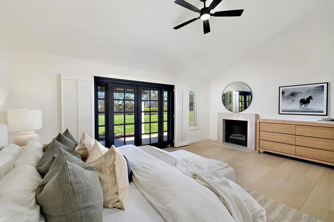
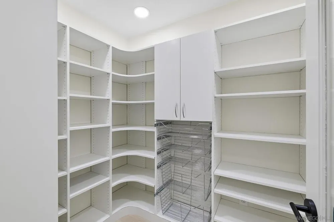
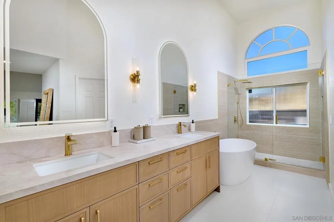
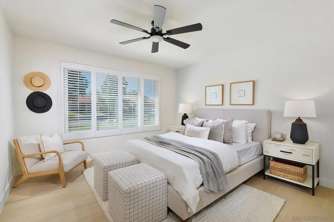
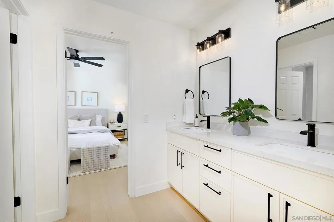
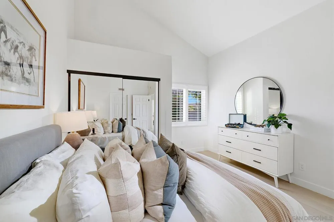
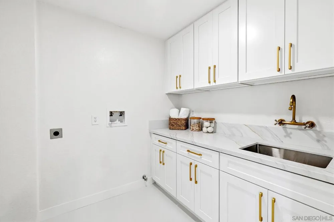
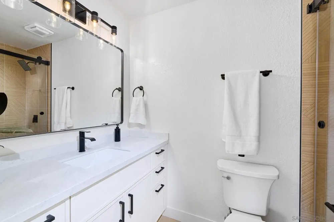
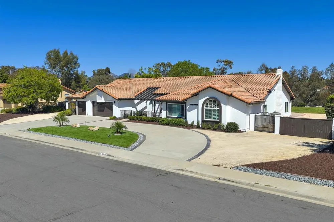
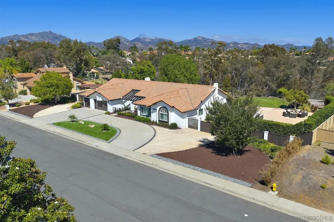
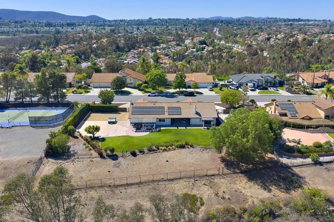
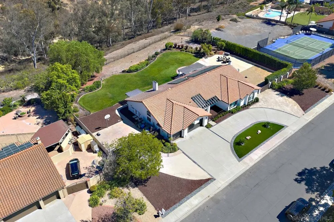
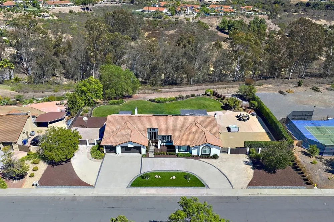
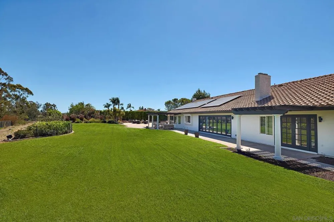
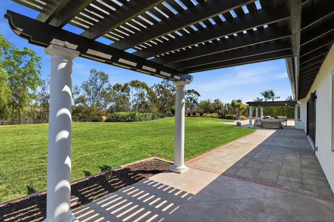
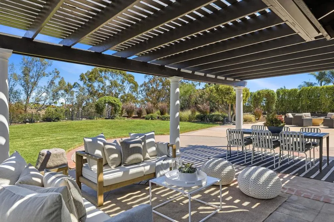
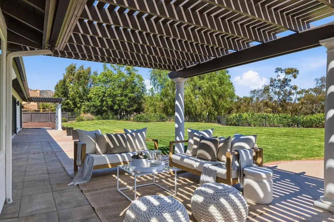
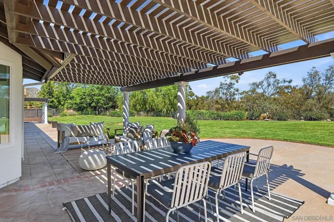
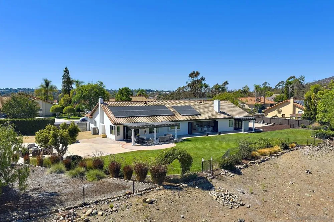
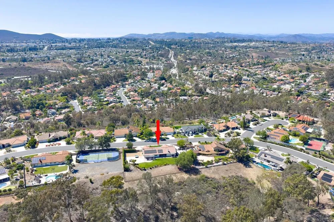
A Rare Offering, this beautifully reimagined single-level estate showcases an expansive open-concept floorplan where light-filled interiors seamlessly connect to exceptional indoor-outdoor living spaces. Thoughtfully curated designer finishes, custom wide-plank flooring, dual fireplaces, and new LED lighting throughout create a warm yet sophisticated atmosphere designed for effortless California living. At the heart of the home, the stunning chef's kitchen has been completely transformed with bespoke appliances, including a professional-grade 48-inch gas range and oven, designer vent hood, new European-style shaker cabinetry, and an impressive, oversized quartzite island with breakfast bar seating. The open floorplan creates an ideal gathering space for both everyday living and entertaining. Dual sets of La Cantina folding doors from both the family room and living room dissolve the boundary between indoors and out, creating a seamless extension to the expansive backyard and entertaining spaces. Offering four spacious bedrooms, three full bathrooms, and a formal powder room, the thoughtfully designed floorplan provides exceptional comfort and flexibility. One secondary bedroom features its own ensuite bath, making it ideal for guests or multigenerational living. All bathrooms have been thoughtfully renovated , new European-style shaker cabinetry, quartz countertops, premium fixtures, and beautifully crafted tilework.The luxurious primary suite serves as a private retreat with direct access to the backyard, a generous walk-in closet and a spa-inspired bath. The luxurious primary suite serves as a private retreat with direct access to the backyard, a generous walk-in closet, and a spa-inspired bath featuring a soaking tub, custom tilework, quartz countertops, and elegant designer appointments. Situated on a wide, highly usable and exceptionally private one-acre homesite, the property presents an extraordinary opportunity to create a true resort-caliber estate. There is abundant room for a spectacular pool, expansive outdoor pavilion, guest house or ADU, sport court, RV parking, and professionally designed landscaping, allowing the next owner to craft an exceptional outdoor lifestyle. Additional amenities include a formal office/study, a spacious indoor laundry room complete with built-in cabinetry and utility sink, a fully owned 28-panel solar system generating approximately 11 kW of power, a Tesla Powerwall battery system for enhanced energy efficiency and backup power, an oversized three-car garage, and an impressive circular driveway that creates a grand arrival while providing ample guest parking. Combining timeless single-level architecture with refined contemporary design, exceptional privacy, and limitless outdoor potential, this turnkey residence offers an extraordinary opportunity to enjoy luxury living on one of the area's most desirable one-acre homesites where every detail has been thoughtfully curated for today's discerning buyer.
Property Details
- Interior
- Bedroom On Main Level, Main Level Primary
- Cooling
- 1
- Heating
- Forced Air, Natural Gas, Zoned
- Cooling Features
- Central Air, Zoned
- Bedrooms
- 5
- Bathrooms
- 3.5
- Full Baths
- 3
- Half Baths
- 1
- Stories
- 1
- Pool Description
- Heated, None
- Pool Features
- Heated, None
- Acres
- 1.0
- Square Feet
- 3602.0
- Lot Size (sqft)
- 43560.0
- Parking Features
- Concrete, Garage
- Parking
- 1
- Parking Spaces
- 9.0
- Parking Type
- Garage
- Parking Garage Spaces
- 3.0
- Property Type
- Purchase
- Style
- Mediterranean
- Property Subtype Additional
- Single Family Residence
- Year Built
- 1988
- Appliances
- Six Burner Stove, Convection Oven, Double Oven, Dishwasher, Gas Cooking, Disposal, Gas Oven, Gas Water Heater, Refrigerator
- Subdivision
- Poway
- County
- San Diego
- Region
- Poway
- Original List Price
- $2,849,000
- MLS #
- 260018447SD
- Property Subtype
- SingleFamilyResidence
- Parcel Number
- 3147500800
- MLS #
- 260018447SD
- Date Listed
- July 29, 2026
- Address
- 14233 Arbolitos Dr
Location
Legal
The multiple listing data appearing on this website, or contained in reports produced therefrom, is owned and copyrighted by California Regional Multiple Listing Service, Inc. ("CRMLS") and is protected by all applicable copyright laws. Information provided is for viewer's personal, non-commercial use and may not be used for any purpose other than to identify prospective properties the viewer may be interested in purchasing. All listing data, including but not limited to square footage and lot size is believed to be accurate, but the listing Agent, listing Broker and CRMLS and its affiliates do not warrant or guarantee such accuracy. The viewer should independently verify the listed data prior to making any decisions based on such information by personal inspection and/or contacting a real estate professional.
Based on information from California Regional Multiple Listing Service, Inc. as of the most recent time synced and /or other sources. All data, including all measurements and calculations of area, is obtained from various sources and has not been, and will not be, verified by broker or MLS. All information should be independently reviewed and verified for accuracy. Properties may or may not be listed by the office/agent presenting the information
Provided By
Listed by Mark Marquez (#SAND-661042)
Listing Office: Compass (#SAND-8355)