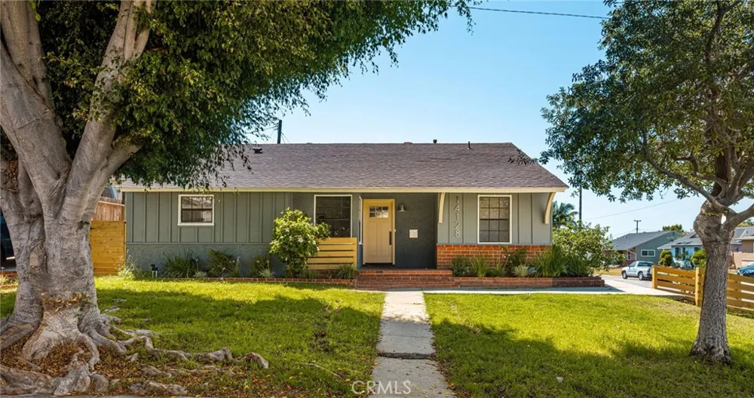

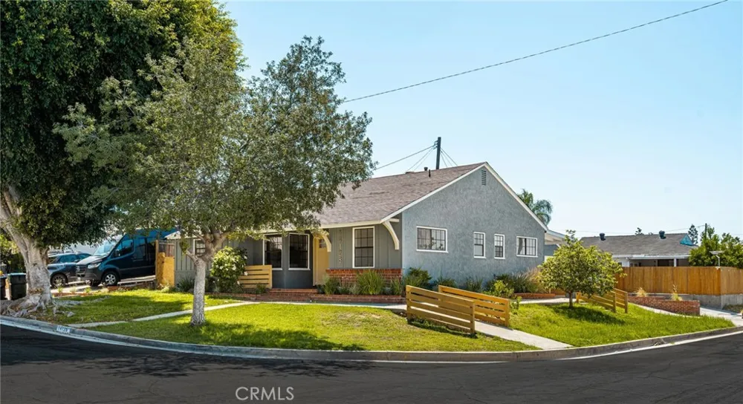
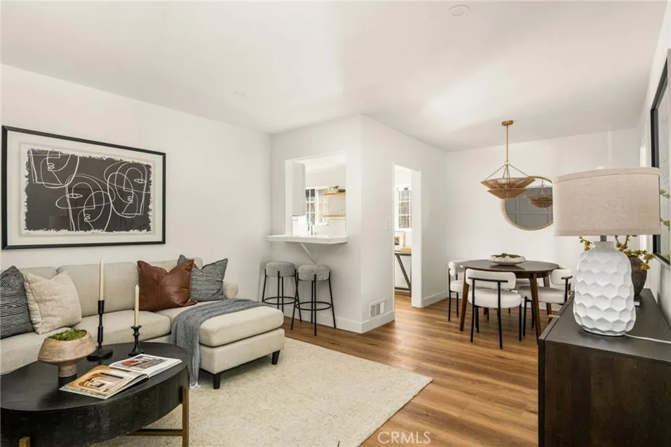
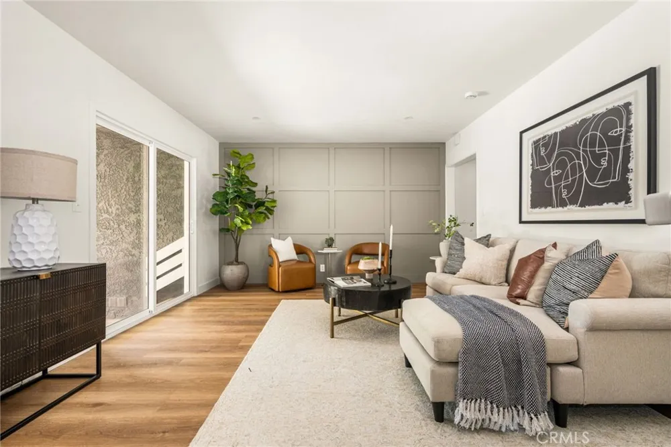
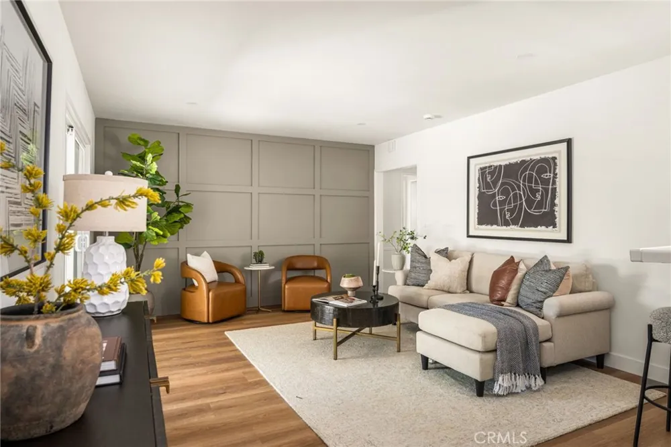
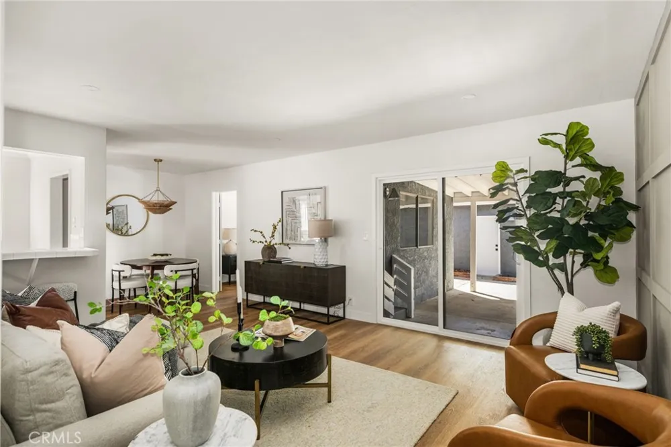
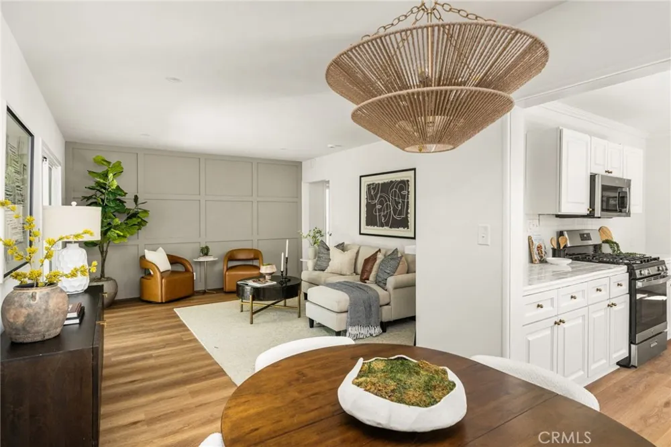
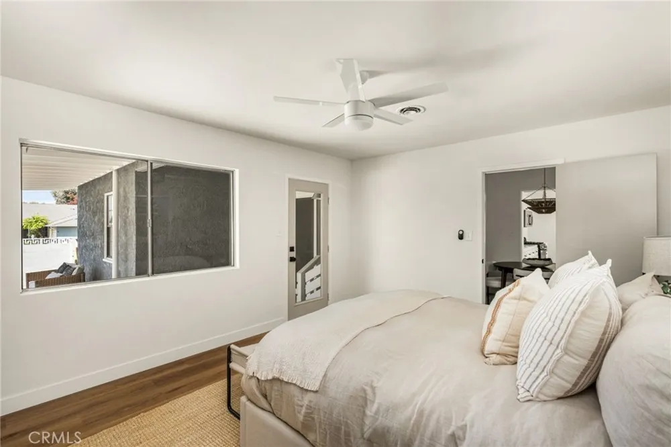
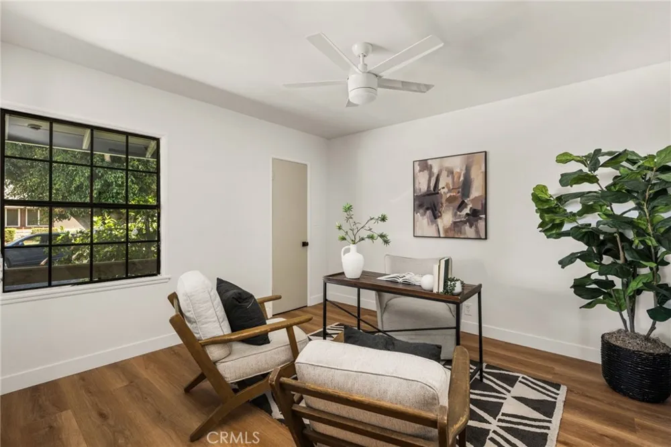
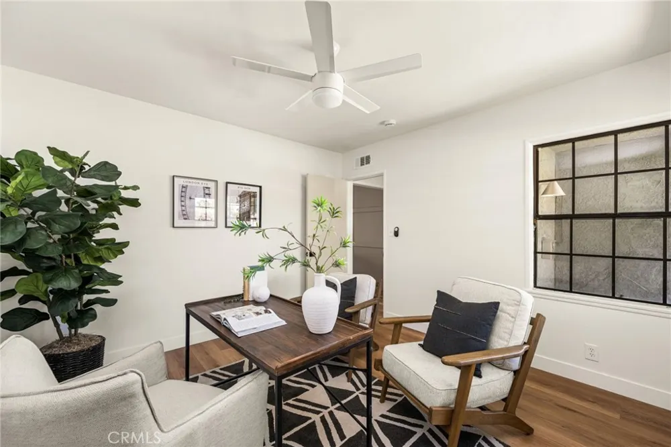
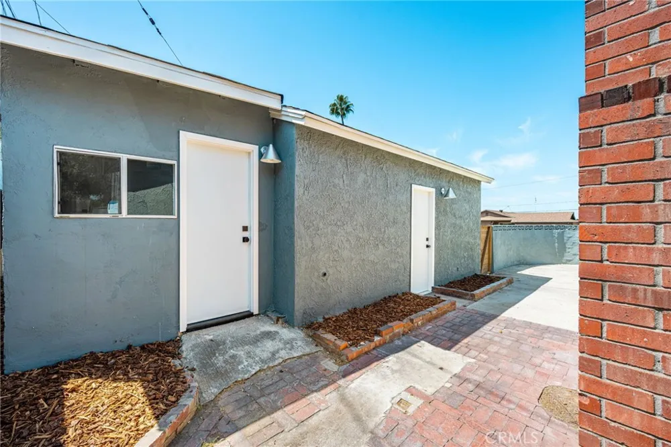
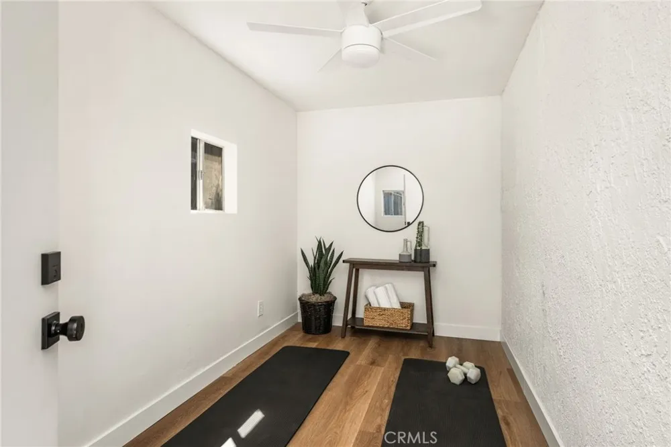
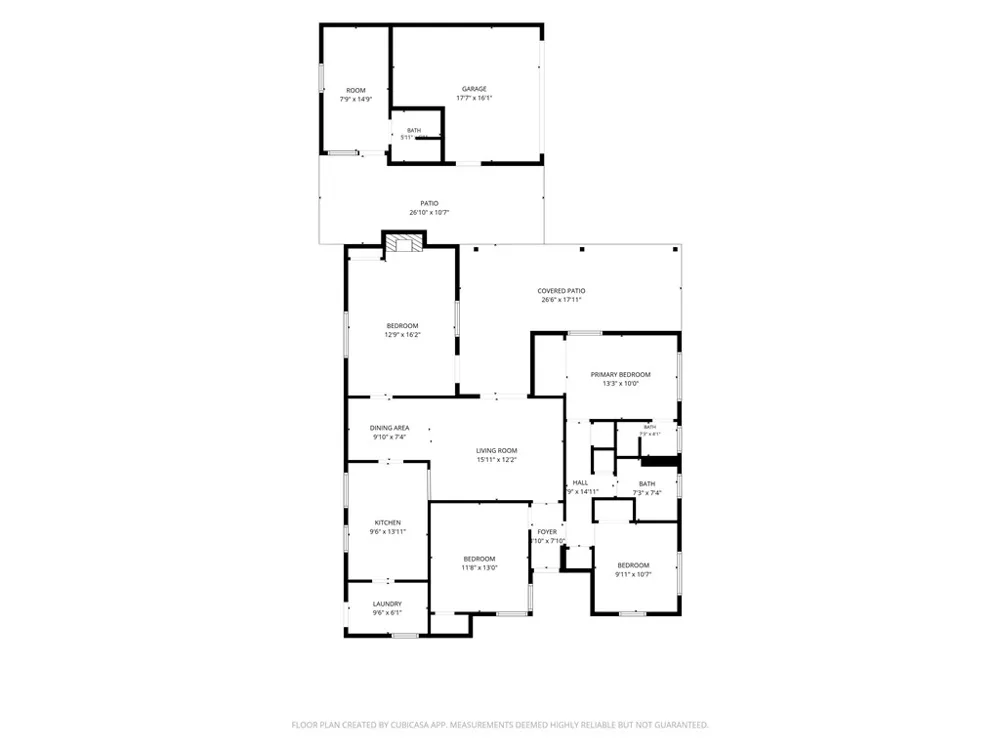
Welcome to Whittier! Located on an unmatched corner lot, his beautifully reimagined 4-bedroom, 2-bath home with ADU offering 1,500 square feet of thoughtfully refreshed living space. The ADU/bonus space could be perfect for a home office, workout room, or additional living space!
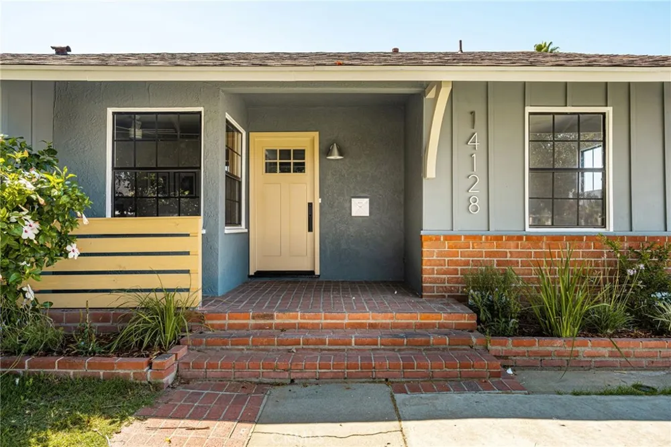
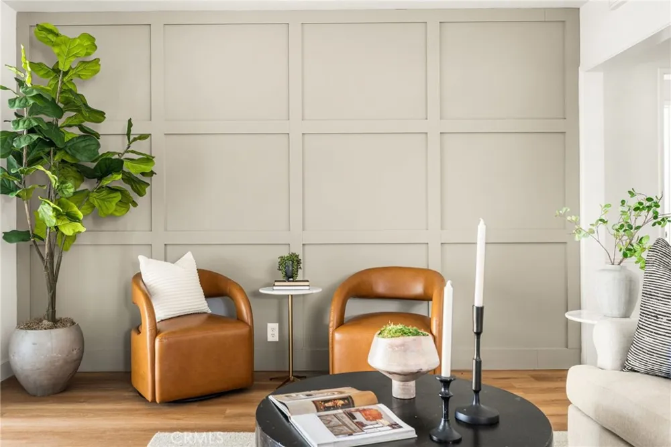
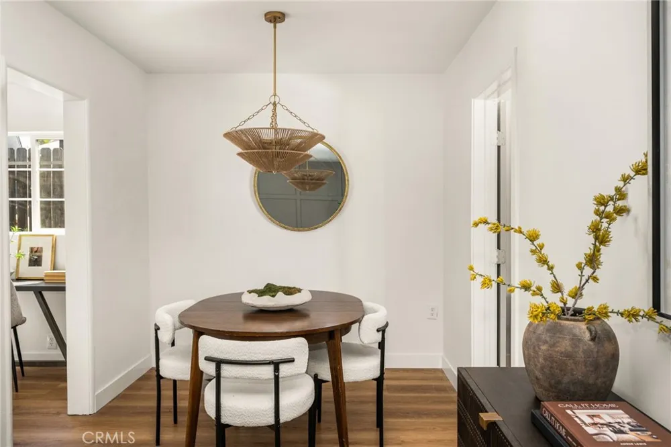
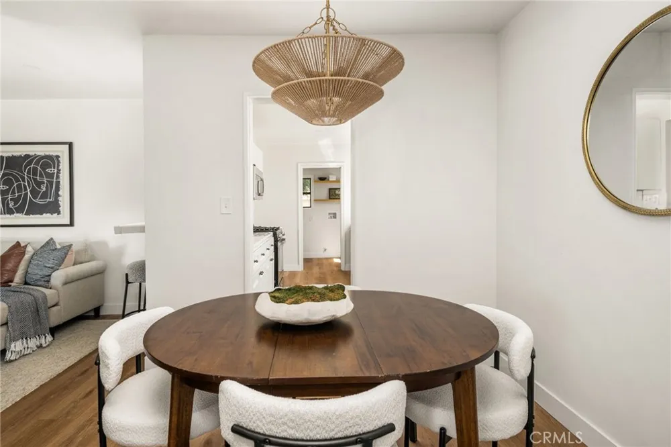
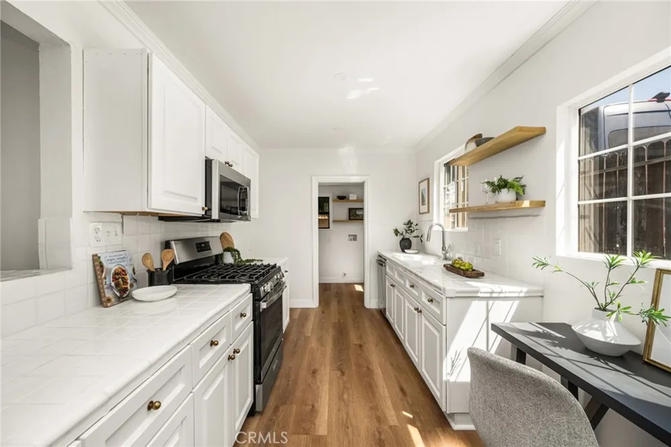
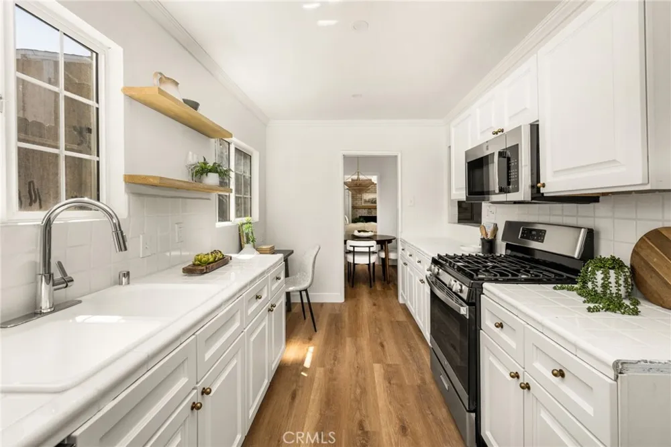
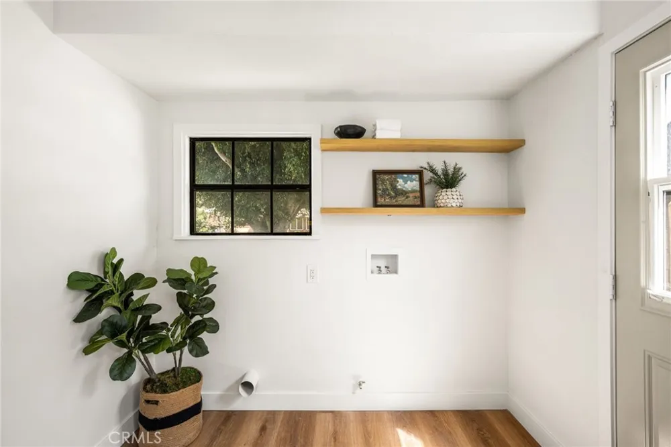
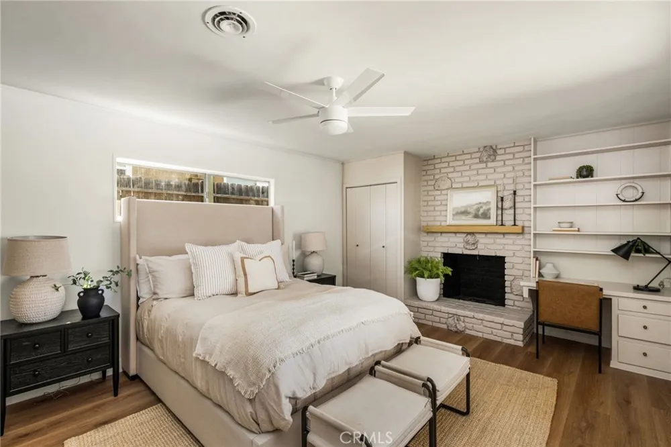
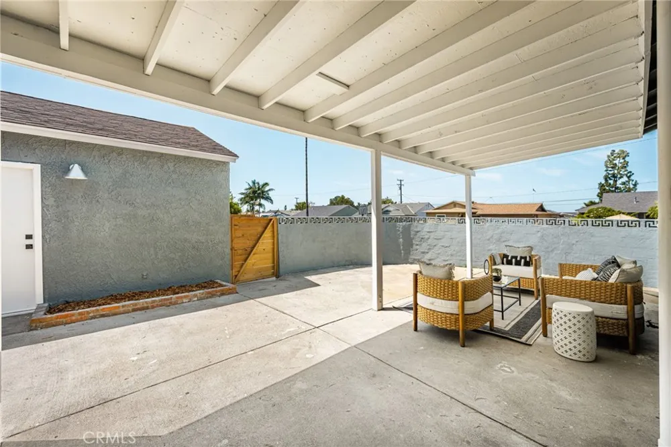
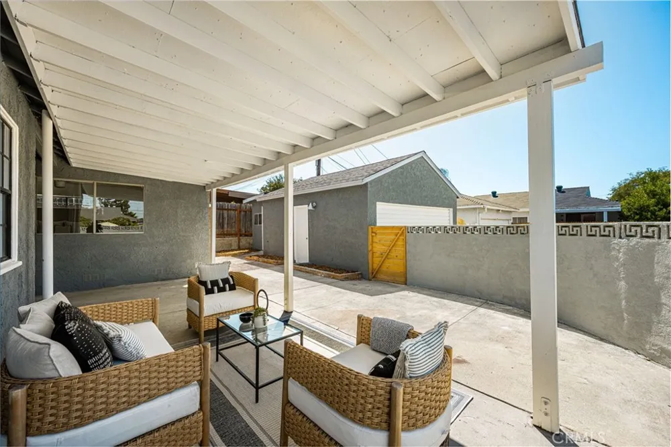
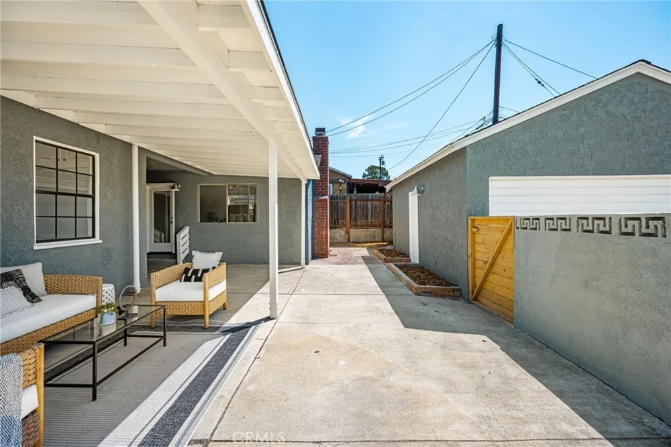
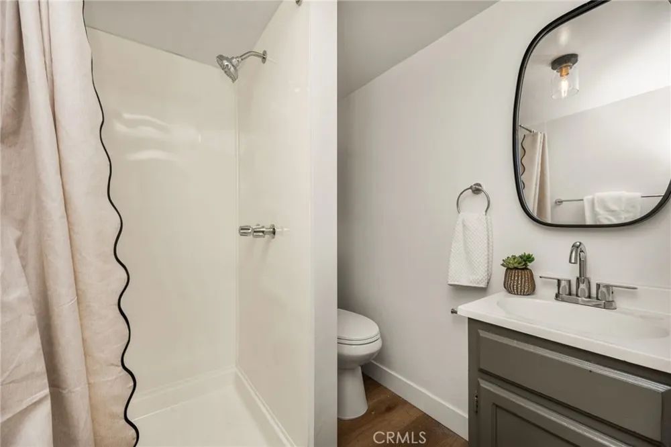
Out front, a brick entryway welcomes you into a bright, polished interior where new flooring, fresh paint, and tasteful updates carry throughout the home. The first three bedrooms and two bathrooms are positioned just off the entry, including a spacious primary suite with its own private bathroom. The home then opens into an expansive living and dining area, creating a comfortable central gathering space with plenty of room for both everyday living and entertaining. The dining area connects nicely to the recently refreshed kitchen, featuring a clean and practical layout that stays connected to the main living spaces. Just off the dining room, the home's 4th bedroom offers something special—a generous flex space with a brick fireplace and built-in storage that can easily serve as your own private retreat that opens directly to the covered patio, creating a natural connection to the backyard. The detached garage adds another layer of versatility, offering ample space for parking and storage along with a finished bonus area and ADDITIONAL bathroom with a shower. Outside, the covered patio provides a private setting for outdoor dining and gatherings. Ideally situated in South Whittier near Los Altos Elementary School, Whittwood Town Center, The Quad at Whittier, local restaurants and shopping, and the Whittier Greenway Trail, the home offers a refined interior, generous living spaces, and exceptional versatility in a convenient Whittier location! Take a look at it today before it’s too late!
Property Details
- Interior
- Ceiling Fans, Main Level Primary, Primary Suite
- Heating
- Central
- Bedrooms
- 4
- Bathrooms
- 1.75
- Full Baths
- 1
- 3/4 Baths
- 1
- View
- Neighborhood
- Lot Features
- Back Yard
- Stories
- 1
- Lot Description
- Back Yard
- Acres
- 0.125
- Square Feet
- 1498.0
- Lot Size (sqft)
- 5427.0
- Parking Features
- Driveway, Garage
- Parking
- 1
- Parking Spaces
- 2.0
- Parking Type
- Driveway
- Parking Garage Spaces
- 2.0
- Property Type
- Purchase
- Property Subtype Additional
- Single Family Residence
- Year Built
- 1954
- Sewer Information
- Public Sewer
- Utility Source
- Public
- Appliances
- Dishwasher, Gas Range, Microwave
- Community Features
- Curbs
- School District
- Whittier Union High
- County
- Los Angeles
- Region
- Whittier
- Original List Price
- $849,000
- Days on Market (Cumulative)
- 2
- HOA Fees
- 0.0
Location
Legal
The multiple listing data appearing on this website, or contained in reports produced therefrom, is owned and copyrighted by California Regional Multiple Listing Service, Inc. ("CRMLS") and is protected by all applicable copyright laws. Information provided is for viewer's personal, non-commercial use and may not be used for any purpose other than to identify prospective properties the viewer may be interested in purchasing. All listing data, including but not limited to square footage and lot size is believed to be accurate, but the listing Agent, listing Broker and CRMLS and its affiliates do not warrant or guarantee such accuracy. The viewer should independently verify the listed data prior to making any decisions based on such information by personal inspection and/or contacting a real estate professional.
Based on information from California Regional Multiple Listing Service, Inc. as of the most recent time synced and /or other sources. All data, including all measurements and calculations of area, is obtained from various sources and has not been, and will not be, verified by broker or MLS. All information should be independently reviewed and verified for accuracy. Properties may or may not be listed by the office/agent presenting the information
Provided By
Listed by RAY DURAN, III (#M442044)
Listing Office: WEDGEWOOD HOMES REALTY (#98544)