(909) 636-2744 9095323542 pamelabergman@ymail.com carsonswartz@yahoo.com Elevate Real Estate Agency
Traffic Dashboard
Home
  • Search
    • Local Properties
    • Featured Properties
    • Home Valuation
  • Communities
    • Upland
    • Claremont
    • La Verne
    • Glendora
    • Chino Hills
    • Chino
    • Ontario
  • Selling
  • About
    • Real Estate Experts
    • Meet Pam
    • Meet Carson
    • Testimonials
  • Blogs
  • Resources
  • Contact
Traffic Dashboard
Pamela Bergman
(909) 636-2744 pamelabergman@ymail.com
  • Elevate Real Estate Agency
    8160 Haven Ave. Suite 103
    Rancho Cucamonga, CA 91730
    (909) 636-2744
    pamelabergman@ymail.com
Company
  • Home
  • About
  • Testimonials
  • Contact
Services
  • Buying
  • Selling
  • Home Valuation
  • Mortgage Calculator
Explore
  • Property Search
  • Featured Properties
  • Communities
Legal
  • Privacy
  • Terms
  • DMCA
  • Accessibility
  • Fair Housing
Account
  • Dashboard
  • Logout
  • Login
Pam and Carson Real Estate - Footer Logo
©2026 Elevate Real Estate Agency. All rights reserved.
Website built by CloseHack.
California Regional Multiple Listing Service

The multiple listing data appearing on this website, or contained in reports produced therefrom, is owned and copyrighted by California Regional Multiple Listing Service, Inc. ("CRMLS") and is protected by all applicable copyright laws. Information provided is for viewer's personal, non-commercial use and may not be used for any purpose other than to identify prospective properties the viewer may be interested in purchasing. All listing data, including but not limited to square footage and lot size is believed to be accurate, but the listing Agent, listing Broker and CRMLS and its affiliates do not warrant or guarantee such accuracy. The viewer should independently verify the listed data prior to making any decisions based on such information by personal inspection and/or contacting a real estate professional.

Based on information from California Regional Multiple Listing Service, Inc. as of the most recent time synced and /or other sources. All data, including all measurements and calculations of area, is obtained from various sources and has not been, and will not be, verified by broker or MLS. All information should be independently reviewed and verified for accuracy. Properties may or may not be listed by the office/agent presenting the information
Return
  • All Types+ null more
  • Structure
  • $200K-$600K
  • Bed/Bath
  • Size
  • Dates
  • Filters
  • Amenities
  • Save
  • Share
Listings
No results
Sort
Home / Magalia / 14124 Rollins Court
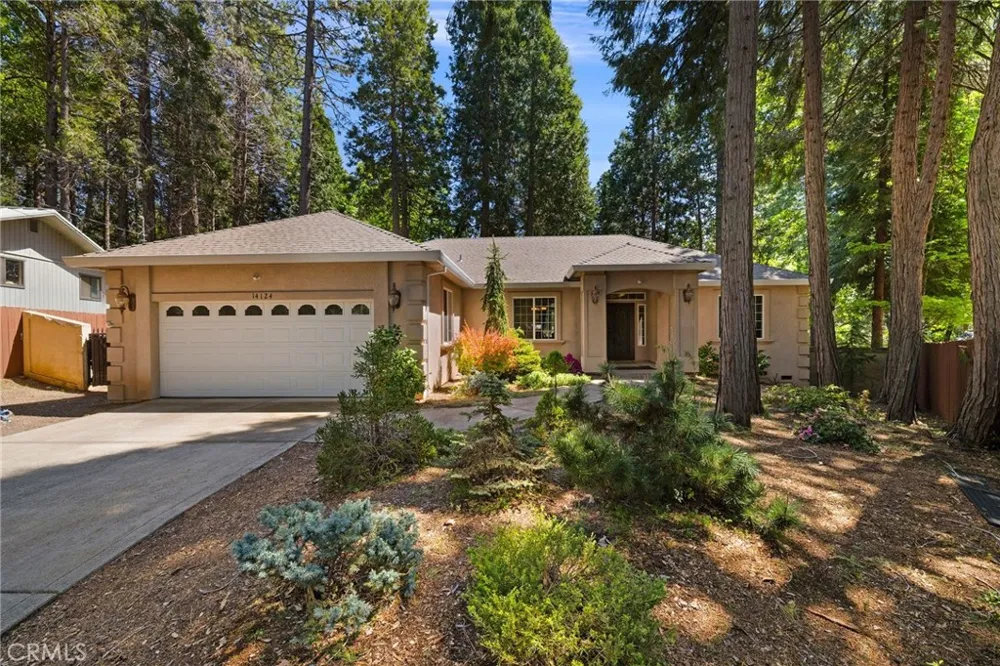
14124 Rollins Court Magalia, CA 95954 14124 Rollins Court Magalia, CA 95954 14124 Rollins Court Magalia, CA 95954 14124 Rollins Court Magalia, CA 95954 14124 Rollins Court Magalia, CA 95954 14124 Rollins Court Magalia, CA 95954 14124 Rollins Court Magalia, CA 95954 14124 Rollins Court Magalia, CA 95954 14124 Rollins Court Magalia, CA 95954 14124 Rollins Court Magalia, CA 95954 14124 Rollins Court Magalia, CA 95954 14124 Rollins Court Magalia, CA 95954 14124 Rollins Court Magalia, CA 95954 14124 Rollins Court Magalia, CA 95954 14124 Rollins Court Magalia, CA 95954 14124 Rollins Court Magalia, CA 95954 14124 Rollins Court Magalia, CA 95954 14124 Rollins Court Magalia, CA 95954 14124 Rollins Court Magalia, CA 95954 14124 Rollins Court Magalia, CA 95954 14124 Rollins Court Magalia, CA 95954 14124 Rollins Court Magalia, CA 95954 14124 Rollins Court Magalia, CA 95954 14124 Rollins Court Magalia, CA 95954 14124 Rollins Court Magalia, CA 95954 14124 Rollins Court Magalia, CA 95954 14124 Rollins Court Magalia, CA 95954 14124 Rollins Court Magalia, CA 95954 14124 Rollins Court Magalia, CA 95954 14124 Rollins Court Magalia, CA 95954 14124 Rollins Court Magalia, CA 95954 14124 Rollins Court Magalia, CA 95954 14124 Rollins Court Magalia, CA 95954 14124 Rollins Court Magalia, CA 95954 14124 Rollins Court Magalia, CA 95954 14124 Rollins Court Magalia, CA 95954 14124 Rollins Court Magalia, CA 95954 14124 Rollins Court Magalia, CA 95954 14124 Rollins Court Magalia, CA 95954 14124 Rollins Court Magalia, CA 95954 14124 Rollins Court Magalia, CA 95954 14124 Rollins Court Magalia, CA 95954 14124 Rollins Court Magalia, CA 95954 14124 Rollins Court Magalia, CA 95954 14124 Rollins Court Magalia, CA 95954 14124 Rollins Court Magalia, CA 95954 14124 Rollins Court Magalia, CA 95954 14124 Rollins Court Magalia, CA 95954 14124 Rollins Court Magalia, CA 95954 14124 Rollins Court Magalia, CA 95954 14124 Rollins Court Magalia, CA 95954 14124 Rollins Court Magalia, CA 95954 14124 Rollins Court Magalia, CA 95954 14124 Rollins Court Magalia, CA 95954 14124 Rollins Court Magalia, CA 95954 14124 Rollins Court Magalia, CA 95954 14124 Rollins Court Magalia, CA 95954 14124 Rollins Court Magalia, CA 95954 14124 Rollins Court Magalia, CA 95954 14124 Rollins Court Magalia, CA 95954 14124 Rollins Court Magalia, CA 95954 14124 Rollins Court Magalia, CA 95954 14124 Rollins Court Magalia, CA 95954 14124 Rollins Court Magalia, CA 95954 14124 Rollins Court Magalia, CA 95954 14124 Rollins Court Magalia, CA 95954 14124 Rollins Court Magalia, CA 95954 14124 Rollins Court Magalia, CA 95954 14124 Rollins Court Magalia, CA 95954 14124 Rollins Court Magalia, CA 95954 14124 Rollins Court Magalia, CA 95954 14124 Rollins Court Magalia, CA 95954 14124 Rollins Court Magalia, CA 95954 View All Photos

$369,000

| Active

14124 Rollins Court

Magalia, CA 95954

1,896
Square Feet
3
Beds
2.5
Baths
0.31
Acres
186
Days on Market
SN26049653
MLS#
House
Structure
Residential
Zone
Contact
Listing OfficeRe/Max of Chico

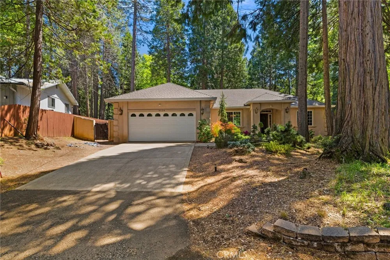
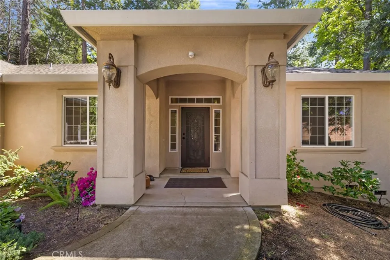
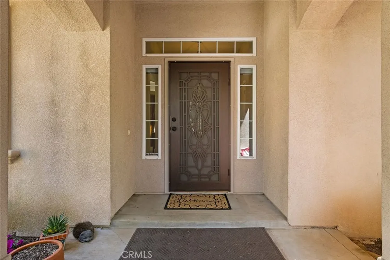
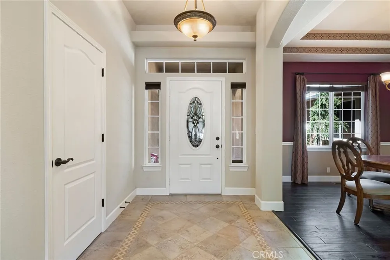
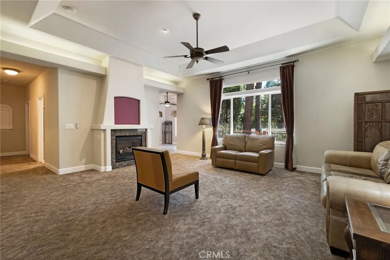
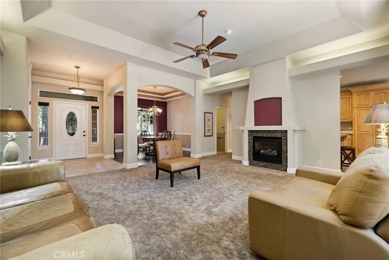
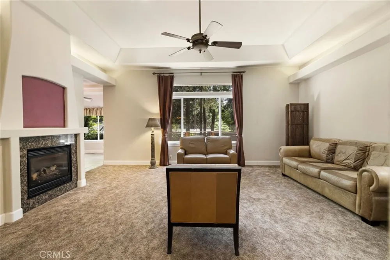
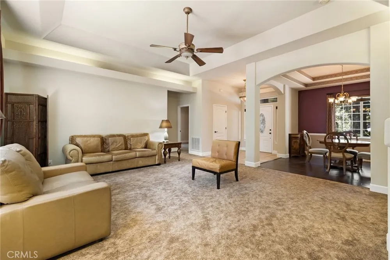
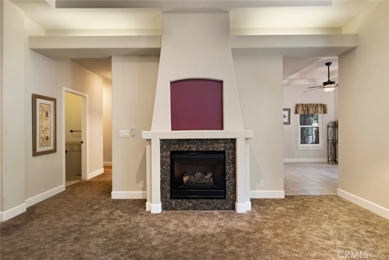
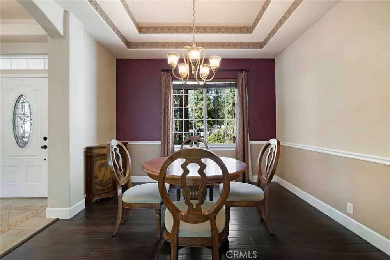
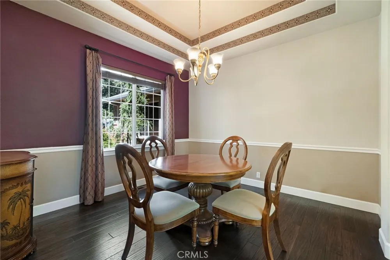
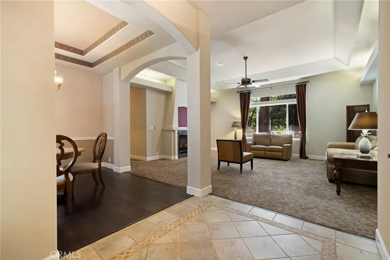
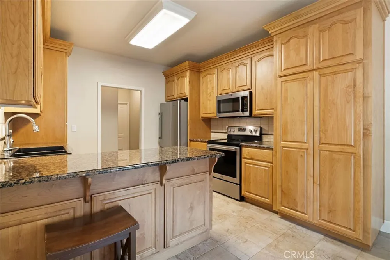
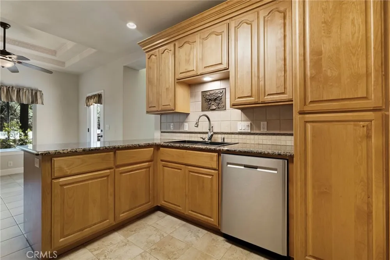
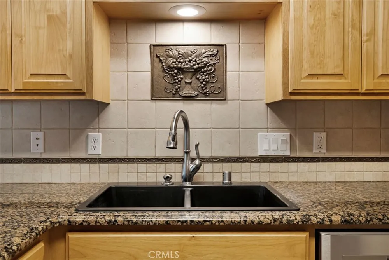
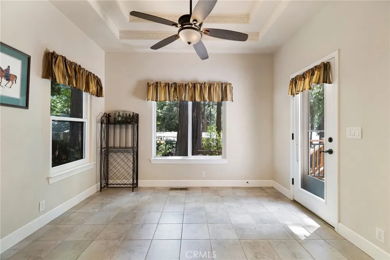
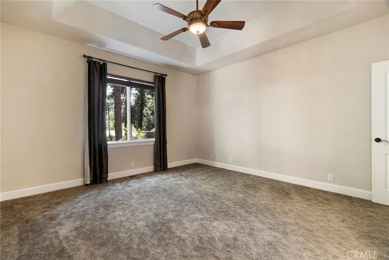
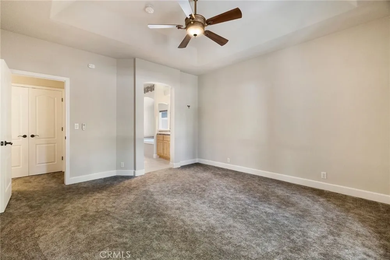
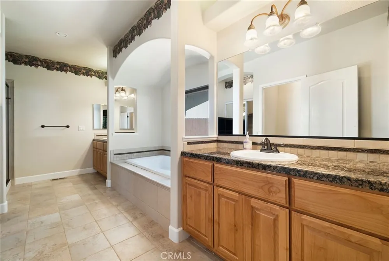
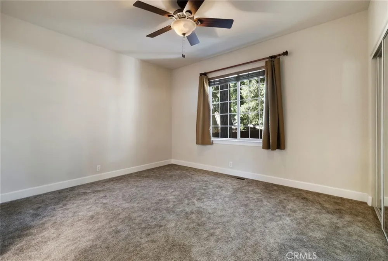
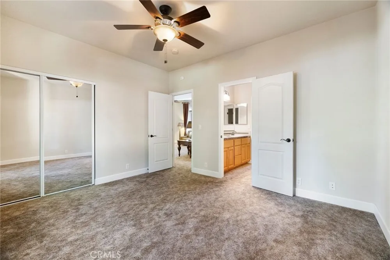
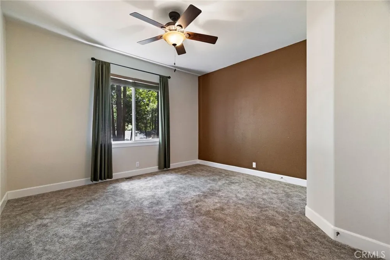
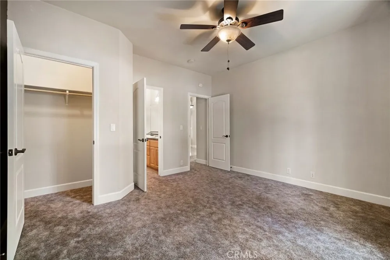
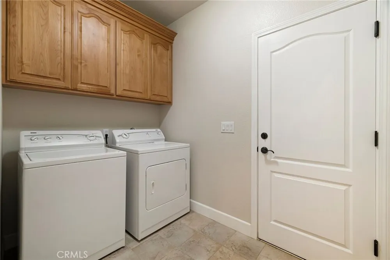
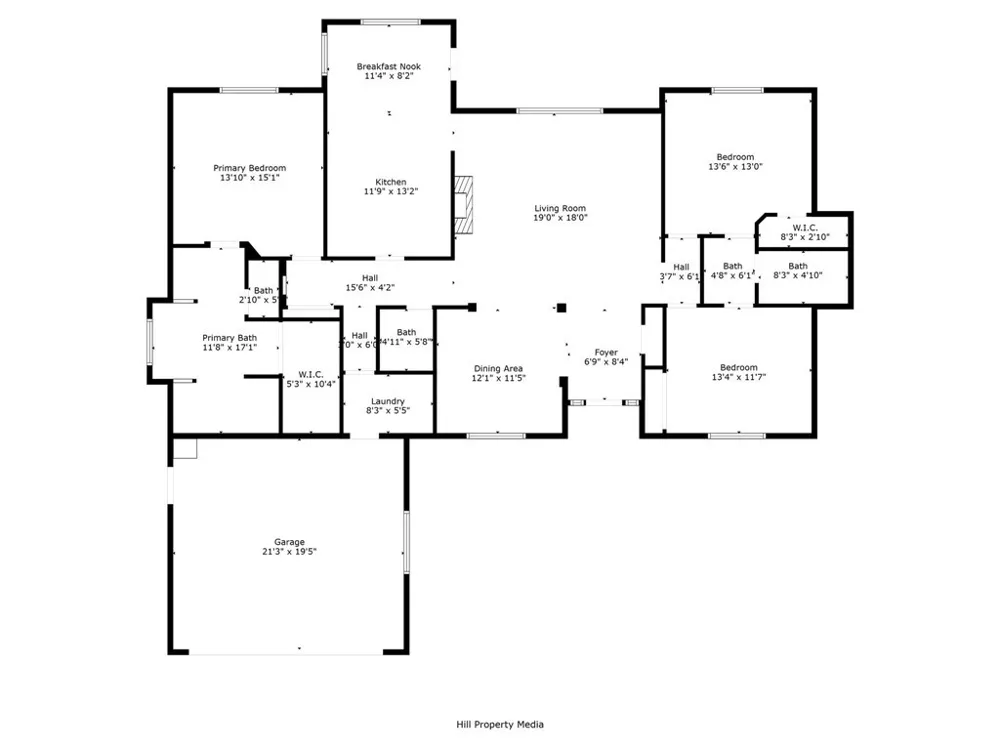
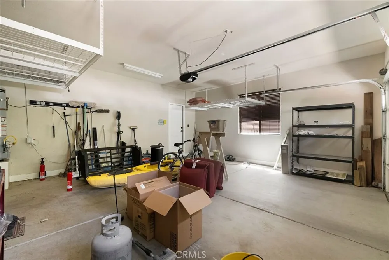
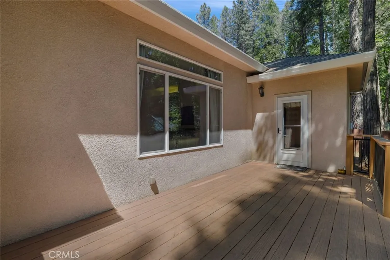
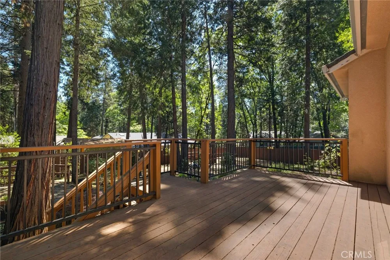
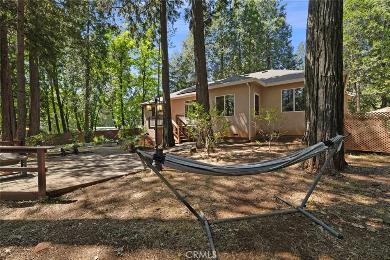
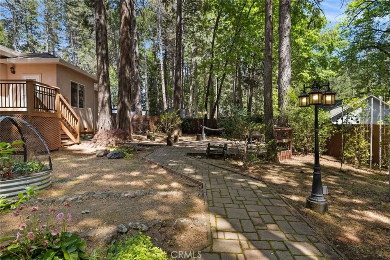
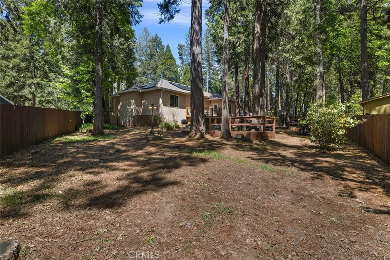
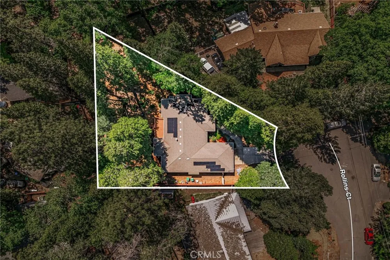
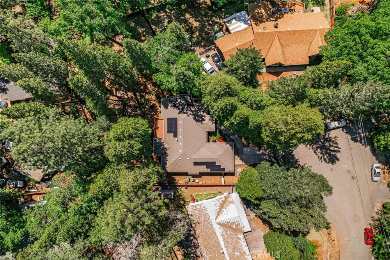
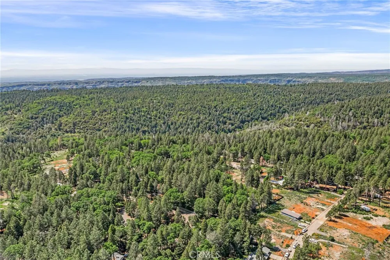
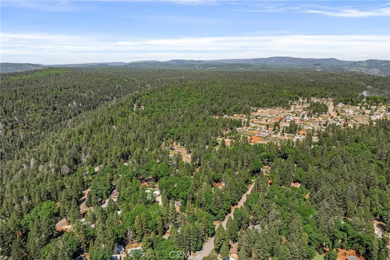
This beautiful 2007 built home has so much to offer including 18 owned solar panels with a battery backup! You will also appreciate a newer HVAC system, new water heater, and recirculating pump, along with a brand new electric garage door opener with smart app capabilities. As you pull up to this property, you will find low maintenance woodland native landscaping. Step through the front doors and you will be greeted by a lovely tiled foyer that leads to the formal dining area with wood floors that open to the cozy living room with a gas fireplace as a centerpiece to the space. This home boasts a split floor-plan where one wing of the house offers two guest bedrooms that are jack and jill to the adjoining guest bathroom. The guest bath features dual sinks with granite countertops and tile backsplash. The vanity area is separate from the shower and water closet offering extra privacy between the two adjoining bedrooms. The kitchen is a delight as it also boasts matching features with granite countertops, a beautiful stainless steel Maytag refrigerator, matching stainless dishwasher, a new stainless microwave, granite composite sink, and beautiful custom tile work backsplash throughout. Off the kitchen is a dining nook that looks out to the lovely backyard deck. The main wing of the house where the primary suite awaits features an extra 1/2 bath near the kitchen area for extra company. The half bath also boasts beautiful surrounding tile work. You will love the spacious primary suite which boasts a stunning bathroom with walk in shower, 2 vanity areas with a soaking bathtub sandwiched between them. The primary bathroom boasts matching granite and tile throughout. The laundry room is also conveniently located inside its own separate room on the way to the oversized 2 car garage where you will find extra built in storage. This home is situated on a .31 acre lot that offers a beautifully maintained raised deck, pavers, raised garden beds, and lamp posts for added backyard charm. The backyard surrounding fence is also newer and stained to match beautifully. This home is totally move in ready, modern, and ready for its next owners! Do not let it pass you by!

Property Details
Interior
Ceiling Fans, Partially Furnished, Recessed Lighting, Storage, Primary Suite, Walk In Closets
Cooling
1
Heating
Central
Cooling Features
Central Air
Bedrooms
3
Bathrooms
2.5
Full Baths
2
Half Baths
1
View
Neighborhood
Lot Features
Drip Irrigation Bubblers, Landscaped, Sprinkler System, Yard
Stories
1
Lot Description
Drip Irrigation Bubblers, Landscaped, Sprinkler System, Yard
Exterior Features
Rain Gutters
Exterior Materials
Rain Gutters
Acres
0.31
Square Feet
1896.0
Lot Size (sqft)
13504.0
Parking
1
Parking Spaces
2
Parking Type
Garage
Parking Garage Spaces
2.0
Property Type
Purchase
Style
Contemporary
Property Subtype Additional
Single Family Residence
Year Built
2007
Roof
Composition
Sewer Information
Septic Tank
Utility Source
Public
Appliances
Disposal, Microwave, Refrigerator, Dryer, Washer
Community Features
Hiking, Storm Drains, Street Lights
School District
Chico Unified
County
Butte
Region
Magalia
Original List Price
$419,000
Days on Market (Cumulative)
186
HOA Fees
0.0
MLS #
SN26049653
Location
Legal

The multiple listing data appearing on this website, or contained in reports produced therefrom, is owned and copyrighted by California Regional Multiple Listing Service, Inc. ("CRMLS") and is protected by all applicable copyright laws. Information provided is for viewer's personal, non-commercial use and may not be used for any purpose other than to identify prospective properties the viewer may be interested in purchasing. All listing data, including but not limited to square footage and lot size is believed to be accurate, but the listing Agent, listing Broker and CRMLS and its affiliates do not warrant or guarantee such accuracy. The viewer should independently verify the listed data prior to making any decisions based on such information by personal inspection and/or contacting a real estate professional.

Based on information from California Regional Multiple Listing Service, Inc. as of the most recent time synced and /or other sources. All data, including all measurements and calculations of area, is obtained from various sources and has not been, and will not be, verified by broker or MLS. All information should be independently reviewed and verified for accuracy. Properties may or may not be listed by the office/agent presenting the information

Provided By
Listed by Sabrina Chevallier (#CH157010423)
Listing Office: Re/Max of Chico (#CHREMAX)

Pam and Carson Real Estate Have a question about this home?

Interested in Purchasing 14124 Rollins Court?

Get an estimate on monthly payments on this property.

$
years
Down Payment
$
%
Interest Rate
%
Tax Rate
%
$
$annually
$monthly
Estimated Monthly Payment
$0.00
Loan Amount
$0.00