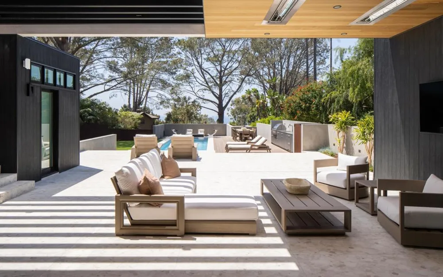
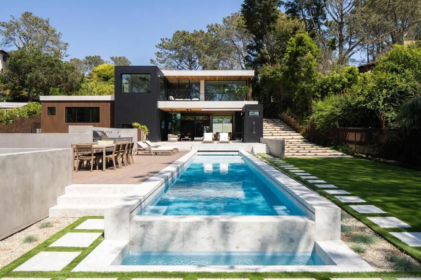
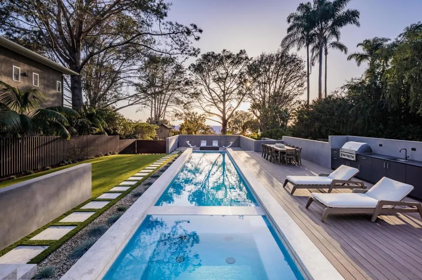
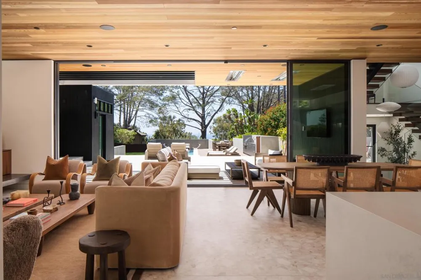
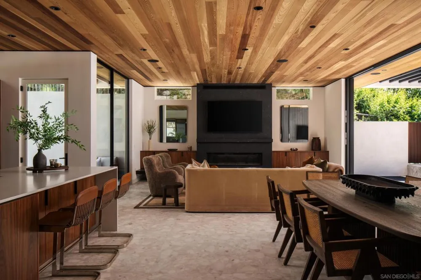
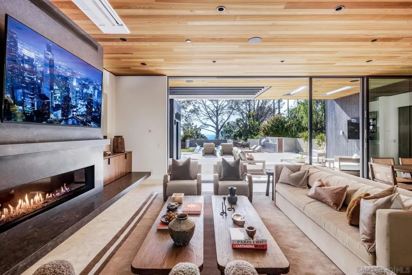
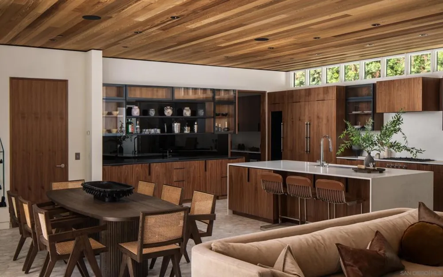
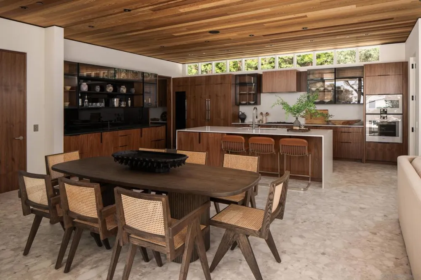
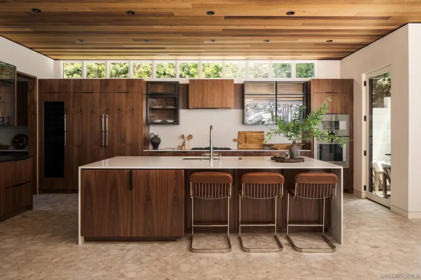
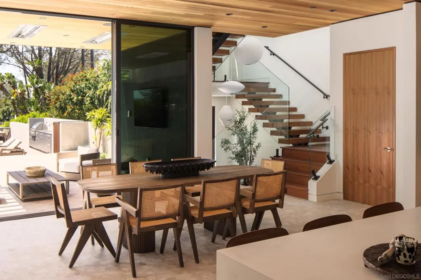
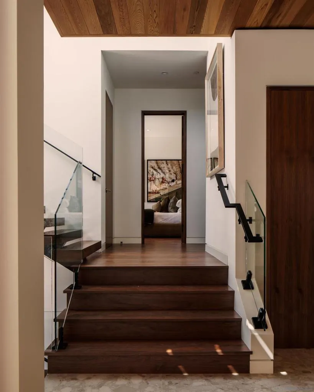
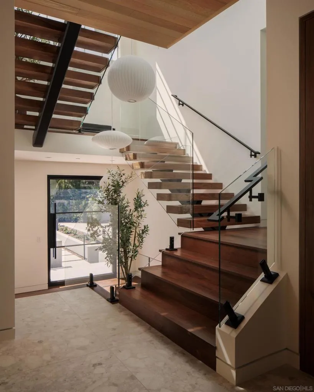
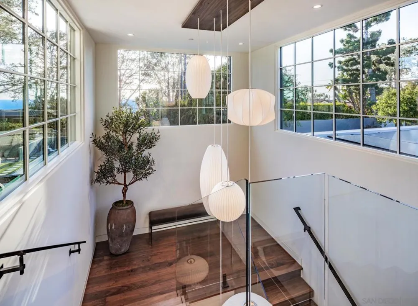
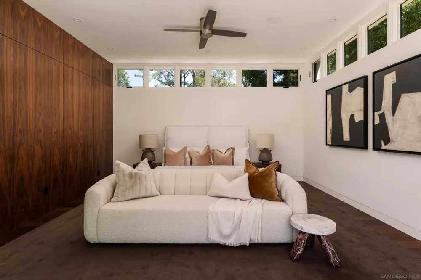
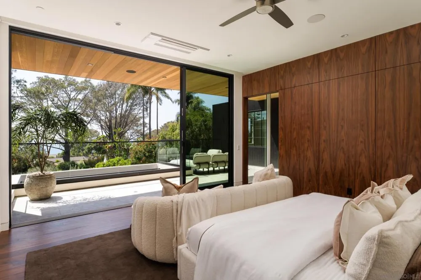
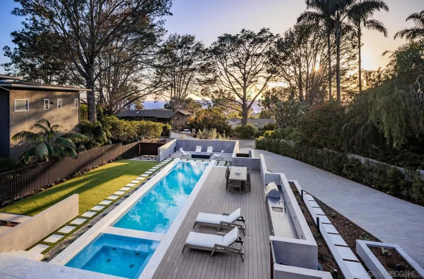
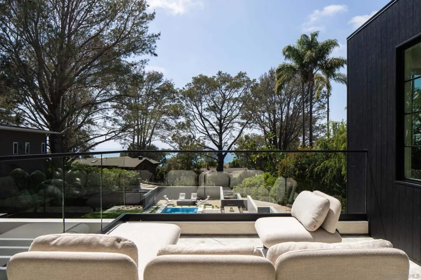
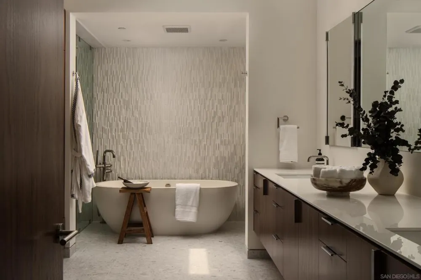
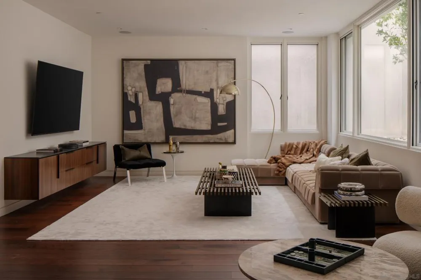
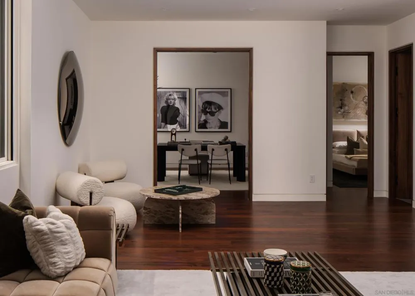
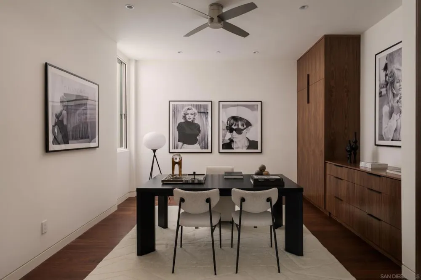
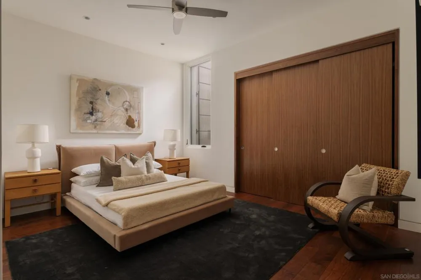
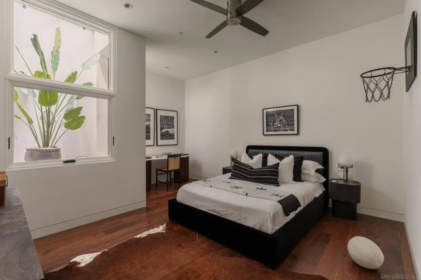
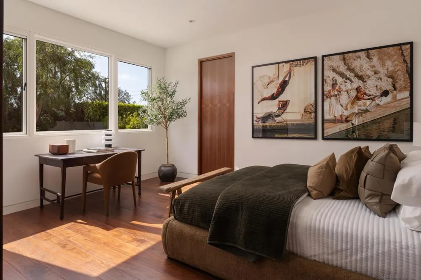
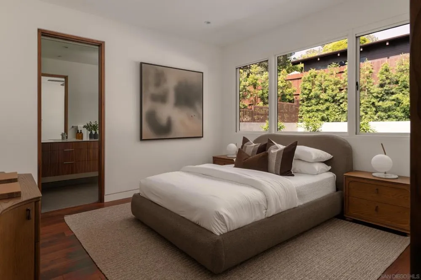
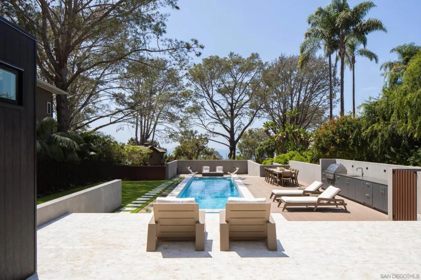
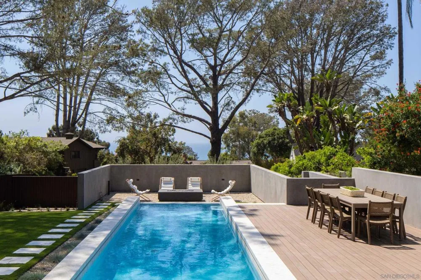
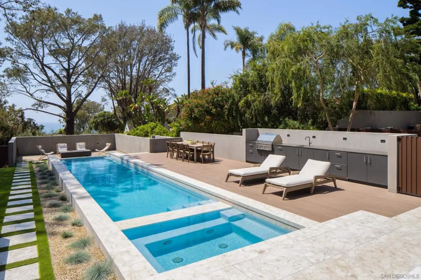
Casa Alta is a testament to patience, precision, and an unwavering commitment to architectural excellence. In a landscape as protected and storied as Olde Del Mar, a residence of this caliber-conceived by the definitive local duo of architect Brian Church and construction by Joshua Herbst, is a rare achievement that transcends the typical luxury build. Perched atop a private, lushly wooded parcel, the home offers a vantage point that is both commanding and secluded. The experience is one of a coastal "tree house"-a sophisticated retreat where the Pacific horizon is framed by mature heritage trees, evoking the timeless, grounded elegance of Montecito or Pebble Beach. Complete with all the latest smart home technologies & an elevator that services all levels, this property offers 5 bedrooms, multiple covered deck spaces, an office, a stunning lap pool, outdoor kitchen, fire pit, pool bathroom, turf lawn yard space, lush landscape, citrus trees & more. Every material curated for this residence has been thoughtfully chosen. John McCulley, a visionary for a coastal modern aesthetic, handled the interior design. This property features panoramic ocean views & is located within walking distance to the beach & all of downtown Del Mar's best restaurants, shops & attractions. Perfectly positioned in the hills of Olde Del Mar, this exceptional residence rises above the energy of the village—offering effortless access to everything you love, without the noise or congestion. Do not miss the opportunity of a lifetime to own a prime piece of land with a stunning new construction residence in San Diego's best zip code! Special opportunity to expand next door!
Property Details
- Interior
- Entrance Foyer, Walk In Closets
- Cooling
- 1
- Heating
- Forced Air, Natural Gas
- Cooling Features
- Central Air
- Bedrooms
- 5
- Bathrooms
- 6.5
- Full Baths
- 6
- Half Baths
- 1
- View
- Ocean,Water
- Stories
- 3
- Pool Description
- In Ground
- Pool Features
- In Ground
- Exterior Features
- Fire Pit
- Exterior Materials
- Fire Pit
- Acres
- 0.312
- Square Feet
- 4725.0
- Lot Size (sqft)
- 13586.0
- Parking Features
- Driveway, Garage Faces Front
- Parking
- 1
- Parking Spaces
- 6.0
- Parking Type
- Driveway
- Parking Garage Spaces
- 2.0
- Property Type
- Purchase
- Property Subtype Additional
- Single Family Residence
- Year Built
- 2026
- Roof
- See Remarks
- Appliances
- Barbecue, Dishwasher, Freezer, Indoor Grill, Microwave
- Subdivision
- Del Mar
- County
- San Diego
- Region
- Del Mar
- Original List Price
- $15,385,000
Location
Legal
The multiple listing data appearing on this website, or contained in reports produced therefrom, is owned and copyrighted by California Regional Multiple Listing Service, Inc. ("CRMLS") and is protected by all applicable copyright laws. Information provided is for viewer's personal, non-commercial use and may not be used for any purpose other than to identify prospective properties the viewer may be interested in purchasing. All listing data, including but not limited to square footage and lot size is believed to be accurate, but the listing Agent, listing Broker and CRMLS and its affiliates do not warrant or guarantee such accuracy. The viewer should independently verify the listed data prior to making any decisions based on such information by personal inspection and/or contacting a real estate professional.
Based on information from California Regional Multiple Listing Service, Inc. as of the most recent time synced and /or other sources. All data, including all measurements and calculations of area, is obtained from various sources and has not been, and will not be, verified by broker or MLS. All information should be independently reviewed and verified for accuracy. Properties may or may not be listed by the office/agent presenting the information
Provided By
Listed by Eric Iantorno (#SAND-644990)
Listing Office: Compass (#SAND-991247)