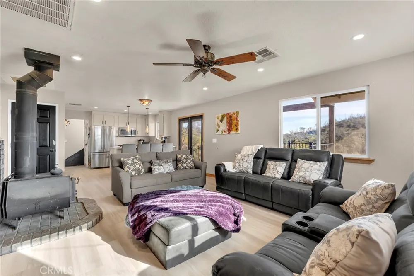
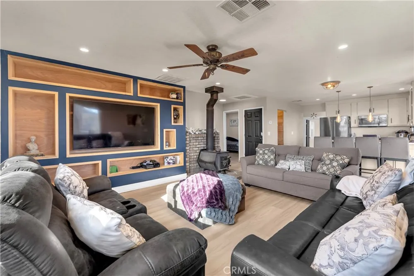
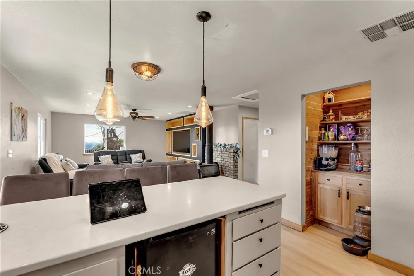
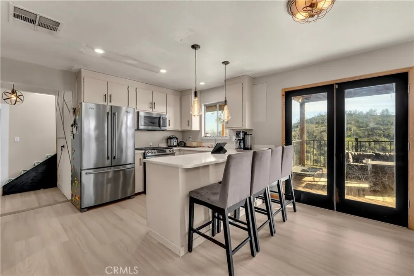
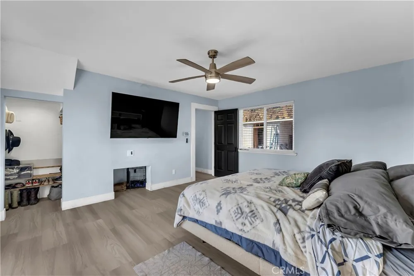
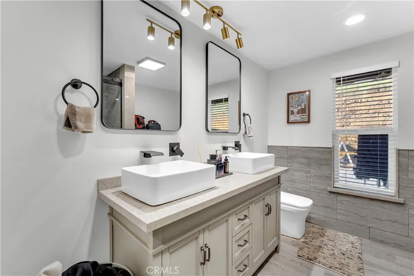
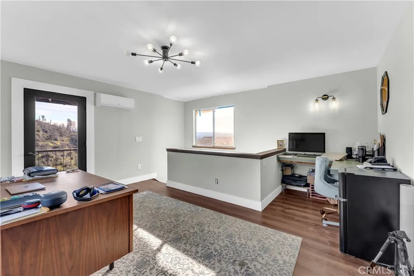

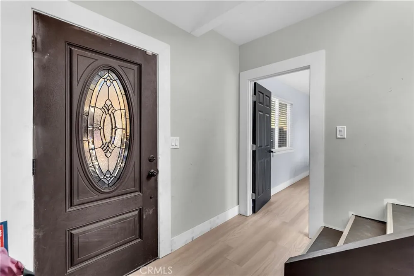
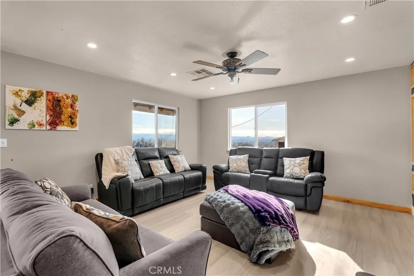
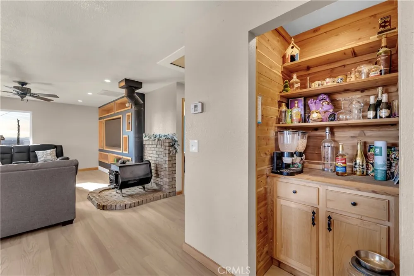
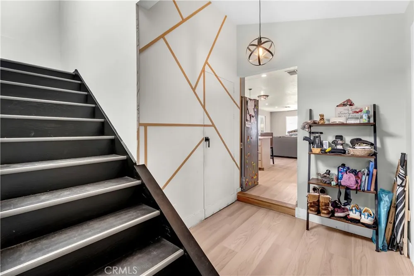
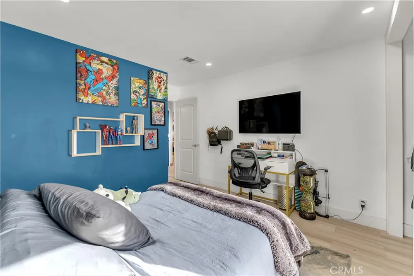
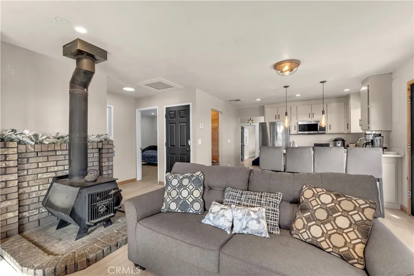
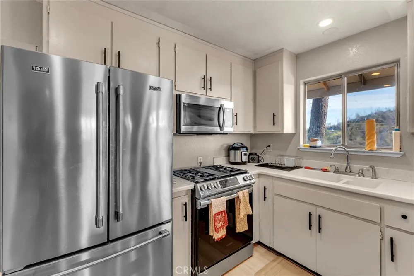
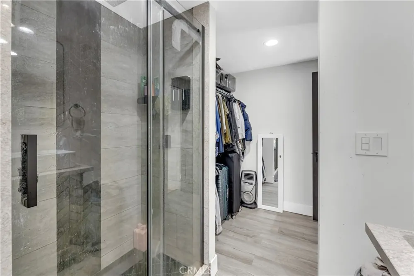
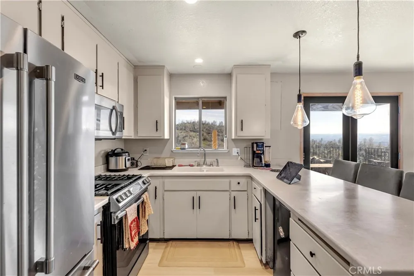
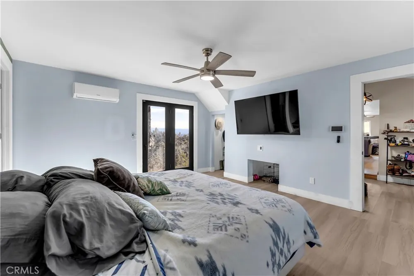
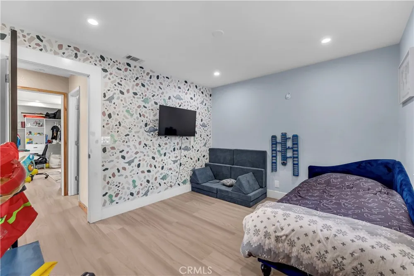
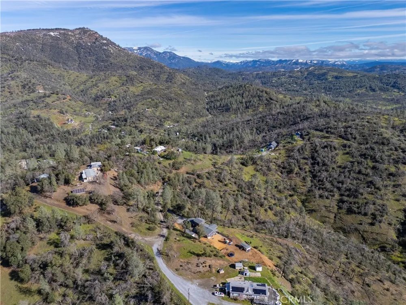
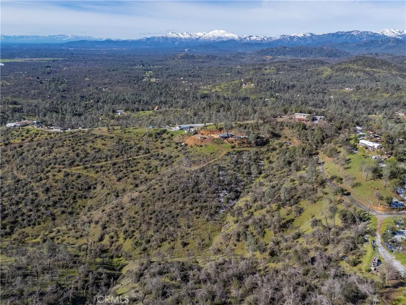
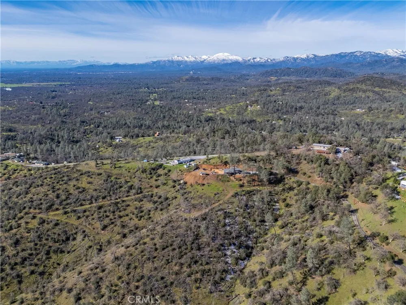
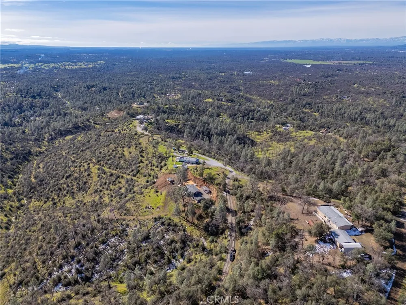
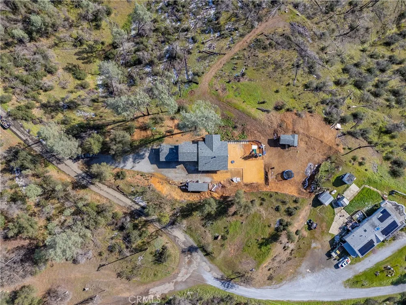
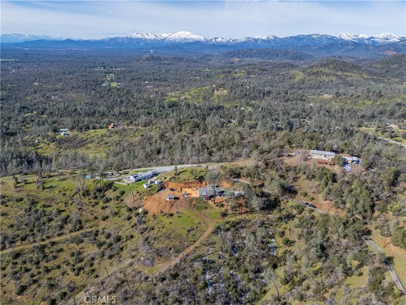
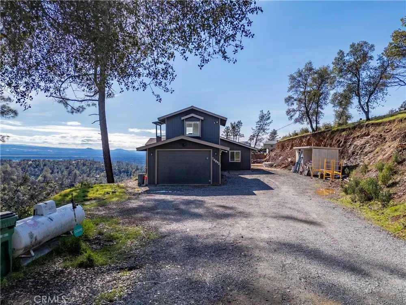
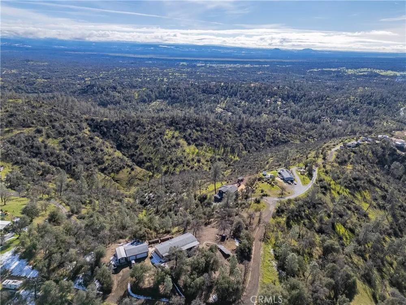
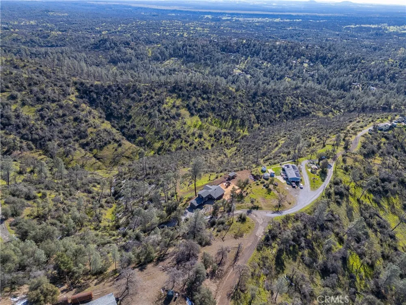
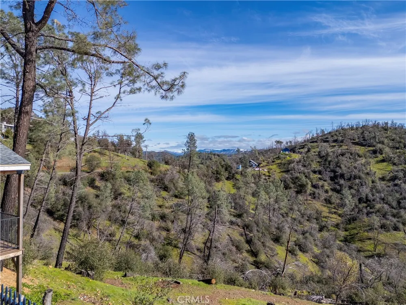
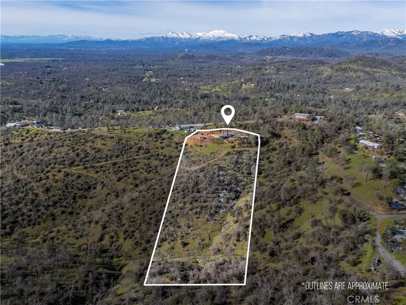
Breathtaking Mountain Views • Acreage • Turn-Key Beauty-Wake up every day to jaw-dropping, unobstructed Mt. Lassen views from the expansive covered deck overlooking 9+ acres of peaceful Northern California land. This beautifully updated home blends comfort, style, and lifestyle--perfect for those craving space, scenery, and convenience. The heart of the home features a well-equipped kitchen with abundant cabinetry, generous counter space, and a breakfast bar ideal for casual meals or entertaining. The living room is warm and inviting with a cozy wood stove, while the spacious family room offers plenty of room for gatherings--or simply soak in the views from nearly every room in the house. Upstairs, a versatile office or optional 4th bedroom that opens to a charming Juliet balcony, the perfect spot for romantic evenings and sunset wine moments. The light-filled primary suite on the main level offers excellent privacy, ample closet space, and a spa-inspired ensuite with dual sinks, a custom tiled walk-in shower with rainfall showerhead, and room to add a luxurious soaking tub. This home shines with top-grade updates throughout, including mini-split systems, dual-pane windows, updated flooring, lighting, paint, and custom built-ins. An attached two-car garage, a large detached storage shed, and coop/space for chickens, make this property as functional as it is beautiful. All of this is just minutes to town, with easy I-5 access and close proximity to Shasta Lake for world-class boating and fishing, plus stunning scenery. Truly a special property--beautifully updated, priced right, and ready to move fast.
Property Details
- Interior
- Breakfast Bar, Balcony, Ceiling Fans, High Ceilings, Bedroom On Main Level, Main Level Primary, Primary Suite, Walk In Closets
- Cooling
- 1
- Heating
- Forced Air
- Cooling Features
- Central Air
- Bedrooms
- 4
- Bathrooms
- 2.0
- Full Baths
- 2
- View
- Hills,Mountains
- Lot Features
- Six To Ten Units Acre
- Stories
- 2
- Lot Description
- Six To Ten Units Acre
- Acres
- 0.0
- Square Feet
- 1488.0
- Lot Size (sqft)
- 9.2
- Parking Features
- Garage
- Parking
- 1
- Parking Spaces
- 2.0
- Parking Type
- Garage
- Parking Garage Spaces
- 2.0
- Property Type
- Purchase
- Property Subtype Additional
- Single Family Residence
- Year Built
- 1987
- Foundation
- Slab
- Roof
- Composition
- Sewer Information
- Septic Tank
- Utility Source
- Well
- Utility Features
- Electricity Available, Water Available
- Appliances
- Gas Range, Water Heater
- Community Features
- Fishing, Hiking, Hunting, Lake, Near National Forest
- School District
- Shasta Union
- County
- Shasta
- Region
- Redding
- Original List Price
- $330,000
- Days on Market (Cumulative)
- 118
- HOA Fees
- 0.0
Location
Legal
The multiple listing data appearing on this website, or contained in reports produced therefrom, is owned and copyrighted by California Regional Multiple Listing Service, Inc. ("CRMLS") and is protected by all applicable copyright laws. Information provided is for viewer's personal, non-commercial use and may not be used for any purpose other than to identify prospective properties the viewer may be interested in purchasing. All listing data, including but not limited to square footage and lot size is believed to be accurate, but the listing Agent, listing Broker and CRMLS and its affiliates do not warrant or guarantee such accuracy. The viewer should independently verify the listed data prior to making any decisions based on such information by personal inspection and/or contacting a real estate professional.
Based on information from California Regional Multiple Listing Service, Inc. as of the most recent time synced and /or other sources. All data, including all measurements and calculations of area, is obtained from various sources and has not been, and will not be, verified by broker or MLS. All information should be independently reviewed and verified for accuracy. Properties may or may not be listed by the office/agent presenting the information
Provided By
Listed by Monet Templeton (#SN212502100)
Listing Office: EXP Realty of Northern California, Inc. (#SNRNC)