(909) 636-2744 9095323542 pamelabergman@ymail.com carsonswartz@yahoo.com Elevate Real Estate Agency
Traffic Dashboard
Home
  • Search
    • Local Properties
    • Featured Properties
    • Home Valuation
  • Communities
    • Upland
    • Claremont
    • La Verne
    • Glendora
    • Chino Hills
    • Chino
    • Ontario
  • Selling
  • About
    • Real Estate Experts
    • Meet Pam
    • Meet Carson
    • Testimonials
  • Blogs
  • Resources
  • Contact
Traffic Dashboard
Pamela Bergman
(909) 636-2744 pamelabergman@ymail.com
  • Elevate Real Estate Agency
    8160 Haven Ave. Suite 103
    Rancho Cucamonga, CA 91730
    (909) 636-2744
    pamelabergman@ymail.com
Company
  • Home
  • About
  • Testimonials
  • Contact
Services
  • Buying
  • Selling
  • Home Valuation
  • Mortgage Calculator
Explore
  • Property Search
  • Featured Properties
  • Communities
Legal
  • Privacy
  • Terms
  • DMCA
  • Accessibility
  • Fair Housing
Account
  • Dashboard
  • Logout
  • Login
Pam and Carson Real Estate - Footer Logo
©2026 Elevate Real Estate Agency. All rights reserved.
Website built by CloseHack.
California Regional Multiple Listing Service

The multiple listing data appearing on this website, or contained in reports produced therefrom, is owned and copyrighted by California Regional Multiple Listing Service, Inc. ("CRMLS") and is protected by all applicable copyright laws. Information provided is for viewer's personal, non-commercial use and may not be used for any purpose other than to identify prospective properties the viewer may be interested in purchasing. All listing data, including but not limited to square footage and lot size is believed to be accurate, but the listing Agent, listing Broker and CRMLS and its affiliates do not warrant or guarantee such accuracy. The viewer should independently verify the listed data prior to making any decisions based on such information by personal inspection and/or contacting a real estate professional.

Based on information from California Regional Multiple Listing Service, Inc. as of the most recent time synced and /or other sources. All data, including all measurements and calculations of area, is obtained from various sources and has not been, and will not be, verified by broker or MLS. All information should be independently reviewed and verified for accuracy. Properties may or may not be listed by the office/agent presenting the information

Return
  • All Types+ null more
  • Structure
  • $200K-$600K
  • Bed/Bath
  • Size
  • Dates
  • Filters
  • Amenities
  • Save
Listings
No results
Sort
Home / Valley Center / 13970 Misty Oak Rd
13970 Misty Oak Rd Valley Center, CA 92082 13970 Misty Oak Rd Valley Center, CA 92082 13970 Misty Oak Rd Valley Center, CA 92082 13970 Misty Oak Rd Valley Center, CA 92082 13970 Misty Oak Rd Valley Center, CA 92082 13970 Misty Oak Rd Valley Center, CA 92082 13970 Misty Oak Rd Valley Center, CA 92082 13970 Misty Oak Rd Valley Center, CA 92082 13970 Misty Oak Rd Valley Center, CA 92082 13970 Misty Oak Rd Valley Center, CA 92082 13970 Misty Oak Rd Valley Center, CA 92082 13970 Misty Oak Rd Valley Center, CA 92082 13970 Misty Oak Rd Valley Center, CA 92082 13970 Misty Oak Rd Valley Center, CA 92082 13970 Misty Oak Rd Valley Center, CA 92082 13970 Misty Oak Rd Valley Center, CA 92082 13970 Misty Oak Rd Valley Center, CA 92082 13970 Misty Oak Rd Valley Center, CA 92082 13970 Misty Oak Rd Valley Center, CA 92082 13970 Misty Oak Rd Valley Center, CA 92082 13970 Misty Oak Rd Valley Center, CA 92082 13970 Misty Oak Rd Valley Center, CA 92082 13970 Misty Oak Rd Valley Center, CA 92082 13970 Misty Oak Rd Valley Center, CA 92082 13970 Misty Oak Rd Valley Center, CA 92082 13970 Misty Oak Rd Valley Center, CA 92082 13970 Misty Oak Rd Valley Center, CA 92082 13970 Misty Oak Rd Valley Center, CA 92082 13970 Misty Oak Rd Valley Center, CA 92082 13970 Misty Oak Rd Valley Center, CA 92082 13970 Misty Oak Rd Valley Center, CA 92082 13970 Misty Oak Rd Valley Center, CA 92082 13970 Misty Oak Rd Valley Center, CA 92082 13970 Misty Oak Rd Valley Center, CA 92082 13970 Misty Oak Rd Valley Center, CA 92082 13970 Misty Oak Rd Valley Center, CA 92082 13970 Misty Oak Rd Valley Center, CA 92082 13970 Misty Oak Rd Valley Center, CA 92082 13970 Misty Oak Rd Valley Center, CA 92082 13970 Misty Oak Rd Valley Center, CA 92082 13970 Misty Oak Rd Valley Center, CA 92082 13970 Misty Oak Rd Valley Center, CA 92082 13970 Misty Oak Rd Valley Center, CA 92082 13970 Misty Oak Rd Valley Center, CA 92082 13970 Misty Oak Rd Valley Center, CA 92082 13970 Misty Oak Rd Valley Center, CA 92082 13970 Misty Oak Rd Valley Center, CA 92082 13970 Misty Oak Rd Valley Center, CA 92082 13970 Misty Oak Rd Valley Center, CA 92082 13970 Misty Oak Rd Valley Center, CA 92082 13970 Misty Oak Rd Valley Center, CA 92082 13970 Misty Oak Rd Valley Center, CA 92082 13970 Misty Oak Rd Valley Center, CA 92082 13970 Misty Oak Rd Valley Center, CA 92082 13970 Misty Oak Rd Valley Center, CA 92082 13970 Misty Oak Rd Valley Center, CA 92082 13970 Misty Oak Rd Valley Center, CA 92082 13970 Misty Oak Rd Valley Center, CA 92082 13970 Misty Oak Rd Valley Center, CA 92082 13970 Misty Oak Rd Valley Center, CA 92082 13970 Misty Oak Rd Valley Center, CA 92082 13970 Misty Oak Rd Valley Center, CA 92082 13970 Misty Oak Rd Valley Center, CA 92082 13970 Misty Oak Rd Valley Center, CA 92082 13970 Misty Oak Rd Valley Center, CA 92082 13970 Misty Oak Rd Valley Center, CA 92082 13970 Misty Oak Rd Valley Center, CA 92082 13970 Misty Oak Rd Valley Center, CA 92082 13970 Misty Oak Rd Valley Center, CA 92082 13970 Misty Oak Rd Valley Center, CA 92082 13970 Misty Oak Rd Valley Center, CA 92082 13970 Misty Oak Rd Valley Center, CA 92082 13970 Misty Oak Rd Valley Center, CA 92082 13970 Misty Oak Rd Valley Center, CA 92082 13970 Misty Oak Rd Valley Center, CA 92082 View All Photos

$1,395,000

| Pending

13970 Misty Oak Rd

Valley Center, CA 92082

2,256
Square Feet
3
Beds
3
Baths
13
Days on Market
260019845SD
MLS#
House
Structure
Residential
Zone
Contact
Listing OfficeMission Realty Group

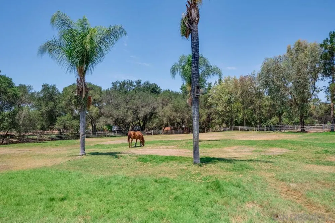
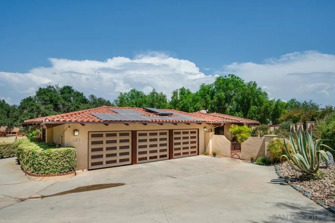
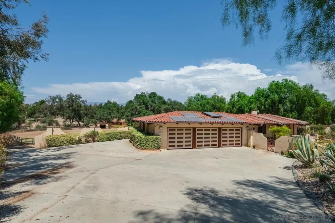
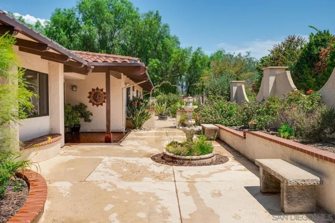
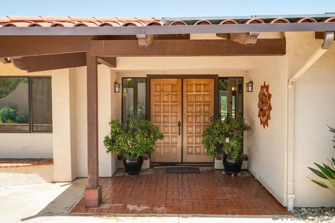
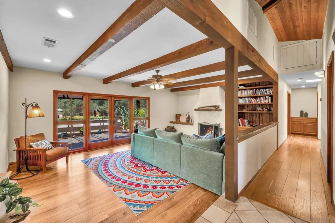
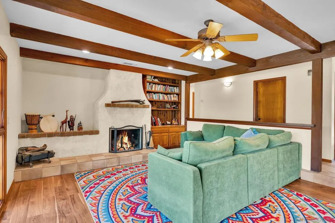
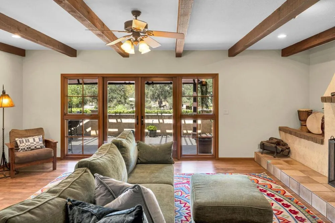
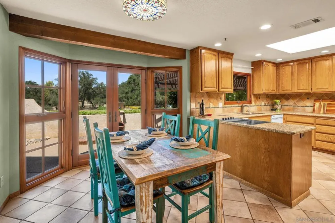
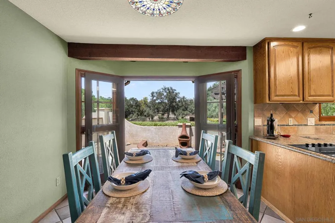
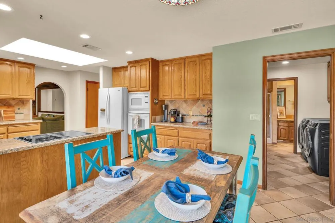
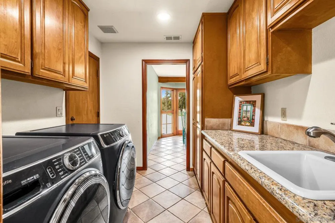
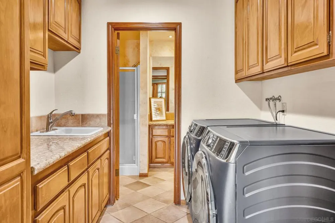
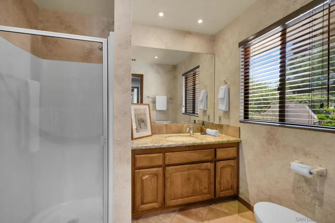
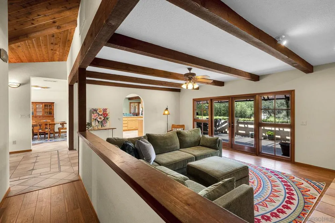
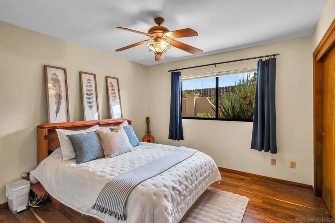
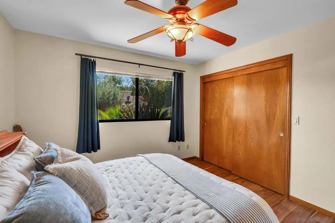
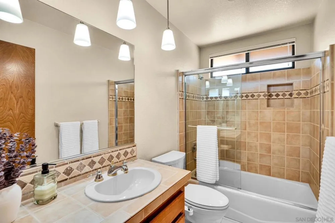
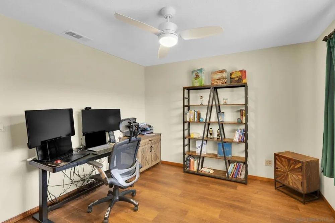
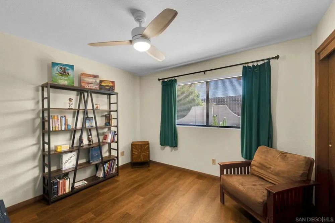
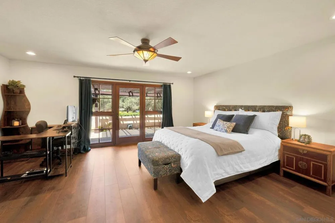
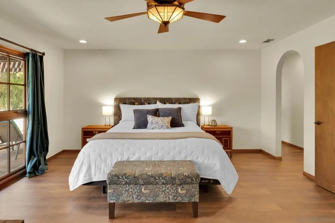
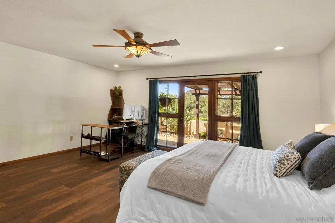
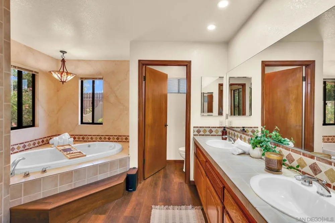
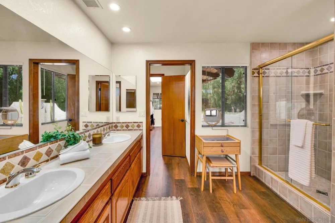
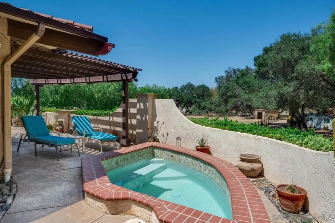
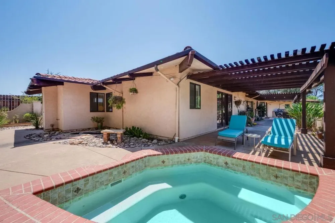
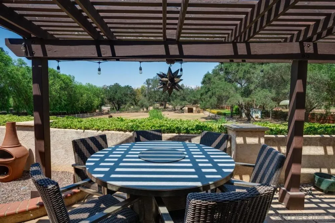
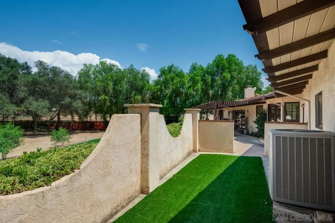
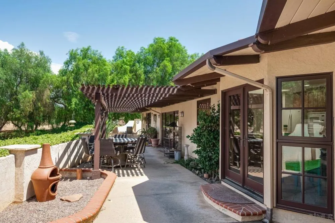
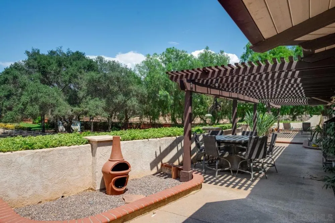
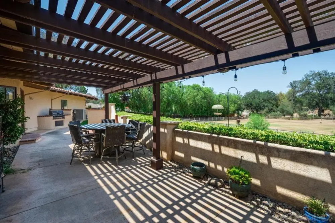
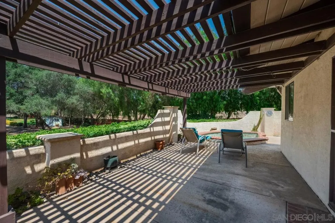
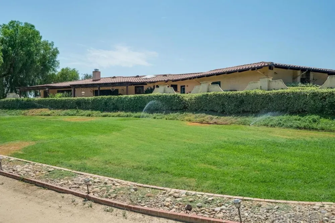
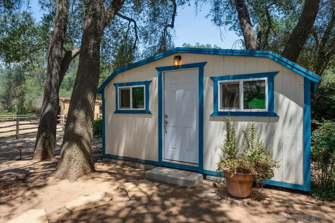
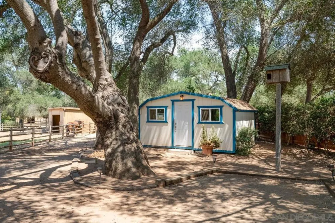
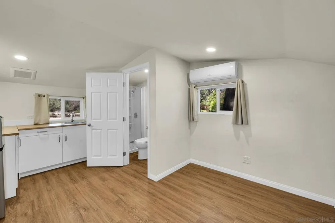
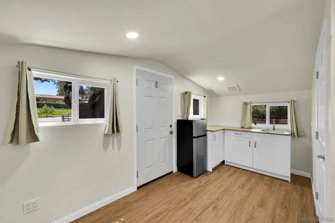
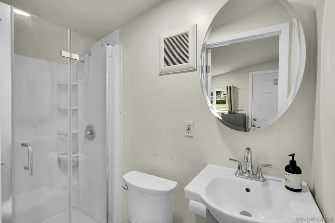
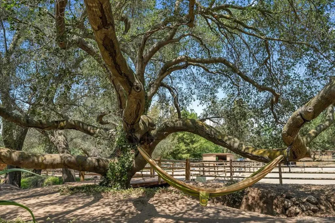
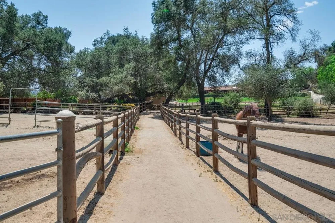
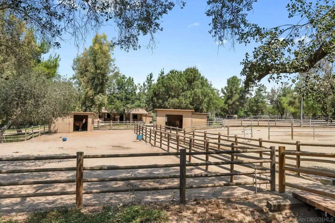
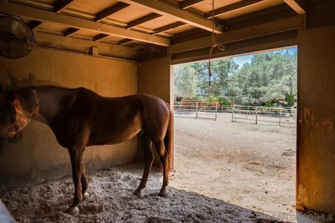
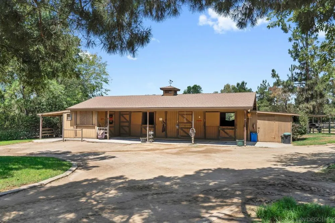
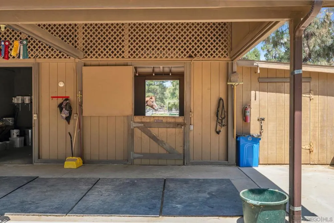
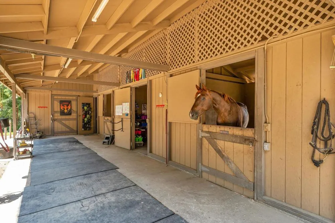
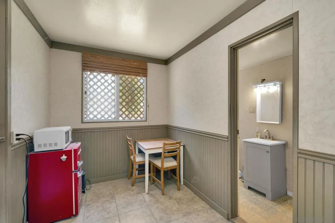
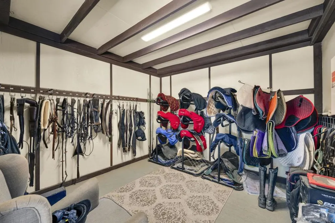
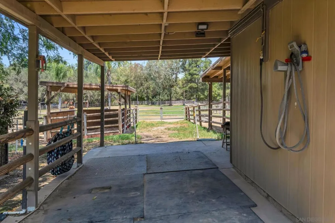
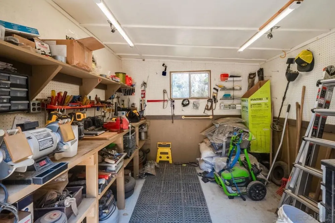
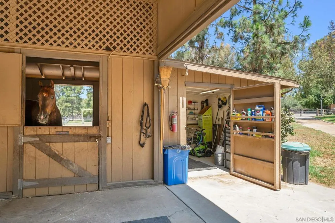
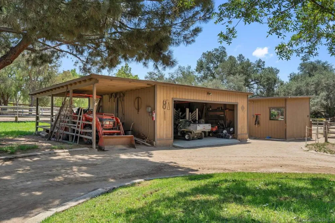
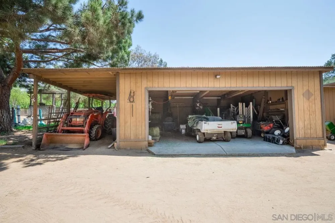
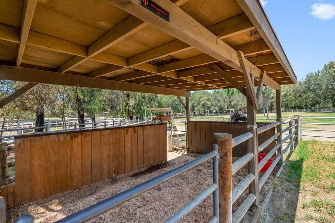
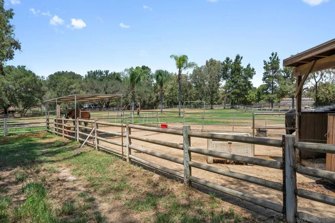
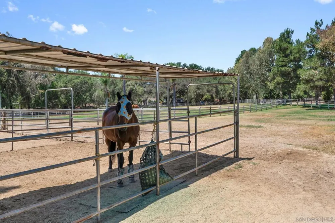
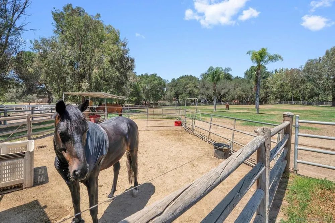
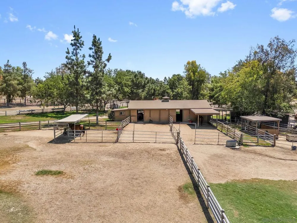
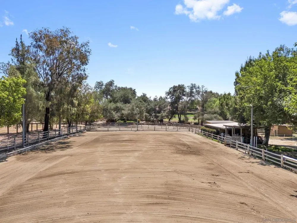
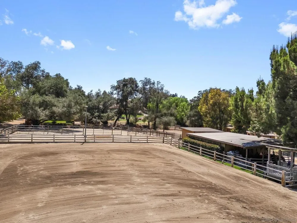
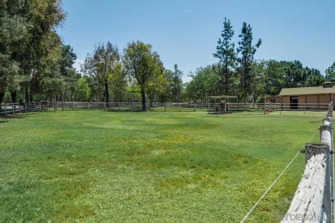
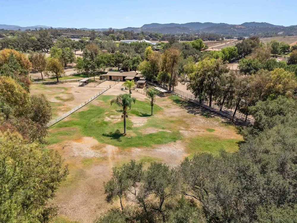
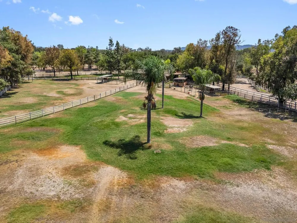
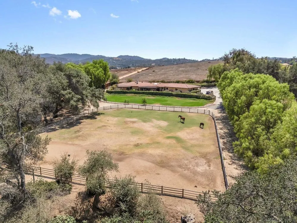
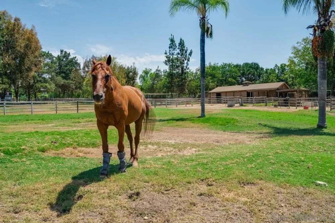
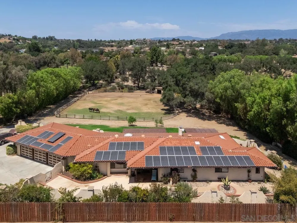
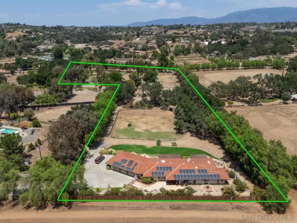
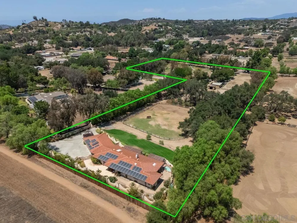
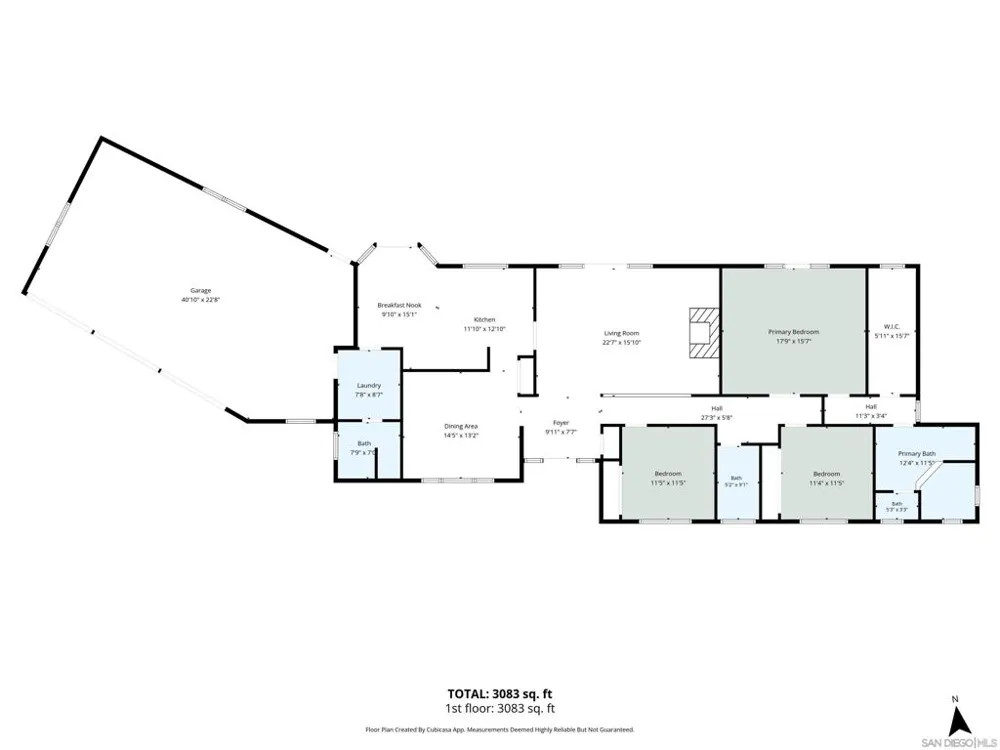
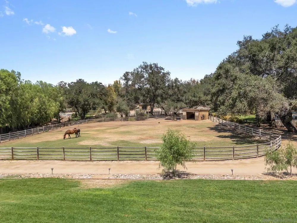
Welcome to a rare slice of Valley Center horse country, where 4.99 usable acres, mature oaks and thoughtfully designed equestrian amenities create an exceptional ranch lifestyle. The property features 10 individual horse areas, including 3 enclosed stalls, a lighted arena with upgraded Bluetooth-controlled sprinklers and timers, grass paddocks, extensive fencing and cross-fencing, tack and equipment spaces, and a covered horse-washing station with warm and hot water. Two water sources provide valuable flexibility. Valley Center Municipal Water serves the residence and supplies drinking water for the horses, while a private well—previously tested at approximately 22 GPM—provides irrigation water for the arena, paddocks and lawns. Paid solar adds another valuable benefit. The inviting residence enjoys peaceful pasture views, a private courtyard and a soaking pool area. A detached studio with a kitchenette, bathroom and mini-split system offers flexible space for an office, creative retreat or ranch support use. Approximately $115,000 in recent improvements include resurfacing the pool, replacing the pool and well pumps, rebuilding the bridge, electrical upgrades, extensive privacy fencing, improved gates and horse enclosures, roof-tile repairs, and updated lighting and plumbing fixtures. Private, established and ready to enjoy, this is more than a home with horse facilities—it is the Valley Center ranch lifestyle you’ve been waiting for. Welcome to a rare slice of Valley Center horse country, where 4.99 usable acres, mature oaks and thoughtfully designed equestrian amenities create an exceptional ranch lifestyle. Designed for serious horse enthusiasts yet equally inviting as a peaceful country retreat, the property offers 10 individual horse areas, including 3 enclosed stalls, a lighted arena with Bluetooth-controlled irrigation, grass paddocks, extensive fencing and cross-fencing, tack and equipment spaces, and a covered horse-washing station with warm and hot water. Two water sources provide valuable flexibility: Valley Center Municipal Water serves the residence and supplies drinking water for the horses, while a private well—previously tested at approximately 22 GPM—irrigates the arena, paddocks and lawns. Paid solar further enhances the property’s efficiency. The inviting residence enjoys peaceful pasture views, a private courtyard and a pool/spa area perfect for relaxing after a day at the ranch. A detached studio with a kitchenette, bathroom and mini-split system offers flexible space for an office, creative retreat, guests or ranch support. Approximately $115,000 in recent improvements include resurfacing the pool/spa, replacing the pool and well pumps, rebuilding the bridge with new wood and side railings, electrical upgrades, extensive privacy fencing, improved gates and horse enclosures, roof-tile repairs, and updated lighting and plumbing fixtures. Private, established and remarkably functional, this is more than a home with horse facilities—it is a complete ranch lifestyle ready to enjoy from day one.

Property Details
Interior
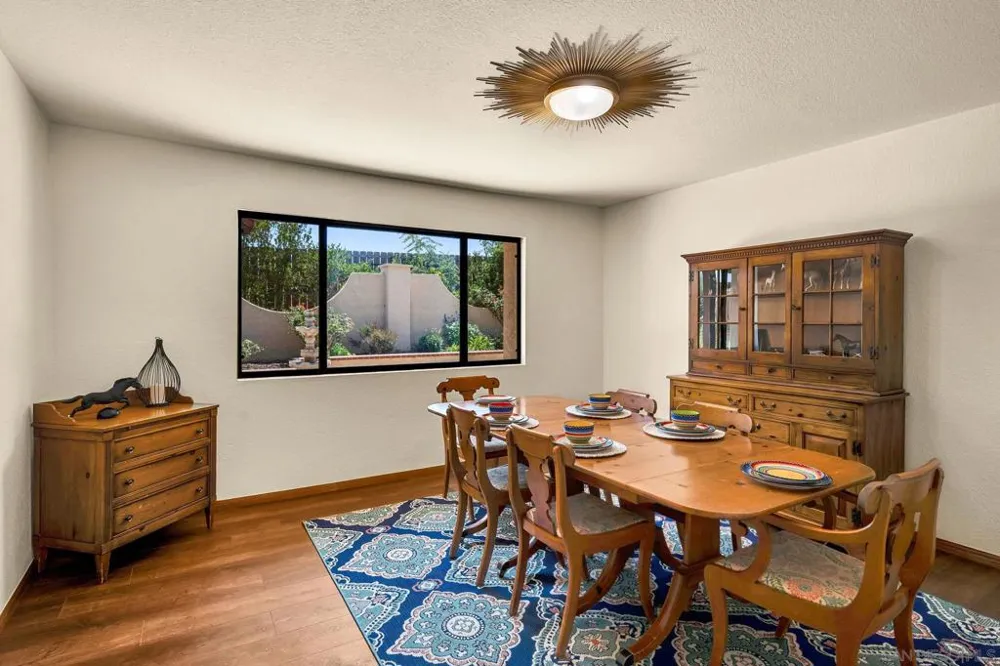
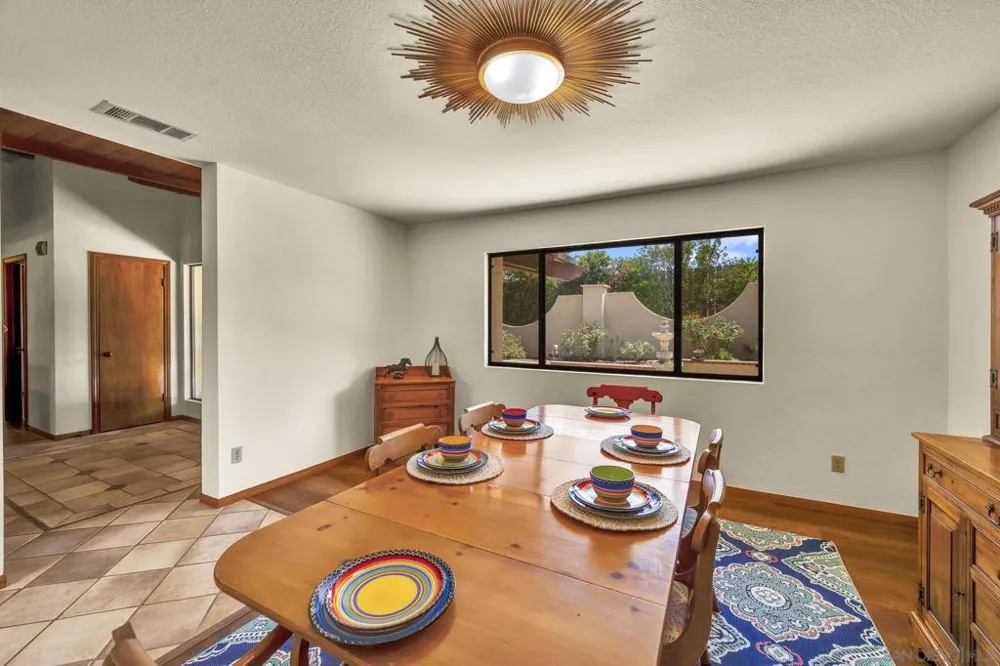
Separate Formal Dining Room, See Remarks, Bedroom On Main Level, Main Level Primary
Cooling
1
Heating
Electric, Forced Air
Cooling Features
Central Air, Electric
Bedrooms
3
Bathrooms
3.0
Full Baths
3
View
Pasture
Lot Features
Drip Irrigation Bubblers, Sprinkler System
Stories
1
Lot Description
Drip Irrigation Bubblers, Sprinkler System
Pool Description
In Ground, See Remarks
Pool Features
In Ground, See Remarks
Square Feet
2256.0
Parking Features
Driveway, Garage, Garage Door Opener
Parking
1
Parking Spaces
9.0
Parking Type
Driveway
Parking Garage Spaces
3.0
Property Type
Purchase
Style
Ranch
Property Subtype Additional
Single Family Residence
Year Built
1985
Utility Features
Water Available
Appliances
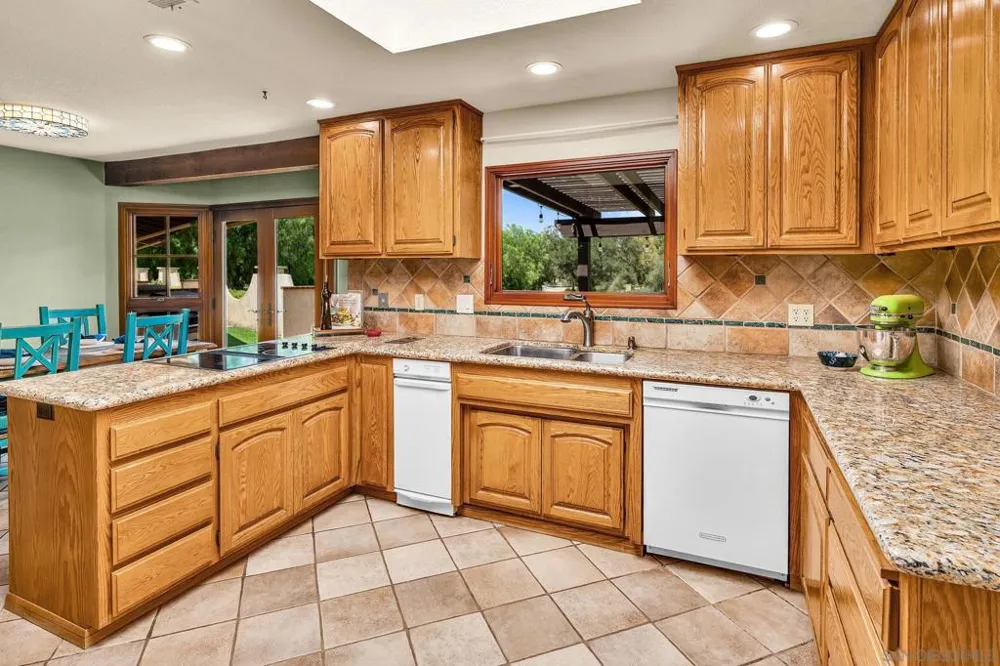
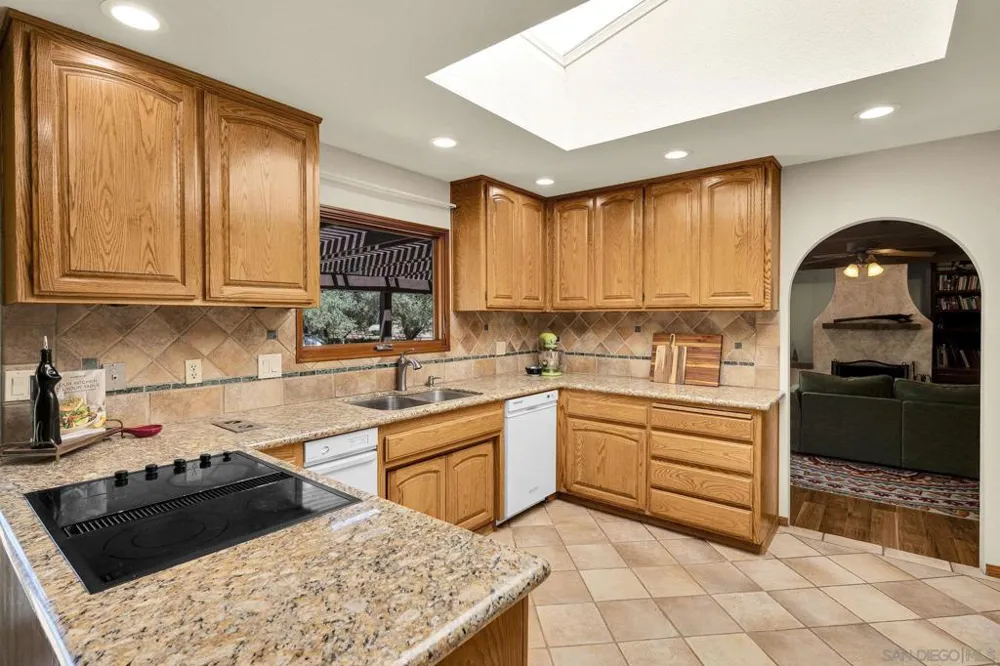
Barbecue, Dishwasher, Electric Cooktop, Electric Cooking, Disposal, Refrigerator, Trash Compactor
Subdivision
Valley Center
County
San Diego
Region
Valley Center
Original List Price
$1,395,000
MLS #
260019845SD
Location
Legal

The multiple listing data appearing on this website, or contained in reports produced therefrom, is owned and copyrighted by California Regional Multiple Listing Service, Inc. ("CRMLS") and is protected by all applicable copyright laws. Information provided is for viewer's personal, non-commercial use and may not be used for any purpose other than to identify prospective properties the viewer may be interested in purchasing. All listing data, including but not limited to square footage and lot size is believed to be accurate, but the listing Agent, listing Broker and CRMLS and its affiliates do not warrant or guarantee such accuracy. The viewer should independently verify the listed data prior to making any decisions based on such information by personal inspection and/or contacting a real estate professional.

Based on information from California Regional Multiple Listing Service, Inc. as of the most recent time synced and /or other sources. All data, including all measurements and calculations of area, is obtained from various sources and has not been, and will not be, verified by broker or MLS. All information should be independently reviewed and verified for accuracy. Properties may or may not be listed by the office/agent presenting the information

Provided By
Listed by Jillian Findahl (#SAND-644753)
Listing Office: Mission Realty Group (#SAND-69075)

Pam and Carson Real Estate Have a question about this home?

Interested in Purchasing 13970 Misty Oak Rd?

Get an estimate on monthly payments on this property.

$
years
Down Payment
$
%
Interest Rate
%
Tax Rate
%
$
$annually
$monthly
Estimated Monthly Payment
$0.00
Loan Amount
$0.00