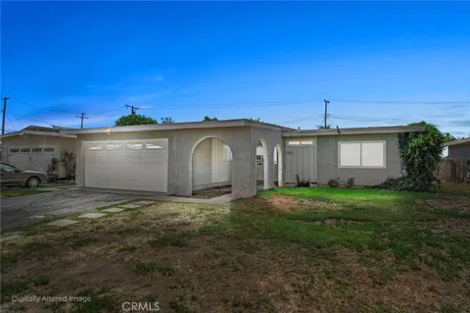
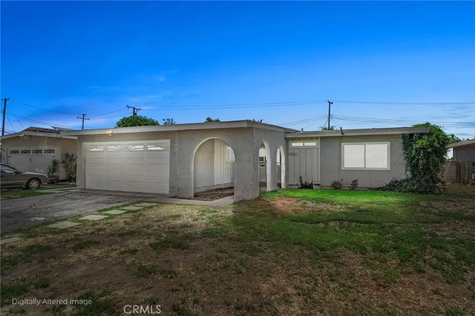
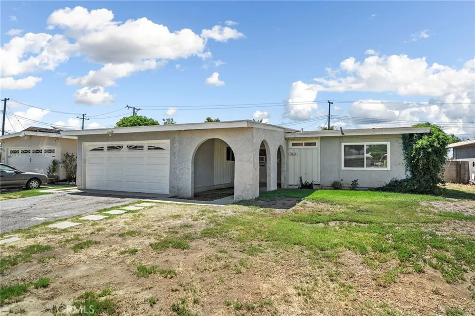
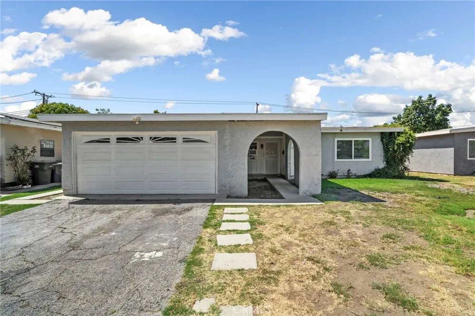
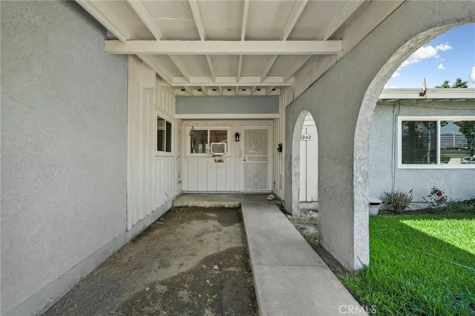
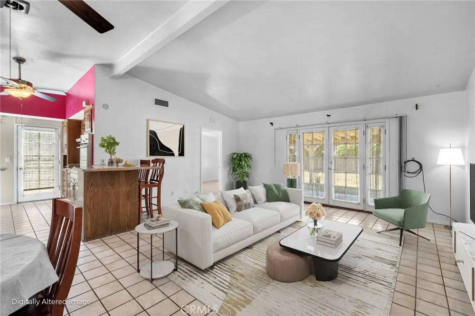
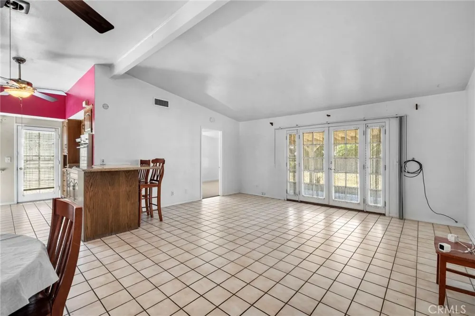
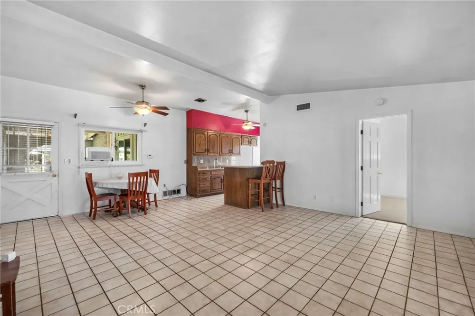
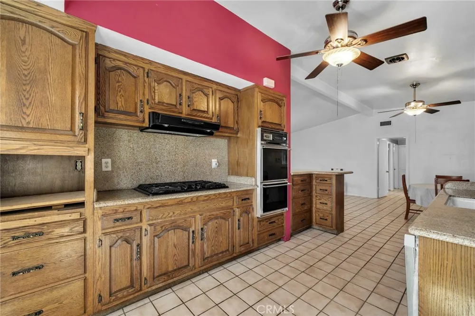
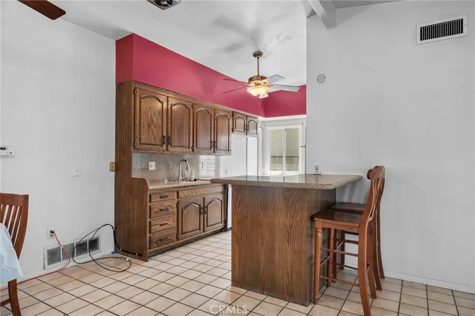
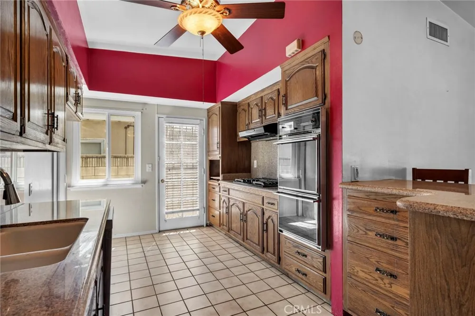
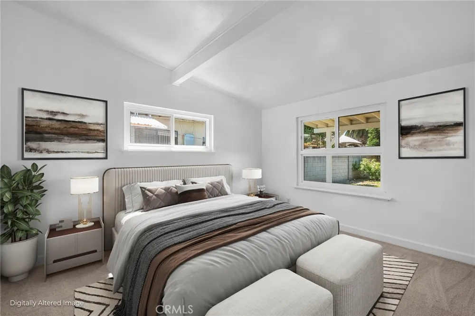
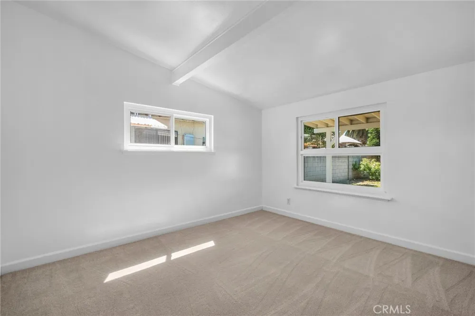
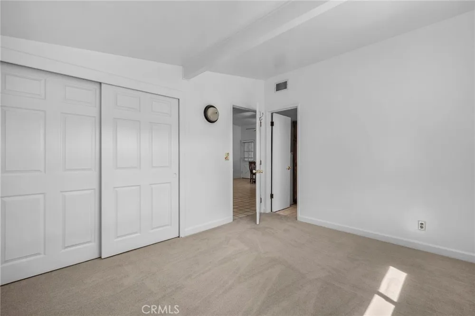
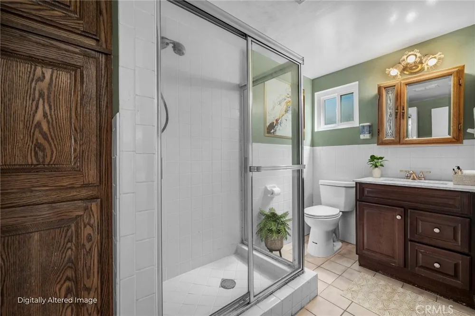
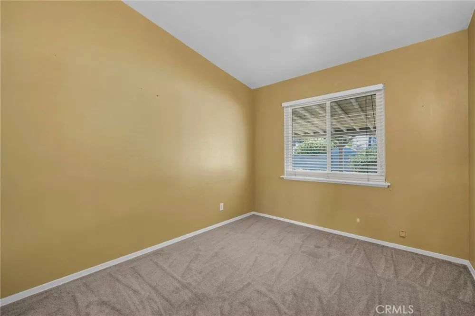
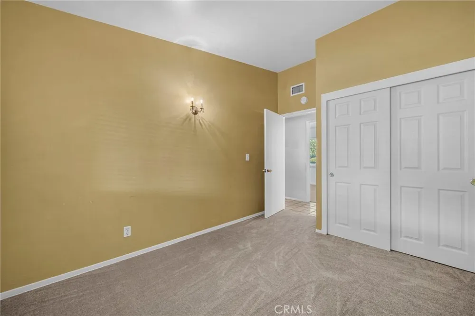
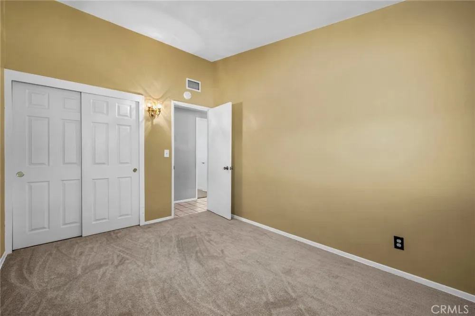
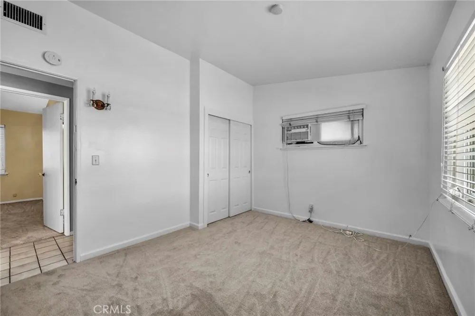
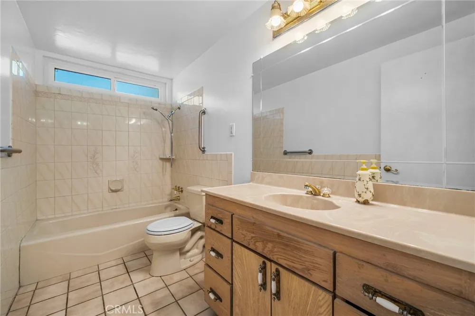
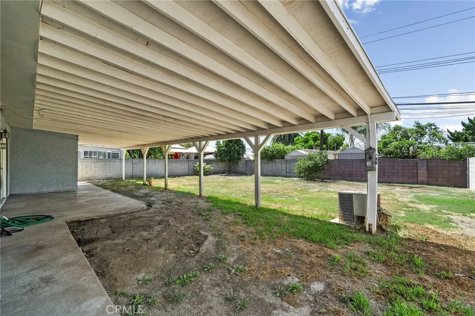
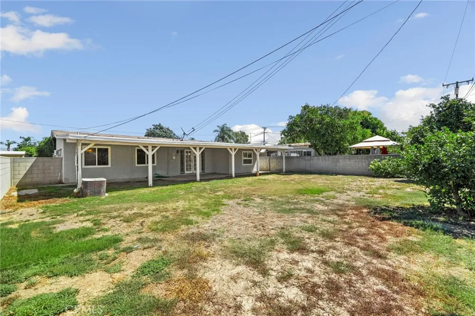
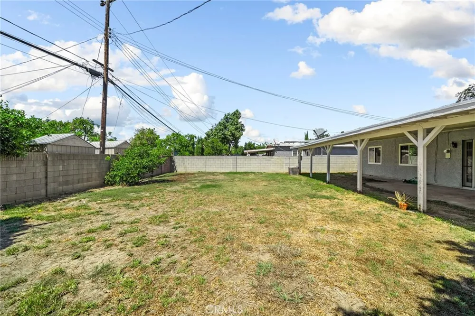
Welcome to this spacious 4 bedroom, 2 bath home located on a quiet cul-de-sac. A charming front porch with an arched entry creates a warm first impression as you arrive. Step inside to a spacious open-concept living room that flows into the kitchen, breakfast nook, and a designated area for a dining table, creating a comfortable space for everyday living and entertaining. French doors from the living room open to the rear yard, providing a seamless connection between the indoor and outdoor living areas. The galley-style kitchen features walnut-colored cabinetry, granite countertops, a built-in gas cooktop with hood, oven and broiler, dishwasher, built-in microwave cabinet, and refrigerator water line. The primary bedroom is privately situated on the opposite side of the home from the other three bedrooms, offering added separation and privacy. It includes its own 3/4 bath finished with white subway tile and chrome framed shower enclosure. The three additional bedrooms are grouped together on the opposite side of the home and feature new plush carpeting. Nearby, the hall bathroom offers an alcove tub and an extended vanity with plenty of counter space. Step outside to a huge backyard highlighted by an expansive covered patio that extends nearly the full width of the home, providing plenty of room for outdoor dining and entertainment. Mature lemon and orange trees add to the backyard's charm. The generous lot may also offer potential for an Accessory Dwelling Unit (ADU), subject to City requirements. Centrally located near shopping and conveniences along the Amar Road corridor, with convenient access 10, 605 and 60 freeways. Additional features include central heating, versatile floor plan and walking distance to Bassett High School. A wonderful opportunity to make this La Puente home your own!
Property Details
- Interior
- Breakfast Area, Ceiling Fans, Granite Counters, Open Floorplan, All Bedrooms Down, Bedroom On Main Level, Galley Kitchen, Main L
- Cooling
- 1
- Heating
- Central
- Cooling Features
- Wall Window Units
- Bedrooms
- 4
- Bathrooms
- 1.75
- Full Baths
- 1
- 3/4 Baths
- 1
- Lot Features
- Zero To One Unit Acre
- Stories
- 1
- Lot Description
- Zero To One Unit Acre
- Acres
- 0.156
- Square Feet
- 1296.0
- Lot Size (sqft)
- 6776.0
- Parking Features
- Asphalt, Door Multi, Direct Access, Driveway, Garage Faces Front, Garage
- Parking
- 1
- Parking Spaces
- 2.0
- Parking Type
- Driveway
- Parking Garage Spaces
- 2.0
- Property Type
- Purchase
- Property Subtype Additional
- Single Family Residence
- Year Built
- 1955
- Roof
- Composition, Shingle
- Sewer Information
- Public Sewer
- Utility Source
- Public
- Utility Features
- Electricity Connected, Natural Gas Connected, Sewer Connected, Water Connected
- Appliances
- Dishwasher, Gas Cooktop, Gas Oven, Range Hood, Water To Refrigerator, Dryer, Washer
- Community Features
- Curbs, Street Lights, Sidewalks
- School District
- Bassett Unified
- County
- Los Angeles
- Region
- La Puente
- Original List Price
- $675,000
- HOA Fees
- 0.0
Location
Legal
The multiple listing data appearing on this website, or contained in reports produced therefrom, is owned and copyrighted by California Regional Multiple Listing Service, Inc. ("CRMLS") and is protected by all applicable copyright laws. Information provided is for viewer's personal, non-commercial use and may not be used for any purpose other than to identify prospective properties the viewer may be interested in purchasing. All listing data, including but not limited to square footage and lot size is believed to be accurate, but the listing Agent, listing Broker and CRMLS and its affiliates do not warrant or guarantee such accuracy. The viewer should independently verify the listed data prior to making any decisions based on such information by personal inspection and/or contacting a real estate professional.
Based on information from California Regional Multiple Listing Service, Inc. as of the most recent time synced and /or other sources. All data, including all measurements and calculations of area, is obtained from various sources and has not been, and will not be, verified by broker or MLS. All information should be independently reviewed and verified for accuracy. Properties may or may not be listed by the office/agent presenting the information
Provided By
Listed by Irene Lopez (#C27919)
Listing Office: HomeLife Platinum Realty (#4163)