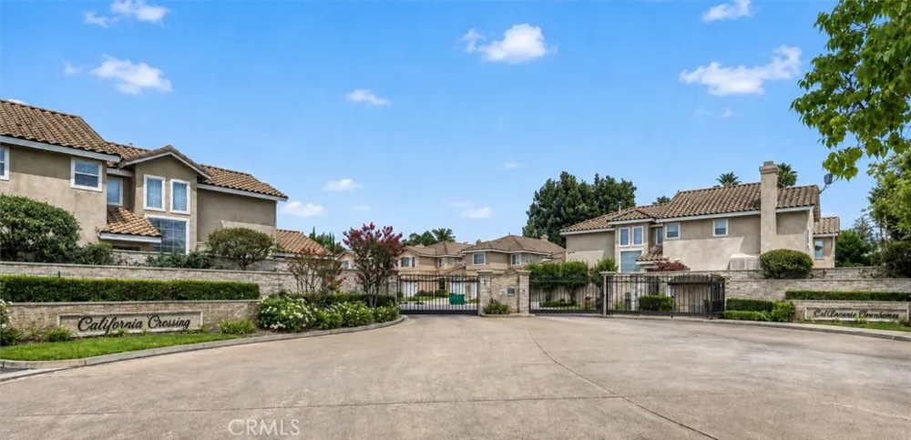
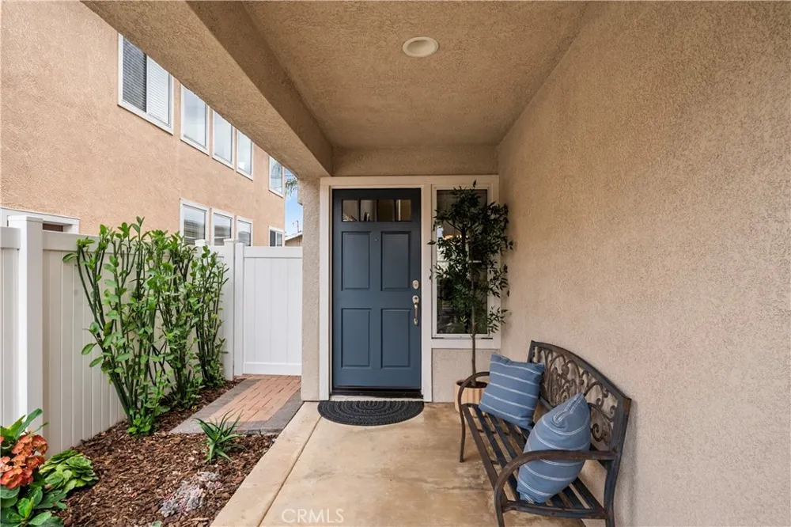
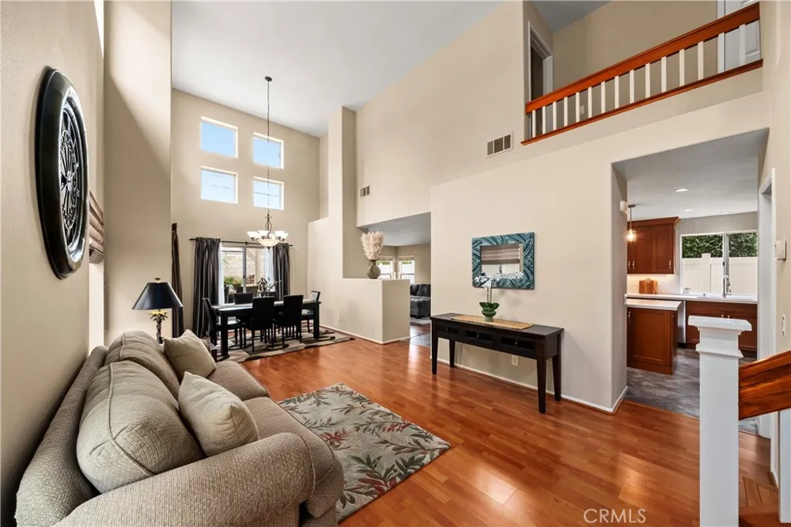
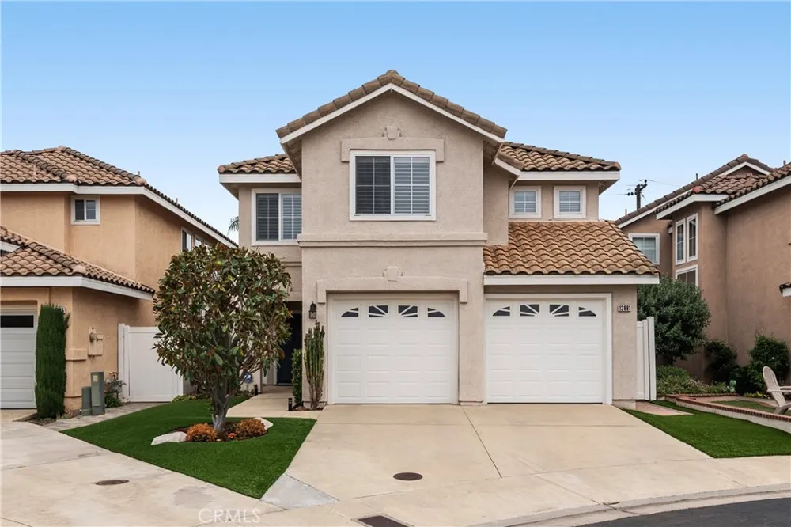
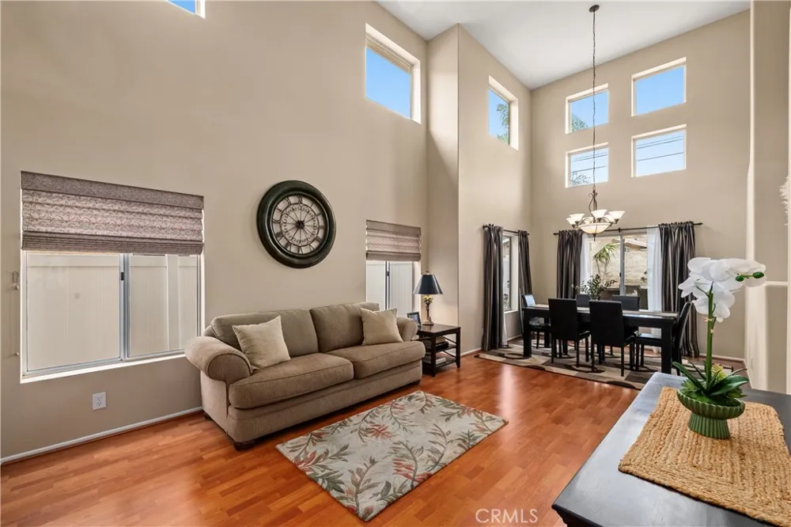
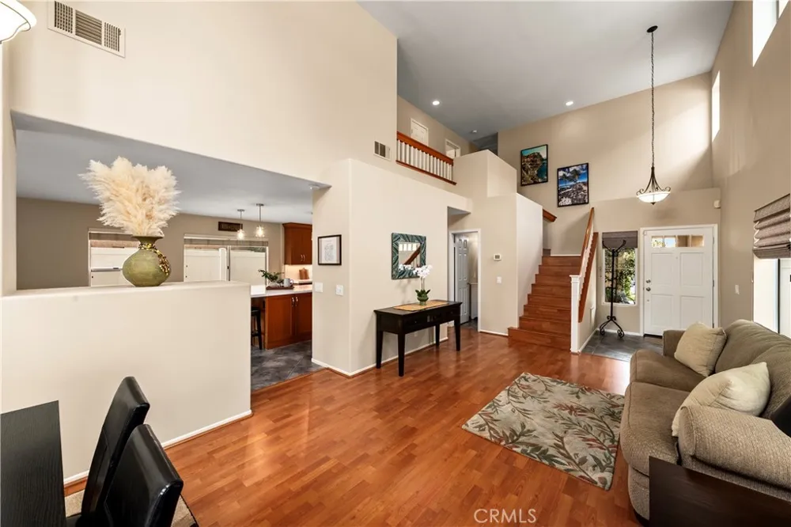
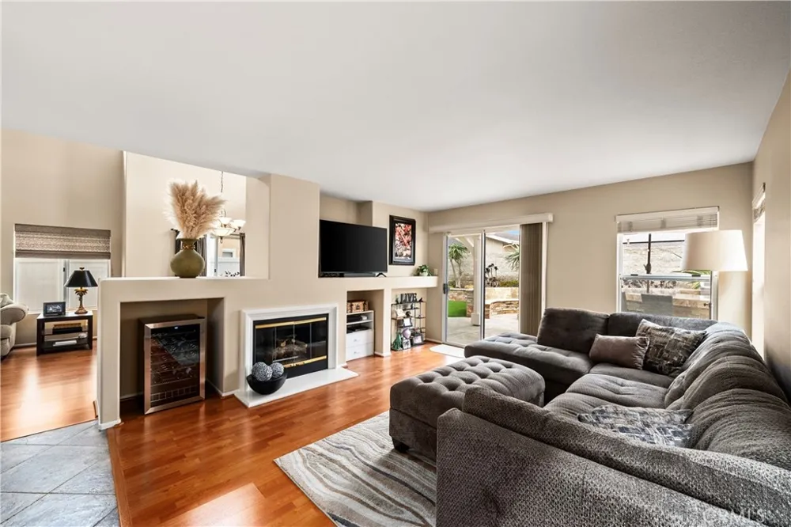
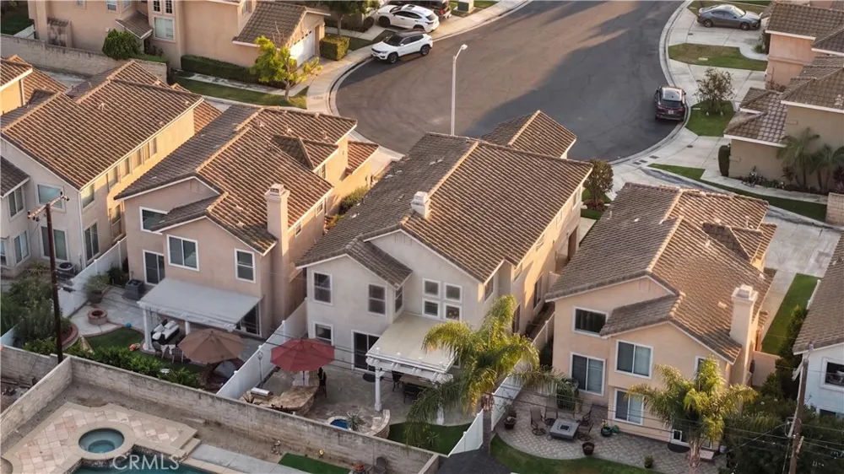
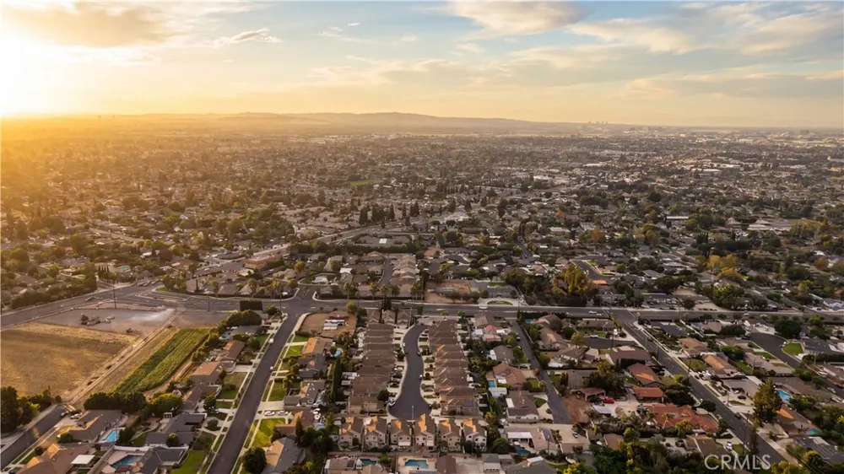
Tucked behind the gates of California Crossing, this is the kind of home you picture when you imagine Tustin living: private, quiet, and all yours. Quiet cul-de-sac, mature landscaping, a front porch built for lingering, and a location that puts you minutes from The District, Old Town Tustin, and top-rated schools. Step through the door and the space opens up immediately, with vaulted ceilings and a wall of windows pulling in light that makes the whole downstairs feel bigger and brighter than you'd expect.
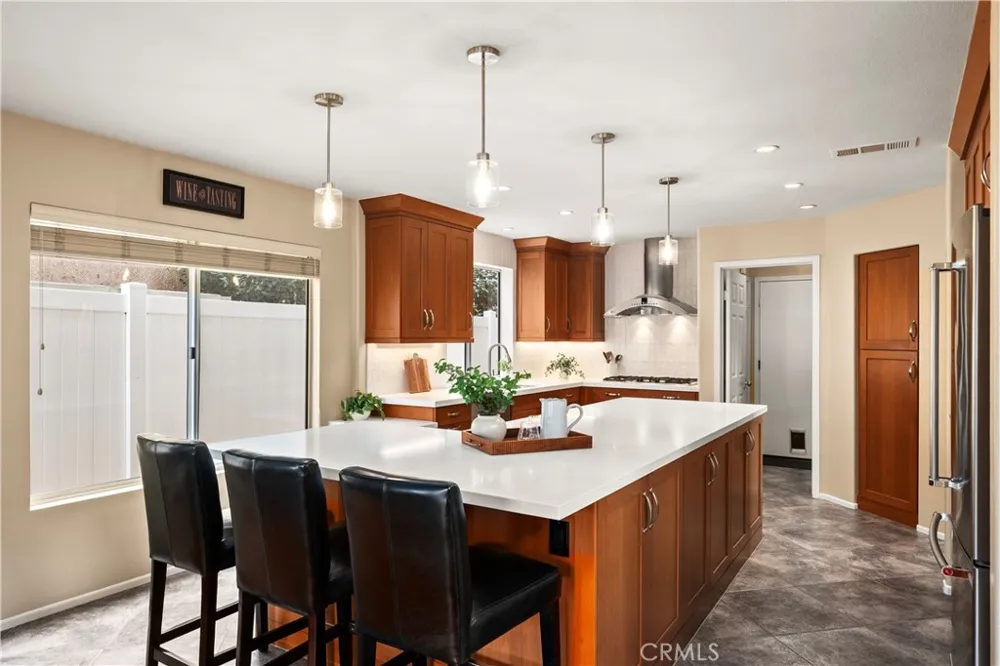
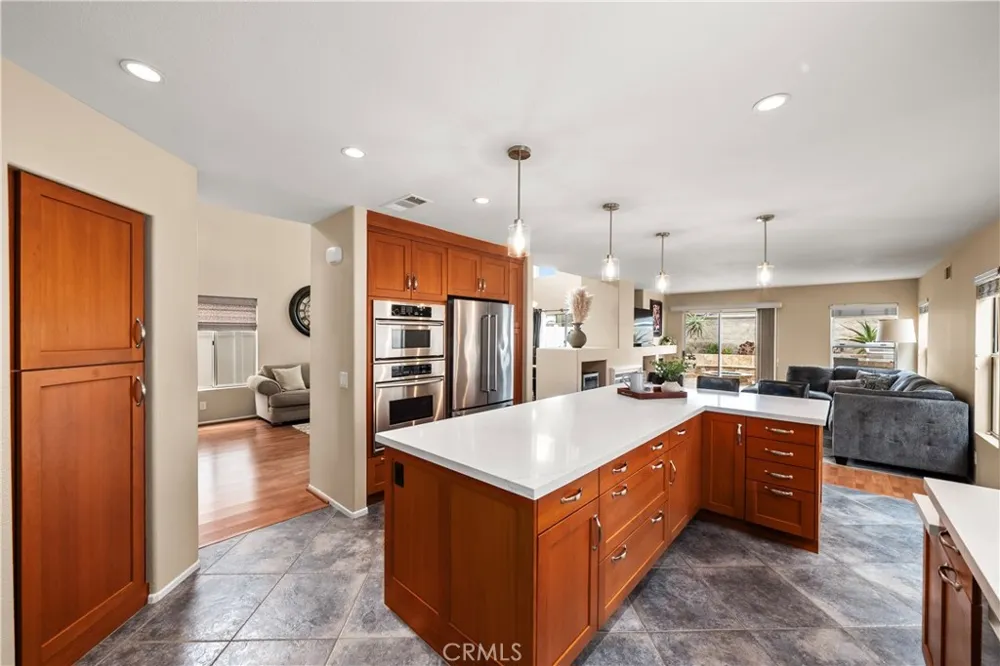
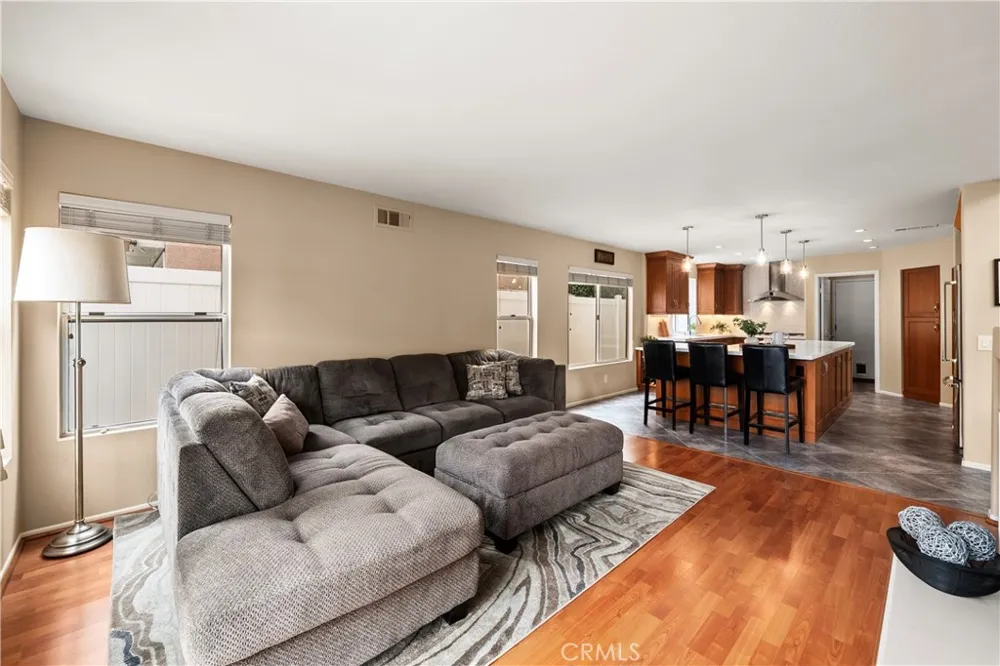
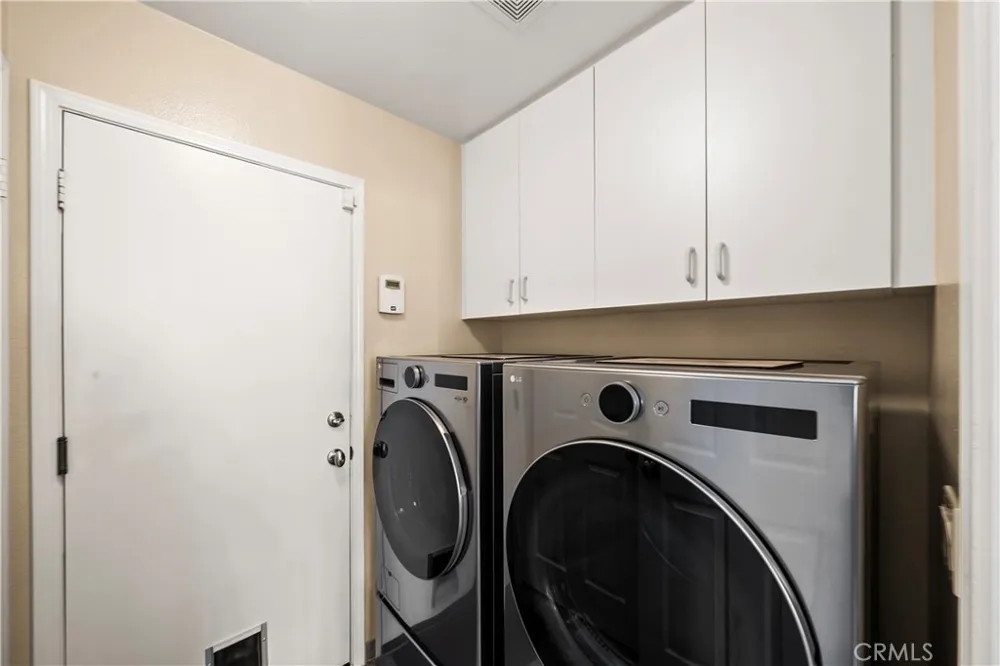
The kitchen is the real showstopper. Cherry cabinetry, quartz counters, a full stainless appliance package with a built-in oven and microwave, and an island big enough to gather the whole crew around for bar seating. There's even a dedicated wine tasting nook with a built-in rack. The kitchen spills straight into a family room with a fireplace and its own wine fridge, then out through sliders to the backyard. The flow here is effortless. A laundry room with built-in cabinetry keeps everyday life organized.
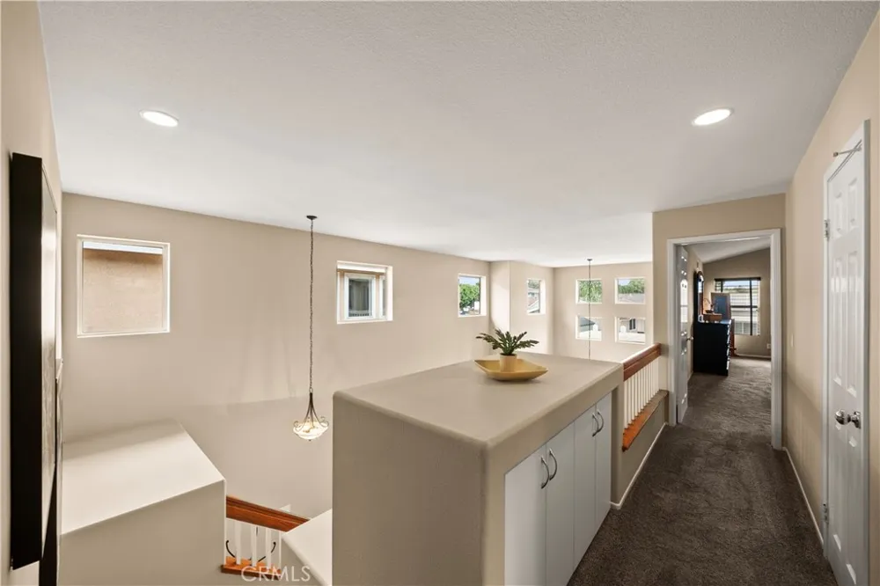
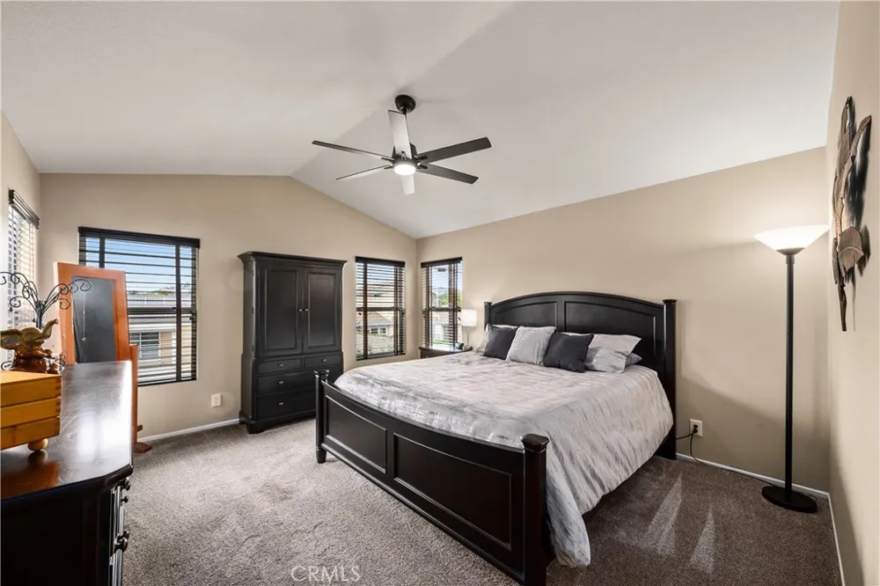
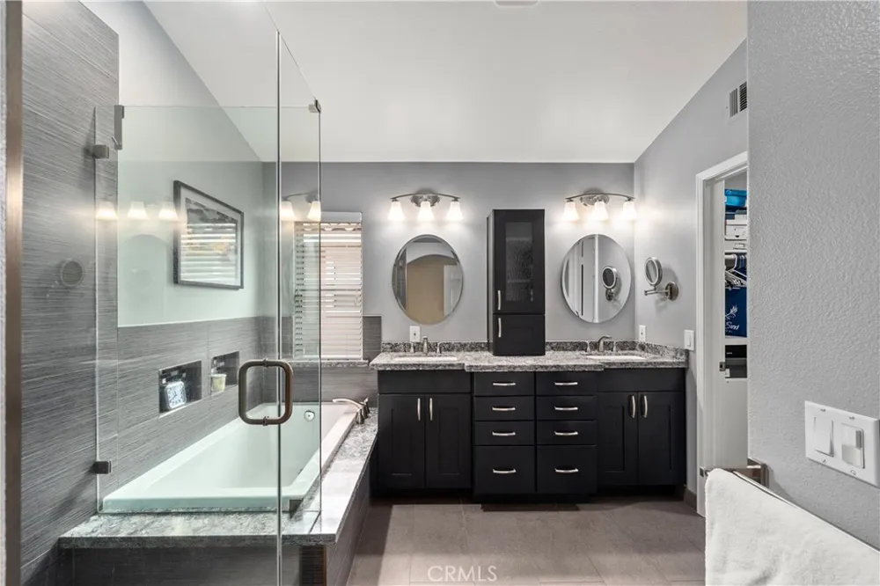
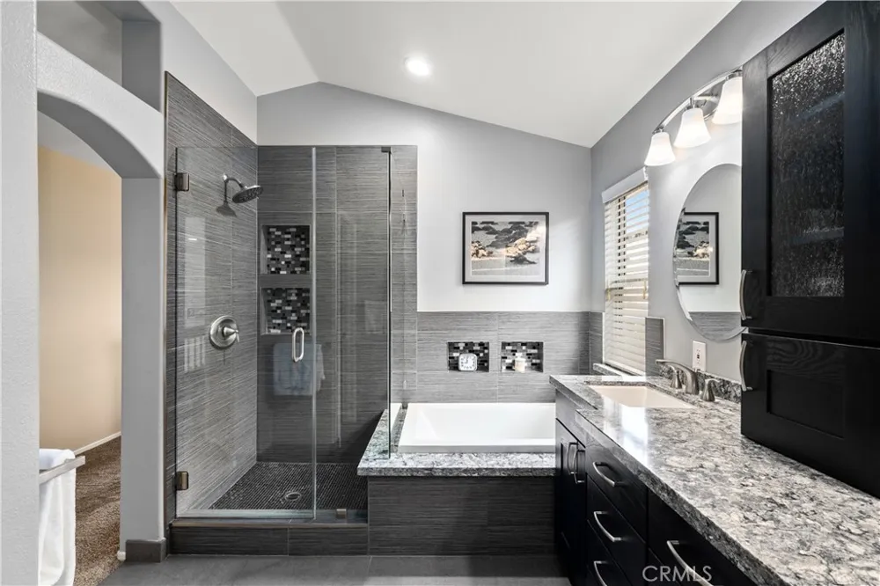

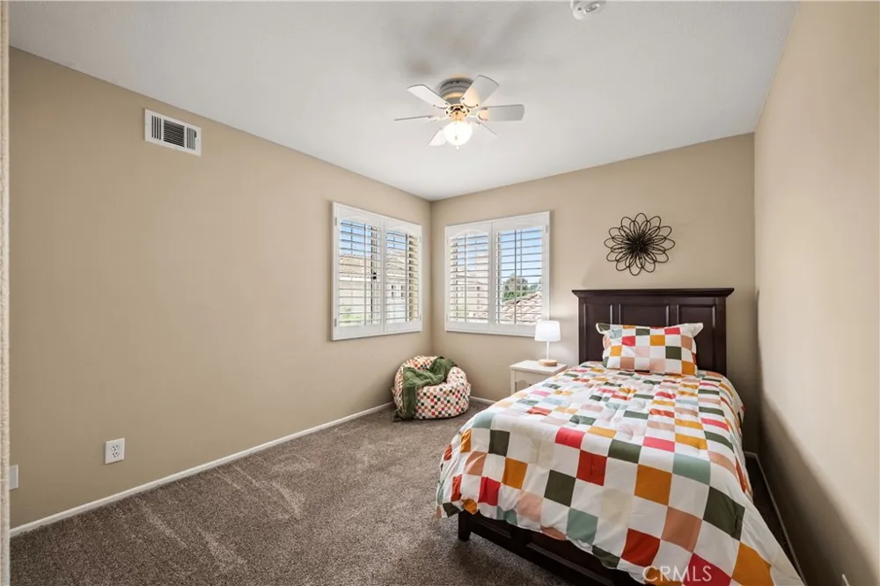
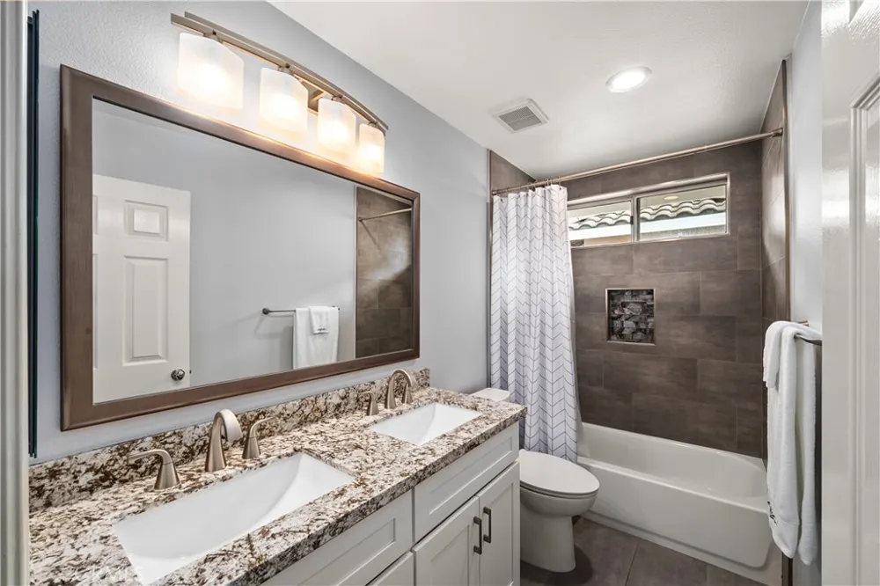
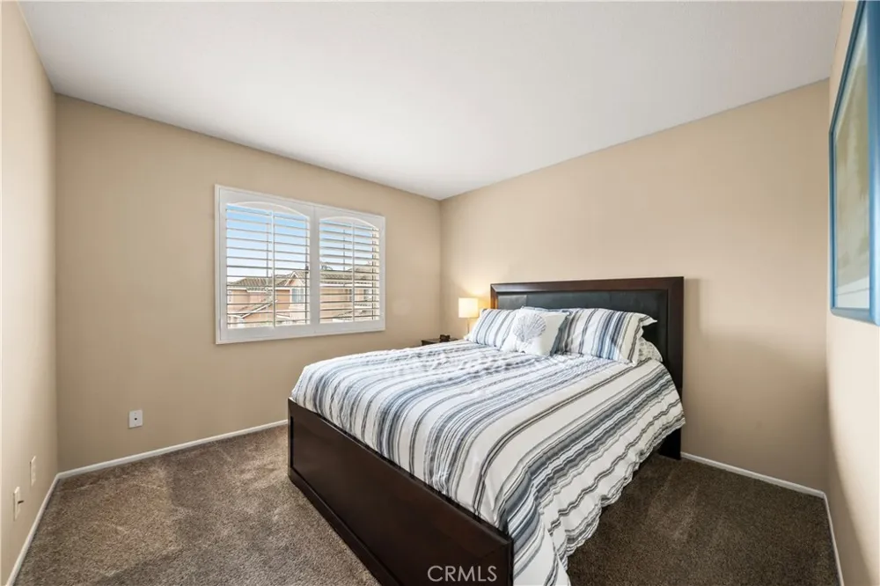
Upstairs, a catwalk overlooks the space below, adding to the open, airy feel of the home. The primary suite doesn't hold back either. Vaulted ceilings, a big walk-in closet, and a spa-style bathroom with a soaking tub and a glass walk-in shower. Three additional bedrooms share a beautifully updated dual-vanity hall bathroom, so there's room for everyone.
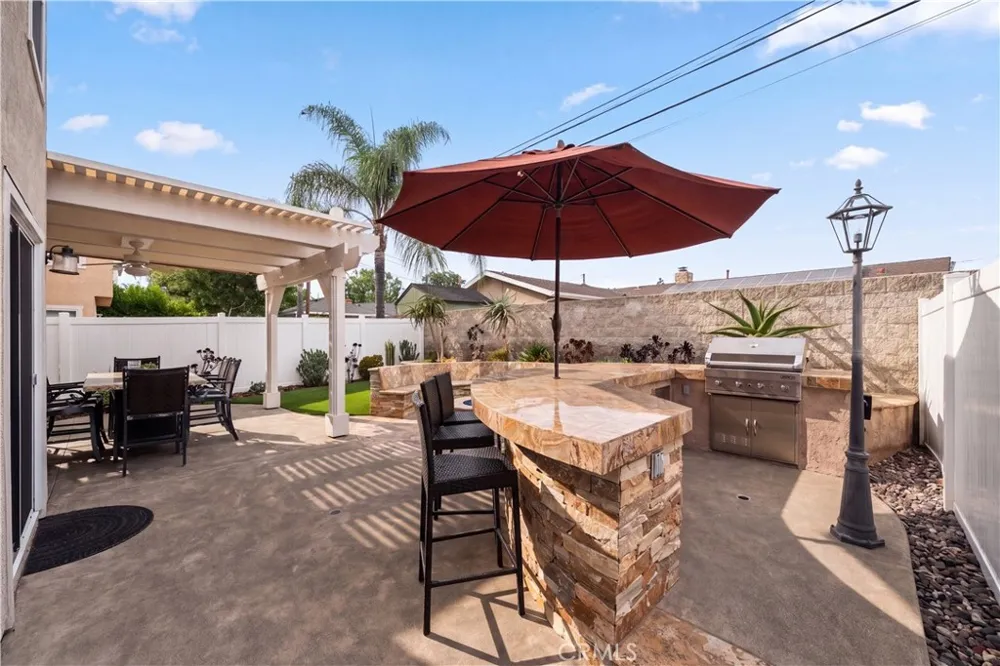
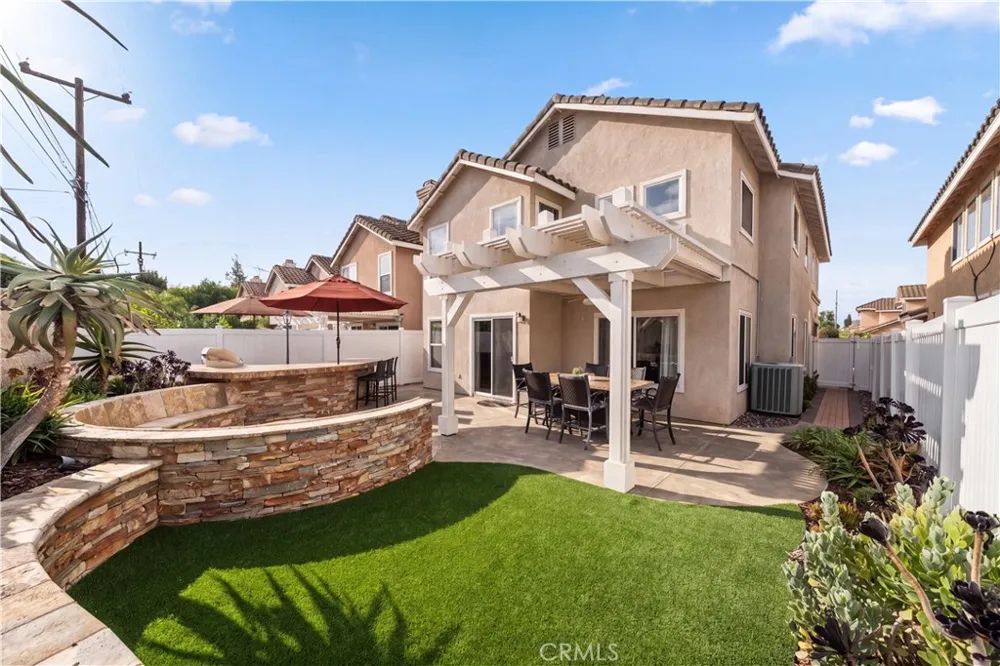
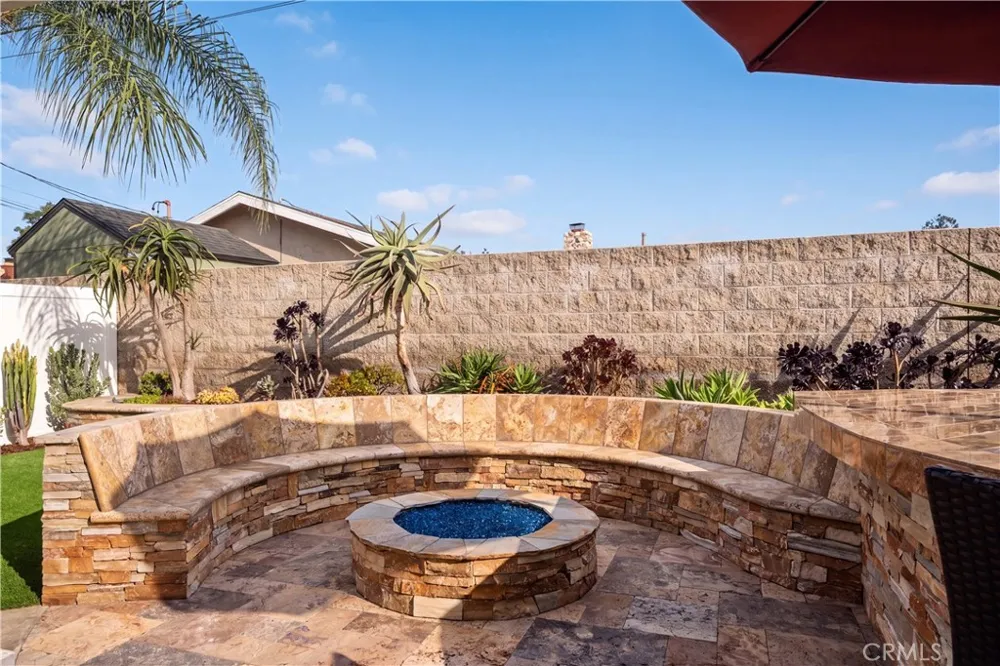
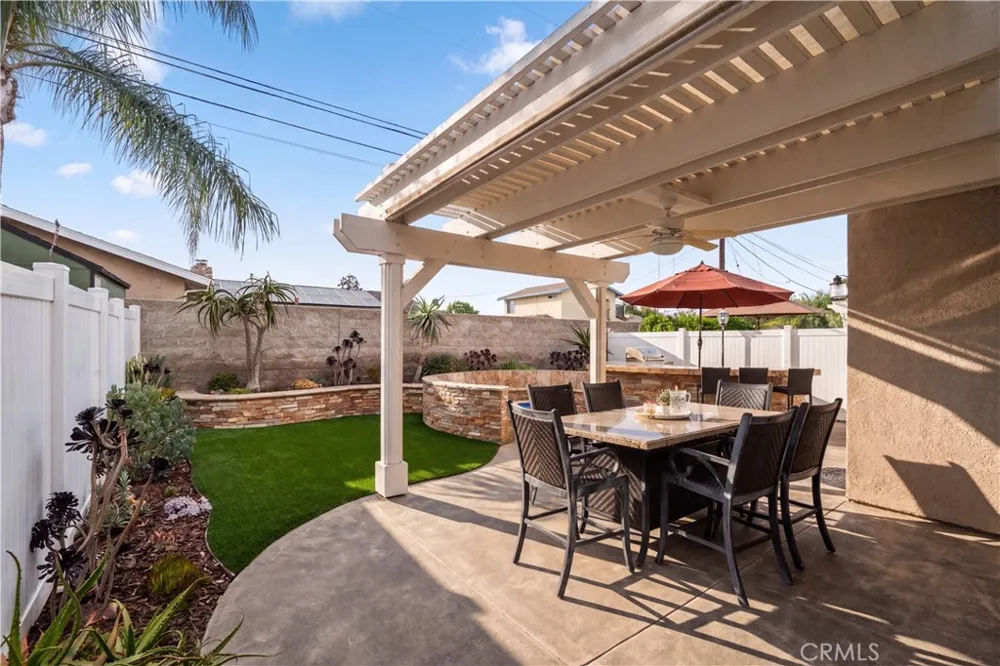
But the backyard is where this place really earns its keep. A custom stacked-stone bar with a built-in BBQ, a sunken fire pit with curved stone seating, a pergola-covered patio, and turf that stays green year-round. It's set up for weekend hangs, not just a nice view out the window. This is a home that's ready to move into and just as ready to entertain in. Come see it for yourself.
Open Houses
- Sat, Aug 29 · 12:00 AM – 2:00 AM
- Sun, Aug 30 · 8:00 PM – 11:00 PM
Property Details
- Interior
- Built In Features, Eat In Kitchen, Open Floorplan, Recessed Lighting, All Bedrooms Up
- Cooling
- 1
- Heating
- Central
- Cooling Features
- Central Air
- Bedrooms
- 4
- Bathrooms
- 2.5
- Full Baths
- 2
- Half Baths
- 1
- View
- Neighborhood
- Lot Features
- Cul De Sac
- Stories
- 2
- Lot Description
- Cul De Sac
- Exterior Features
- Barbecue
- Exterior Materials
- Barbecue
- Acres
- 0.076
- Square Feet
- 1968.0
- Lot Size (sqft)
- 3325.0
- Parking Features
- Direct Access, Driveway, Garage Faces Front, Garage
- Parking
- 1
- Parking Spaces
- 2.0
- Parking Type
- Driveway
- Parking Garage Spaces
- 2.0
- Property Type
- Purchase
- Style
- See Remarks
- Property Subtype Additional
- Single Family Residence
- Year Built
- 1995
- Foundation
- Slab
- Roof
- Tile
- Sewer Information
- Public Sewer
- Utility Source
- Public
- Utility Features
- Electricity Connected
- Appliances
- Barbecue
- Subdivision
- North Tustin Custom (NTC)
- Community Features
- Suburban
- School District
- Tustin Unified
- Elementary School
- Arroyo
- Middle School
- Hewes
- High School
- Foothill
- County
- Orange
- Region
- North Tustin
- Original List Price
- $1,450,000
- Days on Market (Cumulative)
- 36
- HOA
- 1
- HOA Fees
- 100.0
Location
Legal
The multiple listing data appearing on this website, or contained in reports produced therefrom, is owned and copyrighted by California Regional Multiple Listing Service, Inc. ("CRMLS") and is protected by all applicable copyright laws. Information provided is for viewer's personal, non-commercial use and may not be used for any purpose other than to identify prospective properties the viewer may be interested in purchasing. All listing data, including but not limited to square footage and lot size is believed to be accurate, but the listing Agent, listing Broker and CRMLS and its affiliates do not warrant or guarantee such accuracy. The viewer should independently verify the listed data prior to making any decisions based on such information by personal inspection and/or contacting a real estate professional.
Based on information from California Regional Multiple Listing Service, Inc. as of the most recent time synced and /or other sources. All data, including all measurements and calculations of area, is obtained from various sources and has not been, and will not be, verified by broker or MLS. All information should be independently reviewed and verified for accuracy. Properties may or may not be listed by the office/agent presenting the information
Provided By
Listed by Alan Malkin (#PWMALKALA)
Listing Office: Compass (#PB18984)