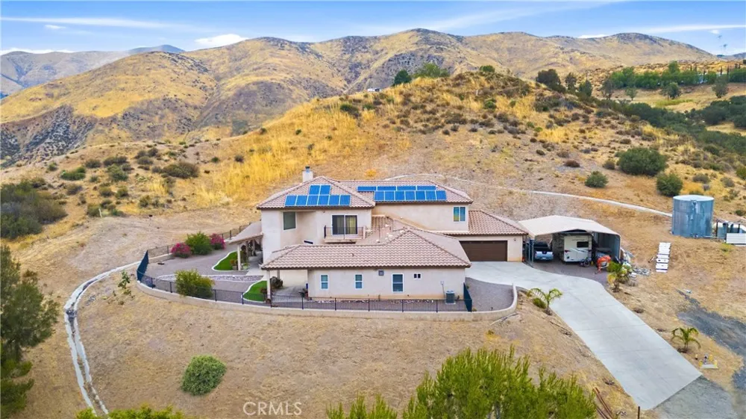
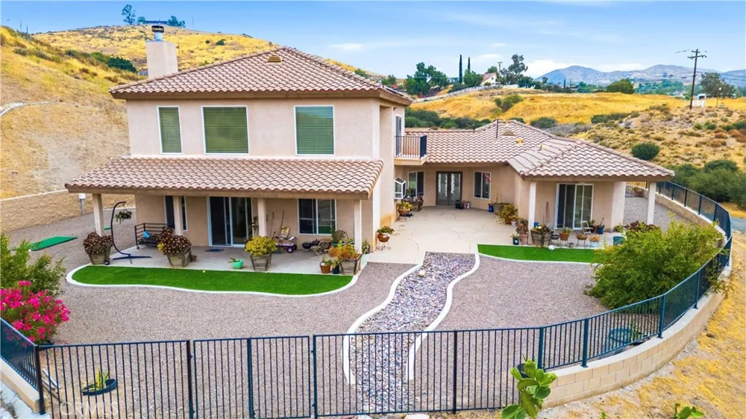
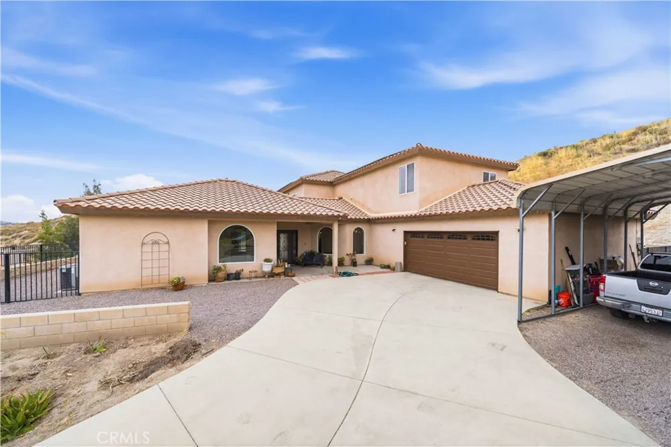
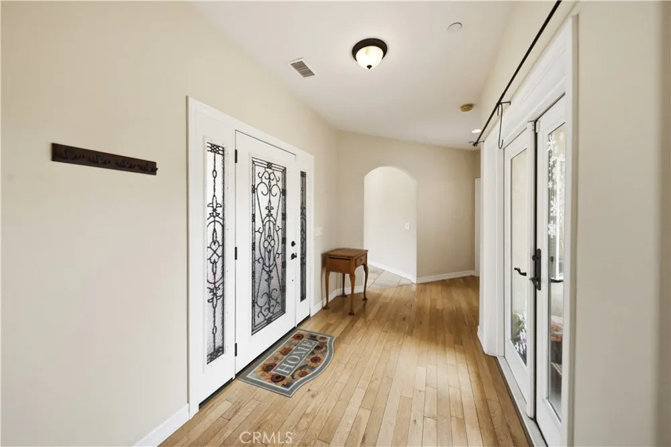
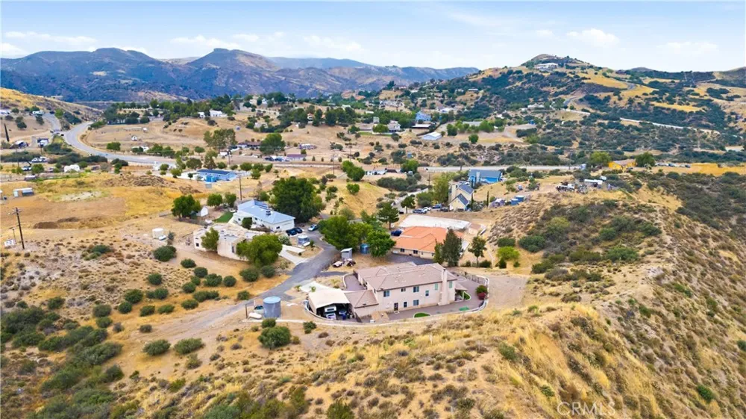
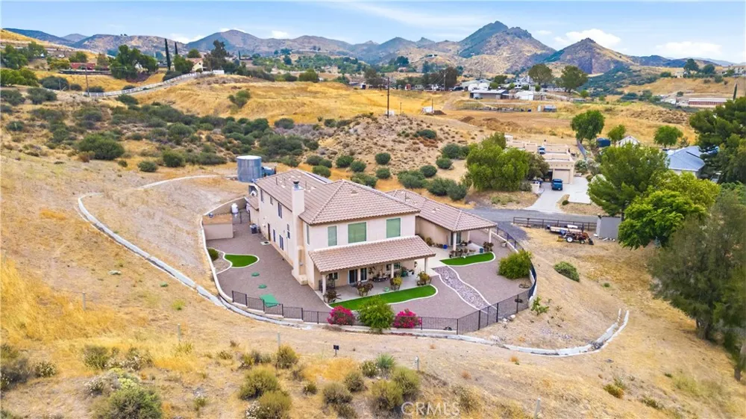
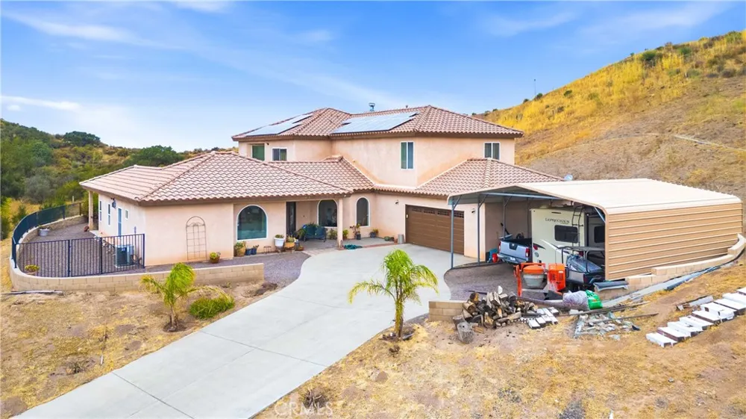
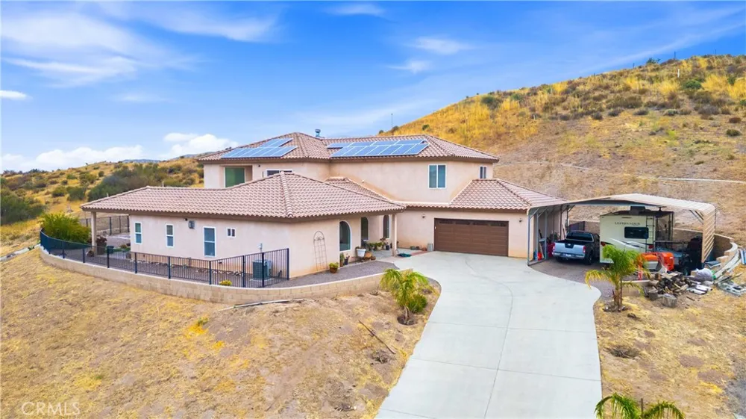
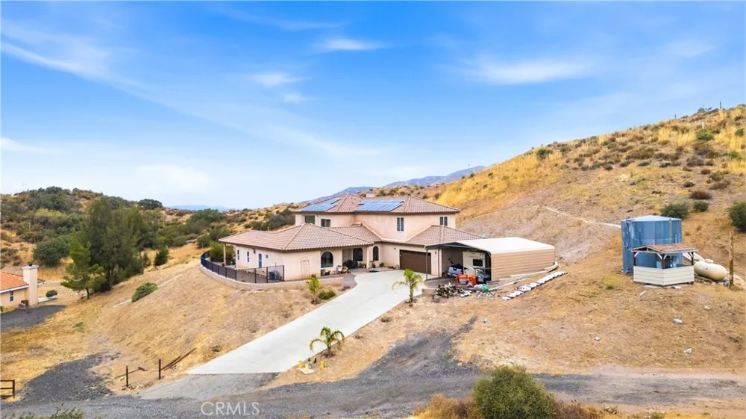
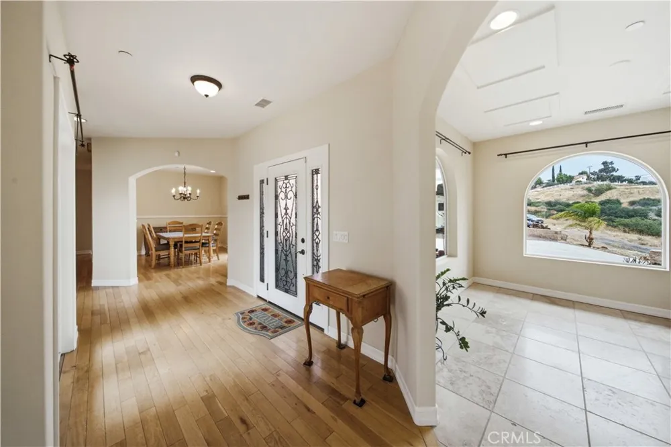
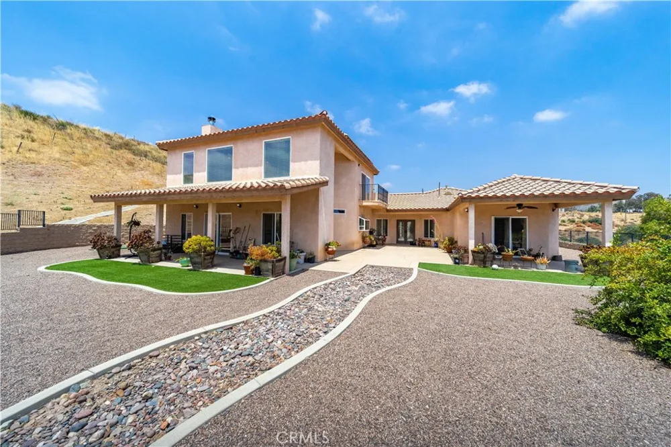
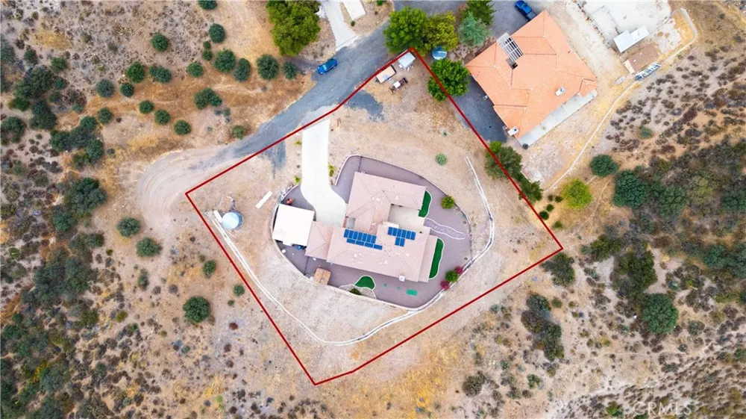
Welcome to this beautifully upgraded custom Mediterranean home tucked away on a private road in the scenic Agua Dulce hills. Offering approx. 4,123 sq ft of living space on approx. 36,082 sq ft across two parcels. This spacious 4-bedroom, 3-bath home blends privacy, views, upgrades, and a truly flexible floor plan.
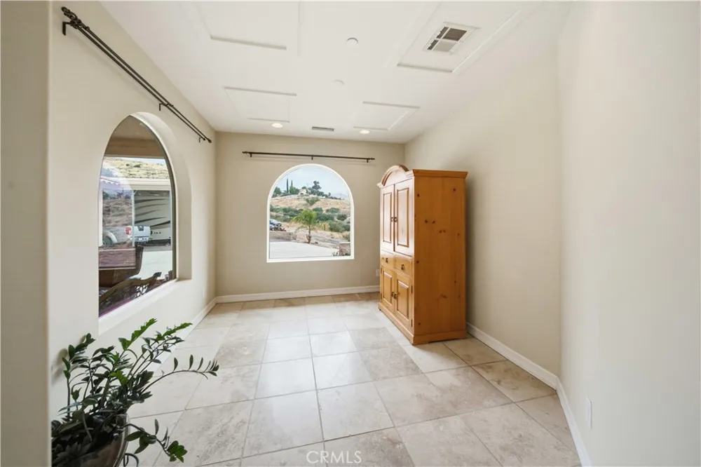
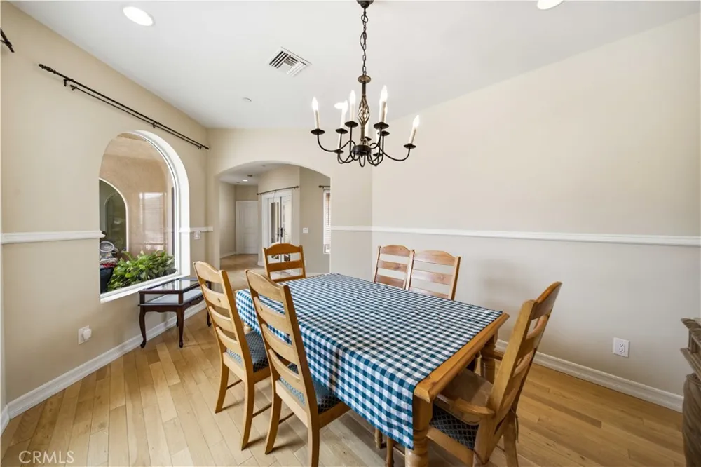
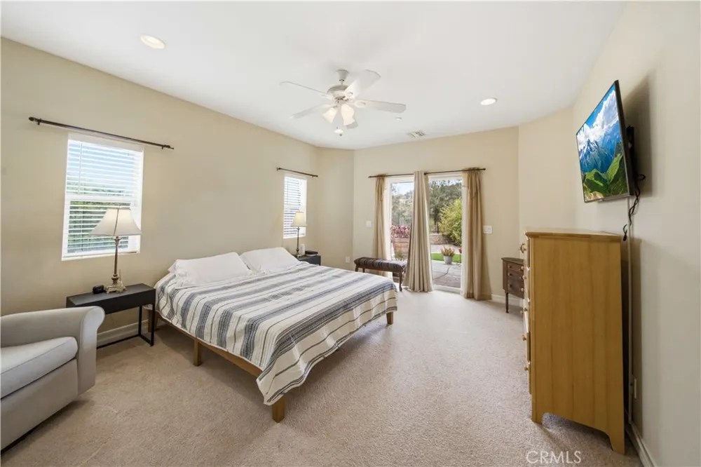
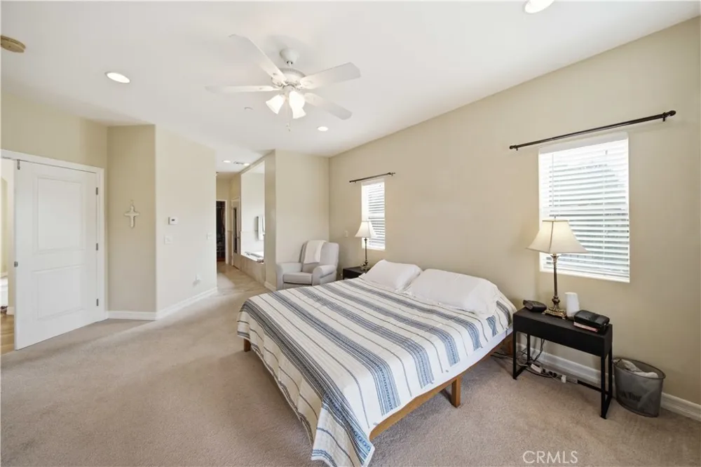
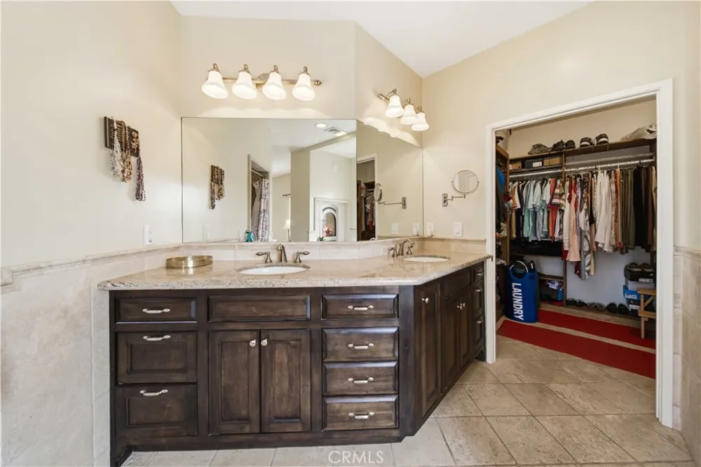
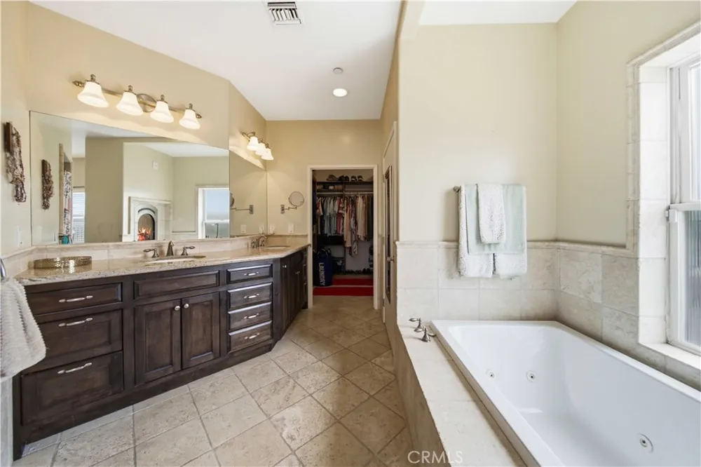
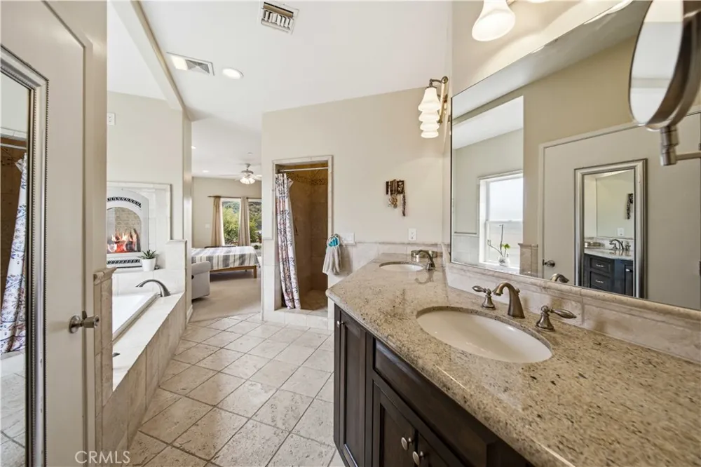
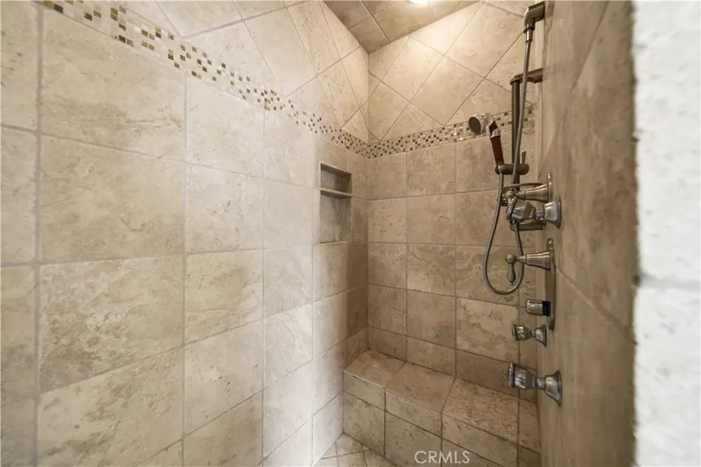
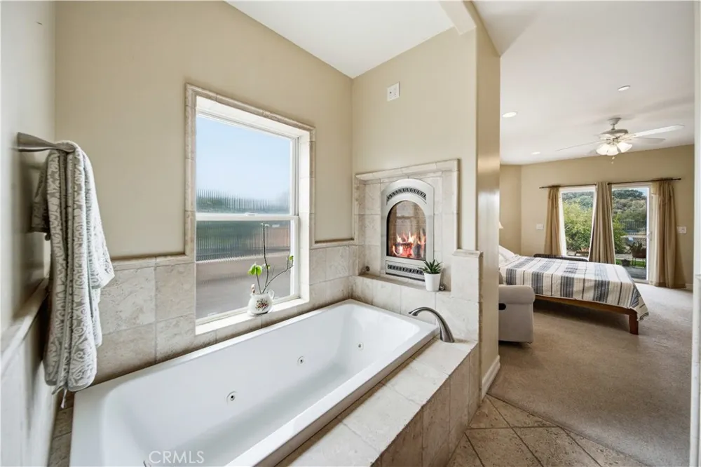
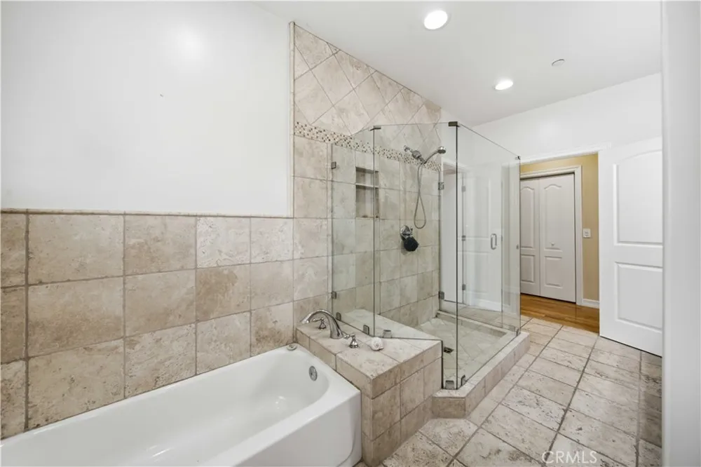
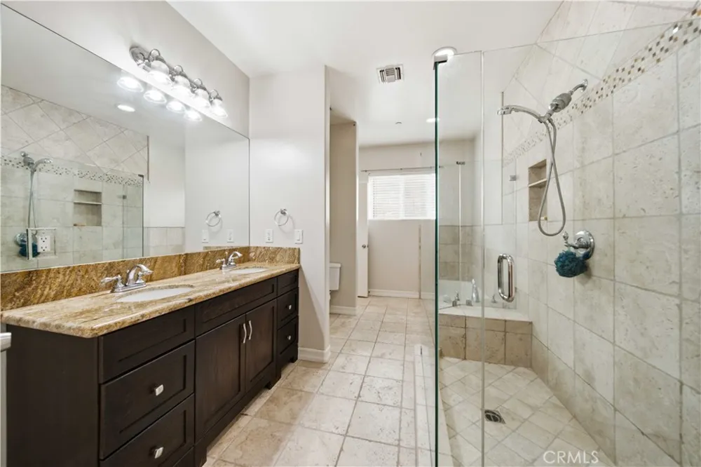
The thoughtful layout is especially well suited for multigenerational living, extended guests, or separate upstairs and downstairs living spaces. The first floor features a generous primary suite with direct yard access, a fireplace, a jetted tub, a walk-in shower with multiple shower heads, dual sinks, heated bathroom floors, and a walk-in closet. A second downstairs bedroom adds convenience for guests, extended family, or anyone needing main-level living. In addition to the 4 bedrooms, the home also offers two separate non-bedroom flex spaces, perfect for a home office, formal dining room, playroom, sitting room, hobby space, or additional living area.
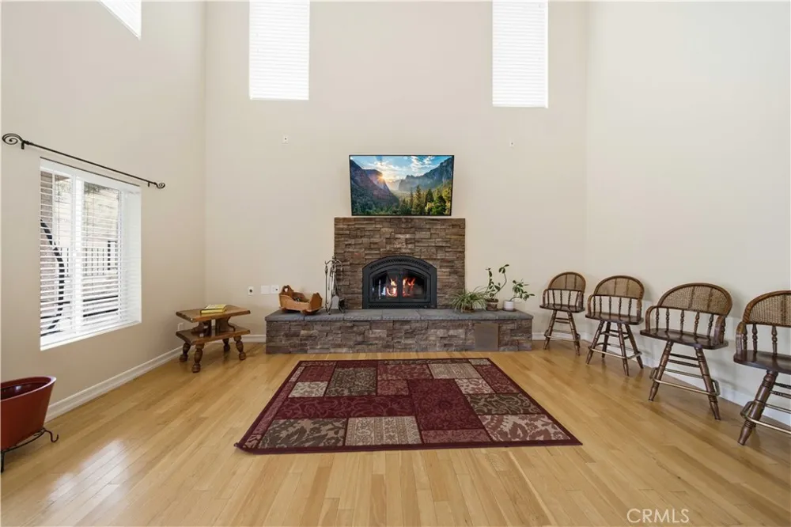
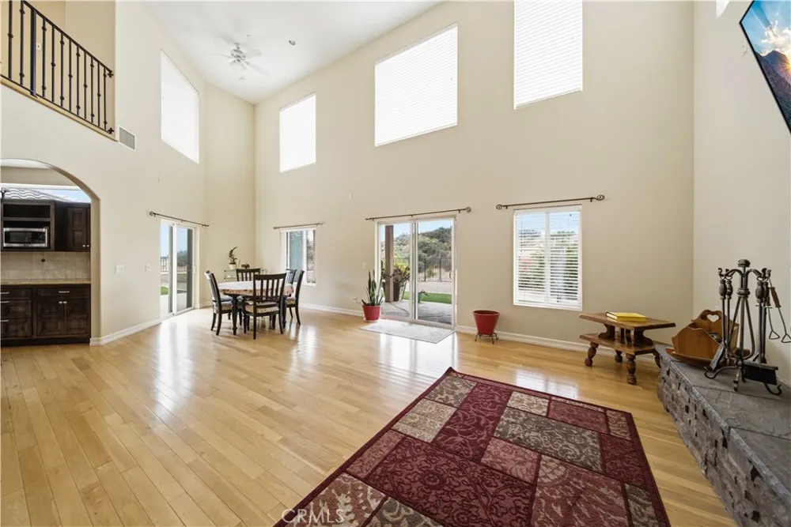

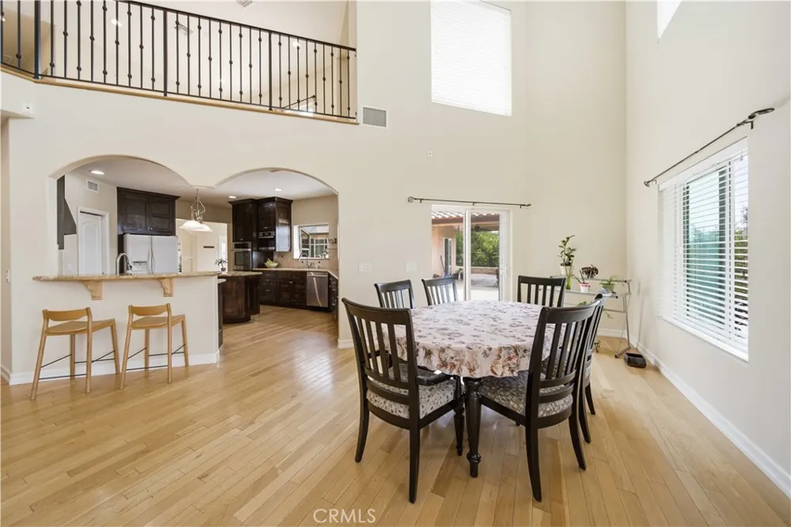
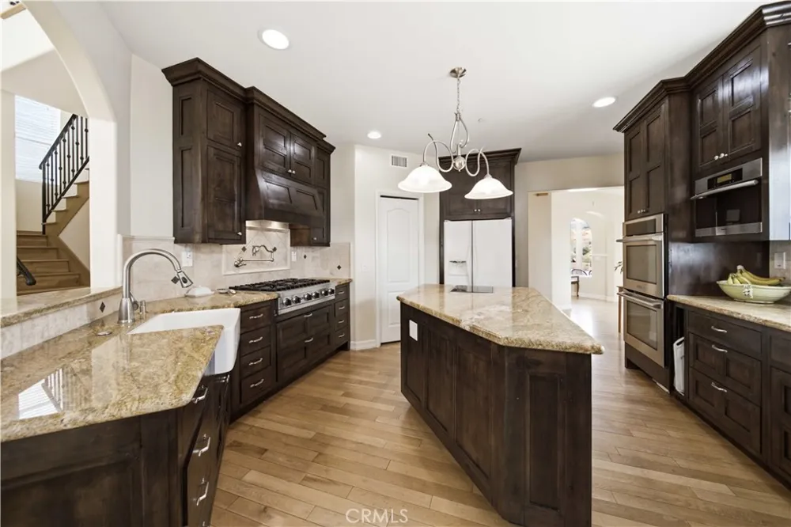
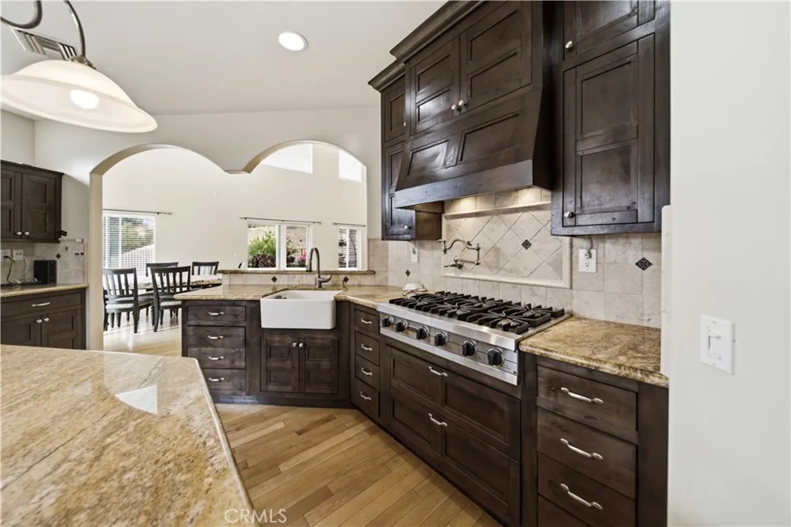
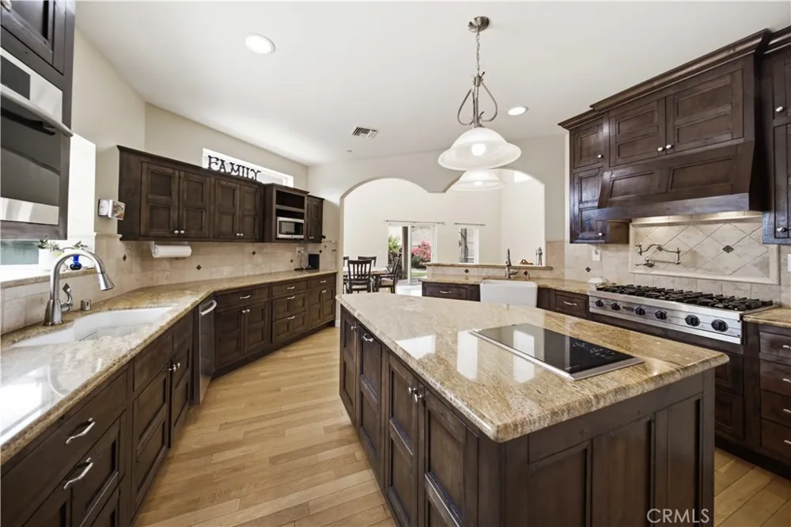
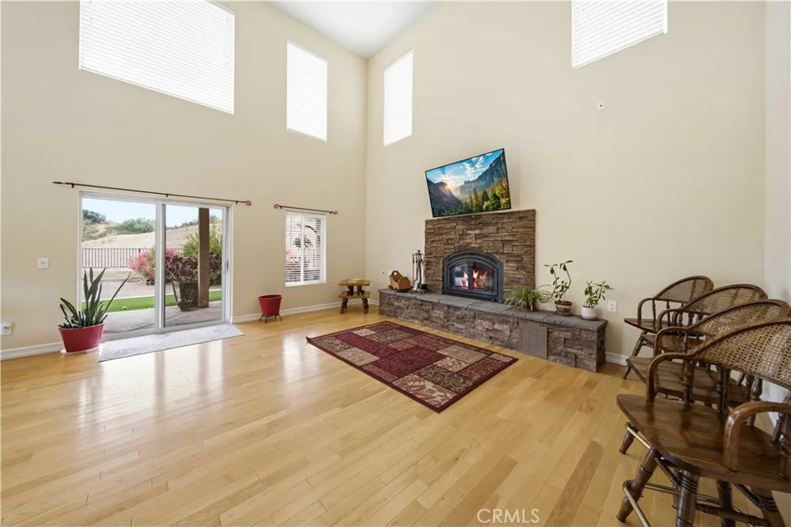
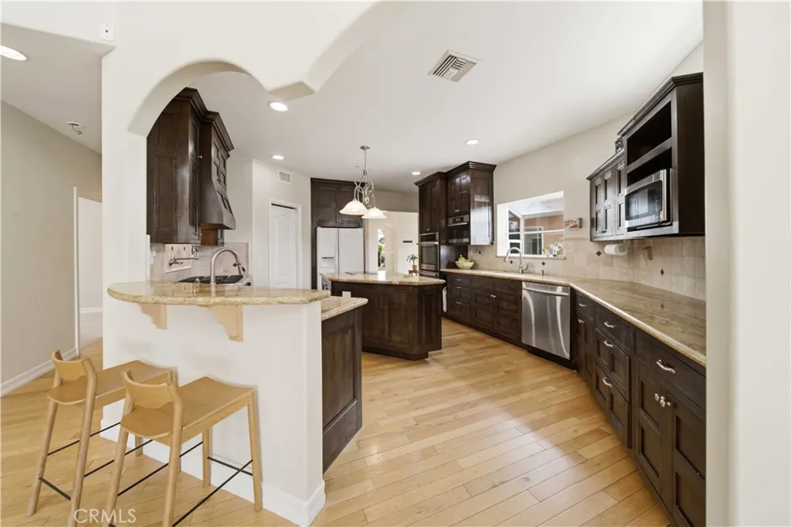
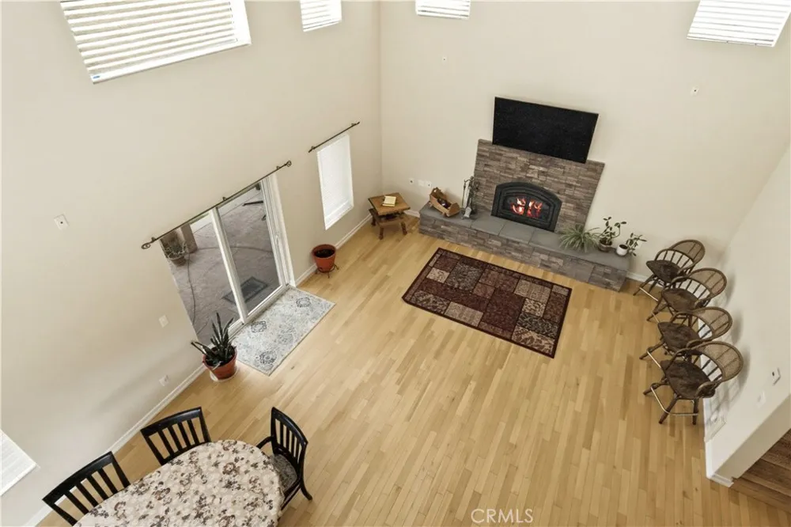
The upgraded kitchen is a true highlight with rich custom cabinetry, granite countertops, a center island, a breakfast bar, a pantry, a pot filler, a Viking stove, a Miele steamer, a Wolf induction cooktop, an Electrolux double oven, and a great flow to the family room and outdoor spaces. The spacious great room features soaring two-story ceilings, abundant windows, pine wood floors, and a beautiful custom fireplace that creates a warm, inviting centerpiece.
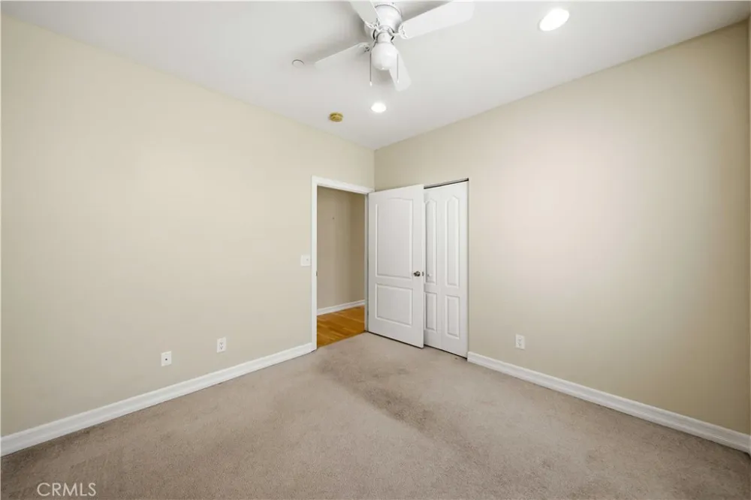
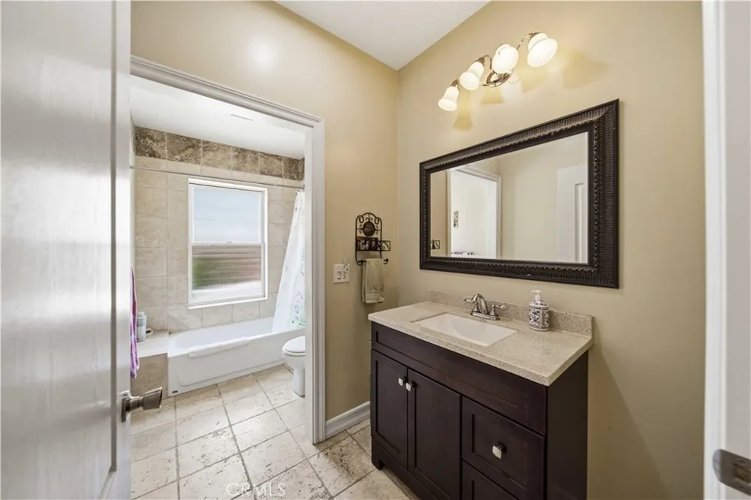
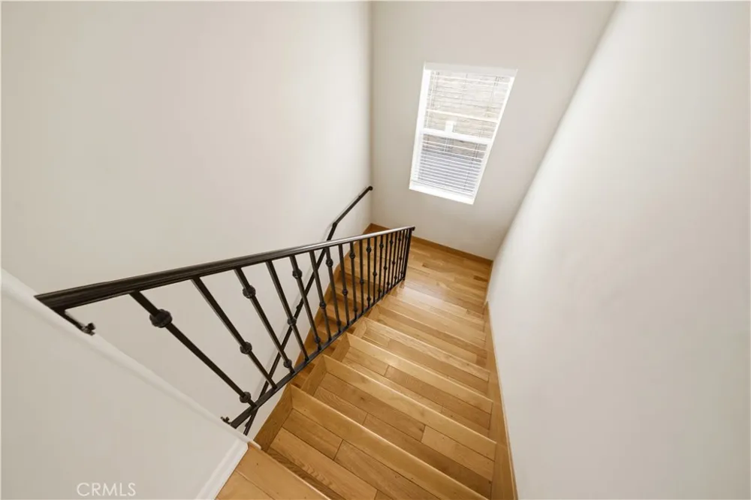
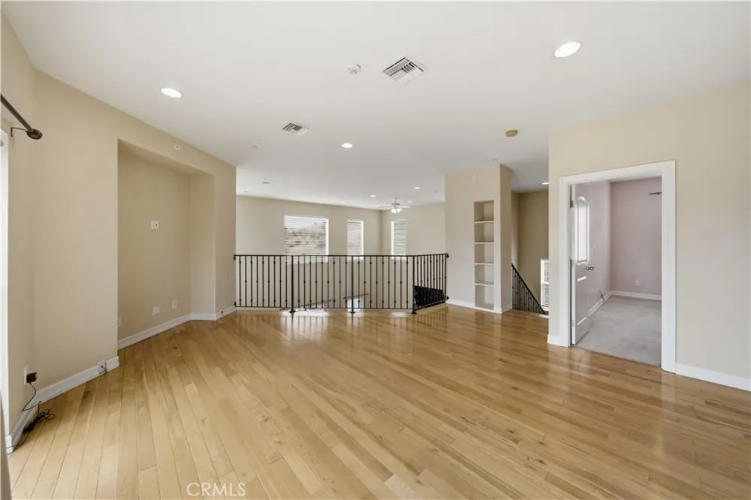
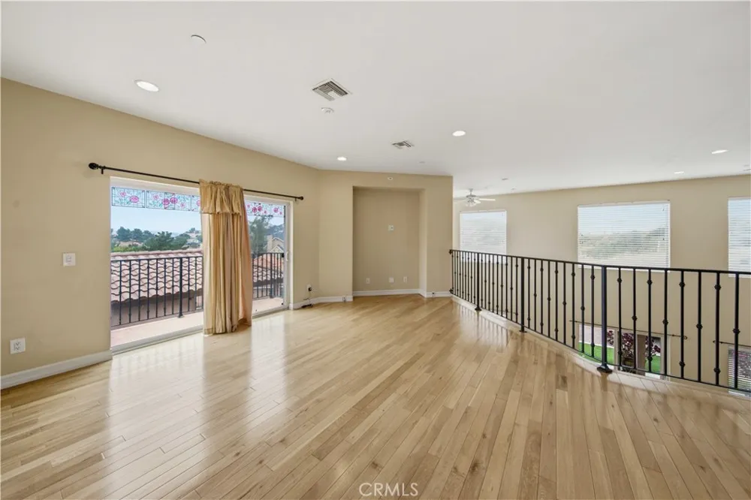
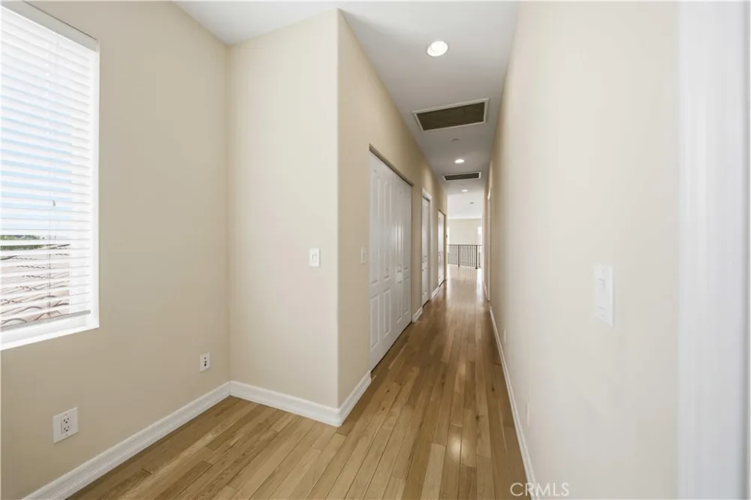
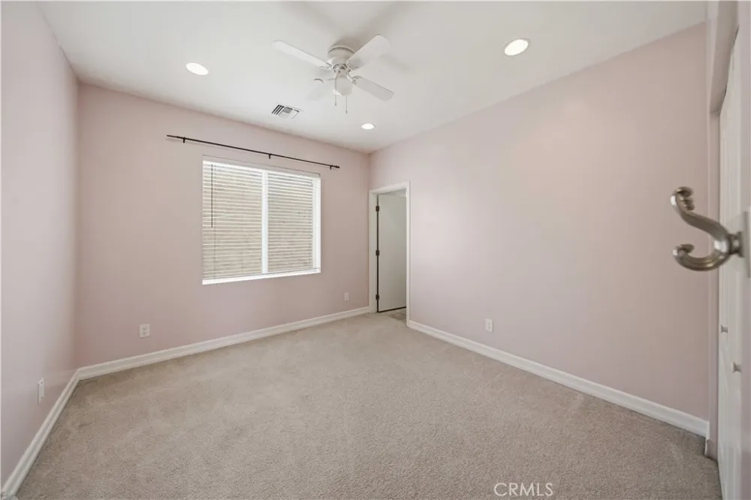
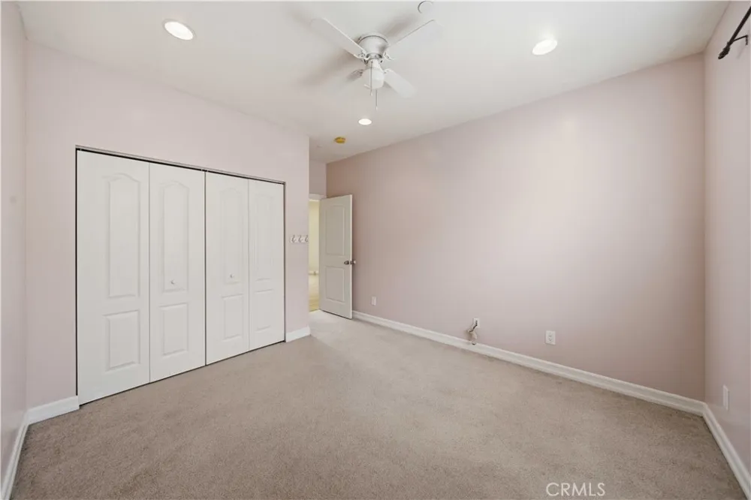
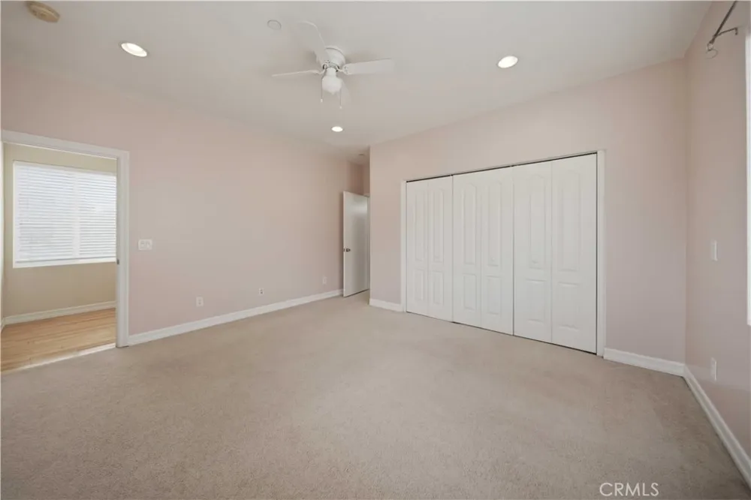
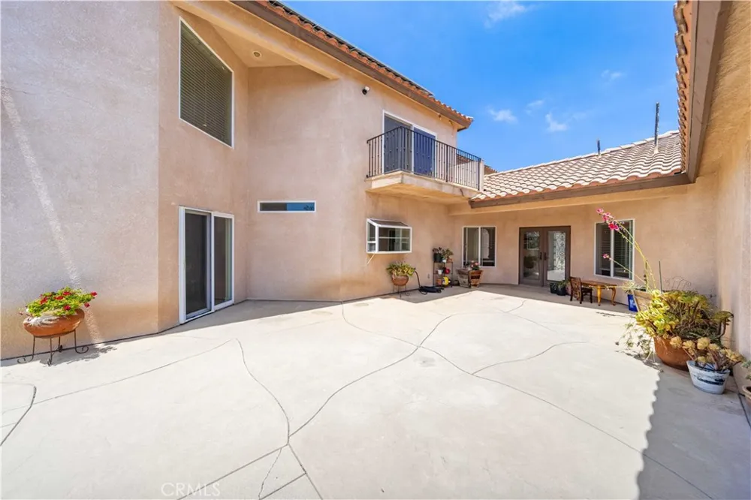
Upstairs, enjoy two additional bedrooms, a large loft with a balcony overlooking the courtyard, a spacious Jack-and-Jill bathroom with separate shower and tub, generous closet space, and a second laundry area for a stackable washer and dryer. A separate downstairs laundry room includes a sink and cabinetry.
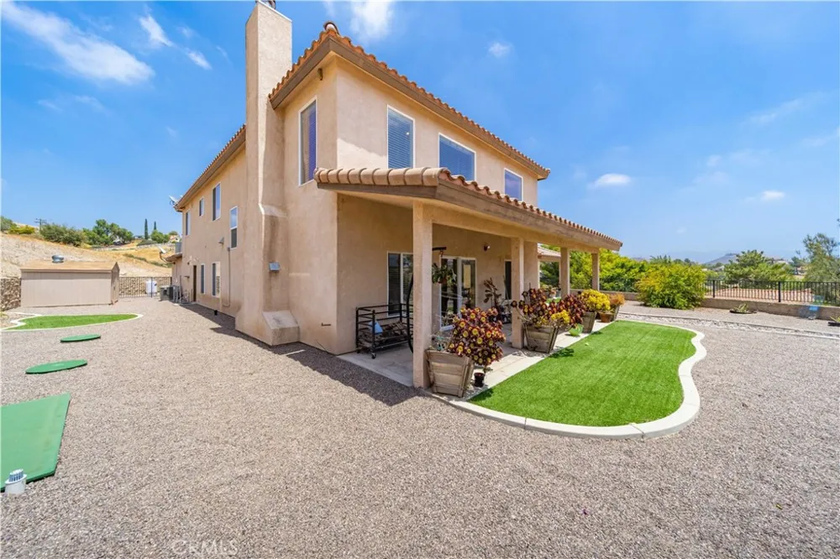
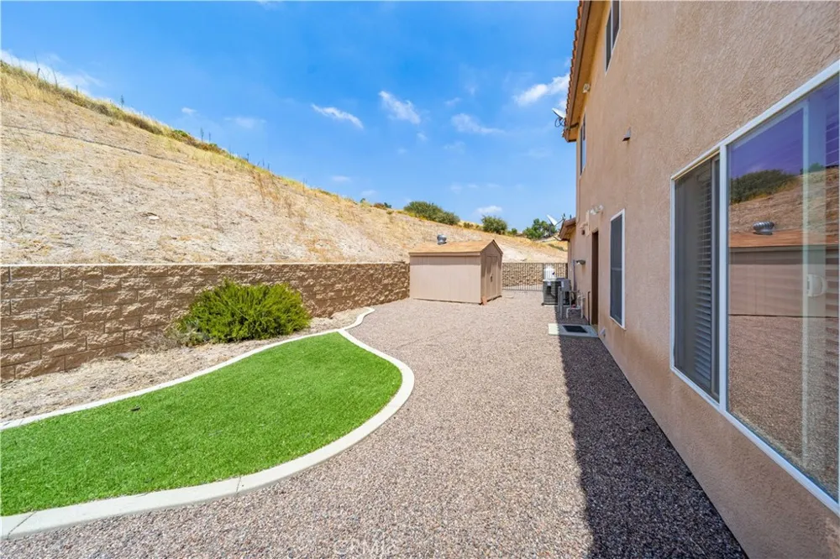
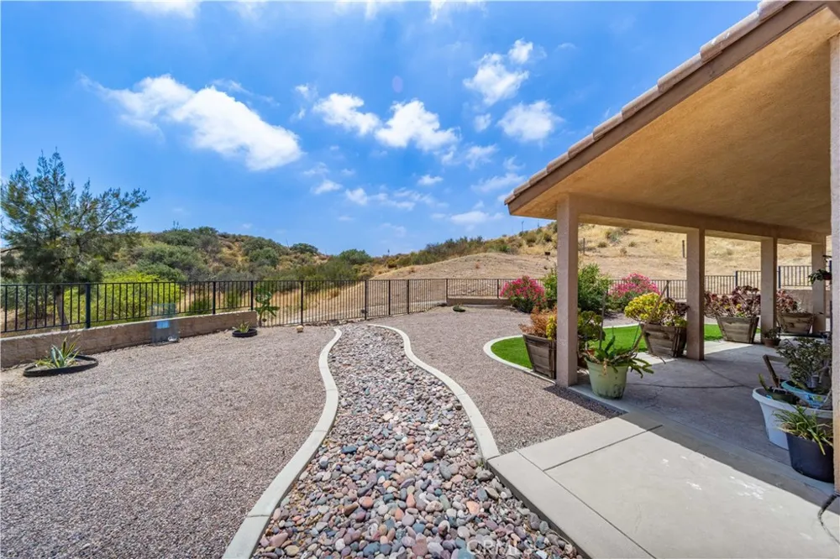
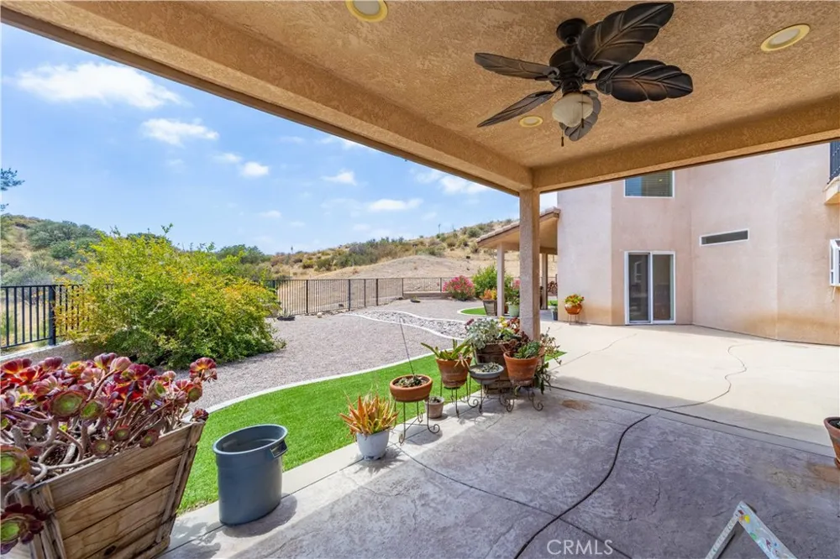
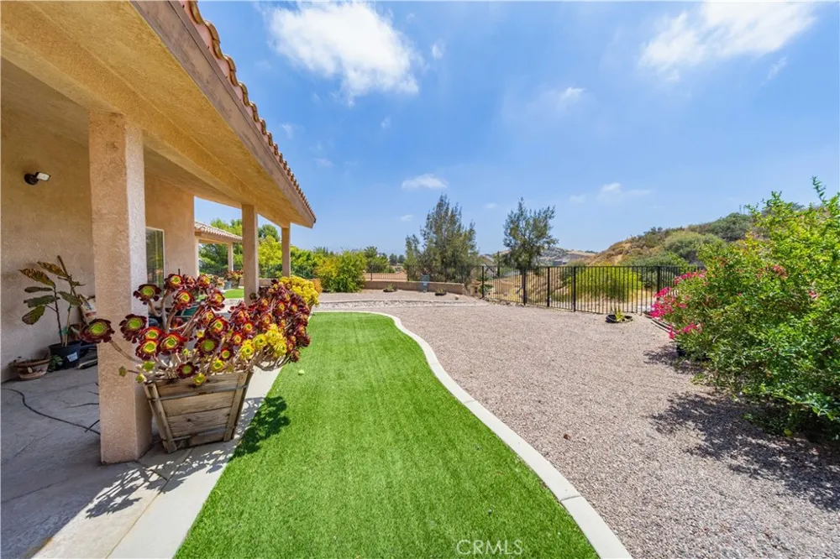
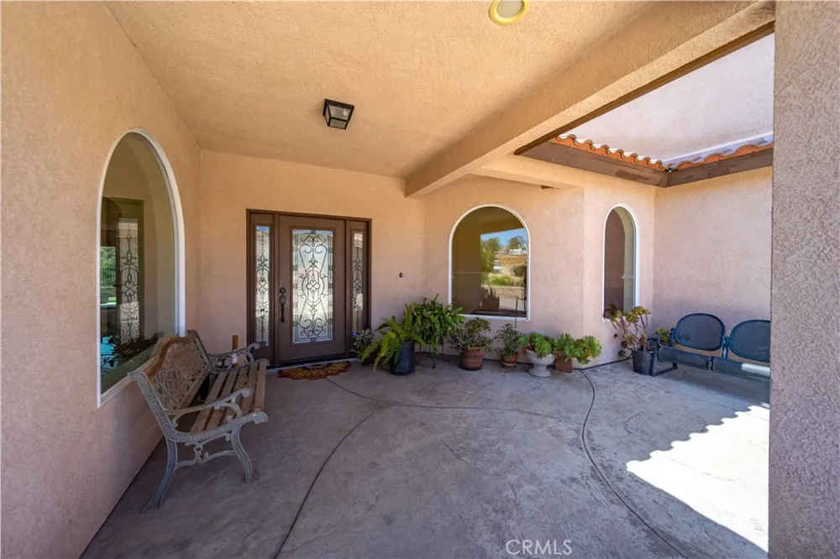
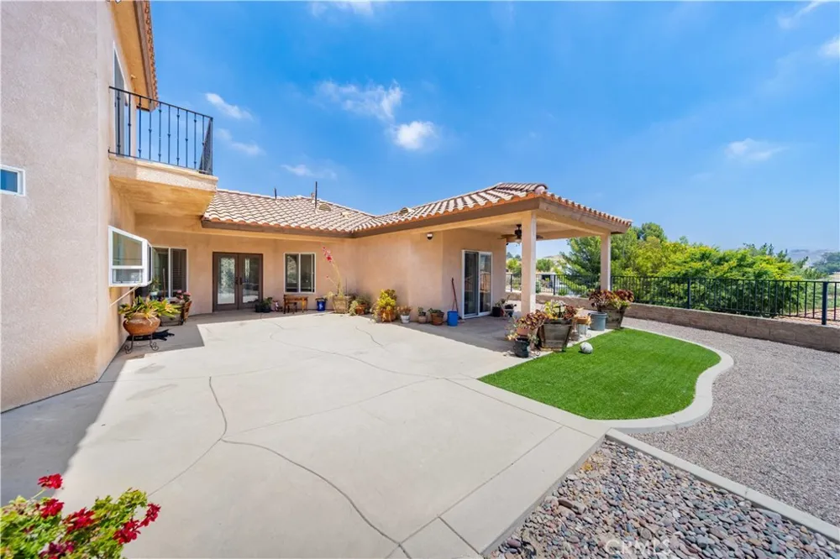
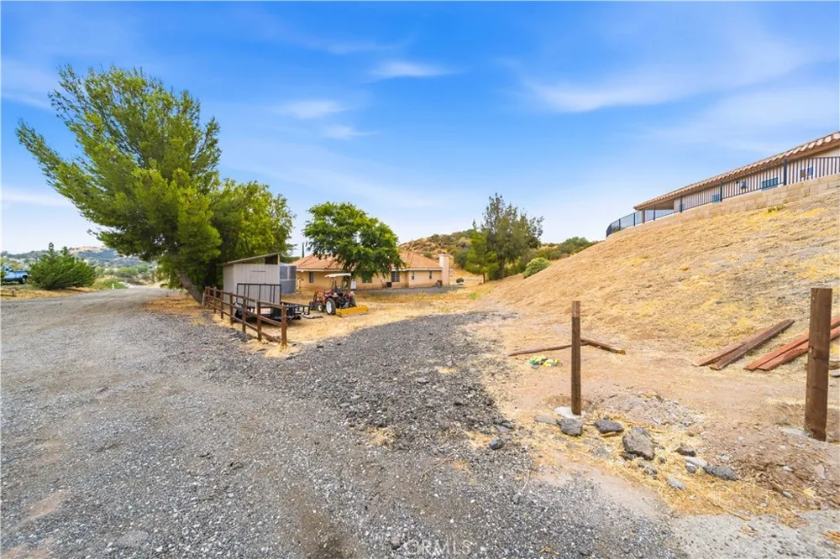
The exterior offers a gated courtyard, covered patio, manicured low-maintenance landscaping, room for a pool, covered RV parking, horse property, and additional usable land. Other features include full water filtration, a newer well pump producing approx. 7 gallons per minute, upgraded septic system, two A/C units, and transferable solar panels for energy savings.
Located at the end of a cul-de-sac/private road, this home offers the privacy and open-space lifestyle Agua Dulce is known for while still being minutes from Canyon Country, the freeway, Agua Dulce Vineyards, and Vasquez Rocks. A rare custom home with space, privacy, views, and true lifestyle flexibility
More land needed? 4 acres adjacent to the home are for sale
Property Details
- Interior
- Breakfast Bar, Balcony, Ceiling Fans, Cathedral Ceilings, Central Vacuum, Coffered Ceilings, Separate Formal Dining Room, Granit
- Cooling
- 1
- Heating
- Central
- Cooling Features
- Central Air, Dual
- Bedrooms
- 4
- Bathrooms
- 3.0
- Full Baths
- 3
- View
- Canyon,Hills,Mountains
- Lot Features
- Zero To One Unit Acre, Back Yard, Corner Lot, Horse Property
- Stories
- 2
- Lot Description
- Zero To One Unit Acre, Back Yard, Corner Lot, Horse Property
- Acres
- 0.828
- Square Feet
- 4123.0
- Lot Size (sqft)
- 36082.0
- Parking Features
- Concrete, Driveway, Garage Faces Front, Garage, Rv Access Parking, Rv Covered
- Parking
- 1
- Parking Spaces
- 2.0
- Parking Type
- Driveway
- Parking Garage Spaces
- 2.0
- Property Type
- Purchase
- Property Subtype Additional
- Single Family Residence
- Year Built
- 2008
- Foundation
- Slab
- Roof
- Tile
- Sewer Information
- Engineered Septic
- Utility Source
- Private, Well
- Utility Features
- Cable Available, Propane, Sewer Connected, Water Connected
- Appliances
- Six Burner Stove, Convection Oven, Double Oven, Dishwasher, Propane Cooktop, Propane Oven, Propane Water Heater, Water Softener,
- Subdivision
- Custom Agua Dulce (CADUL)
- Community Features
- Foothills, Hiking
- School District
- Acton-Agua Dulce Unified
- County
- Los Angeles
- Region
- Agua Dulce
- Original List Price
- $1,350,000
- Days on Market (Cumulative)
- 64
- HOA Fees
- 0.0
Location
Legal
The multiple listing data appearing on this website, or contained in reports produced therefrom, is owned and copyrighted by California Regional Multiple Listing Service, Inc. ("CRMLS") and is protected by all applicable copyright laws. Information provided is for viewer's personal, non-commercial use and may not be used for any purpose other than to identify prospective properties the viewer may be interested in purchasing. All listing data, including but not limited to square footage and lot size is believed to be accurate, but the listing Agent, listing Broker and CRMLS and its affiliates do not warrant or guarantee such accuracy. The viewer should independently verify the listed data prior to making any decisions based on such information by personal inspection and/or contacting a real estate professional.
Based on information from California Regional Multiple Listing Service, Inc. as of the most recent time synced and /or other sources. All data, including all measurements and calculations of area, is obtained from various sources and has not been, and will not be, verified by broker or MLS. All information should be independently reviewed and verified for accuracy. Properties may or may not be listed by the office/agent presenting the information
Provided By
Listed by Monica Bazan (#F207057508)
Listing Office: Keller Williams VIP Properties (#FF7000617)