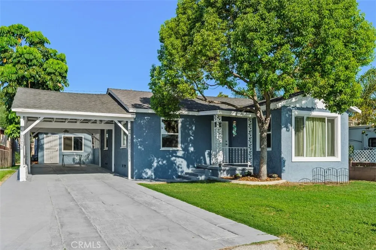
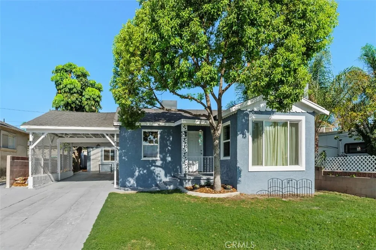
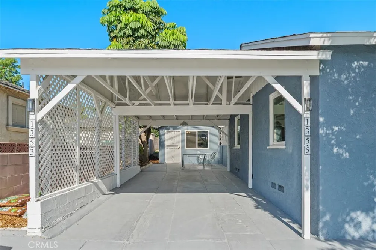
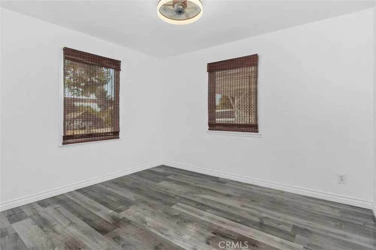
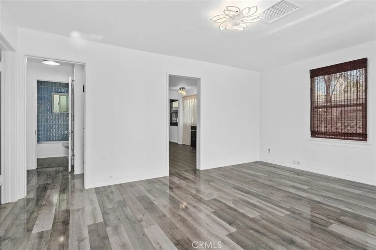
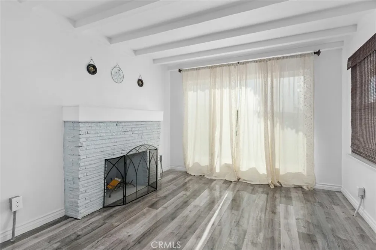
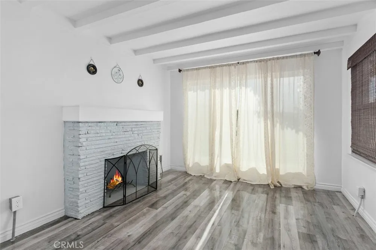
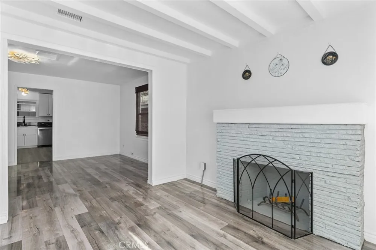
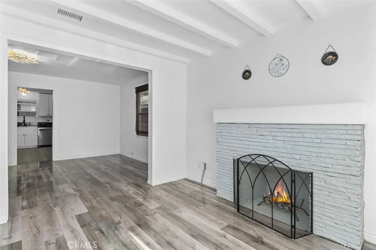
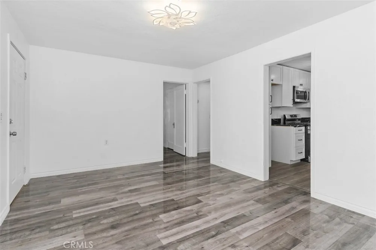
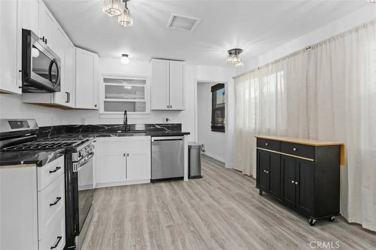
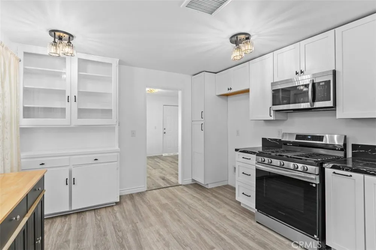
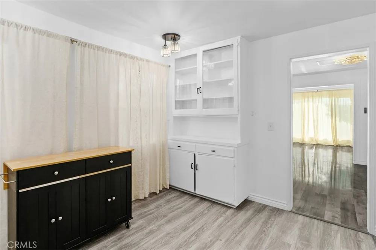
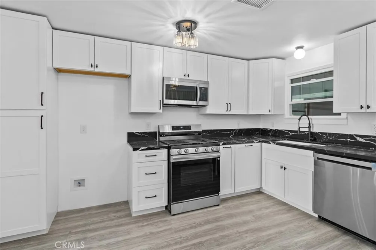
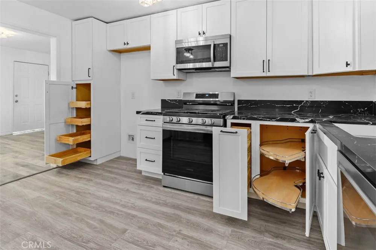
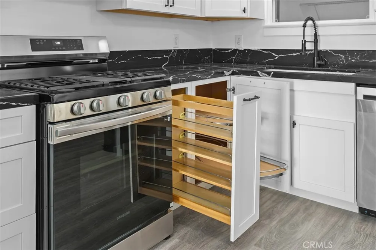
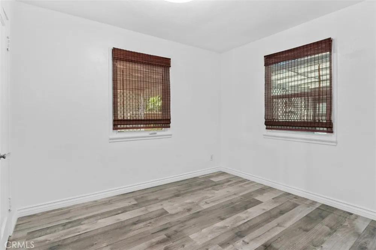
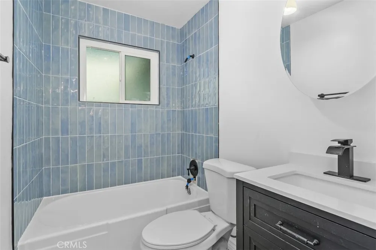
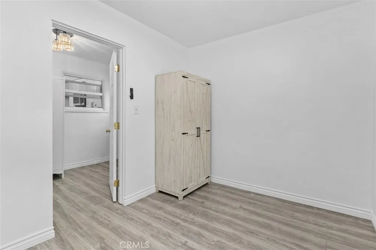
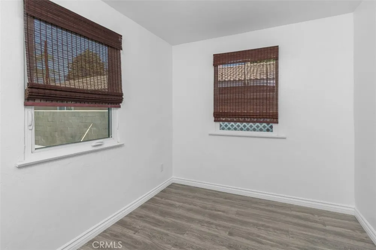
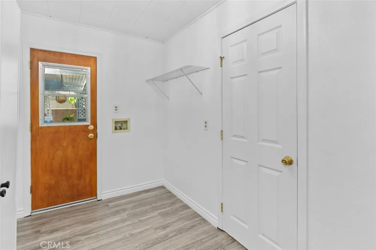
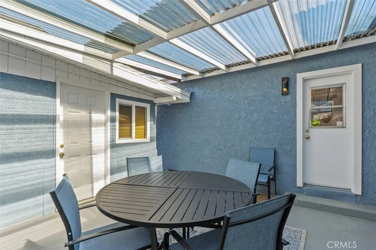
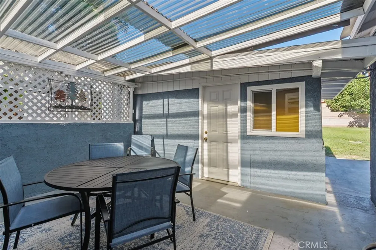
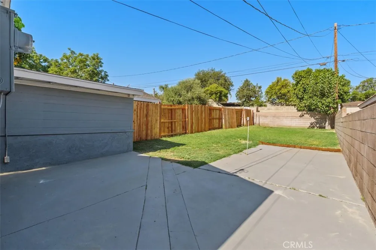
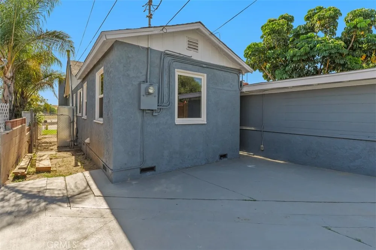
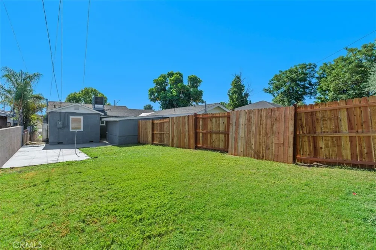
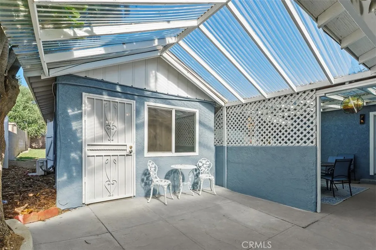
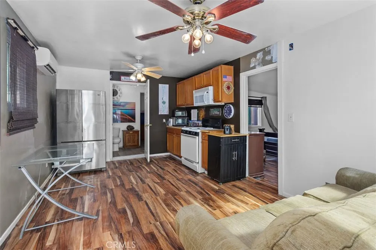
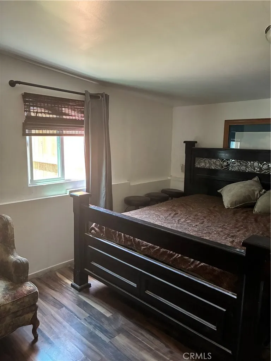
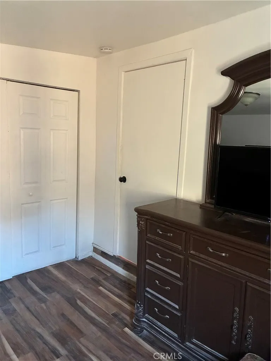
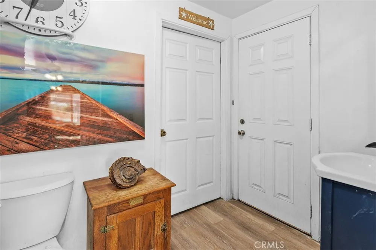
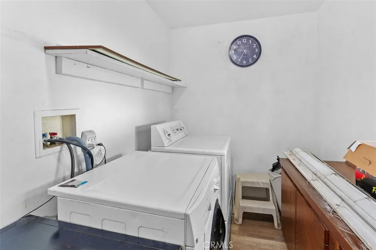
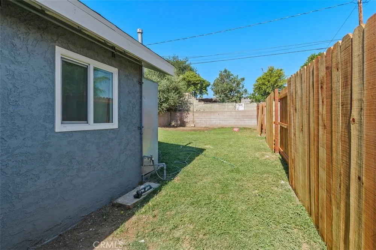
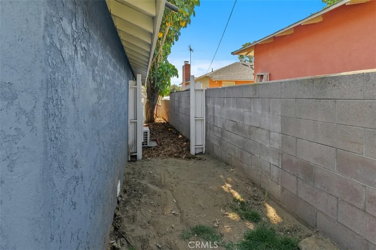
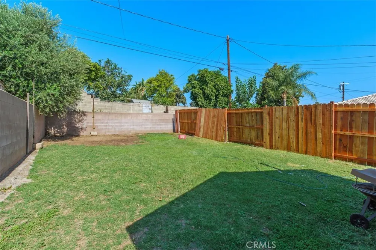
**Exceptional Opportunity—Two Homes on One Lot!** Offering approximately **1,560 sq. ft. of combined living area**, this property features a beautifully remodeled **3-bedroom, 1-bath main residence (approx. 1,090 sq. ft.) PLUS a fully permitted detached 1-bedroom, 1-bath ADU (approx. 470 sq. ft.)**. Live in one and rent the other, accommodate extended family, or enjoy the flexibility of a separate guest residence. Buyer to verify all square footage. The stunning remodeled kitchen features quartz countertops, soft-close cabinetry and drawers, built-in spice racks, a new stainless steel stove, and a built-in microwave. Recent upgrades include a new roof, new HVAC system with all new ductwork, Low-E dual-pane windows, new interior and exterior paint, updated plumbing fixtures, updated lighting, hardwood flooring, and a beautifully remodeled bathroom with a new vanity and custom tile. An indoor laundry room with hookups adds everyday convenience, while bamboo roller shades, curtains, and window coverings are all included, making this home truly move-in ready. The spacious family room is centered around a cozy wood-burning fireplace and opens to a covered patio, creating the perfect space for relaxing or entertaining. Adding exceptional value is the **fully permitted detached ADU**, featuring 1 bedroom, 1 bathroom, a full kitchen, refrigerator, stove, washer and dryer, a movable butcher block island with additional storage, its own separate address (1353 E. Olive St.), separate electrical meter, and a private fenced yard. Whether you're looking to accommodate extended family, create a private guest house, establish a home office, or **live in one and rent the other**, this versatile property offers endless possibilities. Situated on a generous **7,280-square-foot lot**, both residences enjoy a covered patio perfect for outdoor gatherings. The patio furniture, along with the charming café table and chairs outside the ADU, are included with the sale, adding to the property's turnkey appeal. Conveniently located within walking distance to Alice Birney Elementary School, this exceptional property combines modern upgrades, flexibility, and investment potential in one unique package. **Don't miss this rare opportunity to own two separate residences on one property with endless possibilities.**
Property Details
- Interior
- Built In Features, Ceiling Fans, Eat In Kitchen, Pantry, Quartz Counters, All Bedrooms Down
- Cooling
- 1
- Heating
- Central, Energy Star Qualified Equipment, Forced Air, Fireplaces, High Efficiency
- Cooling Features
- Central Air, Energy Star Qualified Equipment, High Efficiency
- Bedrooms
- 3
- Bathrooms
- 1.0
- Full Baths
- 1
- View
- Mountains,Neighborhood
- Lot Features
- Two To Five Units Acre, Paved, Yard
- Stories
- 1
- Lot Description
- Two To Five Units Acre, Paved, Yard
- Acres
- 0.167
- Square Feet
- 1560.0
- Lot Size (sqft)
- 7280.0
- Parking Features
- Attached Carport, Concrete, Covered, Driveway
- Parking Spaces
- 0.0
- Parking Type
- Garage
- Parking Garage Spaces
- 0.0
- Property Type
- Purchase
- Property Subtype Additional
- Single Family Residence
- Year Built
- 1938
- Foundation
- Block
- Roof
- Composition
- Sewer Information
- Public Sewer
- Utility Source
- Public
- Utility Features
- Electricity Connected, Natural Gas Connected, Water Connected
- Appliances
- Dishwasher, Disposal, Gas Oven, Gas Range, Microwave
- Community Features
- Curbs, Street Lights, Sidewalks
- School District
- Colton Unified
- High School
- Colton
- County
- San Bernardino
- Region
- Colton
- Original List Price
- $710,000
- Days on Market (Cumulative)
- 30
- HOA Fees
- 0.0
Location
Legal
The multiple listing data appearing on this website, or contained in reports produced therefrom, is owned and copyrighted by California Regional Multiple Listing Service, Inc. ("CRMLS") and is protected by all applicable copyright laws. Information provided is for viewer's personal, non-commercial use and may not be used for any purpose other than to identify prospective properties the viewer may be interested in purchasing. All listing data, including but not limited to square footage and lot size is believed to be accurate, but the listing Agent, listing Broker and CRMLS and its affiliates do not warrant or guarantee such accuracy. The viewer should independently verify the listed data prior to making any decisions based on such information by personal inspection and/or contacting a real estate professional.
Based on information from California Regional Multiple Listing Service, Inc. as of the most recent time synced and /or other sources. All data, including all measurements and calculations of area, is obtained from various sources and has not been, and will not be, verified by broker or MLS. All information should be independently reviewed and verified for accuracy. Properties may or may not be listed by the office/agent presenting the information
Provided By
Listed by Hanh Swantek (#PWSWAHAN)
Listing Office: First Team Real Estate (#PB4438)