(909) 636-2744 9095323542 pamelabergman@ymail.com carsonswartz@yahoo.com Elevate Real Estate Agency
Traffic Dashboard
Home
  • Search
    • Local Properties
    • Featured Properties
    • Home Valuation
  • Communities
    • Upland
    • Claremont
    • La Verne
    • Glendora
    • Chino Hills
    • Chino
    • Ontario
  • Selling
  • About
    • Real Estate Experts
    • Meet Pam
    • Meet Carson
    • Testimonials
  • Blogs
  • Resources
  • Contact
Traffic Dashboard
Pamela Bergman
(909) 636-2744 pamelabergman@ymail.com
  • Elevate Real Estate Agency
    8160 Haven Ave. Suite 103
    Rancho Cucamonga, CA 91730
    (909) 636-2744
    pamelabergman@ymail.com
Company
  • Home
  • About
  • Testimonials
  • Contact
Services
  • Buying
  • Selling
  • Home Valuation
  • Mortgage Calculator
Explore
  • Property Search
  • Featured Properties
  • Communities
Legal
  • Privacy
  • Terms
  • DMCA
  • Accessibility
  • Fair Housing
Account
  • Dashboard
  • Logout
  • Login
Pam and Carson Real Estate - Footer Logo
©2026 Elevate Real Estate Agency. All rights reserved.
Website built by CloseHack.
California Regional Multiple Listing Service

The multiple listing data appearing on this website, or contained in reports produced therefrom, is owned and copyrighted by California Regional Multiple Listing Service, Inc. ("CRMLS") and is protected by all applicable copyright laws. Information provided is for viewer's personal, non-commercial use and may not be used for any purpose other than to identify prospective properties the viewer may be interested in purchasing. All listing data, including but not limited to square footage and lot size is believed to be accurate, but the listing Agent, listing Broker and CRMLS and its affiliates do not warrant or guarantee such accuracy. The viewer should independently verify the listed data prior to making any decisions based on such information by personal inspection and/or contacting a real estate professional.

Based on information from California Regional Multiple Listing Service, Inc. as of the most recent time synced and /or other sources. All data, including all measurements and calculations of area, is obtained from various sources and has not been, and will not be, verified by broker or MLS. All information should be independently reviewed and verified for accuracy. Properties may or may not be listed by the office/agent presenting the information

Return
  • All Types+ null more
  • Structure
  • $200K-$600K
  • Bed/Bath
  • Size
  • Dates
  • Filters
  • Amenities
  • Save
Listings
No results
Sort
Home / Santa Margarita / 1350 Parkhill
1350 Parkhill Santa Margarita, CA 93453 1350 Parkhill Santa Margarita, CA 93453 1350 Parkhill Santa Margarita, CA 93453 1350 Parkhill Santa Margarita, CA 93453 1350 Parkhill Santa Margarita, CA 93453 1350 Parkhill Santa Margarita, CA 93453 1350 Parkhill Santa Margarita, CA 93453 1350 Parkhill Santa Margarita, CA 93453 1350 Parkhill Santa Margarita, CA 93453 1350 Parkhill Santa Margarita, CA 93453 1350 Parkhill Santa Margarita, CA 93453 1350 Parkhill Santa Margarita, CA 93453 1350 Parkhill Santa Margarita, CA 93453 1350 Parkhill Santa Margarita, CA 93453 1350 Parkhill Santa Margarita, CA 93453 1350 Parkhill Santa Margarita, CA 93453 1350 Parkhill Santa Margarita, CA 93453 1350 Parkhill Santa Margarita, CA 93453 1350 Parkhill Santa Margarita, CA 93453 1350 Parkhill Santa Margarita, CA 93453 1350 Parkhill Santa Margarita, CA 93453 1350 Parkhill Santa Margarita, CA 93453 1350 Parkhill Santa Margarita, CA 93453 1350 Parkhill Santa Margarita, CA 93453 1350 Parkhill Santa Margarita, CA 93453 1350 Parkhill Santa Margarita, CA 93453 1350 Parkhill Santa Margarita, CA 93453 1350 Parkhill Santa Margarita, CA 93453 1350 Parkhill Santa Margarita, CA 93453 1350 Parkhill Santa Margarita, CA 93453 1350 Parkhill Santa Margarita, CA 93453 1350 Parkhill Santa Margarita, CA 93453 1350 Parkhill Santa Margarita, CA 93453 1350 Parkhill Santa Margarita, CA 93453 1350 Parkhill Santa Margarita, CA 93453 1350 Parkhill Santa Margarita, CA 93453 1350 Parkhill Santa Margarita, CA 93453 1350 Parkhill Santa Margarita, CA 93453 1350 Parkhill Santa Margarita, CA 93453 1350 Parkhill Santa Margarita, CA 93453 1350 Parkhill Santa Margarita, CA 93453 1350 Parkhill Santa Margarita, CA 93453 1350 Parkhill Santa Margarita, CA 93453 1350 Parkhill Santa Margarita, CA 93453 1350 Parkhill Santa Margarita, CA 93453 1350 Parkhill Santa Margarita, CA 93453 1350 Parkhill Santa Margarita, CA 93453 1350 Parkhill Santa Margarita, CA 93453 1350 Parkhill Santa Margarita, CA 93453 1350 Parkhill Santa Margarita, CA 93453 1350 Parkhill Santa Margarita, CA 93453 1350 Parkhill Santa Margarita, CA 93453 1350 Parkhill Santa Margarita, CA 93453 1350 Parkhill Santa Margarita, CA 93453 1350 Parkhill Santa Margarita, CA 93453 1350 Parkhill Santa Margarita, CA 93453 1350 Parkhill Santa Margarita, CA 93453 1350 Parkhill Santa Margarita, CA 93453 1350 Parkhill Santa Margarita, CA 93453 1350 Parkhill Santa Margarita, CA 93453 1350 Parkhill Santa Margarita, CA 93453 1350 Parkhill Santa Margarita, CA 93453 1350 Parkhill Santa Margarita, CA 93453 1350 Parkhill Santa Margarita, CA 93453 1350 Parkhill Santa Margarita, CA 93453 1350 Parkhill Santa Margarita, CA 93453 1350 Parkhill Santa Margarita, CA 93453 1350 Parkhill Santa Margarita, CA 93453 1350 Parkhill Santa Margarita, CA 93453 1350 Parkhill Santa Margarita, CA 93453 View All Photos

$875,000

| Active

1350 Parkhill

Santa Margarita, CA 93453

1,836
Square Feet
2
Beds
1.75
Baths
10.00
Acres
126
Days on Market
NS26071383
MLS#
House
Structure
Residential
Zone
Contact
Listing OfficeGUIDE Real Estate

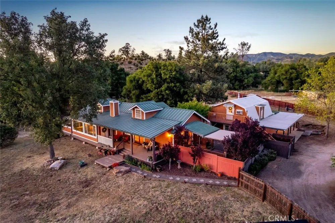
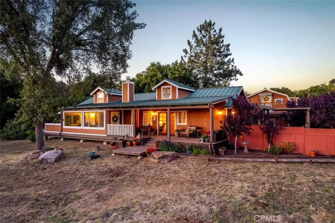
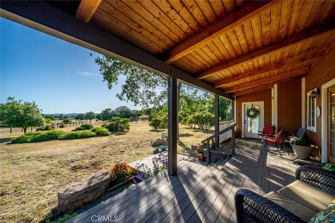
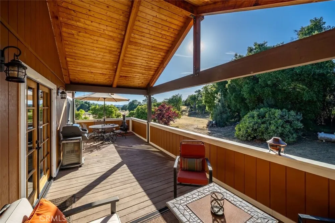
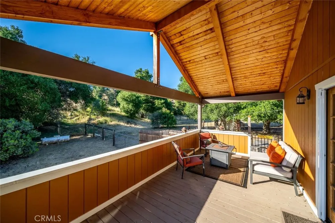
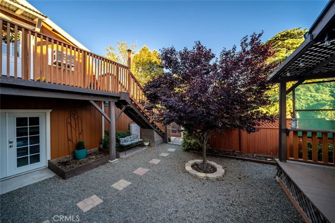
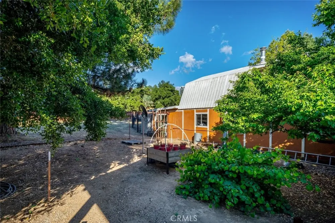
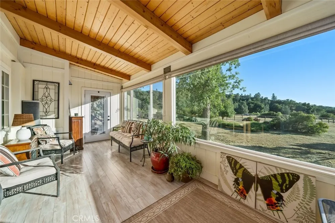
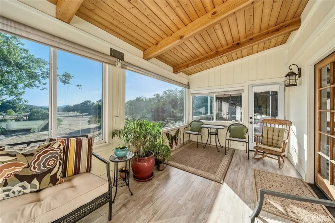
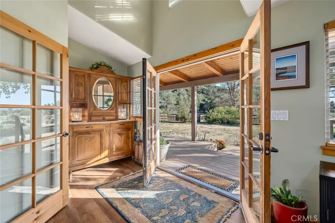
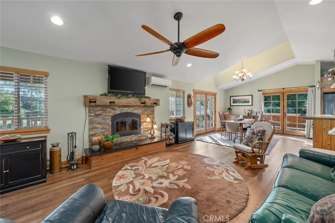
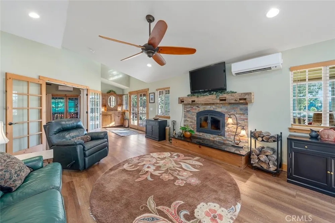
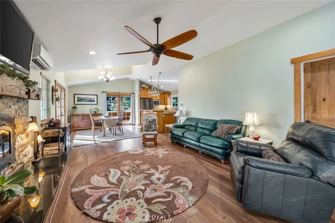
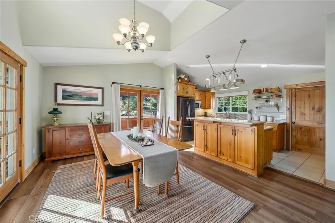
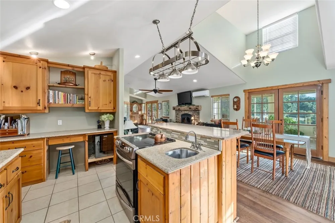
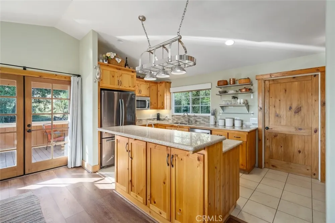
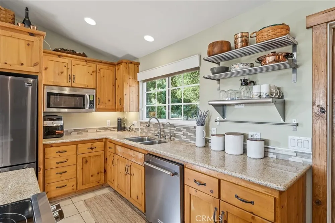
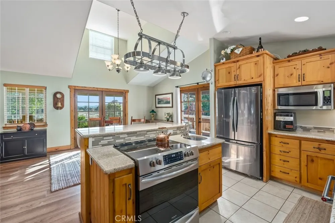
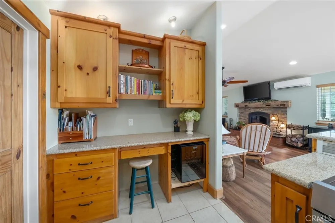
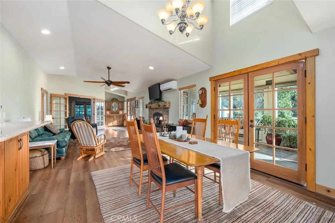
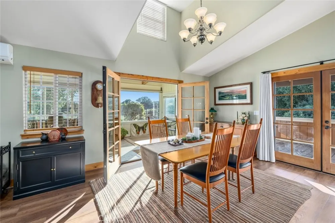
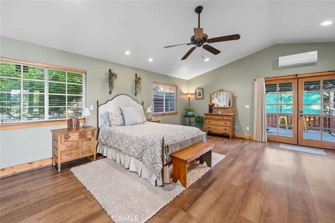
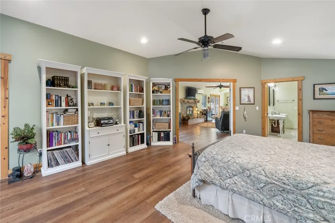
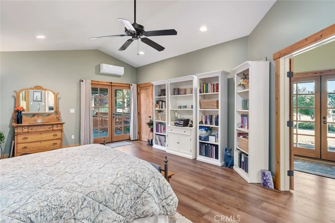
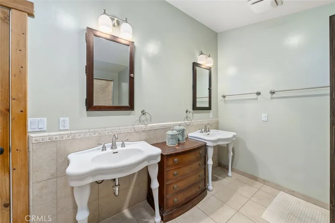
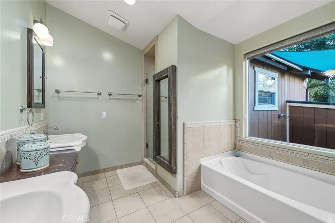
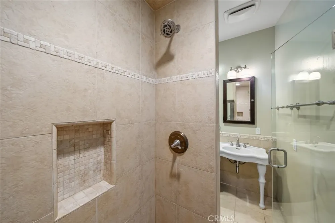
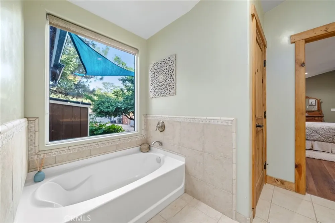
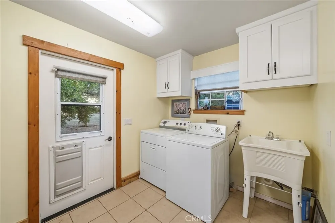
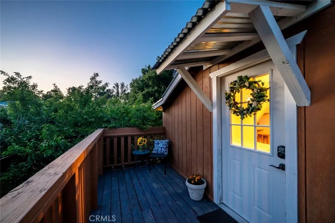
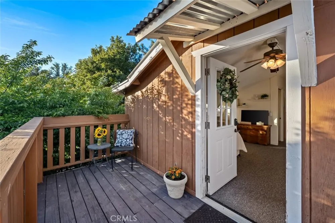
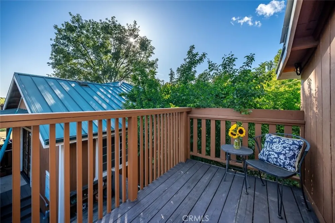
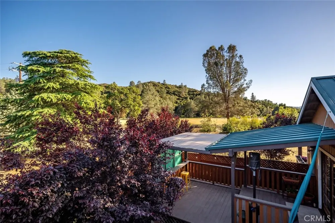
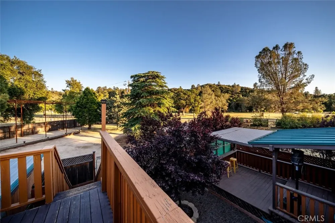
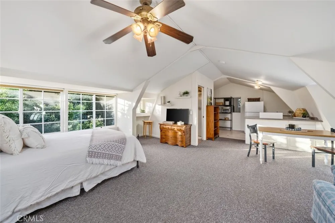
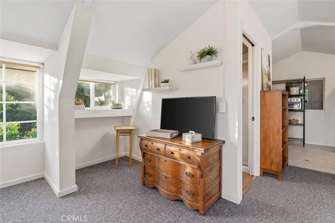
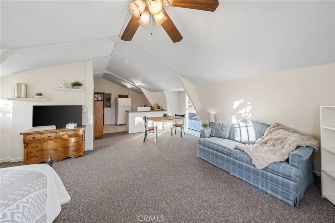
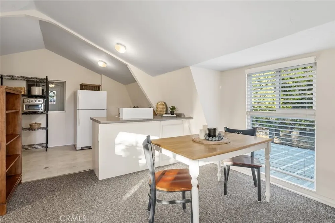
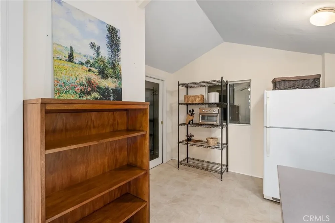
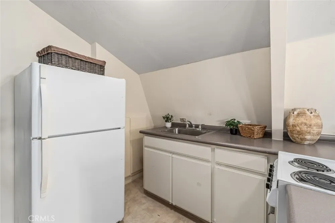
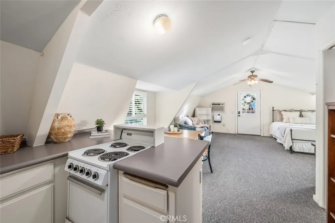
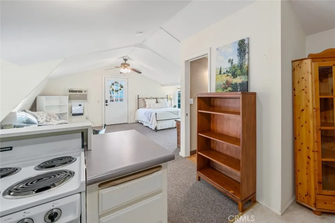
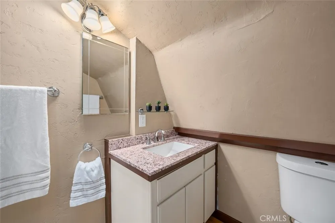
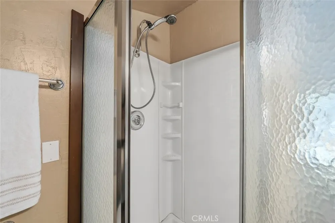
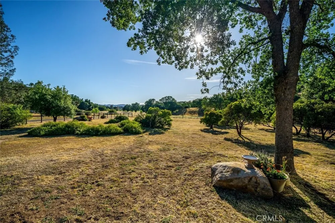
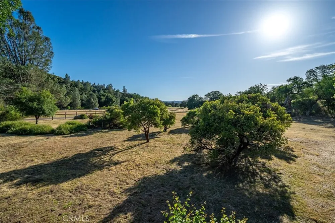
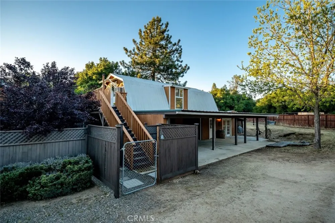
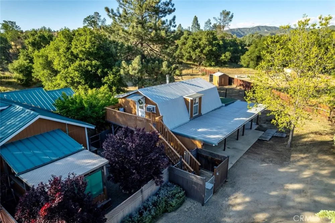
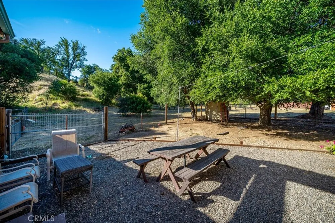
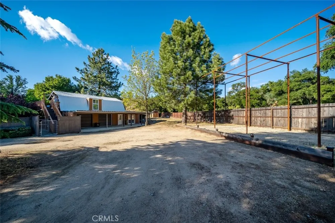
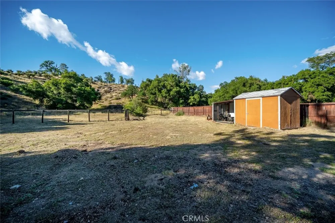
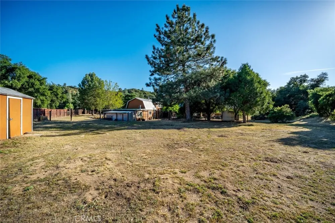
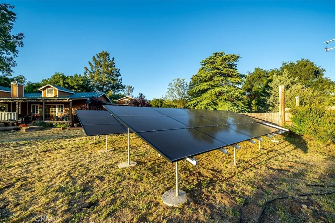
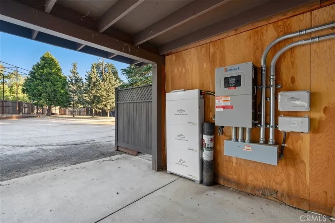
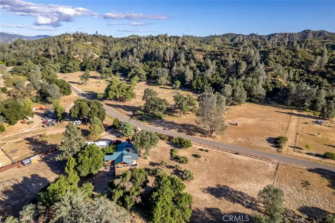
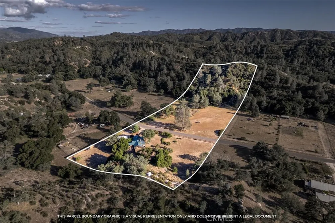
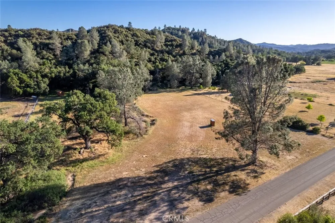
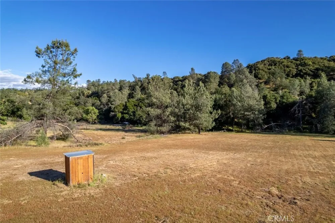
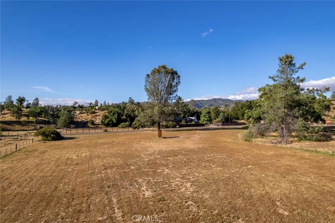
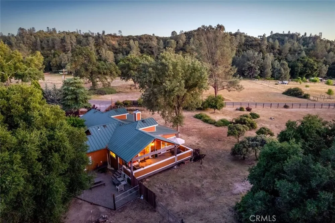
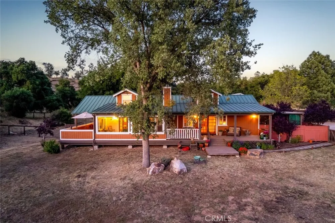
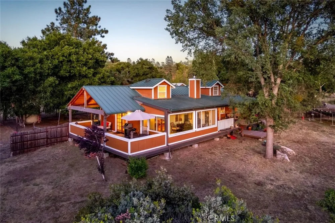
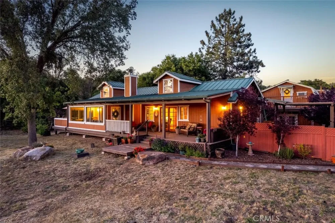
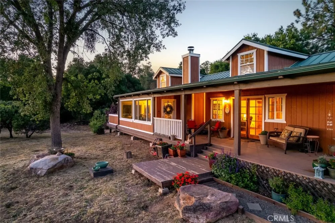
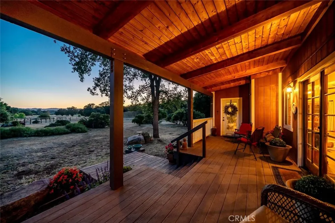
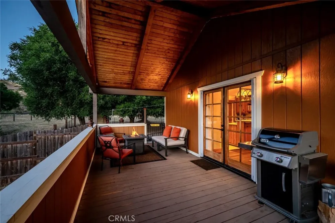
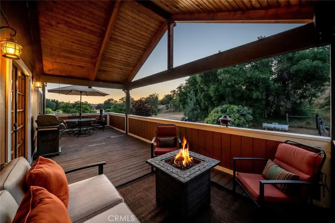
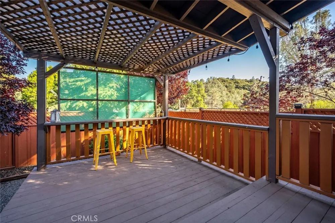
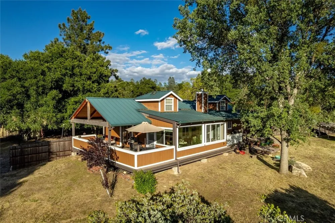
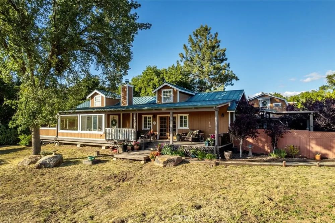
Set on 10 scenic, usable acres in Santa Margarita, this storybook country homestead offers a rare blend of charm, functionality, and flexibility. Tucked into a peaceful setting with rolling hills and open skies, it invites a slower pace of living while remaining only about a 30-minute drive from town. The spacious 1,321± sq ft one-bedroom, one-bath main residence was originally designed as a two-bedroom home and is filled with natural light, thanks to vaulted ceilings and dormer windows. A fully enclosed front sunroom adds valuable flex space with beautiful views across the property, making it an ideal home office, reading room, artist's studio, or potential guest space. At the heart of the home, the living room is anchored by a striking wood-burning fireplace with a handcrafted mantle made from a reclaimed beam dating back to an 1853 Pennsylvania barn. The open-concept layout flows seamlessly into the dining area and kitchen, featuring a breakfast bar, center island with cooktop and prep sink, wine refrigerator, and updated backsplash. The spacious primary suite offers a walk-in closet and an oversized bath with a soaking tub, walk-in shower, dual pedestal sinks, and its own separate entrance for guests. Just outside, a covered deck and fenced courtyard provide a peaceful outdoor retreat, while a covered entertaining area with soaring ceilings and an outdoor fireplace creates the perfect setting for gatherings and sunset evenings. Above the detached two-car garage, a 515± sq ft treehouse-like studio with two separate entrances and a 3/4 bath offers exceptional flexibility for guests, extended family, rental income, or a creative workspace. The garage also includes a workshop and additional storage. The fully usable acreage is ideal for horses, farm animals, gardens, or simply enjoying wide-open space. With a producing well, 2 water storage tanks, an ozone water treatment system, and 29 solar panels paired with five Briggs & Stratton batteries, the property is well equipped for sustainable living with strong off-grid potential. The separate parcel across the road also offers the potential to build a second home (buyer to verify), creating an opportunity for future expansion or investment. Peaceful, private, and full of character, this Santa Margarita homestead offers the perfect balance of country living, versatility, and modern self-sufficiency while remaining only about a 30-minute drive from town.

Open Houses
  • Sat, Aug 29 · 6:00 PM – 8:00 PM
Property Details
Interior
Beamed Ceilings, Breakfast Bar, Balcony, Ceiling Fans, Cathedral Ceilings, Separate Formal Dining Room, Open Floorplan, Pantry,
Cooling
1
Heating
Heat Pump
Cooling Features
Ductless, Heat Pump, Wall Window Units
Bedrooms
2
Bathrooms
1.75
Full Baths
1
3/4 Baths
1
View
Hills,Mountains,Trees Woods
Lot Features
Horse Property, Lot Over Sqft
Stories
1
Lot Description
Horse Property, Lot Over Sqft
Acres
10.0
Square Feet
1836.0
Lot Size (sqft)
435600.0
Parking Features
Circular Driveway, Garage, Oversized, Rv Potential, Unpaved, Workshop In Garage
Parking
1
Parking Spaces
2.0
Parking Type
Driveway
Parking Garage Spaces
2.0
Property Type
Purchase
Property Subtype Additional
Single Family Residence
Year Built
2007
Foundation
Concrete Perimeter, Raised
Roof
Metal
Sewer Information
Septic Type Unknown
Utility Source
Well
Appliances
Dishwasher, Electric Cooktop, Electric Oven, Disposal, Microwave, Refrigerator, Tankless Water Heater, Water Heater
Subdivision
Santa Margarita Rural(80)
Community Features
Horse Trails, Mountainous
School District
Atascadero Unified
County
San Luis Obispo
Region
Santa Margarita
Original List Price
$888,000
Days on Market (Cumulative)
126
HOA Fees
0.0
MLS #
NS26071383
Location
Legal

The multiple listing data appearing on this website, or contained in reports produced therefrom, is owned and copyrighted by California Regional Multiple Listing Service, Inc. ("CRMLS") and is protected by all applicable copyright laws. Information provided is for viewer's personal, non-commercial use and may not be used for any purpose other than to identify prospective properties the viewer may be interested in purchasing. All listing data, including but not limited to square footage and lot size is believed to be accurate, but the listing Agent, listing Broker and CRMLS and its affiliates do not warrant or guarantee such accuracy. The viewer should independently verify the listed data prior to making any decisions based on such information by personal inspection and/or contacting a real estate professional.

Based on information from California Regional Multiple Listing Service, Inc. as of the most recent time synced and /or other sources. All data, including all measurements and calculations of area, is obtained from various sources and has not been, and will not be, verified by broker or MLS. All information should be independently reviewed and verified for accuracy. Properties may or may not be listed by the office/agent presenting the information

Provided By
Listed by Alison Haupt (#NS02149336)
Listing Office: GUIDE Real Estate (#NSGUIDERE)

Pam and Carson Real Estate Have a question about this home?

Interested in Purchasing 1350 Parkhill?

Get an estimate on monthly payments on this property.

$
years
Down Payment
$
%
Interest Rate
%
Tax Rate
%
$
$annually
$monthly
Estimated Monthly Payment
$0.00
Loan Amount
$0.00