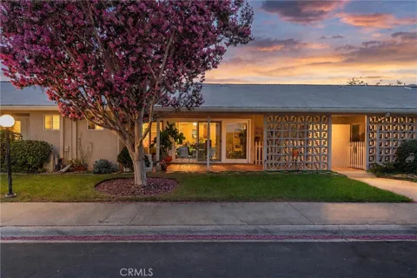
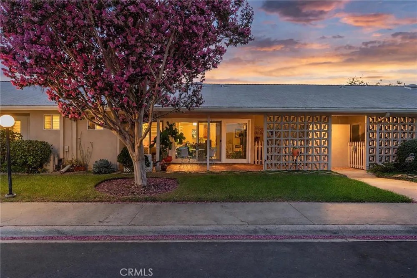
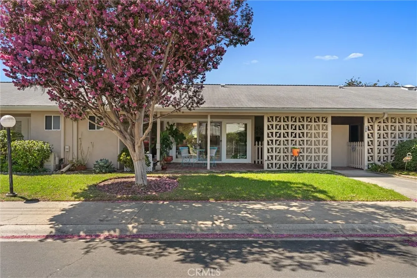
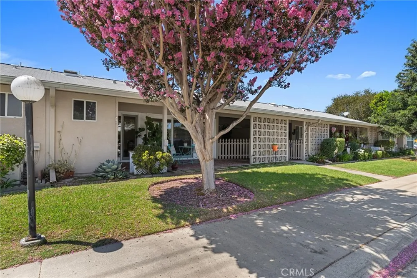
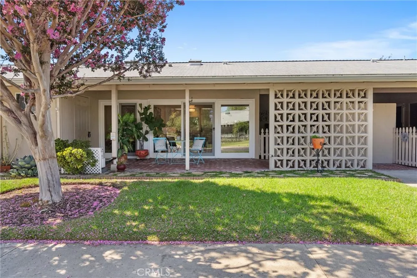
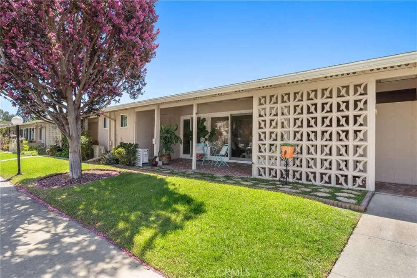
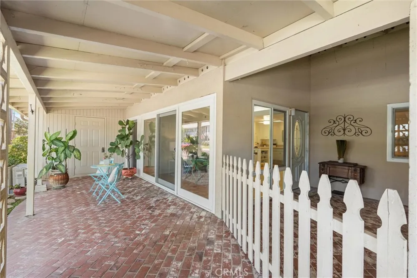
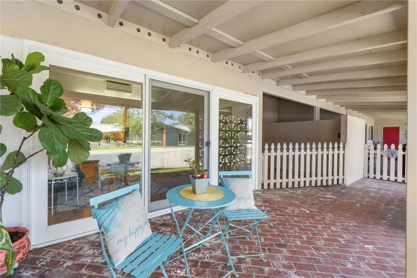
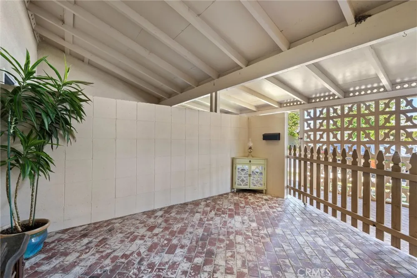
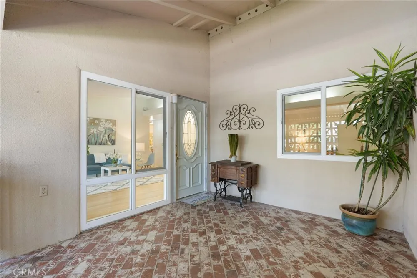
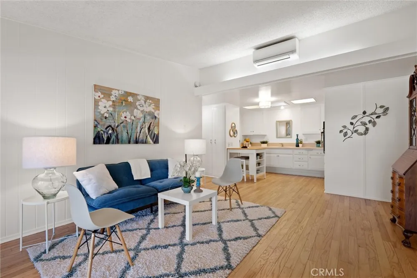
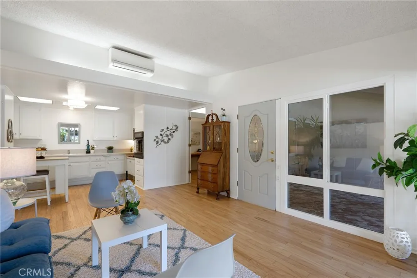
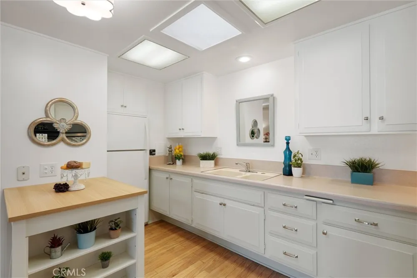
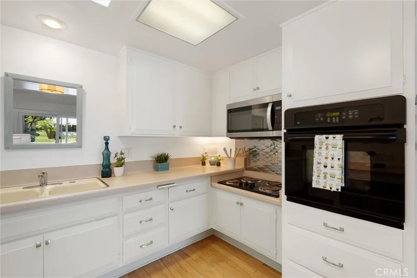
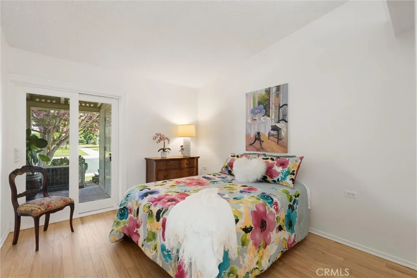
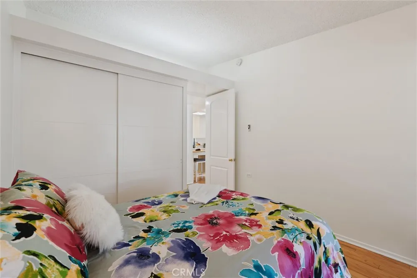
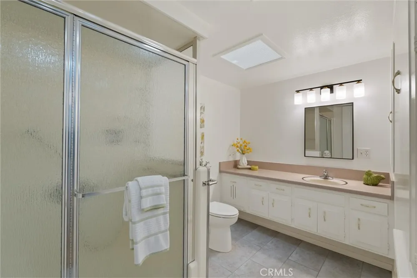
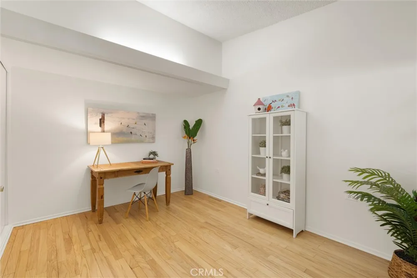
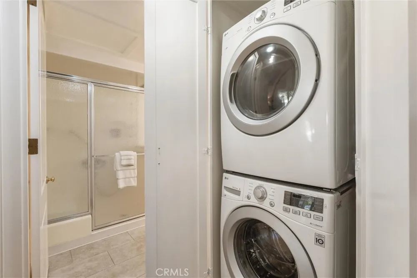
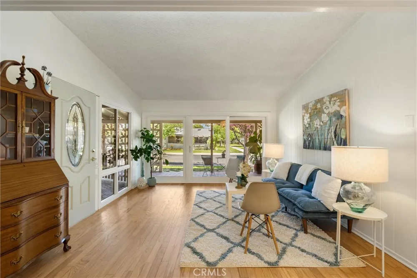
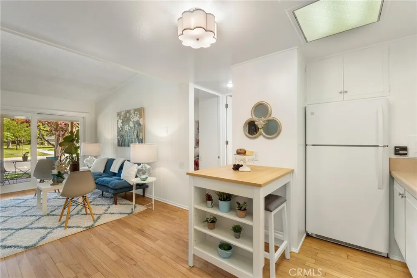
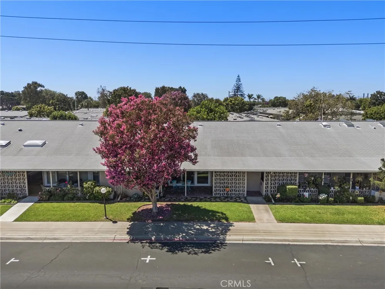
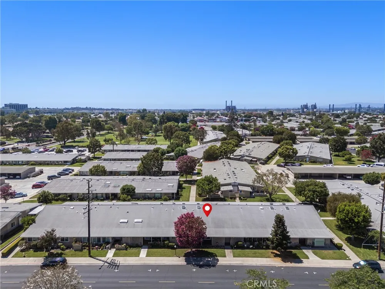
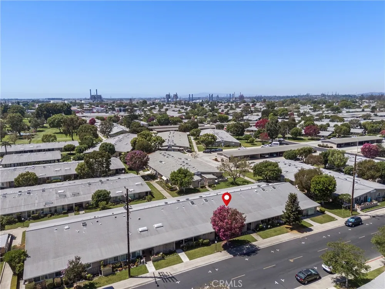
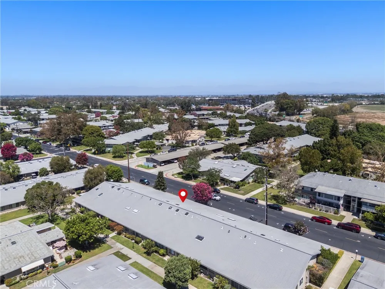
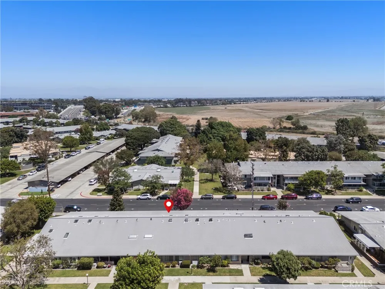
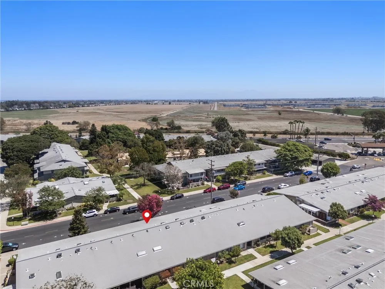
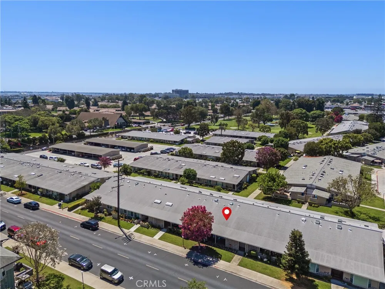
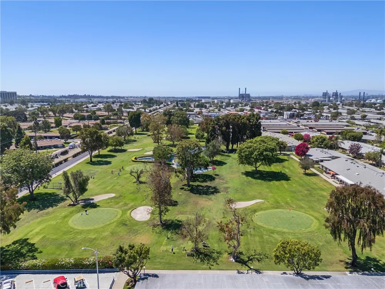
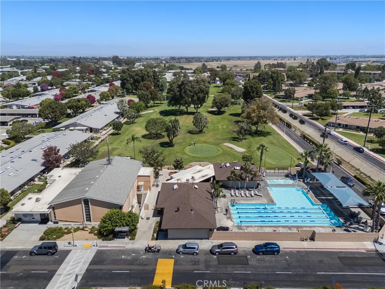
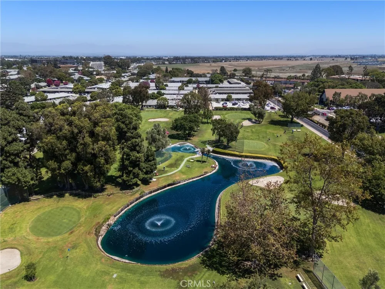
Darling Beach Cottage in Leisure World Seal Beach! This one checks all the boxes with air conditioning, inside laundry, added storage closet, newer windows, hardwood floors, and more! Located in desirable Mutual 14, this charming 2-bedroom, 1-bath home has the feeling of a beachside cottage, with expansive views of the trees and greenbelt across the street. The setting is peaceful and inviting, with a beautiful crepe myrtle in front and mature trees throughout the neighborhood. Inside, the home is freshly painted in a bright, neutral palette, with just-refinished oak hardwood floors, updated solid-core interior doors, and newer dual-pane windows and sliding glass doors. The mini-split system provides both air conditioning and heat while two skylights bring in additional natural light. The kitchen features an included freestanding island with seating, creating a comfortable spot for morning coffee, a quick meal or visiting with friends. The convenient inside laundry comes with a full-size stackable LG washer and dryer. A step-in shower provides easier access. Plus an exterior storage closet offers room for gardening supplies, beach chairs, bikes and other things you want close at hand. Generous front and side patios provide inviting outdoor spaces, with attractive used-brick surfaces and a rolling gate on the side patio for added privacy and charm. Comes with a carport (Bldg 155,Stall 13) that also has additional storage, and convenient street parking is available directly in front of the home. Located near the main gate, this home is easy to get to plus close to Leisure World’s many opportunities for recreation, from golf, swimming and pickleball to bocce ball, billiards and community clubs. Residents also enjoy an on-site pharmacy, health care center, post office, library and other services. Beyond the gates, Seal Beach offers a relaxed coastal lifestyle, with the beach, pier and Main Street just minutes away. Start the morning with coffee on the patio, spend the afternoon enjoying the community or the coast, and come home to your own quiet cottage at the end of the day. With its owner-added improvements, comfortable outdoor spaces and move-in-ready appeal, this charming home is ready for your next chapter.
Property Details
- Interior
- Breakfast Bar, Block Walls, Eat In Kitchen, Laminate Counters, Open Floorplan, Storage, All Bedrooms Down, Bedroom On Main Level
- Cooling
- 1
- Heating
- Heat Pump
- Cooling Features
- Heat Pump
- Bedrooms
- 2
- Bathrooms
- 1.0
- Full Baths
- 1
- View
- Neighborhood
- Stories
- 1
- Pool Description
- Heated, In Ground, Lap, Association
- Pool Features
- Heated, In Ground, Lap, Association
- Square Feet
- 754.0
- Parking Features
- Carport
- Parking Spaces
- 1.0
- Parking Type
- Carport
- Parking Garage Spaces
- 0.0
- Parking Carport Spaces
- 1.0
- Property Type
- Purchase
- Property Subtype Additional
- Stock Cooperative
- Year Built
- 1963
- Sewer Information
- Sewer Tap Paid
- Utility Source
- Public
- Utility Features
- Cable Available, Electricity Available, Sewer Connected, Water Connected
- Appliances
- Electric Cooktop, Electric Range, Microwave, Refrigerator, Dryer, Washer
- Subdivision
- Leisure World (LW)
- Senior Community
- 1
- Community Features
- Curbs, Golf, Gutters, Street Lights, Suburban, Sidewalks, Gated
- School District
- Los Alamitos Unified
- County
- Orange
- Region
- Seal Beach
- Original List Price
- $369,000
- HOA
- 1
- HOA Fees
- 506.99
Location
Legal
The multiple listing data appearing on this website, or contained in reports produced therefrom, is owned and copyrighted by California Regional Multiple Listing Service, Inc. ("CRMLS") and is protected by all applicable copyright laws. Information provided is for viewer's personal, non-commercial use and may not be used for any purpose other than to identify prospective properties the viewer may be interested in purchasing. All listing data, including but not limited to square footage and lot size is believed to be accurate, but the listing Agent, listing Broker and CRMLS and its affiliates do not warrant or guarantee such accuracy. The viewer should independently verify the listed data prior to making any decisions based on such information by personal inspection and/or contacting a real estate professional.
Based on information from California Regional Multiple Listing Service, Inc. as of the most recent time synced and /or other sources. All data, including all measurements and calculations of area, is obtained from various sources and has not been, and will not be, verified by broker or MLS. All information should be independently reviewed and verified for accuracy. Properties may or may not be listed by the office/agent presenting the information
Provided By
Listed by Lori Loucks (#OCLOUCLOR)
Listing Office: Seven Gables Real Estate (#H45560)