(909) 636-2744 9095323542 pamelabergman@ymail.com carsonswartz@yahoo.com Elevate Real Estate Agency
Traffic Dashboard
Home
  • Search
    • Local Properties
    • Featured Properties
    • Home Valuation
  • Communities
    • Upland
    • Claremont
    • La Verne
    • Glendora
    • Chino Hills
    • Chino
    • Ontario
  • Selling
  • About
    • Real Estate Experts
    • Meet Pam
    • Meet Carson
    • Testimonials
  • Blogs
  • Resources
  • Contact
Traffic Dashboard
Pamela Bergman
(909) 636-2744 pamelabergman@ymail.com
  • Elevate Real Estate Agency
    8160 Haven Ave. Suite 103
    Rancho Cucamonga, CA 91730
    (909) 636-2744
    pamelabergman@ymail.com
Company
  • Home
  • About
  • Testimonials
  • Contact
Services
  • Buying
  • Selling
  • Home Valuation
  • Mortgage Calculator
Explore
  • Property Search
  • Featured Properties
  • Communities
Legal
  • Privacy
  • Terms
  • DMCA
  • Accessibility
  • Fair Housing
Account
  • Dashboard
  • Logout
  • Login
Pam and Carson Real Estate - Footer Logo
©2026 Elevate Real Estate Agency. All rights reserved.
Website built by CloseHack.
California Regional Multiple Listing Service

The multiple listing data appearing on this website, or contained in reports produced therefrom, is owned and copyrighted by California Regional Multiple Listing Service, Inc. ("CRMLS") and is protected by all applicable copyright laws. Information provided is for viewer's personal, non-commercial use and may not be used for any purpose other than to identify prospective properties the viewer may be interested in purchasing. All listing data, including but not limited to square footage and lot size is believed to be accurate, but the listing Agent, listing Broker and CRMLS and its affiliates do not warrant or guarantee such accuracy. The viewer should independently verify the listed data prior to making any decisions based on such information by personal inspection and/or contacting a real estate professional.

Based on information from California Regional Multiple Listing Service, Inc. as of the most recent time synced and /or other sources. All data, including all measurements and calculations of area, is obtained from various sources and has not been, and will not be, verified by broker or MLS. All information should be independently reviewed and verified for accuracy. Properties may or may not be listed by the office/agent presenting the information

Return
  • All Types+ null more
  • Structure
  • $200K-$600K
  • Bed/Bath
  • Size
  • Dates
  • Filters
  • Amenities
  • Save
  • Share
Listings
No results
Sort
Home / Julian / 1326 Farmer Road
1326 Farmer Road Julian, CA 92036 1326 Farmer Road Julian, CA 92036 1326 Farmer Road Julian, CA 92036 1326 Farmer Road Julian, CA 92036 1326 Farmer Road Julian, CA 92036 1326 Farmer Road Julian, CA 92036 1326 Farmer Road Julian, CA 92036 1326 Farmer Road Julian, CA 92036 1326 Farmer Road Julian, CA 92036 1326 Farmer Road Julian, CA 92036 1326 Farmer Road Julian, CA 92036 1326 Farmer Road Julian, CA 92036 1326 Farmer Road Julian, CA 92036 1326 Farmer Road Julian, CA 92036 1326 Farmer Road Julian, CA 92036 1326 Farmer Road Julian, CA 92036 1326 Farmer Road Julian, CA 92036 1326 Farmer Road Julian, CA 92036 1326 Farmer Road Julian, CA 92036 1326 Farmer Road Julian, CA 92036 1326 Farmer Road Julian, CA 92036 1326 Farmer Road Julian, CA 92036 1326 Farmer Road Julian, CA 92036 1326 Farmer Road Julian, CA 92036 1326 Farmer Road Julian, CA 92036 1326 Farmer Road Julian, CA 92036 1326 Farmer Road Julian, CA 92036 1326 Farmer Road Julian, CA 92036 1326 Farmer Road Julian, CA 92036 1326 Farmer Road Julian, CA 92036 1326 Farmer Road Julian, CA 92036 1326 Farmer Road Julian, CA 92036 1326 Farmer Road Julian, CA 92036 1326 Farmer Road Julian, CA 92036 1326 Farmer Road Julian, CA 92036 1326 Farmer Road Julian, CA 92036 1326 Farmer Road Julian, CA 92036 1326 Farmer Road Julian, CA 92036 1326 Farmer Road Julian, CA 92036 1326 Farmer Road Julian, CA 92036 1326 Farmer Road Julian, CA 92036 1326 Farmer Road Julian, CA 92036 1326 Farmer Road Julian, CA 92036 1326 Farmer Road Julian, CA 92036 1326 Farmer Road Julian, CA 92036 1326 Farmer Road Julian, CA 92036 1326 Farmer Road Julian, CA 92036 1326 Farmer Road Julian, CA 92036 1326 Farmer Road Julian, CA 92036 1326 Farmer Road Julian, CA 92036 1326 Farmer Road Julian, CA 92036 1326 Farmer Road Julian, CA 92036 1326 Farmer Road Julian, CA 92036 1326 Farmer Road Julian, CA 92036 1326 Farmer Road Julian, CA 92036 1326 Farmer Road Julian, CA 92036 1326 Farmer Road Julian, CA 92036 1326 Farmer Road Julian, CA 92036 1326 Farmer Road Julian, CA 92036 1326 Farmer Road Julian, CA 92036 1326 Farmer Road Julian, CA 92036 1326 Farmer Road Julian, CA 92036 1326 Farmer Road Julian, CA 92036 1326 Farmer Road Julian, CA 92036 1326 Farmer Road Julian, CA 92036 View All Photos

$1,299,900

| Active

1326 Farmer Road

Julian, CA 92036

4,150
Square Feet
4
Beds
4
Baths
0
Days on Market
PTP2606834
MLS#
House
Structure
Residential
Zone
Contact
Listing OfficeeXp Realty of Southern Calif.

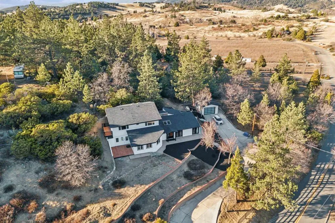
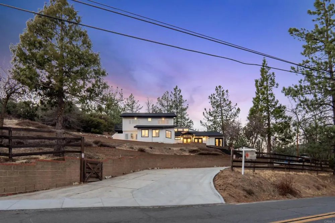
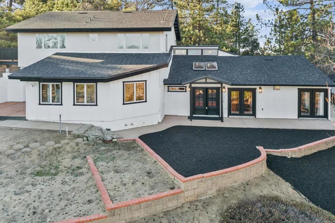
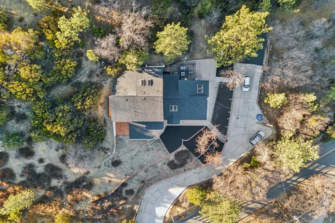
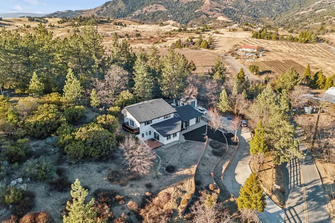
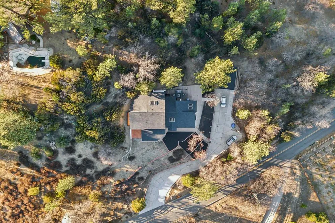
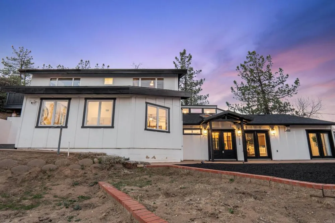
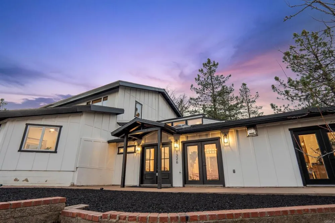
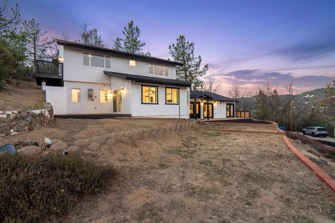
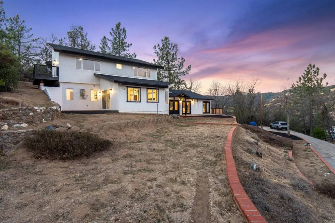
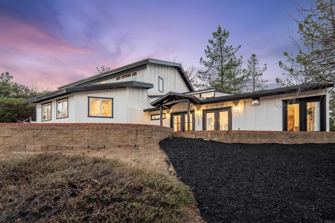
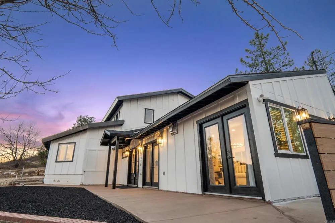
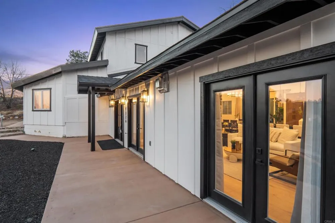
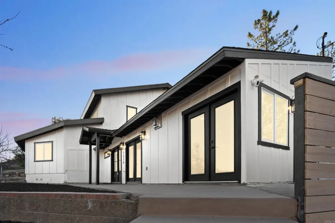
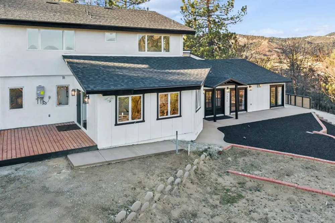
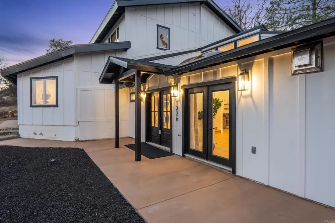
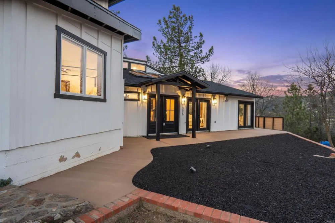
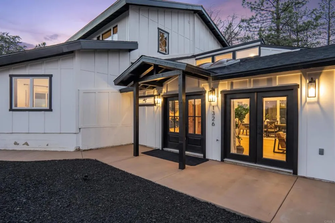
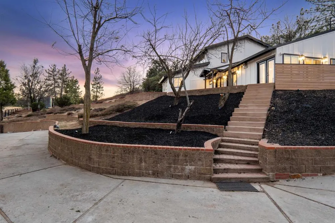
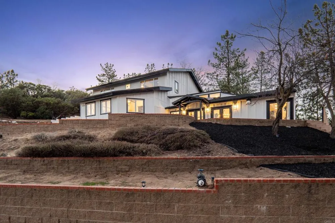
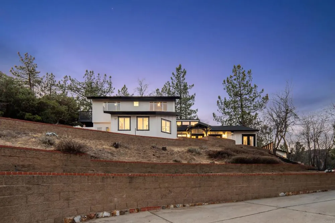
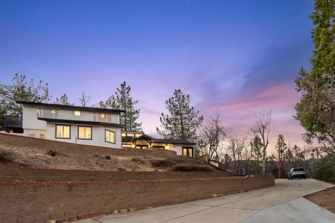
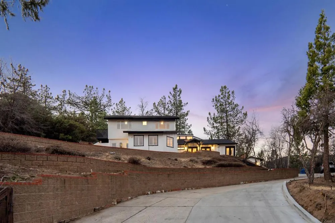
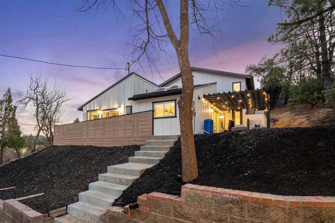
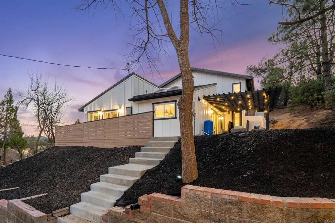
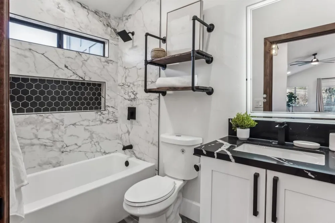
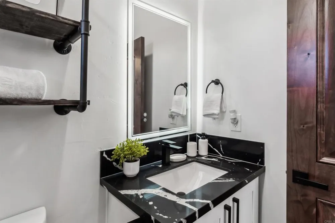
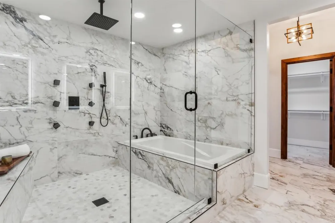
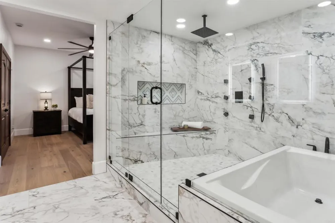
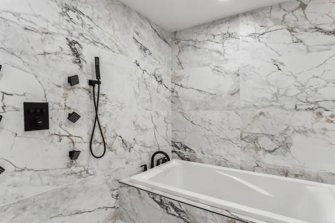
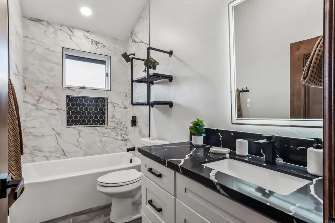
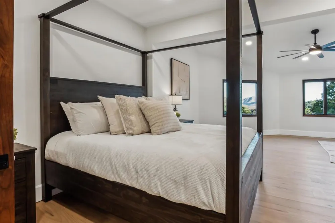
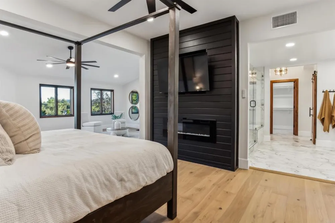
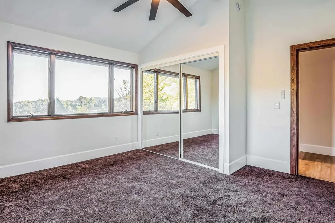
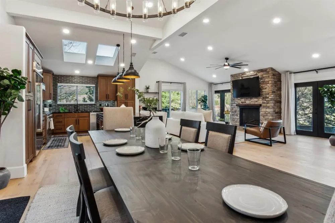
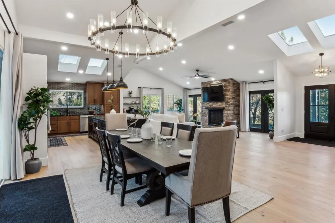
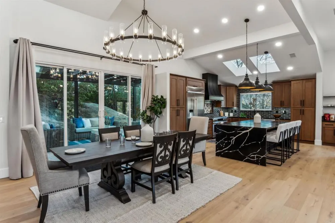
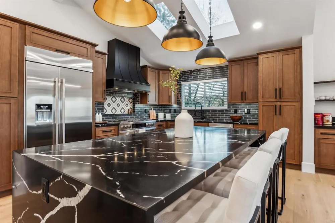
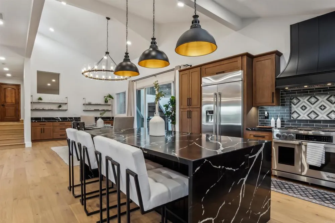
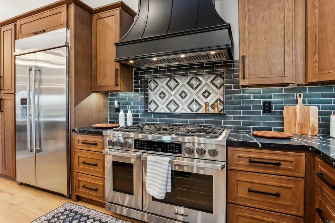
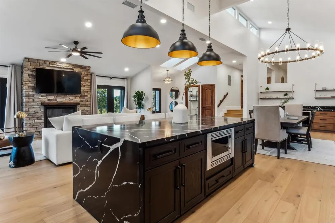
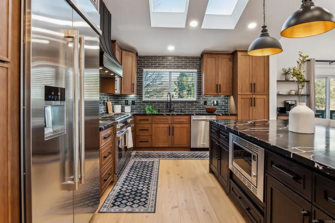
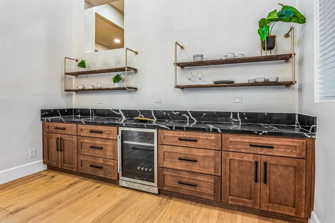
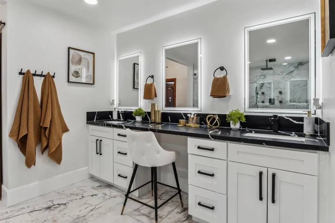
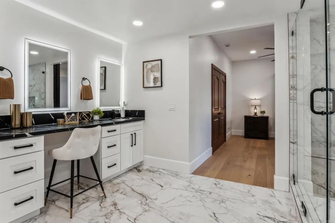
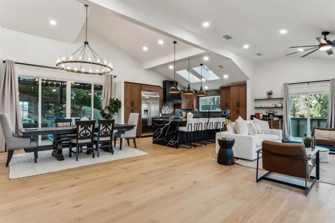
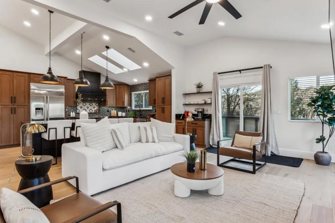
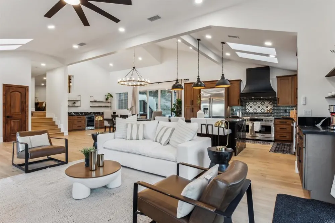
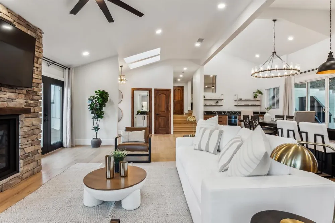
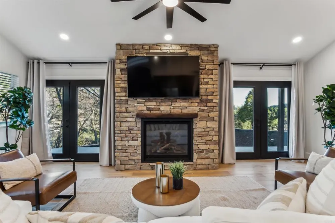
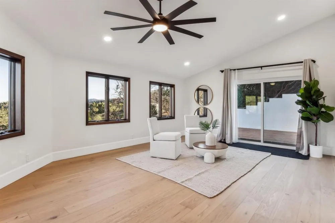
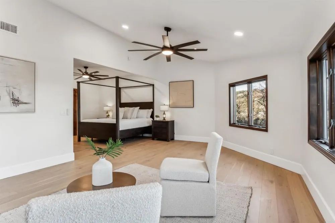
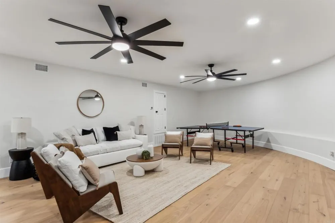
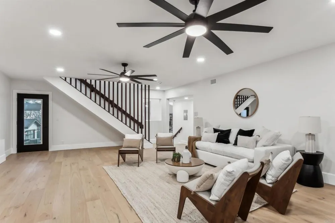
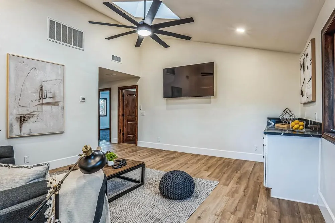
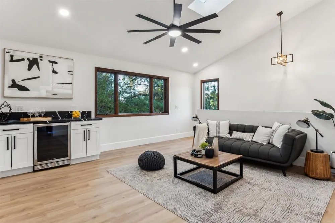
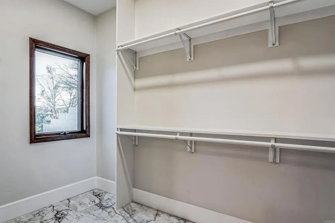
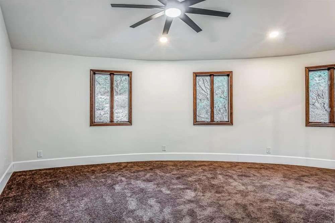
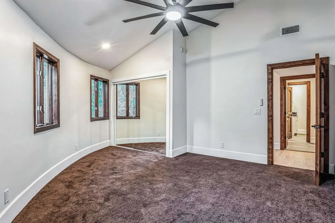
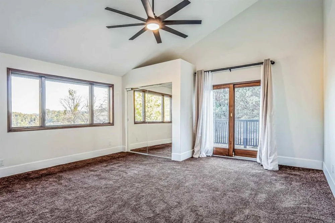
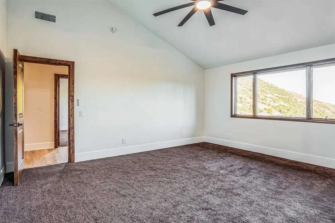
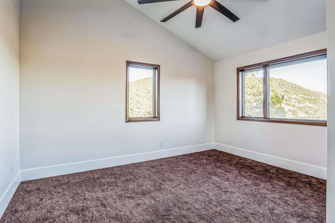
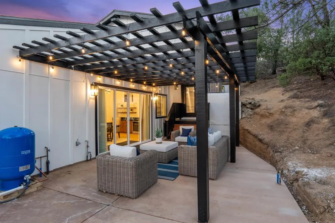
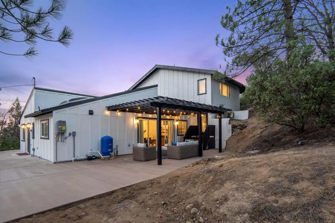
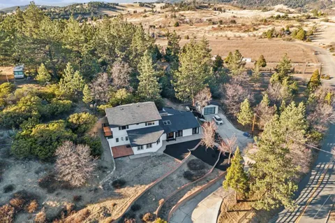
BRING ALL OFFERS. SELLER WILLING TO CREDIT FOR INTEREST RATE BUYDOWN. QUALIFIES FOR USDA 0% FINANCING. Seller entertaining offers between $1,199,900 and $1,299,900. 4 bedroom/ 4 bathroom/ over 4,000 sqft. Completely remodeled dream mountain retreat at 1326 Farmer Road in Julian, located 5 minutes from historic downtown Julian. This extensively renovated home offers the perfect blend of luxury and functionality, making it ideal for a private residence, corporate retreat, or vacation rental. It combines the charm of a classic mountain home perched atop the hillside and tucked away in the trees with the amenities of luxurious new construction. Originally built in 1983, this property has undergone a remarkable transformation over the past two years, with over 85% of the structure rebuilt and reconfigured. The exterior features durable Hardie Fiber Cement siding, which provides fire resistance and protection against extreme weather conditions, woodpeckers, and termites. It will NOT burn or combust. Inside, you'll find a stunning gourmet kitchen equipped with a 48" Dacor stove featuring double convection ovens and a 42" Thermador commercial refrigerator. The spacious primary suite includes a private retreat and an adjoining patio, while the luxurious bathroom boasts a large wet room with a tub and shower, LED lighted mirrors, and its own private laundry room. The upstairs area offers three bedrooms, two bathrooms, a loft, and a separate laundry room, providing ample space for guests or family members. With some creative planning, this home could easily accommodate five to six bedrooms. Recent upgrades include a new roof, skylights, multi-zone HVAC, electrical system, and panel, ensuring efficiency and comfort throughout. The great room seamlessly connects to the living area, featuring French doors that open out to breathtaking views and a cozy gas fireplace with a blower for chilly winter evenings. The dining room's expansive sidebar is perfect for entertaining, making this house truly check all the boxes for luxury living. With its unparalleled combination of luxury, functionality, and natural beauty, this Julian gem is amust-see. Schedule your private viewing today and experience mountain living at its finest! Makes a great Airbnb or event venue. Potential for ADU. Detached 2 car garage.

Property Details
Cooling
1
Heating
Forced Air, Fireplaces, Propane
Cooling Features
Central Air, Electric
Bedrooms
4
Bathrooms
4.0
Full Baths
4
View
Mountains,Orchard,Trees Woods
Lot Features
Two To Five Units Acre
Stories
2
Lot Description
Two To Five Units Acre
Acres
0.0
Square Feet
4150.0
Lot Size (sqft)
2.07
Parking
1
Parking Spaces
2
Parking Type
Garage
Parking Garage Spaces
2.0
Property Type
Purchase
Property Subtype Additional
Single Family Residence
Year Built
1983
Utility Source
Well
Appliances
Six Burner Stove, Dishwasher, Microwave, Range Hood, Tankless Water Heater
Community Features
Rural
School District
Julian High School
County
San Diego
Region
Julian
Zoning
R-1:SINGLE FAM-RES
Original List Price
$1,299,900
HOA Fees
0.0
MLS #
PTP2606834
Location
Legal

The multiple listing data appearing on this website, or contained in reports produced therefrom, is owned and copyrighted by California Regional Multiple Listing Service, Inc. ("CRMLS") and is protected by all applicable copyright laws. Information provided is for viewer's personal, non-commercial use and may not be used for any purpose other than to identify prospective properties the viewer may be interested in purchasing. All listing data, including but not limited to square footage and lot size is believed to be accurate, but the listing Agent, listing Broker and CRMLS and its affiliates do not warrant or guarantee such accuracy. The viewer should independently verify the listed data prior to making any decisions based on such information by personal inspection and/or contacting a real estate professional.

Based on information from California Regional Multiple Listing Service, Inc. as of the most recent time synced and /or other sources. All data, including all measurements and calculations of area, is obtained from various sources and has not been, and will not be, verified by broker or MLS. All information should be independently reviewed and verified for accuracy. Properties may or may not be listed by the office/agent presenting the information

Provided By
Listed by Tino Murguia (#800563)
Listing Office: eXp Realty of Southern Calif. (#88701)

Pam and Carson Real Estate Have a question about this home?

Interested in Purchasing 1326 Farmer Road?

Get an estimate on monthly payments on this property.

$
years
Down Payment
$
%
Interest Rate
%
Tax Rate
%
$
$annually
$monthly
Estimated Monthly Payment
$0.00
Loan Amount
$0.00