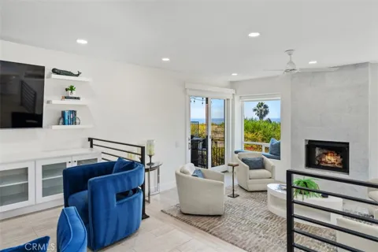
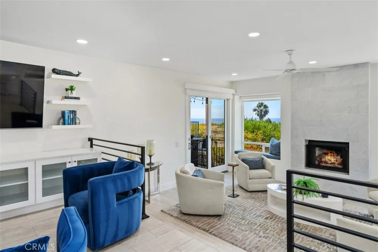
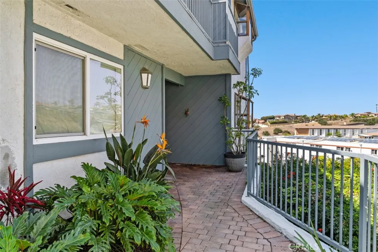
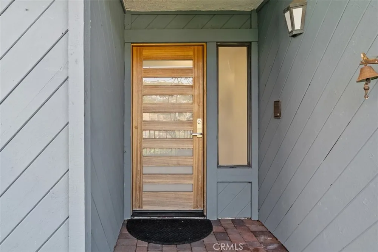
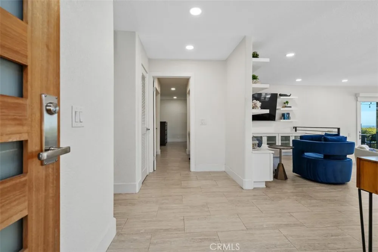
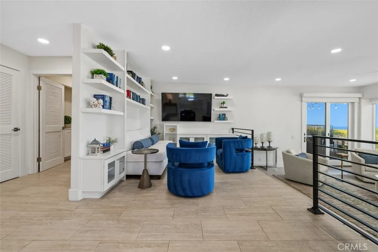
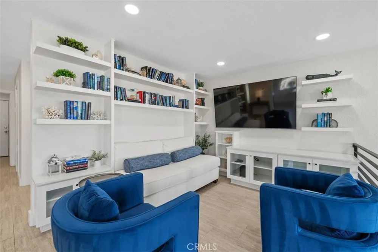
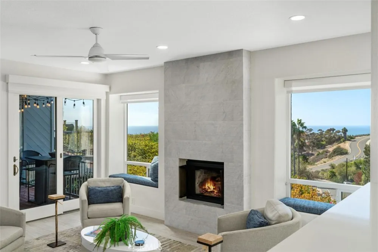
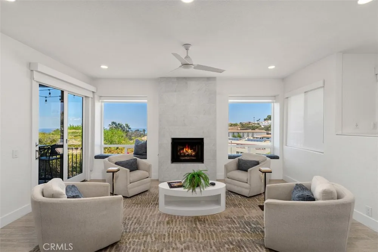
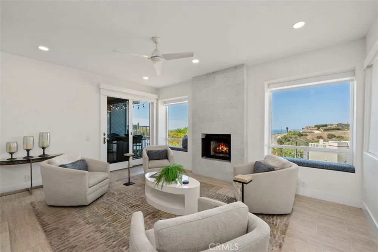
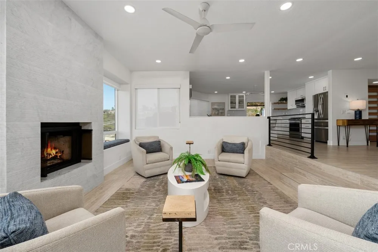
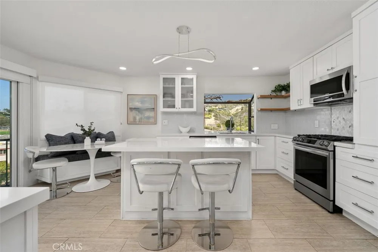
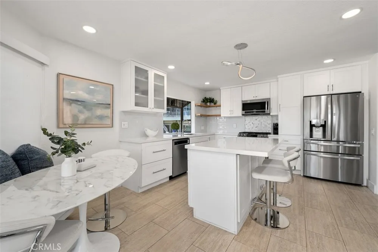
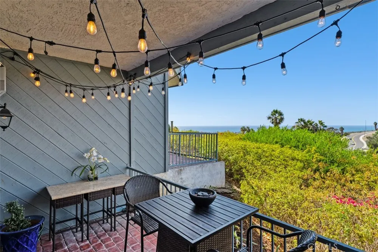
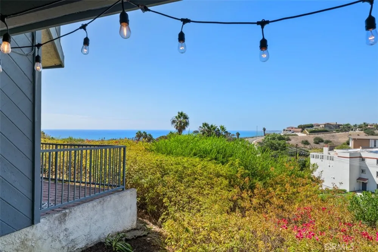
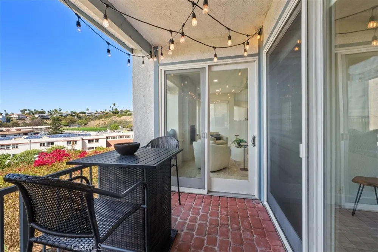
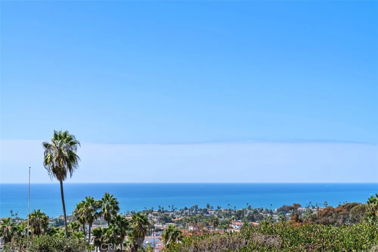
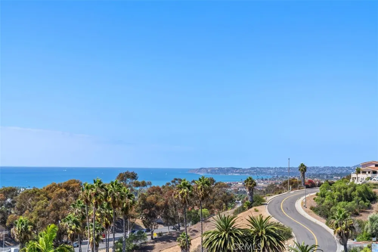
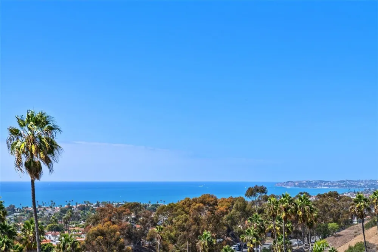
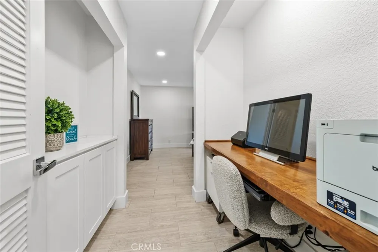
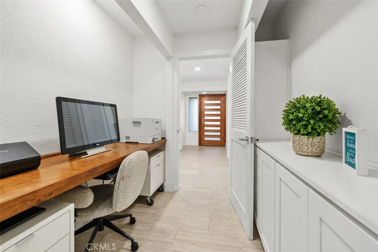
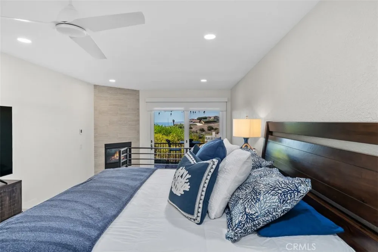
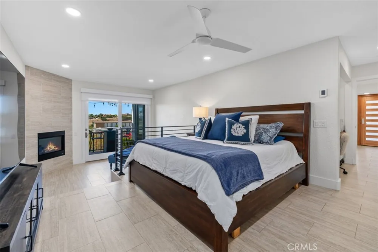
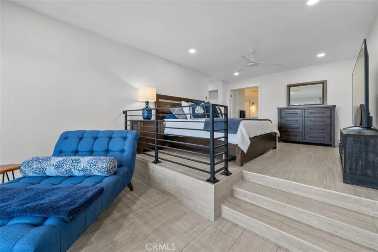
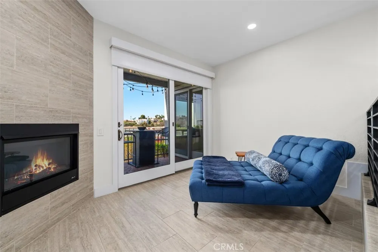
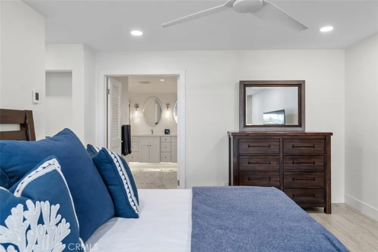
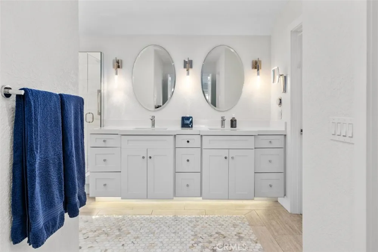
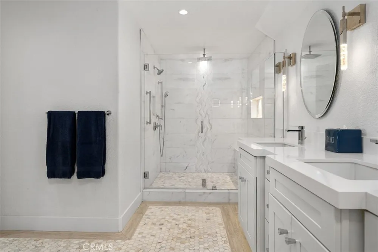
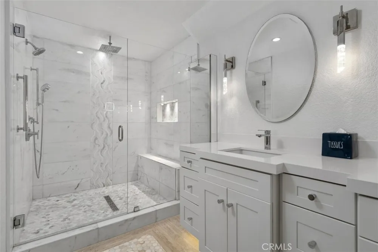
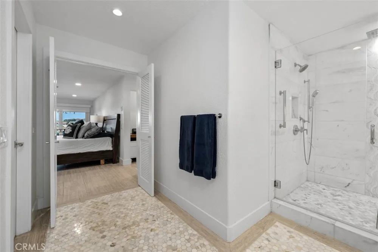
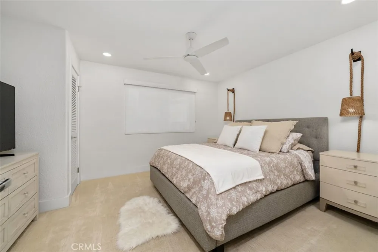
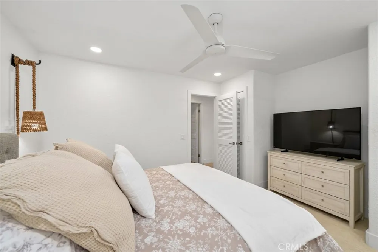
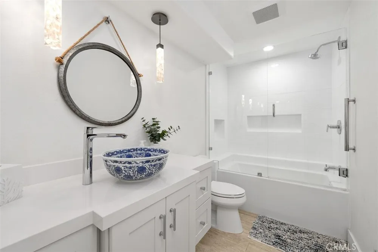
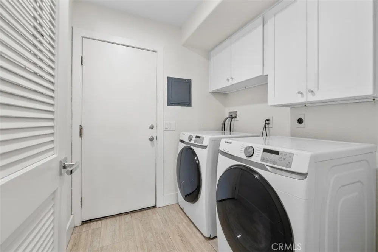
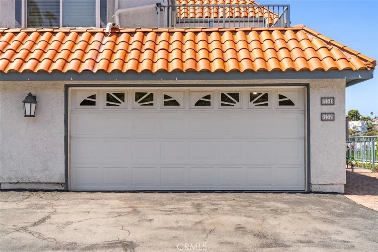
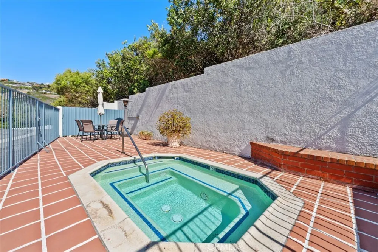
Perched on a hillside this stunning GROUND-LEVEL, corner-unit condo featuring 2 bedrooms, 2 bathrooms, and OCEAN, coastline, and Catalina Island VIEWS from nearly every window! A gated brick-paver courtyard and custom glass-paneled front door lead into a light and bright open-concept home with offering ocean views from the kitchen, living room and primary bedroom! This home has a completely REIMAGINED DESIGN with many custom finishes! The kitchen wall was opened up to adjoin the living room and gaze at the the ocean views while enjoying beautiful quartz countertops, subway tile backsplash, shaker cabinetry with self-closing drawers, pull-outs, frosted glass uppers, large sit-down island, garden window, stainless wine fridge and appliances, raised ceilings, and a nook area with a custom built-in bench, oval table and sliding glass doors to 1 of 2 OCEAN-VIEW DECKS. The space flows into a dual-use space that could be either a formal dining room or a den with built-in booklshelves and cabinets leading into a sunken living room complete with ocean views, recessed lighting, designer ceiling fan, custom stone fireplace, and slider access to the SECOND VIEW DECK. The primary suite offers a work area complete with a long desk and cabinets, SWEEPING OCEAN VIEWS and a step down RETREAT with a dramatic fireplace, and another set of sliding glass doors to the view deck. The beautiful UPGRADED PRIMARY BATH offers custom sconce lighting, sleek cabinetry with under-counter lights, an oversized motion-lit mirrored medicine cabinet, lighted vanity mirror, and a breathtaking walk-in shower offering both rain and wand faucets, plus the entry into the large walk-in closet. The secondary bedroom includes two closets, designer flooring, ceiling fan and included wicker sconce lighting. The adjacent remodeled hall bathroom has a floating vanity, custom bowl sink, upgraded lighting, hardware and remodeled tub/shower combo with glass doors. Additional features include 4-zone smart radiant floor heating, recessed lighting throughout, custom window coverings, dual-pane vinyl windows and sliders, tall baseboards, inside full sized laundry room and a 2 car garage with stylish floor pads and overhead storage. Within a small community offering a bubbling spa right in front of the home and HOA water and trash included. Less than 5 minutes from the pier and everything the coastal town of San Clemente has to offer!
Open Houses
- Sat, Sep 19 · 7:00 PM – 10:00 PM
Property Details
- Interior
- Built In Features, Breakfast Area, Ceiling Fans, Separate Formal Dining Room, Eat In Kitchen, Quartz Counters, Recessed Lighting
- Heating
- Floor Furnace, See Remarks
- Bedrooms
- 2
- Bathrooms
- 2.0
- Full Baths
- 2
- View
- Catalina,City Lights,Coastline,Ocean,Water
- Lot Features
- Corner Lot, Greenbelt
- Stories
- 1
- Lot Description
- Corner Lot, Greenbelt
- Exterior Features
- Lighting, Rain Gutters
- Exterior Materials
- Lighting, Rain Gutters
- Acres
- 1.776
- Square Feet
- 1679.0
- Lot Size (sqft)
- 77365.0
- Parking Features
- Door Multi, Direct Access, Garage
- Parking
- 1
- Parking Spaces
- 2.0
- Parking Type
- Garage
- Parking Garage Spaces
- 2.0
- Property Type
- Purchase
- Style
- Traditional
- Property Subtype Additional
- Condominium
- Year Built
- 1979
- Roof
- Spanish Tile
- Sewer Information
- Public Sewer
- Utility Source
- Public
- Utility Features
- Electricity Connected, Natural Gas Connected, Sewer Connected, Water Connected
- Appliances
- Dishwasher, Exhaust Fan, Disposal, Gas Oven, Gas Range, Microwave, Refrigerator
- Subdivision
- Presidio Point (PP)
- Community Features
- Curbs, Street Lights, Suburban, Sidewalks
- School District
- Capistrano Unified
- Elementary School
- Concordia
- Middle School
- Shorecliff
- High School
- San Clemente
- County
- Orange
- Region
- San Clemente
- Original List Price
- $1,350,000
- HOA
- 1
- HOA Fees
- 675.0
Location
Legal
The multiple listing data appearing on this website, or contained in reports produced therefrom, is owned and copyrighted by California Regional Multiple Listing Service, Inc. ("CRMLS") and is protected by all applicable copyright laws. Information provided is for viewer's personal, non-commercial use and may not be used for any purpose other than to identify prospective properties the viewer may be interested in purchasing. All listing data, including but not limited to square footage and lot size is believed to be accurate, but the listing Agent, listing Broker and CRMLS and its affiliates do not warrant or guarantee such accuracy. The viewer should independently verify the listed data prior to making any decisions based on such information by personal inspection and/or contacting a real estate professional.
Based on information from California Regional Multiple Listing Service, Inc. as of the most recent time synced and /or other sources. All data, including all measurements and calculations of area, is obtained from various sources and has not been, and will not be, verified by broker or MLS. All information should be independently reviewed and verified for accuracy. Properties may or may not be listed by the office/agent presenting the information
Provided By
Listed by Diane Cirignani (#OCCIRIDIA)
Listing Office: Legacy 15 Real Estate Brokers (#OC04966)