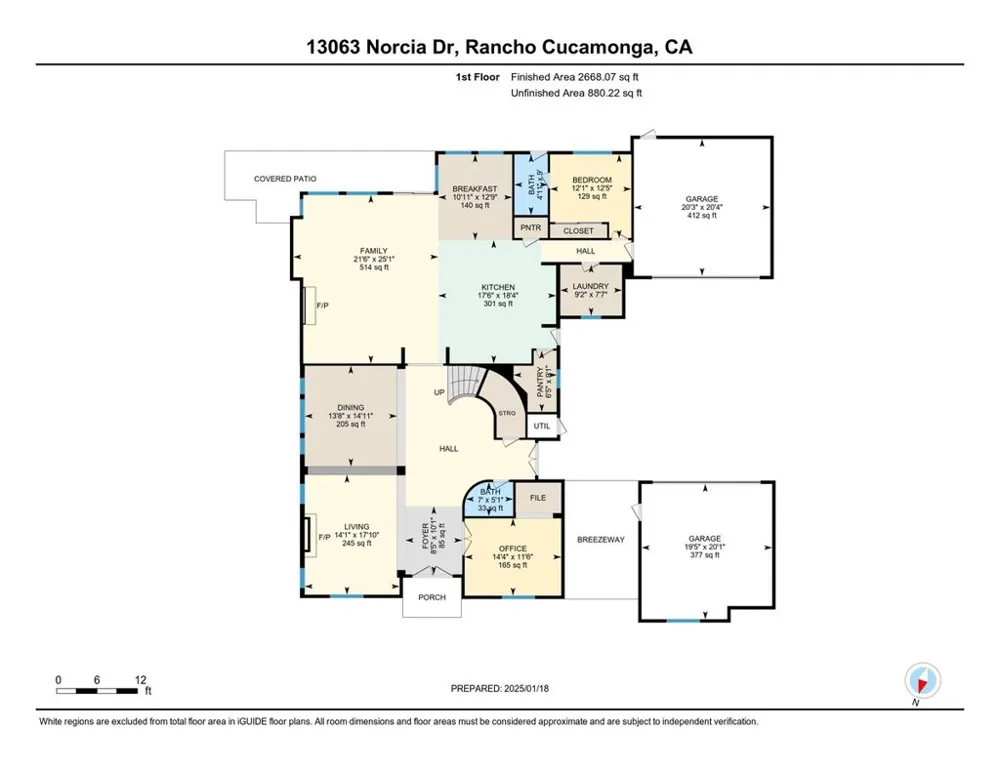
This exceptional, privately gated Semi Custom Toll Brothers estate, known as *The Delmar*, is one of the most prestigious residences in this elite enclave, set on an expansive 24,000+ sq. ft. lot. Upon entry, you are immediately captivated by a grand foyer, where a crystal chandelier and soaring 20-foot ceilings set the stage for sophistication. A stunning spiral staircase adds architectural elegance to the home.
The formal living room features a custom fireplace, etched glass windows, and wall lighting, while the adjacent dining room boasts surround sound, a crystal chandelier, and marble accents, perfect for distinguished gatherings. The expansive great room flows seamlessly into the gourmet kitchen and sun-drenched morning room, creating a welcoming space for both intimate and large-scale entertaining. The great room includes a built-in entertainment center, custom bookshelves, surround sound, and newly laid flooring.
The chef’s kitchen, equipped with granite countertops, double ovens, a six-burner cooktop, and two large pantries, caters to the most discerning culinary needs. The home includes five spacious bedrooms, each with an en-suite bath, offering unparalleled privacy for family and guests. The first-floor Mother-in-Law suite features a full bath and private entrance to the backyard.
The versatile game room/movie room, easily convertible into a sixth bedroom, as it has a closet and French doors. The home is also complemented by a private office with a custom library area, ideal for working from home.
The expansive Primary Bedroom occupies the entire south wing and offers a sanctuary with a sitting area, three-sided fireplace, and an opulent en-suite bath with dual vanities, a walk-in shower, spa tub, and vast walk-in closet with built-in cedar storage.
The resort-style backyard features an oversized heated pool with a 10-foot depth, a rejuvenating heated spa, and a fully equipped outdoor kitchen with bar seating, barbecue, refrigerator, and sink. A covered pavilion, full basketball court, serene fountain, and fire pit complete the luxurious outdoor living experience.
Addit. amenities:Mountain Views, RV parking, custom etched glass windows, 3 crystal chandeliers, plantation shutters, marble floors, crown molding, vegetable sink in the kitchen, and 54 solar panels. With mature landscaping, fruit trees, palms, custom built-ins, newer paint, and a sizable storage shed, this estate perfectly blends elegance, comfort, and convenience.
Property Details
- Interior
- Breakfast Bar, Breakfast Area, Chair Rail, Ceiling Fans, Crown Molding, Cathedral Ceilings, Separate Formal Dining Room, Eat In
- Cooling
- 1
- Heating
- Central
- Cooling Features
- Central Air
- Bedrooms
- 6
- Bathrooms
- 5.5
- Full Baths
- 5
- Half Baths
- 1
- View
- Mountains
- Lot Features
- Zero To One Unit Acre, Back Yard, Front Yard, Horse Property, Sprinklers In Rear, Sprinklers In Front, Lawn, Landscaped, Sprinkl
- Stories
- 2
- Lot Description
- Zero To One Unit Acre, Back Yard, Front Yard, Horse Property, Sprinklers In Rear, Sprinklers In Front, Lawn, Landscaped, Sprinkl
- Pool
- 1
- Pool Description
- Heated, Private
- Pool Features
- Heated, Private
- Exterior Features
- Rain Gutters
- Exterior Materials
- Rain Gutters
- Acres
- 0.564
- Square Feet
- 5846.0
- Lot Size (sqft)
- 24555.0
- Parking Features
- Direct Access, Driveway Level, Garage, Gated, Oversized, Rv Access Parking
- Parking
- 1
- Parking Spaces
- 4.0
- Parking Type
- Driveway
- Parking Garage Spaces
- 4.0
- Property Type
- Purchase
- Style
- Mediterranean
- Property Subtype Additional
- Single Family Residence
- Year Built
- 2004
- Foundation
- Slab
- Roof
- Tile
- Sewer Information
- Sewer Tap Paid
- Utility Source
- Public
- Utility Features
- Cable Connected, Natural Gas Available, Phone Available, Sewer Available, Sewer Connected, Water Available
- Appliances
- Six Burner Stove, Convection Oven, Double Oven, Dishwasher, Gas Cooktop, Disposal, Gas Oven, Gas Water Heater, Microwave, Range
- Community Features
- Curbs, Street Lights, Suburban, Sidewalks
- School District
- Etiwanda
- Elementary School
- Grapeland
- Middle School
- Etiwanda
- High School
- Etiwanda
- County
- San Bernardino
- Region
- Rancho Cucamonga
- Original List Price
- $2,750,000
- Days on Market (Cumulative)
- 211
- HOA Fees
- 0.0
Location
Legal
The multiple listing data appearing on this website, or contained in reports produced therefrom, is owned and copyrighted by California Regional Multiple Listing Service, Inc. ("CRMLS") and is protected by all applicable copyright laws. Information provided is for viewer's personal, non-commercial use and may not be used for any purpose other than to identify prospective properties the viewer may be interested in purchasing. All listing data, including but not limited to square footage and lot size is believed to be accurate, but the listing Agent, listing Broker and CRMLS and its affiliates do not warrant or guarantee such accuracy. The viewer should independently verify the listed data prior to making any decisions based on such information by personal inspection and/or contacting a real estate professional.
Based on information from California Regional Multiple Listing Service, Inc. as of the most recent time synced and /or other sources. All data, including all measurements and calculations of area, is obtained from various sources and has not been, and will not be, verified by broker or MLS. All information should be independently reviewed and verified for accuracy. Properties may or may not be listed by the office/agent presenting the information
Last Updated: Aug 30, 2026 9:09 AM. Source: CRMLS
Provided By
Listed by Shereece Monroe (#C17219), 909-549-3131
Listing Office: KELLER WILLIAMS EMPIRE ESTATES (#2192)
Provided By (Buyer)
Buyer's Agent: Janet Hawkins (#KHAWKJAN)
Buyer's Office: Coldwell Banker Assoc Brokers (#IGCBA02)