Potential FILMING location !!
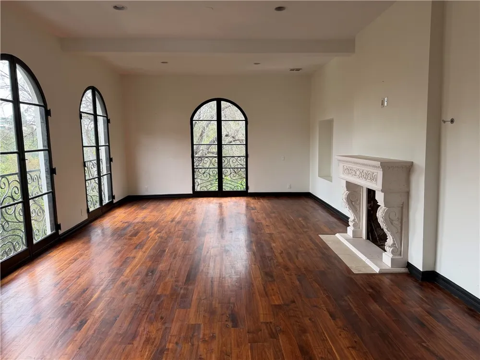
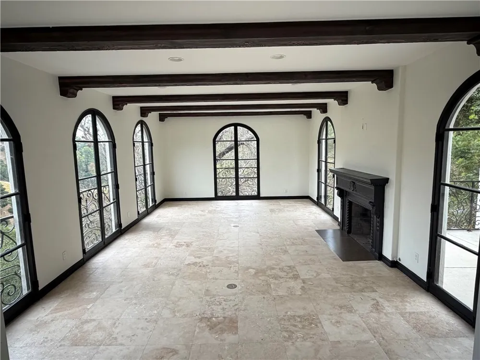
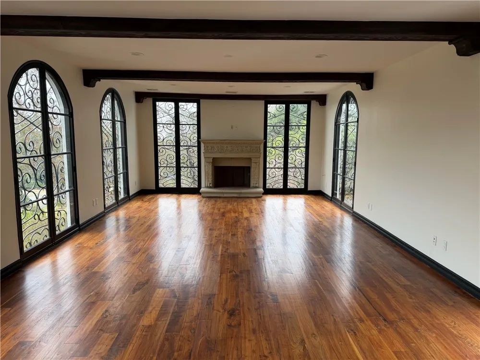
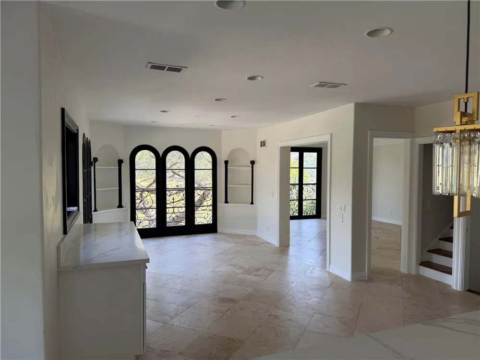
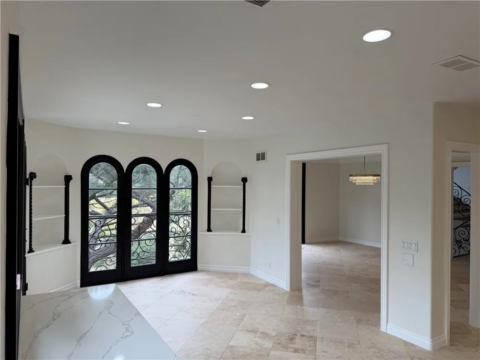
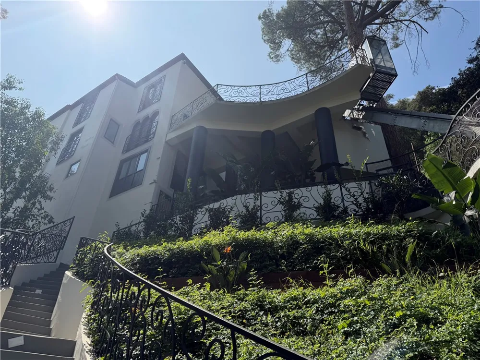
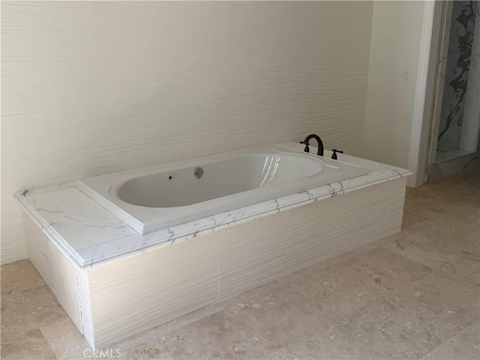
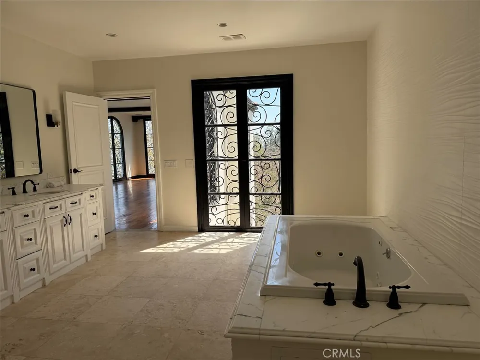
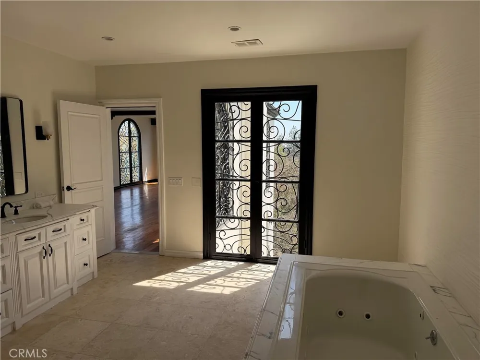
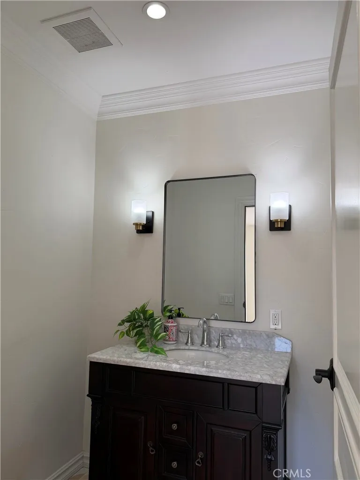
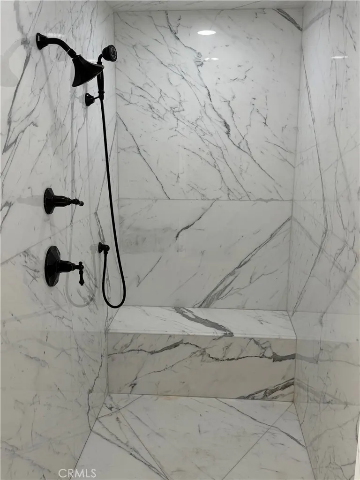
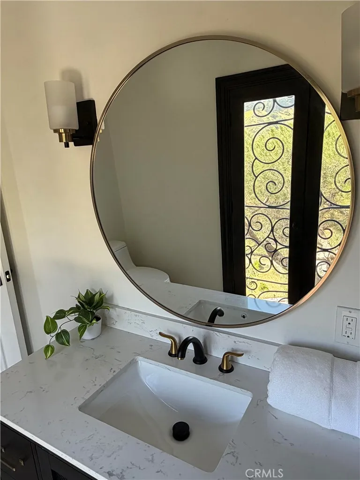
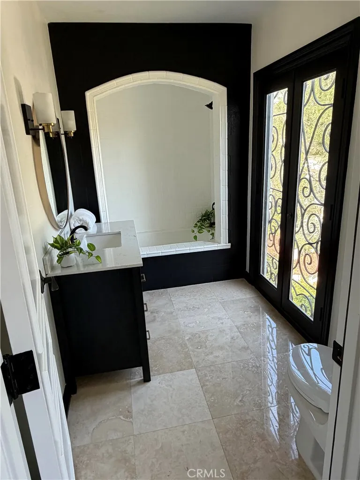
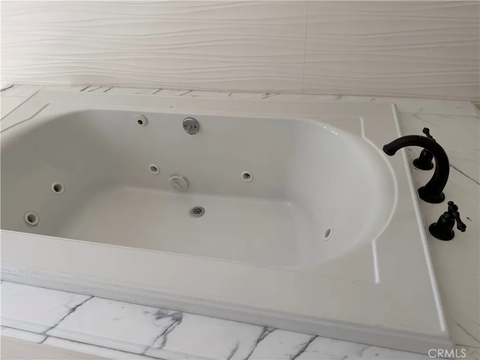
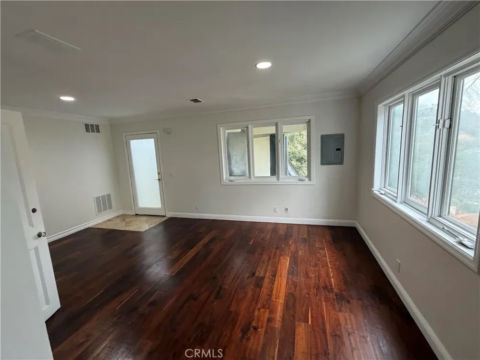
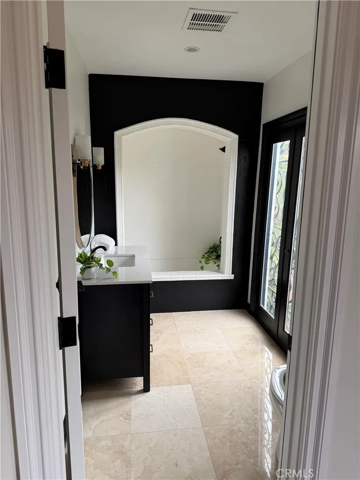
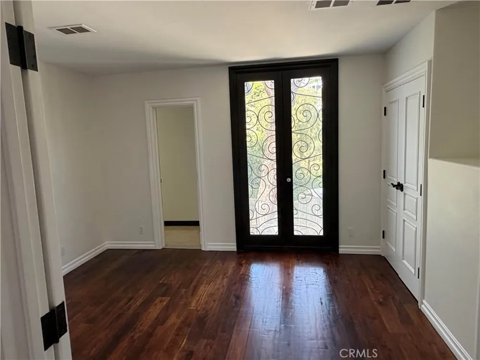
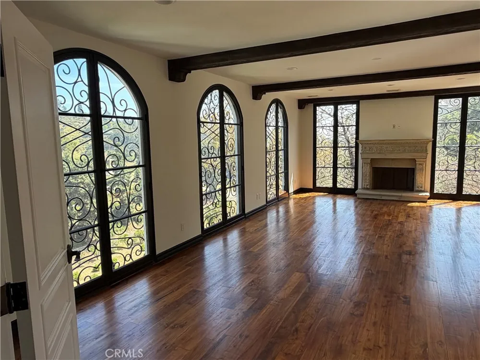
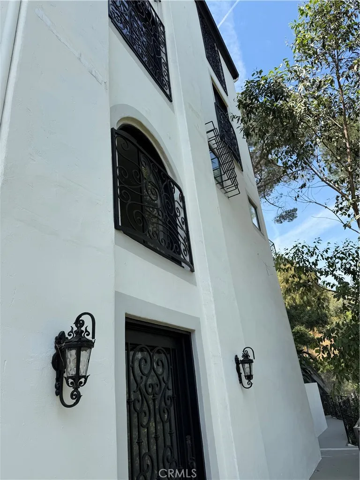
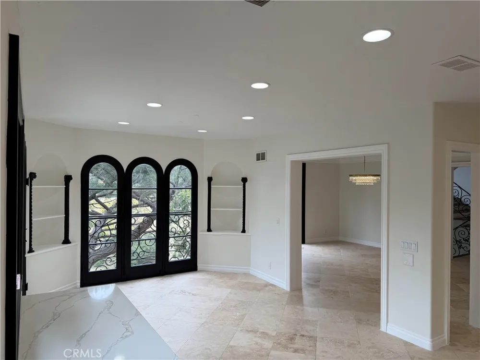
Elegant, exclusive, and serene old world charm style Chateau located in the Beverly Crest ‘old-money’ section of Beverly Hills, 90210. This updated and remodeled 5,516 sq. ft. ‘Castle-on-the-Hill’ features 5 elaborate and spacious high-ceiling bedrooms with 4 full bathrooms incorporating en-suite jetted tub and spa-like comfort, plus 2 additional half bathrooms for functional convenience.
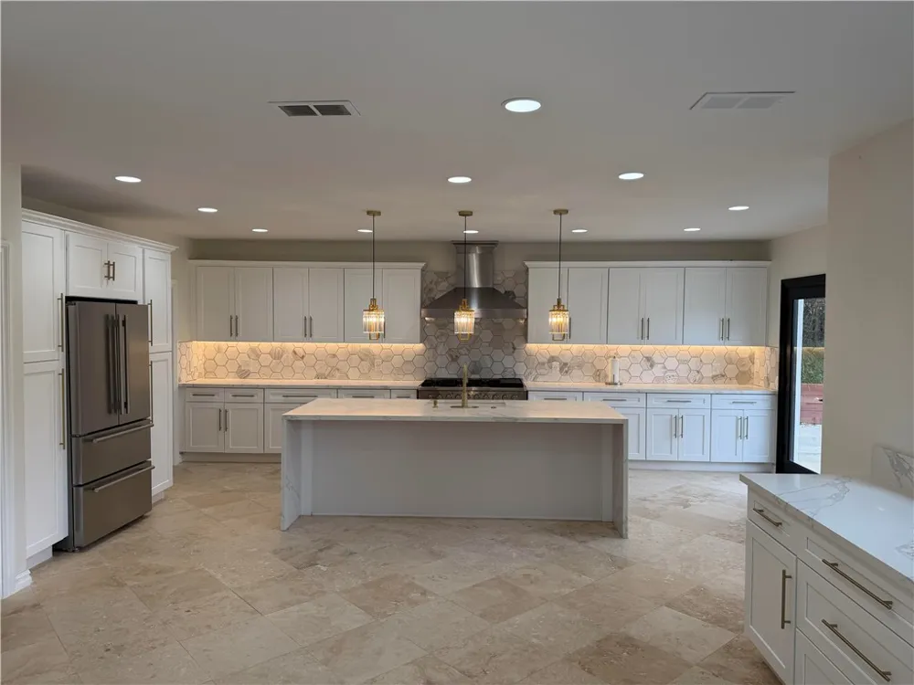
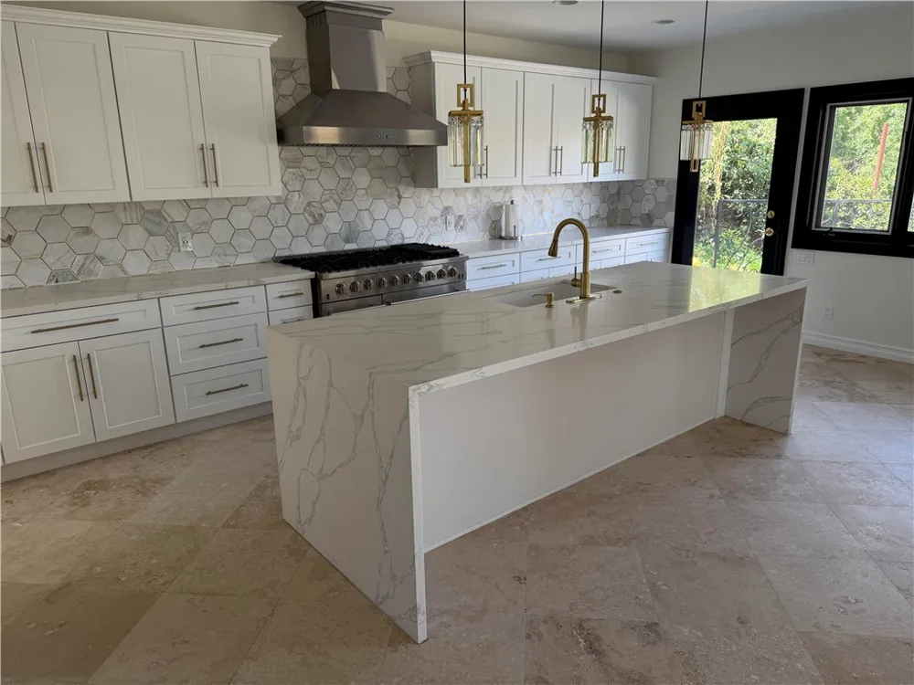
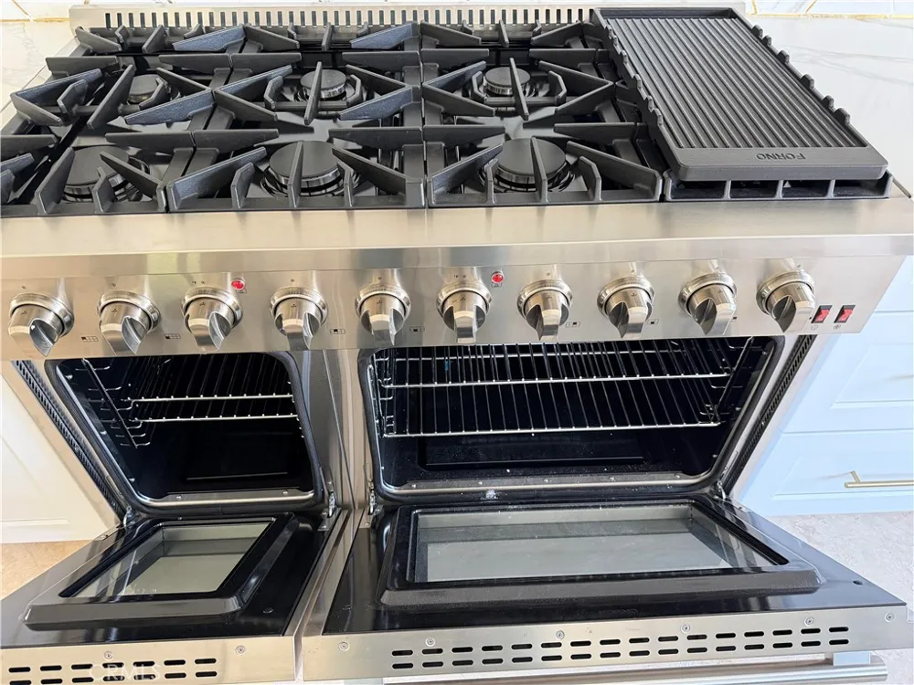
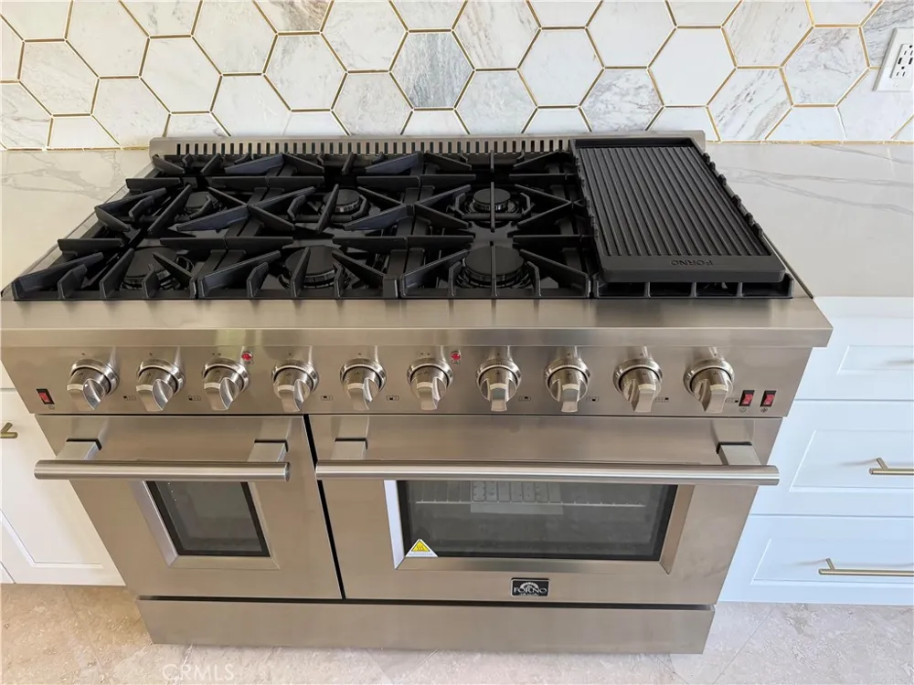
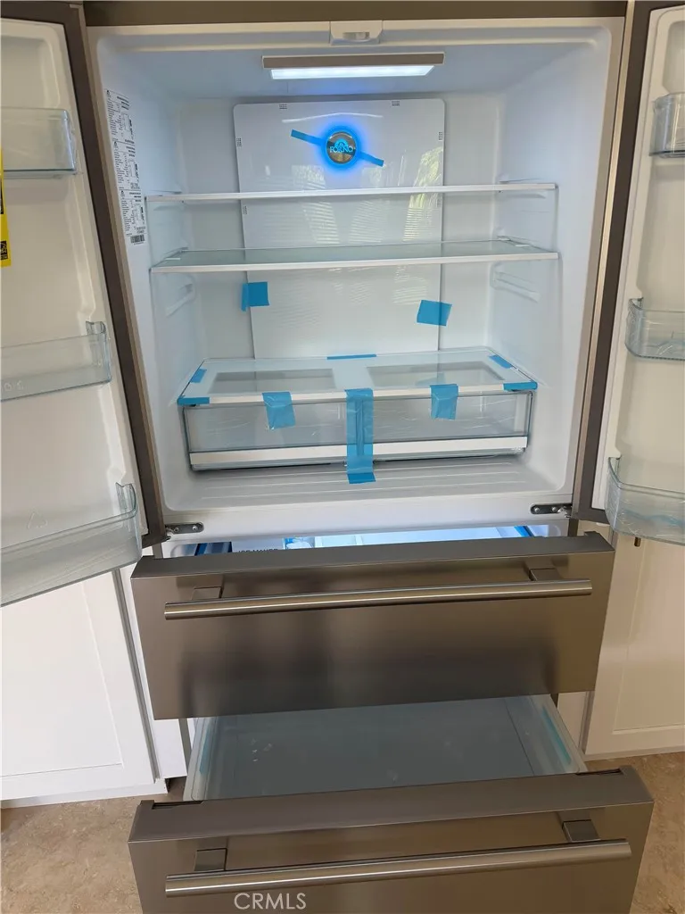
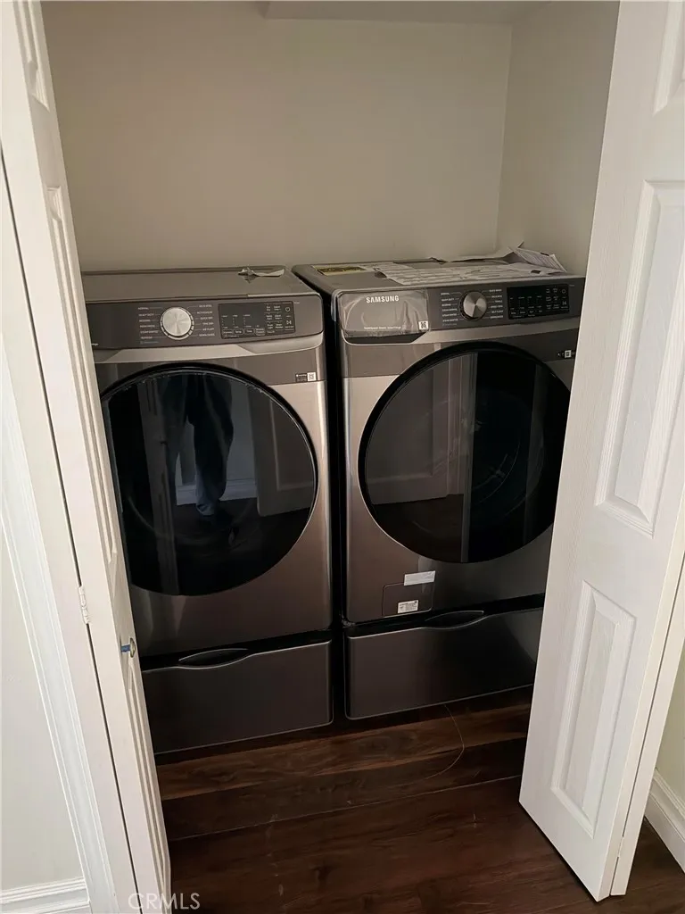
The large and spacious fully remodeled kitchen along with its chef styled center island, is fitted with a New Forno Brand gas range and stove, New Forno Refrigerator / Freezer, New range hood with dual electric blowers, Dishwasher, Microwave, and more. An adjacent dining room adds to meal convenience and efficiency. New side-by-side Samsung clothes washer and dryer are neatly located in the nearby hallway offset.
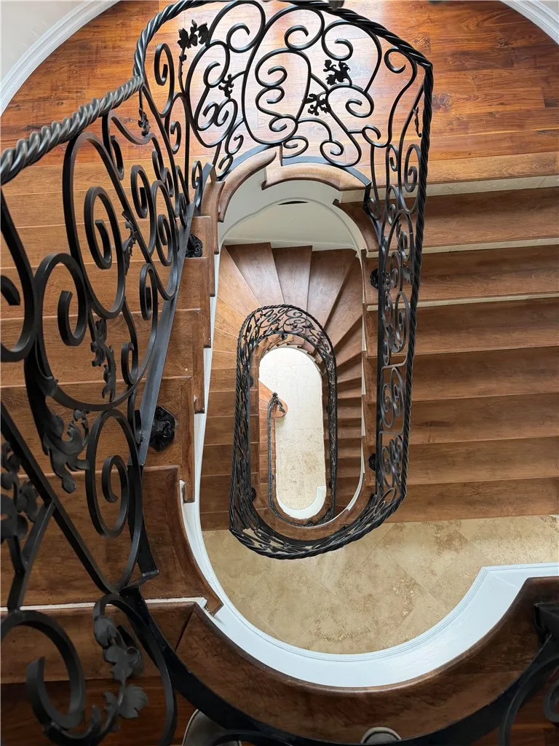
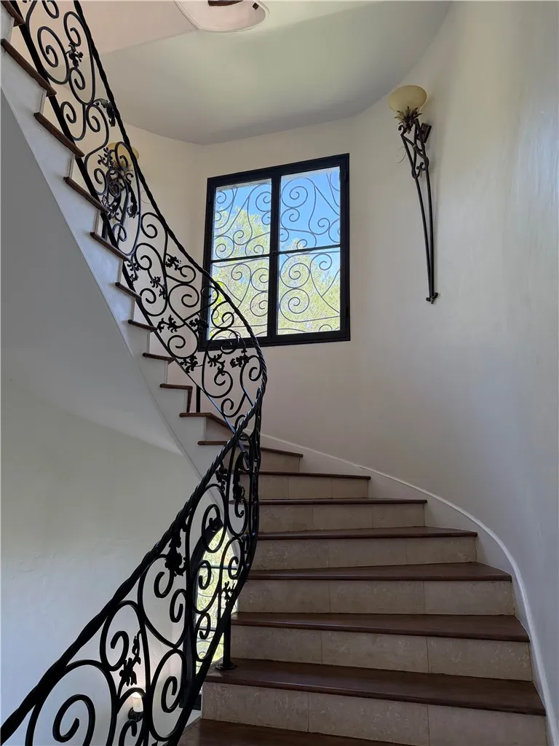
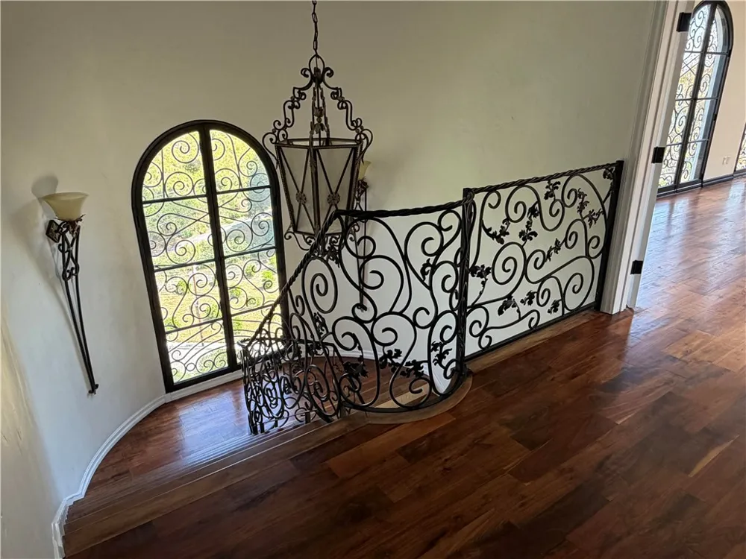
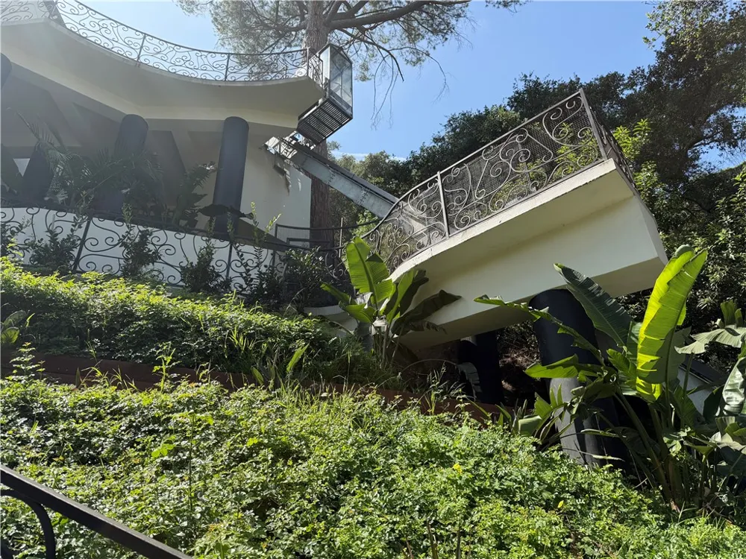
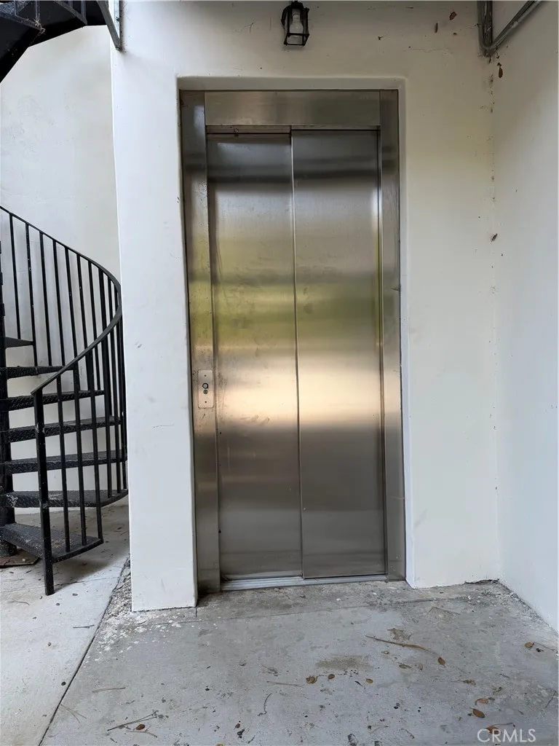
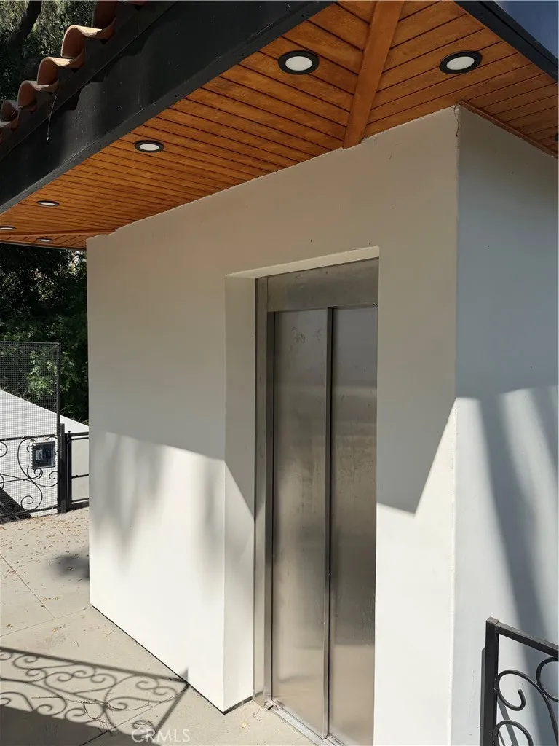
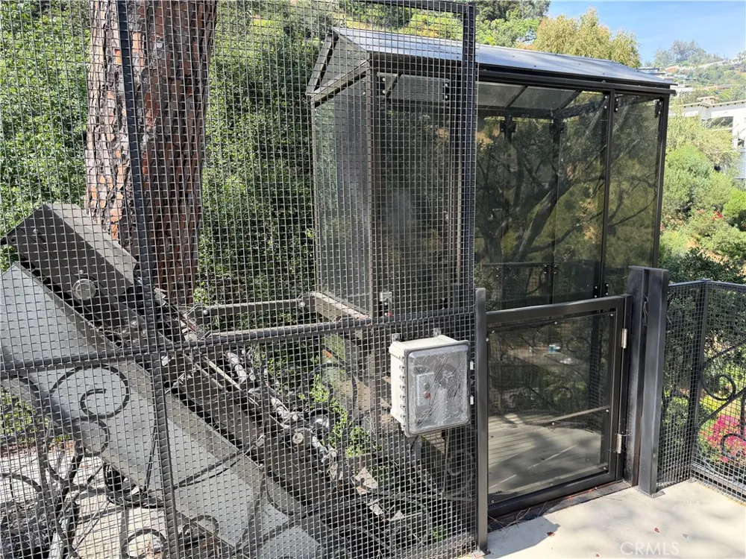
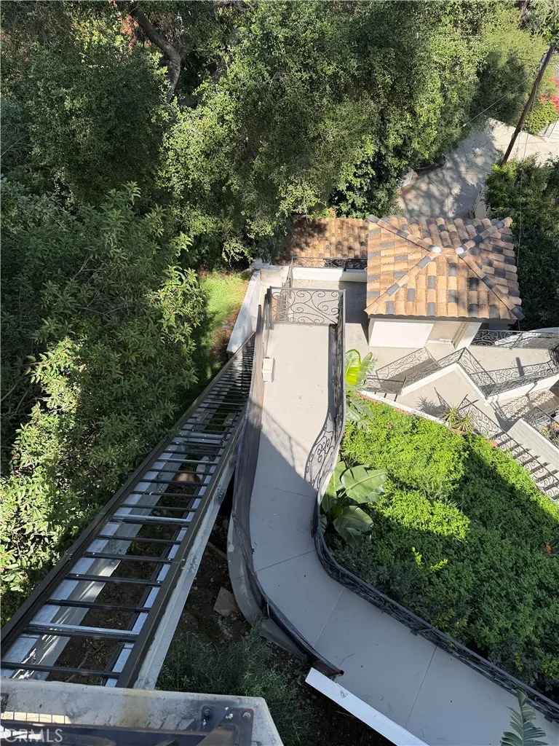
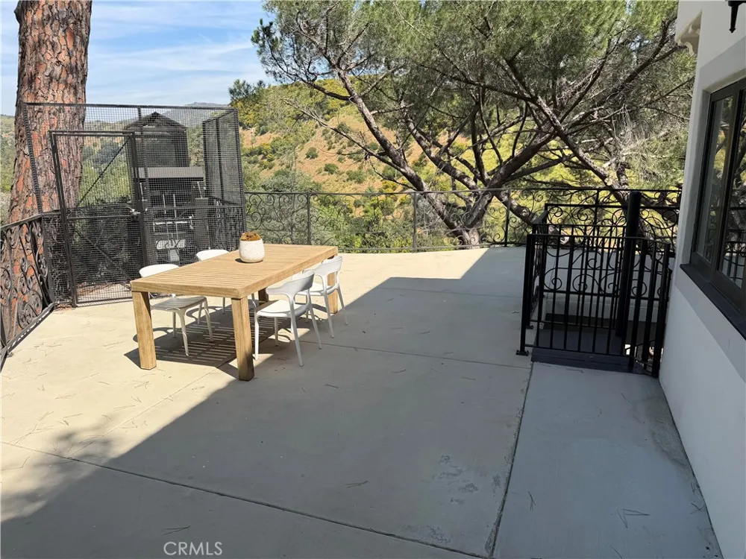
The grand spiral staircase displays sophistication, while a 2nd staircase lends to ease of movement and functionality for staff and others. Fireplaces are found throughout the house and in 3 bedrooms. Additionally, an exterior private ELEVATOR was cleverly placed to move you effortlessly from the driveway to a patio area high above. A well-designed FUNICULAR, with 3 total stops, utilizes a cable powered enclosed car that smoothly slides up and down the hillside incline to handle moving chores, plus it’s a great conversation piece to impress your family and guests with this unusual and unique travel method.
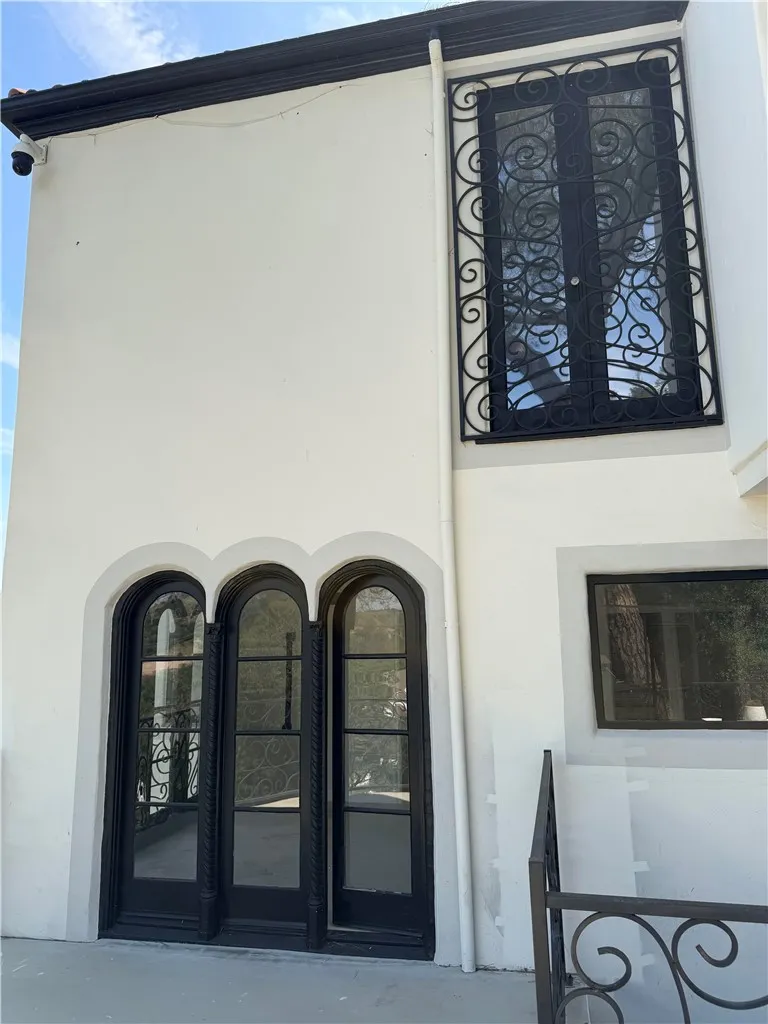
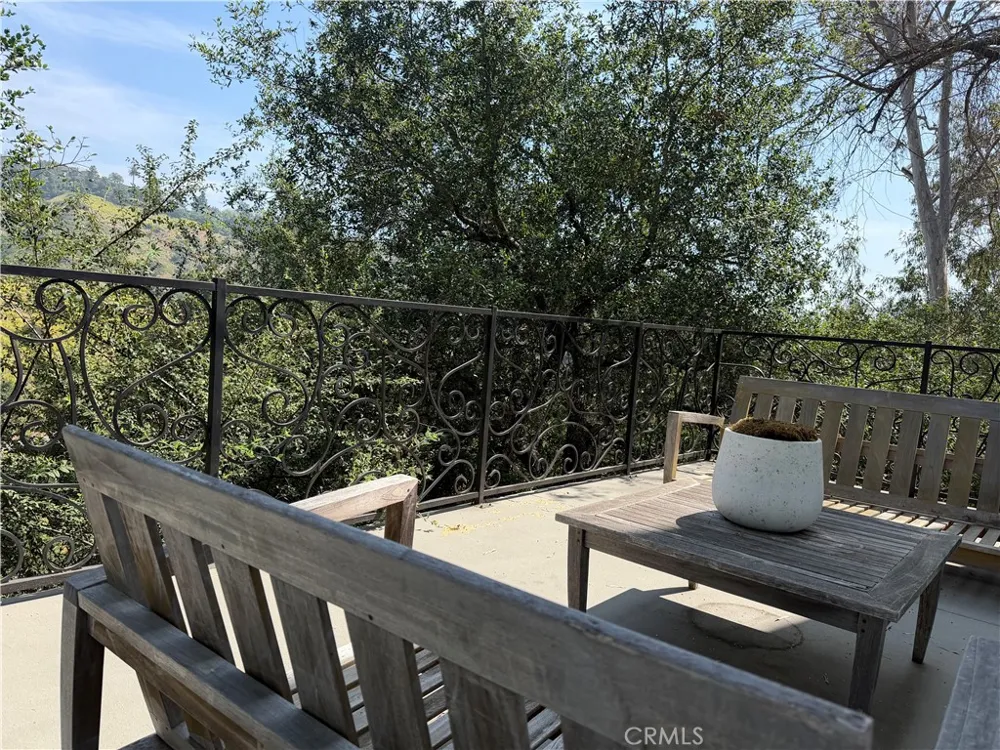
A large enclosed garage and additional on-site parking are at street level. Outdoor Patios are found on different floors of the south, east, and north sides of the house. Fantastic vistas of the Franklin Canyon Conservation Park, Mountain, Recreation area, local hills, and canyons can be found from all levels of the residence.
The Castle remodeling work includes:
• NEW private FUNICULAR
• NEW installed ELEVATOR
• NEW Exterior Decks and Dining Areas
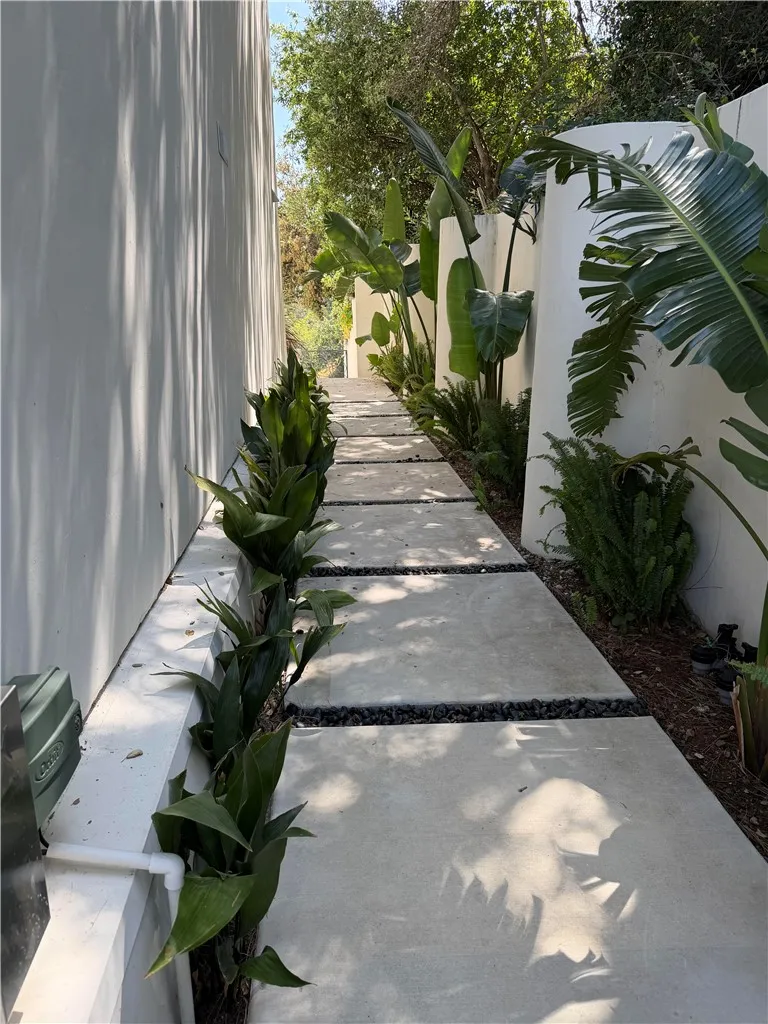
• NEW Exterior Walkways
• NEW Landscaping and flora
• REMODELED Kitchen, including cabinets, Island, and lighting.
• NEW Kitchen Appliances, including Forno Refrigerator, Forno Stove /Cook Top, Dual Motor Range Hood, and much more.
• NEW Samsung Clothes Washer and Dryer
• NEW 400-amp Main Electric Panel
• NEW Electric sub-panels and NEW wiring
• NEW 2” Gas Line to meter
• NEW Garage Door Opener
• NEW A/C Controls and updated A/C System
• NEW Metal Canopy over the driveway entrance area
• Countless additional upgrades and improvements.
Property Details
- Interior
- Balcony, Separate Formal Dining Room, Eat In Kitchen, Elevator, Multiple Staircases, Pantry, Quartz Counters, Storage, Galley Ki
- Cooling
- 1
- Heating
- Central, Fireplaces
- Cooling Features
- Central Air, Gas
- Bedrooms
- 5
- Bathrooms
- 5.0
- Full Baths
- 4
- Half Baths
- 2
- View
- City Lights,Canyon,Hills
- Lot Features
- Zero To One Unit Acre, Bluff, Cul De Sac, Sloped Down, Irregular Lot, Near Park, Steep Slope, Secluded, Sprinkler System
- Stories
- 4
- Lot Description
- Zero To One Unit Acre, Bluff, Cul De Sac, Sloped Down, Irregular Lot, Near Park, Steep Slope, Secluded, Sprinkler System
- Exterior Features
- Awnings, Lighting
- Exterior Materials
- Awnings, Lighting
- Acres
- 0.265
- Square Feet
- 5516.0
- Lot Size (sqft)
- 11543.0
- Parking Features
- Concrete, Covered, Direct Access, Door Single, Driveway, Driveway Up Slope From Street, Garage, Garage Door Opener, Priv
- Parking
- 1
- Parking Spaces
- 2.0
- Parking Type
- Driveway
- Parking Garage Spaces
- 2.0
- Property Type
- Purchase
- Style
- French Provincial
- Basement
- 1
- Property Subtype Additional
- Single Family Residence
- Basement Description
- Unfinished, Utility
- Basement Finished
- 1
- Year Built
- 1923
- Foundation
- Concrete Perimeter
- Roof
- Composition
- Sewer Information
- Public Sewer
- Utility Source
- Public
- Utility Features
- Cable Available, Electricity Connected, Natural Gas Connected, Phone Available, Sewer Connected, Water Connected
- Appliances
- Dishwasher, Free Standing Range, Freezer, Gas Cooktop, Disposal, Gas Oven, Gas Range, Microwave, Refrigerator, Range Hood, Water
- Community Features
- Biking, Foothills, Hiking, Lake, Mountainous, Preserve Public Land, Rural, Ravine, Street Lights, Sidewalks, Urban, Park
- School District
- Los Angeles Unified
- County
- Los Angeles
- Region
- Los Angeles
- Original List Price
- $4,950,000
- Days on Market (Cumulative)
- 10
- HOA Fees
- 0.0
Location
Legal
The multiple listing data appearing on this website, or contained in reports produced therefrom, is owned and copyrighted by California Regional Multiple Listing Service, Inc. ("CRMLS") and is protected by all applicable copyright laws. Information provided is for viewer's personal, non-commercial use and may not be used for any purpose other than to identify prospective properties the viewer may be interested in purchasing. All listing data, including but not limited to square footage and lot size is believed to be accurate, but the listing Agent, listing Broker and CRMLS and its affiliates do not warrant or guarantee such accuracy. The viewer should independently verify the listed data prior to making any decisions based on such information by personal inspection and/or contacting a real estate professional.
Based on information from California Regional Multiple Listing Service, Inc. as of the most recent time synced and /or other sources. All data, including all measurements and calculations of area, is obtained from various sources and has not been, and will not be, verified by broker or MLS. All information should be independently reviewed and verified for accuracy. Properties may or may not be listed by the office/agent presenting the information
Provided By
Listed by Wade Woodcock (#PWWOOWAD)
Listing Office: Keller Williams Pacific Estate (#PB16299)