(909) 636-2744 9095323542 pamelabergman@ymail.com carsonswartz@yahoo.com Elevate Real Estate Agency
Traffic Dashboard
Home
  • Search
    • Local Properties
    • Featured Properties
    • Home Valuation
  • Communities
    • Upland
    • Claremont
    • La Verne
    • Glendora
    • Chino Hills
    • Chino
    • Ontario
  • Selling
  • About
    • Real Estate Experts
    • Meet Pam
    • Meet Carson
    • Testimonials
  • Blogs
  • Resources
  • Contact
Traffic Dashboard
Pamela Bergman
(909) 636-2744 pamelabergman@ymail.com
  • Elevate Real Estate Agency
    8160 Haven Ave. Suite 103
    Rancho Cucamonga, CA 91730
    (909) 636-2744
    pamelabergman@ymail.com
Company
  • Home
  • About
  • Testimonials
  • Contact
Services
  • Buying
  • Selling
  • Home Valuation
  • Mortgage Calculator
Explore
  • Property Search
  • Featured Properties
  • Communities
Legal
  • Privacy
  • Terms
  • DMCA
  • Accessibility
  • Fair Housing
Account
  • Dashboard
  • Logout
  • Login
Pam and Carson Real Estate - Footer Logo
©2026 Elevate Real Estate Agency. All rights reserved.
Website built by CloseHack.
California Regional Multiple Listing Service

The multiple listing data appearing on this website, or contained in reports produced therefrom, is owned and copyrighted by California Regional Multiple Listing Service, Inc. ("CRMLS") and is protected by all applicable copyright laws. Information provided is for viewer's personal, non-commercial use and may not be used for any purpose other than to identify prospective properties the viewer may be interested in purchasing. All listing data, including but not limited to square footage and lot size is believed to be accurate, but the listing Agent, listing Broker and CRMLS and its affiliates do not warrant or guarantee such accuracy. The viewer should independently verify the listed data prior to making any decisions based on such information by personal inspection and/or contacting a real estate professional.

Based on information from California Regional Multiple Listing Service, Inc. as of the most recent time synced and /or other sources. All data, including all measurements and calculations of area, is obtained from various sources and has not been, and will not be, verified by broker or MLS. All information should be independently reviewed and verified for accuracy. Properties may or may not be listed by the office/agent presenting the information

Return
  • All Types+ null more
  • Structure
  • $200K-$600K
  • Bed/Bath
  • Size
  • Dates
  • Filters
  • Amenities
  • Save
  • Share
Listings
No results
Sort
Home / Santa Ana / 12871 Loretta Drive
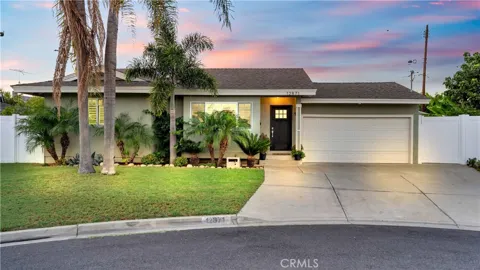
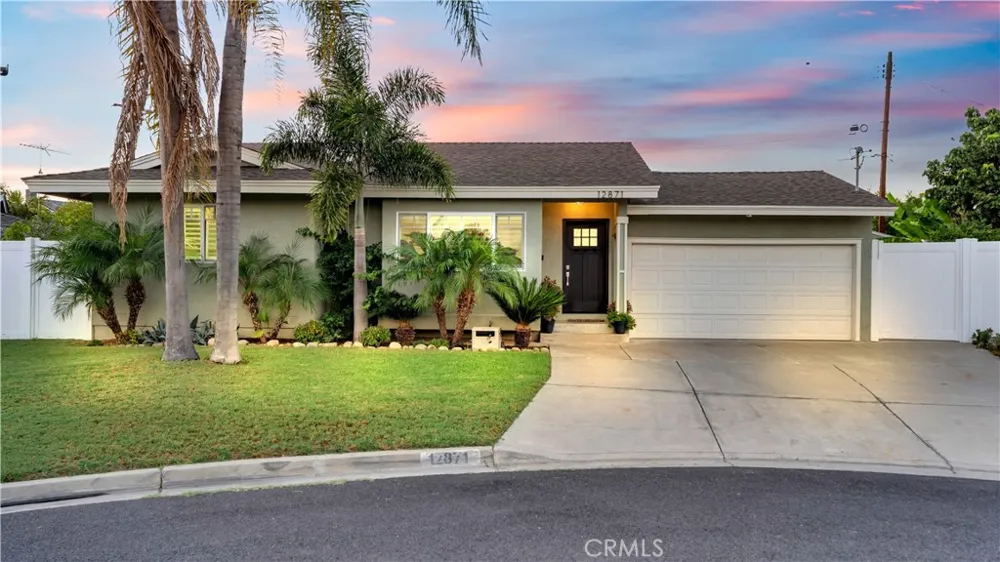
12871 Loretta Drive Santa Ana, CA 92705 12871 Loretta Drive Santa Ana, CA 92705 12871 Loretta Drive Santa Ana, CA 92705 12871 Loretta Drive Santa Ana, CA 92705 12871 Loretta Drive Santa Ana, CA 92705 12871 Loretta Drive Santa Ana, CA 92705 12871 Loretta Drive Santa Ana, CA 92705 12871 Loretta Drive Santa Ana, CA 92705 12871 Loretta Drive Santa Ana, CA 92705 12871 Loretta Drive Santa Ana, CA 92705 12871 Loretta Drive Santa Ana, CA 92705 12871 Loretta Drive Santa Ana, CA 92705 12871 Loretta Drive Santa Ana, CA 92705 12871 Loretta Drive Santa Ana, CA 92705 12871 Loretta Drive Santa Ana, CA 92705 12871 Loretta Drive Santa Ana, CA 92705 12871 Loretta Drive Santa Ana, CA 92705 12871 Loretta Drive Santa Ana, CA 92705 12871 Loretta Drive Santa Ana, CA 92705 12871 Loretta Drive Santa Ana, CA 92705 12871 Loretta Drive Santa Ana, CA 92705 12871 Loretta Drive Santa Ana, CA 92705 12871 Loretta Drive Santa Ana, CA 92705 12871 Loretta Drive Santa Ana, CA 92705 12871 Loretta Drive Santa Ana, CA 92705 12871 Loretta Drive Santa Ana, CA 92705 12871 Loretta Drive Santa Ana, CA 92705 12871 Loretta Drive Santa Ana, CA 92705 12871 Loretta Drive Santa Ana, CA 92705 12871 Loretta Drive Santa Ana, CA 92705 12871 Loretta Drive Santa Ana, CA 92705 12871 Loretta Drive Santa Ana, CA 92705 12871 Loretta Drive Santa Ana, CA 92705 12871 Loretta Drive Santa Ana, CA 92705 12871 Loretta Drive Santa Ana, CA 92705 12871 Loretta Drive Santa Ana, CA 92705 12871 Loretta Drive Santa Ana, CA 92705 12871 Loretta Drive Santa Ana, CA 92705 12871 Loretta Drive Santa Ana, CA 92705 12871 Loretta Drive Santa Ana, CA 92705 12871 Loretta Drive Santa Ana, CA 92705 12871 Loretta Drive Santa Ana, CA 92705 12871 Loretta Drive Santa Ana, CA 92705 12871 Loretta Drive Santa Ana, CA 92705 12871 Loretta Drive Santa Ana, CA 92705 12871 Loretta Drive Santa Ana, CA 92705 12871 Loretta Drive Santa Ana, CA 92705 12871 Loretta Drive Santa Ana, CA 92705 12871 Loretta Drive Santa Ana, CA 92705 12871 Loretta Drive Santa Ana, CA 92705 12871 Loretta Drive Santa Ana, CA 92705 12871 Loretta Drive Santa Ana, CA 92705 12871 Loretta Drive Santa Ana, CA 92705 12871 Loretta Drive Santa Ana, CA 92705 12871 Loretta Drive Santa Ana, CA 92705 12871 Loretta Drive Santa Ana, CA 92705 View All Photos

$1,250,000

| Active

12871 Loretta Drive

Santa Ana, CA 92705

1,289
Square Feet
3
Beds
2
Baths
0.17
Acres
6
Days on Market
OC26198173
MLS#
House
Structure
Residential
Zone
Contact
Listing OfficeDavid Buster, Broker

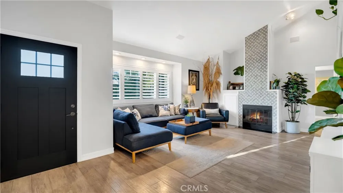
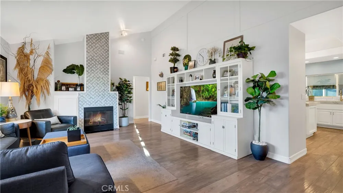
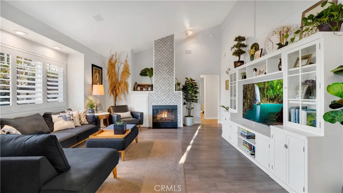
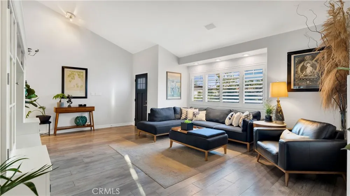
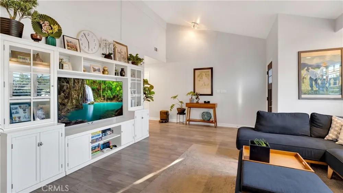
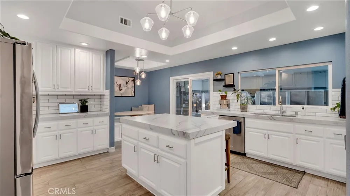
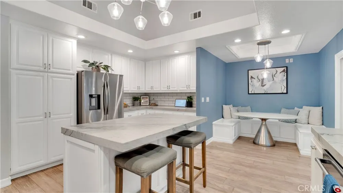
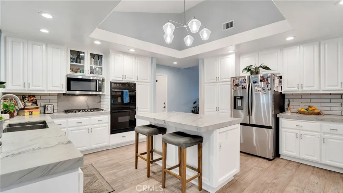
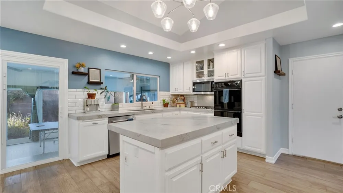
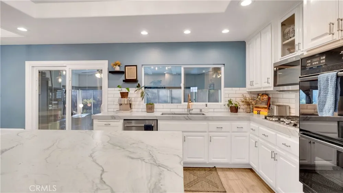
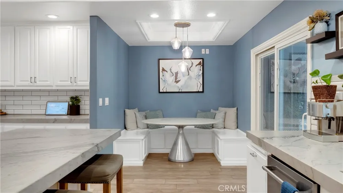
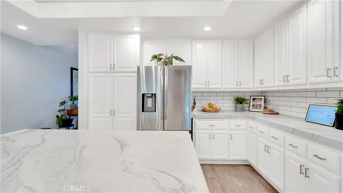
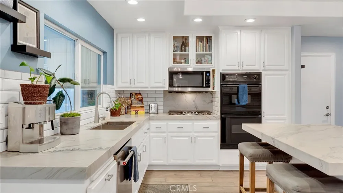
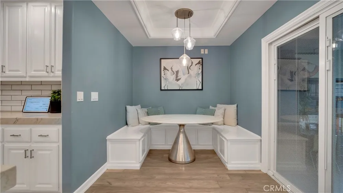
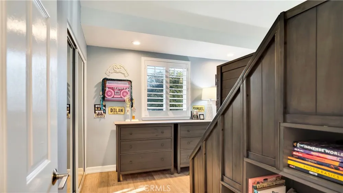
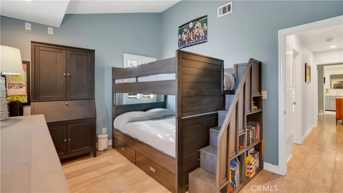
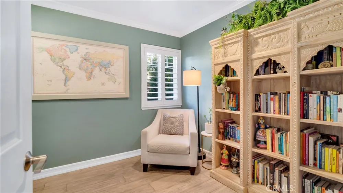
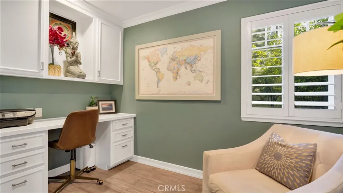
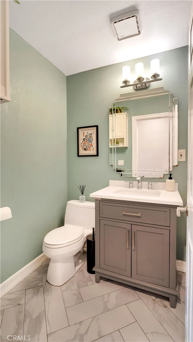
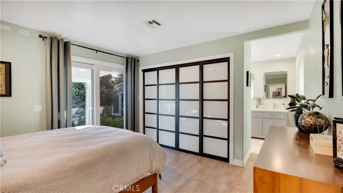
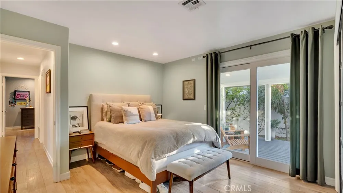
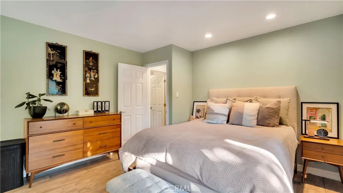
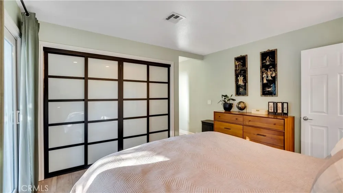
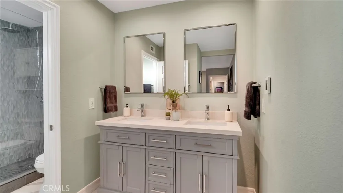
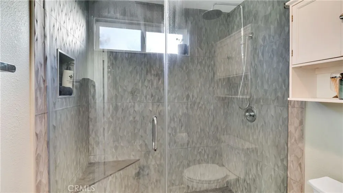
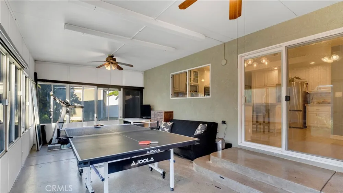
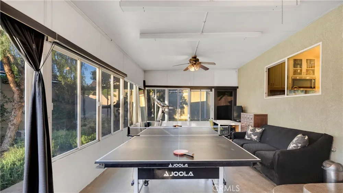
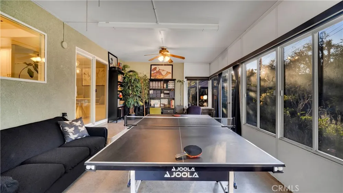
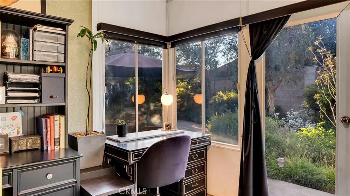
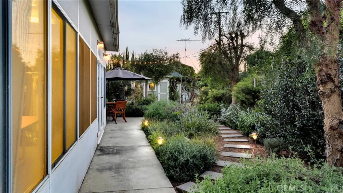
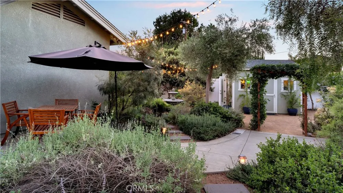
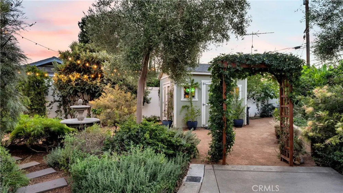
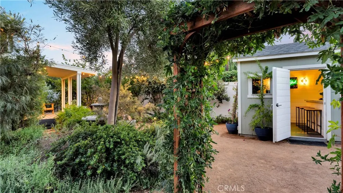
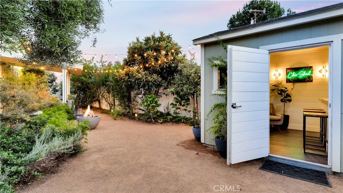
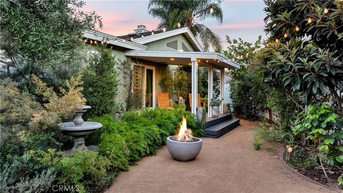
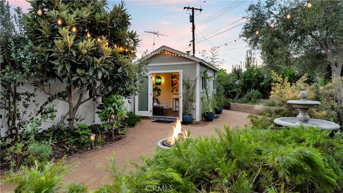
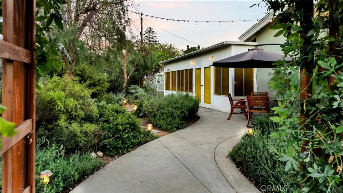
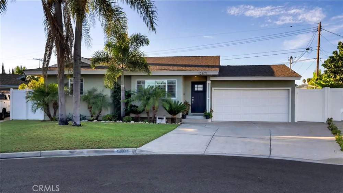
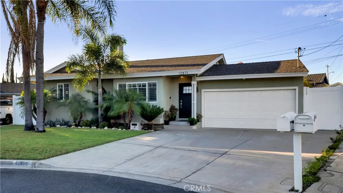
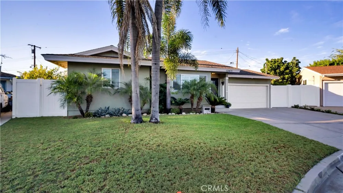
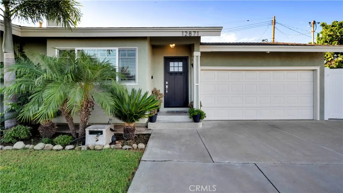
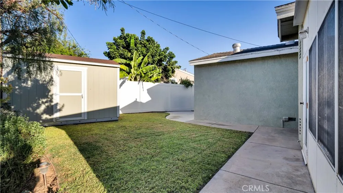
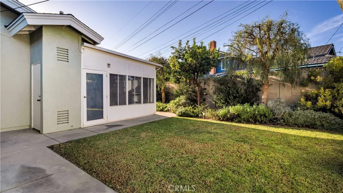
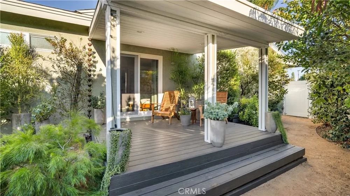
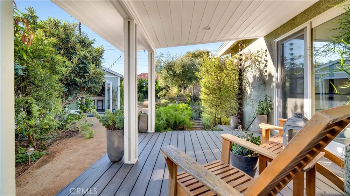
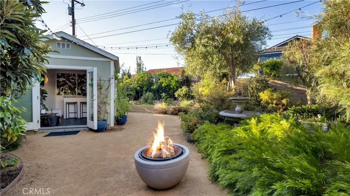
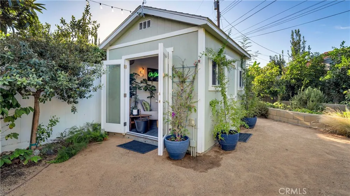
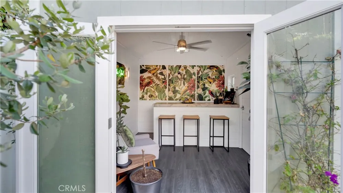
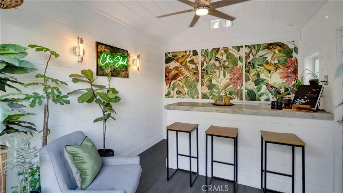
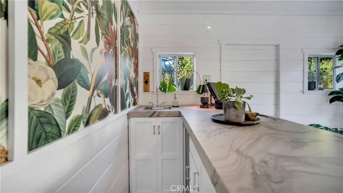
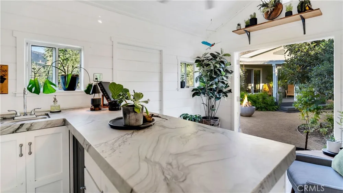
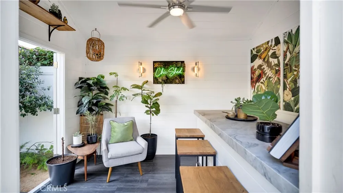
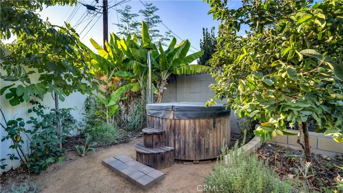
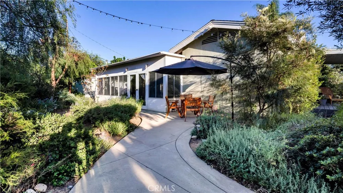
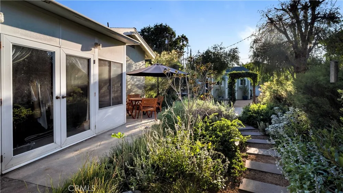
Now this is the home you have been waiting for! A North Tustin single-story home this charming, thoughtfully modern, and full of personality does not come to market very often. Featuring a large pie-shaped lot at the end of a private and friendly cul-de-sac, this home is complete with 3 bedrooms and 2 baths. Upon entry, you are greeted by a living room with vaulted ceilings and panoramic windows, a gas/wood fireplace, and new engineered hardwood floors that run the length of the house. The calming sensation you get just from stepping through the threshold of this space sets the mood for what is to come as you transition into the remodeled kitchen. With nothing left to want, the open kitchen comes with raised ceilings, bull-nosed corners, sophisticated lighting with a custom-made dining nook and a la mode appliances. Off the kitchen is a versatile and spacious enclosed patio that can fulfill a multitude of needs from game room, family hang out, gym, or work space. The master suite of this house even comes with heated bathroom floors and a custom built deck! The lush and beautiful backyard landscaping with a vibe all its own is one of the many features that makes this home so unique. Drought tolerant and low maintenance, the native pollinator and food production gardens that define the backyard were created with butterflies, sunshine, and entertaining in mind. Mature growth trees, fruit trees, meandering paths that lead to a private Japanese soaking tub, and bespoke "Chic Shed" with stone countertop that matches the kitchen, round out the features that define this tranquil and relaxing escape. This home was rebuilt from the studs in 1996 to a large 2 bed master design; however, this home has since been lovingly restored to a 3 bedroom (one of the rooms would be perfect as a nursery or office). This restoration now includes newer central A/C and heating, windows, electrical, and plumbing in an unincorporated location that benefits from North Tustin zoning. Stop by for a visit and let's make this home yours!

Open Houses
  • Sat, Sep 19 · 8:00 PM – 11:00 PM
  • Sun, Sep 20 · 8:00 PM – 11:00 PM
Property Details
Interior
Breakfast Area, Eat In Kitchen, High Ceilings, Quartz Counters, Recessed Lighting, All Bedrooms Down, Main Level Primary
Cooling
1
Heating
Central
Cooling Features
Central Air
Bedrooms
3
Bathrooms
2.0
Full Baths
2
View
Neighborhood
Lot Features
Back Yard, Cul De Sac, Flag Lot, Front Yard, Garden, Sprinklers In Rear, Lawn, Landscaped
Stories
1
Lot Description
Back Yard, Cul De Sac, Flag Lot, Front Yard, Garden, Sprinklers In Rear, Lawn, Landscaped
Acres
0.17
Square Feet
1289.0
Lot Size (sqft)
7400.0
Parking Features
Driveway, Garage
Parking
1
Parking Spaces
4.0
Parking Type
Driveway
Parking Garage Spaces
2.0
Property Type
Purchase
Style
Contemporary, Traditional
Property Subtype Additional
Single Family Residence
Year Built
1954
Foundation
Pillar Post Pier, Raised
Roof
Asphalt, Shingle
Sewer Information
Public Sewer
Utility Source
Public
Utility Features
Cable Connected, Electricity Connected, Natural Gas Connected, Sewer Connected, Water Connected
Appliances
Double Oven, Dishwasher, Gas Cooktop, Microwave, Water To Refrigerator
Community Features
Suburban
School District
Orange Unified
Elementary School
La Veta
High School
El Modena
County
Orange
Region
Santa Ana
Original List Price
$1,250,000
HOA Fees
0.0
MLS #
OC26198173
Location
Legal

The multiple listing data appearing on this website, or contained in reports produced therefrom, is owned and copyrighted by California Regional Multiple Listing Service, Inc. ("CRMLS") and is protected by all applicable copyright laws. Information provided is for viewer's personal, non-commercial use and may not be used for any purpose other than to identify prospective properties the viewer may be interested in purchasing. All listing data, including but not limited to square footage and lot size is believed to be accurate, but the listing Agent, listing Broker and CRMLS and its affiliates do not warrant or guarantee such accuracy. The viewer should independently verify the listed data prior to making any decisions based on such information by personal inspection and/or contacting a real estate professional.

Based on information from California Regional Multiple Listing Service, Inc. as of the most recent time synced and /or other sources. All data, including all measurements and calculations of area, is obtained from various sources and has not been, and will not be, verified by broker or MLS. All information should be independently reviewed and verified for accuracy. Properties may or may not be listed by the office/agent presenting the information

Provided By
Listed by David Buster (#SBUSTDAV)
Listing Office: David Buster, Broker (#OC02894)

Pam and Carson Real Estate Have a question about this home?

Interested in Purchasing 12871 Loretta Drive?

Get an estimate on monthly payments on this property.

$
years
Down Payment
$
%
Interest Rate
%
Tax Rate
%
$
$annually
$monthly
Estimated Monthly Payment
$0.00
Loan Amount
$0.00