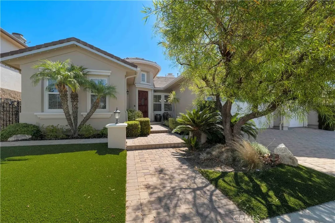
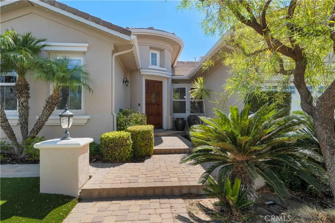
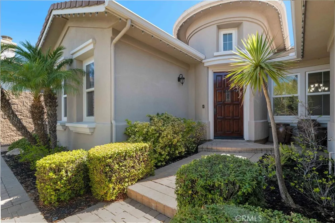
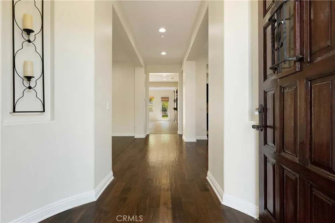
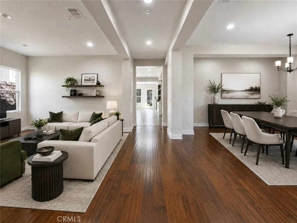
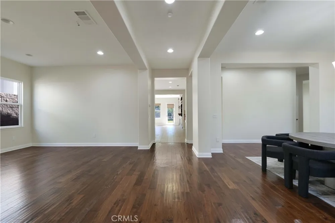
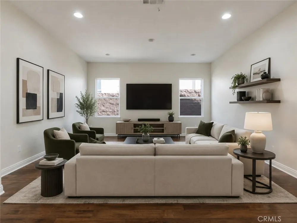
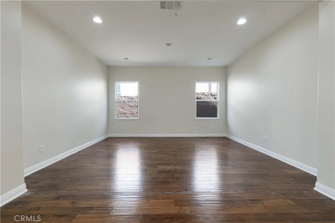
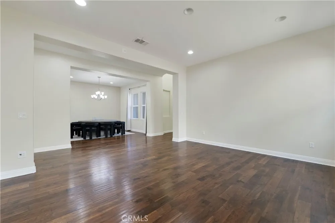
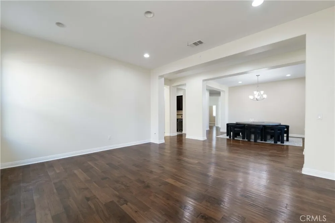
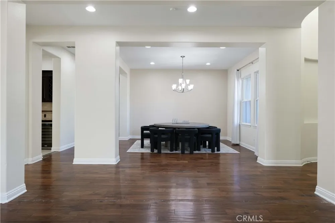
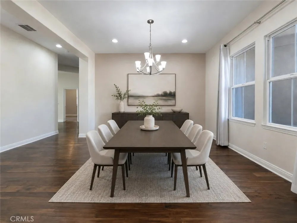
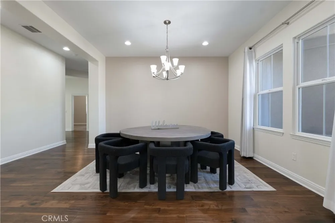
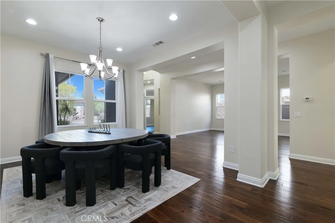
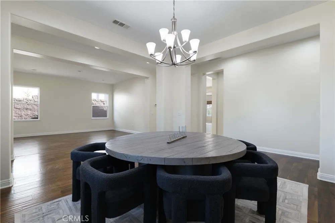
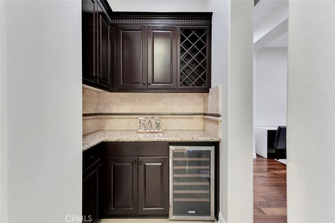
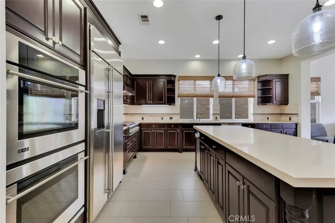
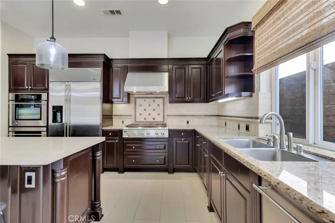
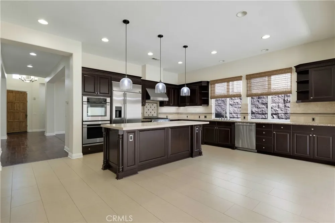
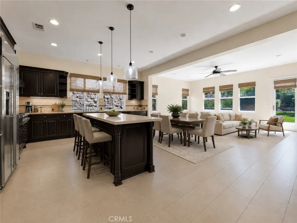
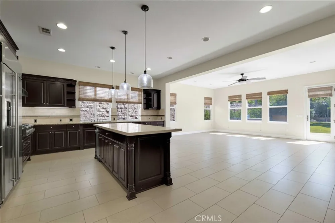
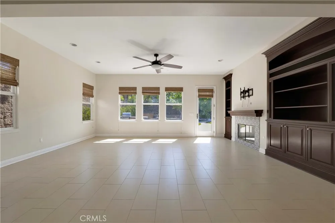
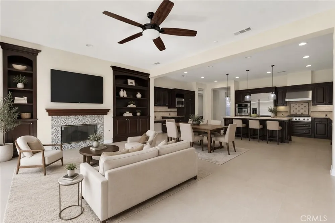
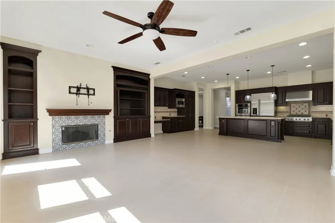
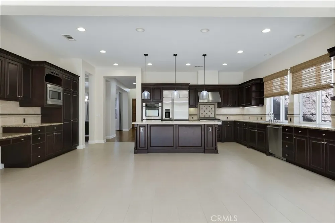
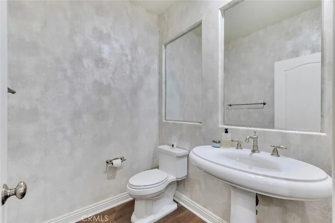
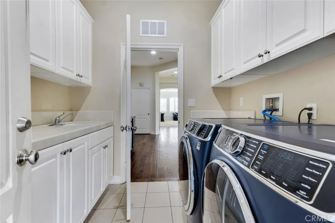
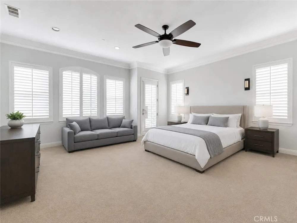
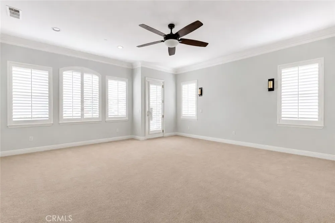
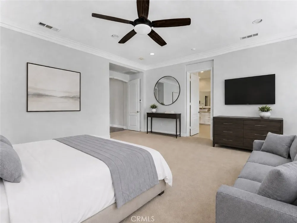
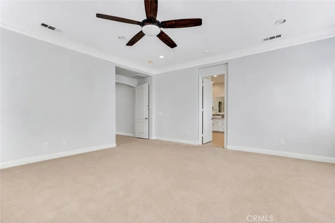
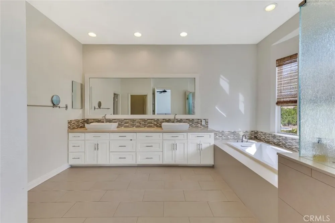
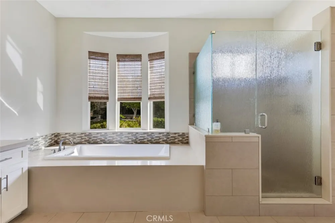
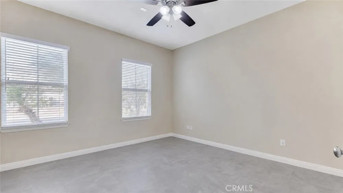
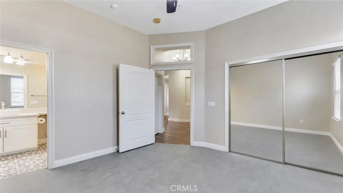
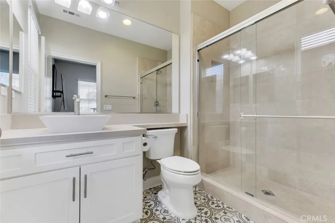
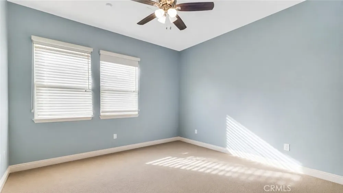
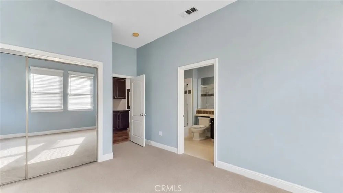
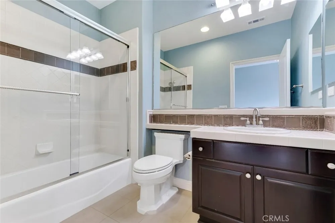
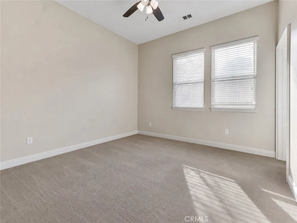
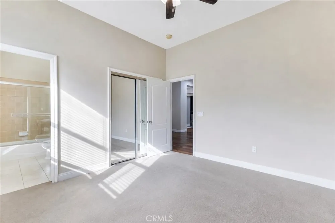
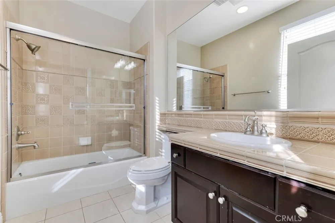
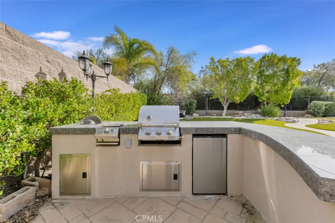
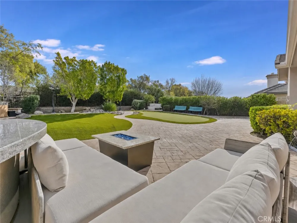
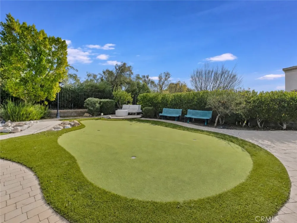
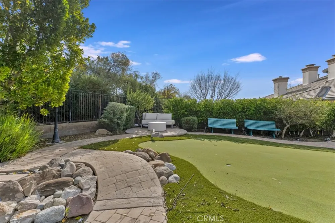
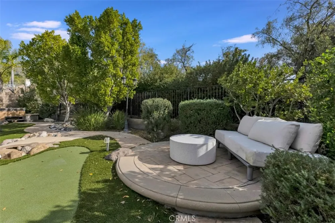
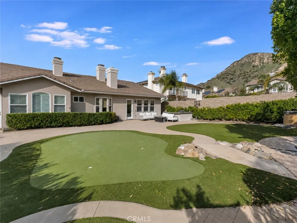
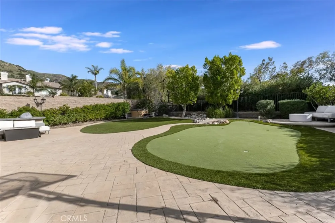
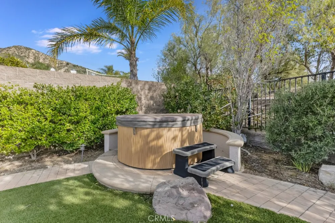
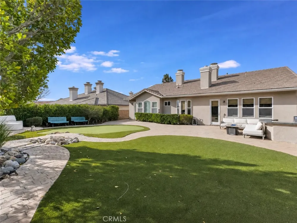
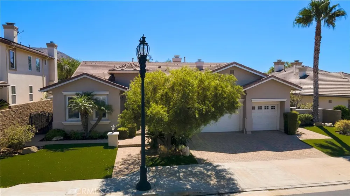
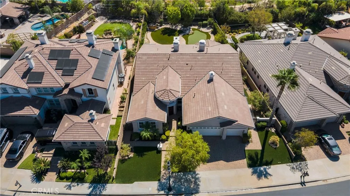
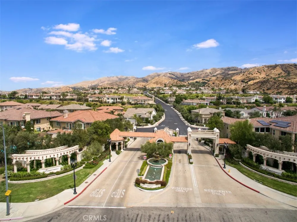
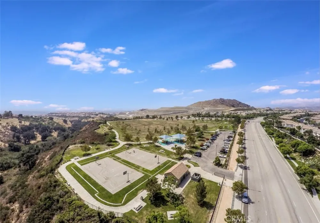
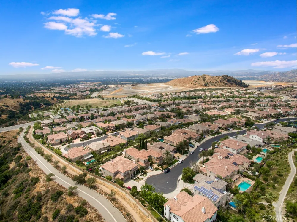
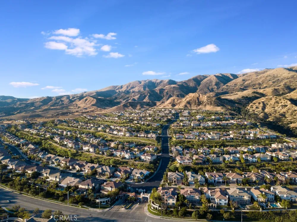
Set within the prestigious guard-gated Renaissance community and located within the boundaries of highly rated Porter Ranch schools, this impressive single-story home combines generous living spaces, refined architectural details, and a thoughtfully designed floorplan ideal for both daily living and entertaining. High ceilings, recessed lighting, and abundant natural light create an open, airy atmosphere throughout. At the heart of the home, the expansive kitchen offers extensive cabinetry and storage, a large center island with seating and workstation, and stainless-steel appliances including a double oven, 6-burner gas range, dishwasher, trash compactor, wine refrigerator, and microwave. The kitchen flows easily into the inviting family room, where built-in shelving, oversized windows, and direct backyard access connect the interior to the outdoor setting. Formal living and dining rooms provide additional space for gatherings and special occasions. Four spacious bedrooms are each en suite, highlighted by an exceptionally large primary suite with double-door entry, walk-in closet, and spa-inspired bath featuring dual vanities, a soaking tub, and separate glass-enclosed shower. A powder room near the main living areas accommodates guests, while a dedicated laundry room with additional storage and an attached 3-car garage with direct access add everyday convenience. Outside, the beautifully landscaped backyard offers multiple areas to relax, entertain, and play, with a built-in BBQ, attractive hardscape, expansive faux lawn and hot tub area, custom putting green with raised seating area, mature landscaping, and striking mountain views. Residents of Renaissance enjoy 24-hour guard-gated security, meticulously maintained surroundings, and community tennis courts. Shopping and dining at Porter Ranch Town Center, hiking and outdoor recreation in the surrounding foothills, and convenient access to the 118 freeway are all nearby, completing a private and serene Porter Ranch setting with exceptional lifestyle appeal.
Property Details
- Interior
- Breakfast Bar, Built In Features, Ceiling Fans, Crown Molding, Separate Formal Dining Room, Granite Counters, High Ceilings, Ope
- Cooling
- 1
- Heating
- Central
- Cooling Features
- Central Air
- Bedrooms
- 4
- Bathrooms
- 4.25
- Full Baths
- 3
- Half Baths
- 1
- 3/4 Baths
- 1
- View
- Mountains
- Lot Features
- Back Yard, Front Yard, Lawn, Landscaped, Near Park, Sprinkler System, Yard
- Stories
- 1
- Lot Description
- Back Yard, Front Yard, Lawn, Landscaped, Near Park, Sprinkler System, Yard
- Exterior Features
- Rain Gutters, Brick Driveway
- Exterior Materials
- Rain Gutters, Brick Driveway
- Acres
- 0.274
- Square Feet
- 3303.0
- Lot Size (sqft)
- 11954.0
- Parking Features
- Door Multi, Direct Access, Driveway, Garage Faces Front, Garage, Garage Door Opener, Side By Side, Storage
- Parking
- 1
- Parking Spaces
- 3.0
- Parking Type
- Driveway
- Parking Garage Spaces
- 3.0
- Property Type
- Purchase
- Style
- Traditional
- Property Subtype Additional
- Single Family Residence
- Year Built
- 2007
- Foundation
- Slab
- Sewer Information
- Public Sewer
- Utility Source
- Public
- Utility Features
- Cable Connected, Natural Gas Connected, Sewer Connected, Water Connected
- Appliances
- Six Burner Stove, Built In Range, Double Oven, Dishwasher, Gas Cooktop, Disposal, Gas Range, Microwave, Refrigerator, Range Hood
- Community Features
- Curbs, Gutters, Street Lights, Sidewalks, Gated, Park
- School District
- Los Angeles Unified
- County
- Los Angeles
- Region
- Porter Ranch
- Original List Price
- $1,849,000
- Days on Market (Cumulative)
- 209
- HOA
- 1
- HOA Fees
- 340.0
Location
Legal
The multiple listing data appearing on this website, or contained in reports produced therefrom, is owned and copyrighted by California Regional Multiple Listing Service, Inc. ("CRMLS") and is protected by all applicable copyright laws. Information provided is for viewer's personal, non-commercial use and may not be used for any purpose other than to identify prospective properties the viewer may be interested in purchasing. All listing data, including but not limited to square footage and lot size is believed to be accurate, but the listing Agent, listing Broker and CRMLS and its affiliates do not warrant or guarantee such accuracy. The viewer should independently verify the listed data prior to making any decisions based on such information by personal inspection and/or contacting a real estate professional.
Based on information from California Regional Multiple Listing Service, Inc. as of the most recent time synced and /or other sources. All data, including all measurements and calculations of area, is obtained from various sources and has not been, and will not be, verified by broker or MLS. All information should be independently reviewed and verified for accuracy. Properties may or may not be listed by the office/agent presenting the information
Provided By
Listed by Stephanie Vitacco (#F210081731)
Listing Office: Equity Union (#F8595001)