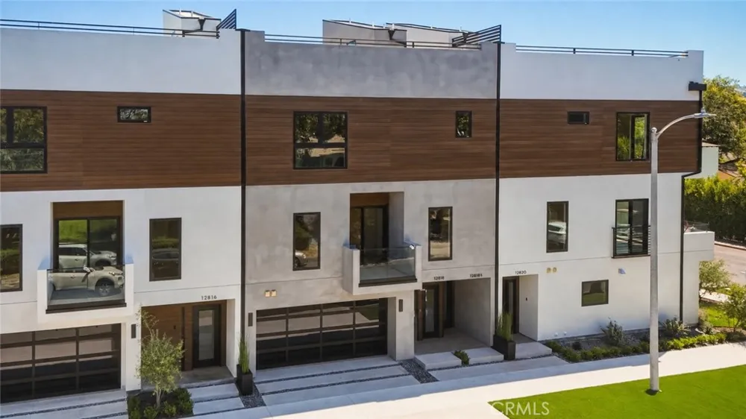
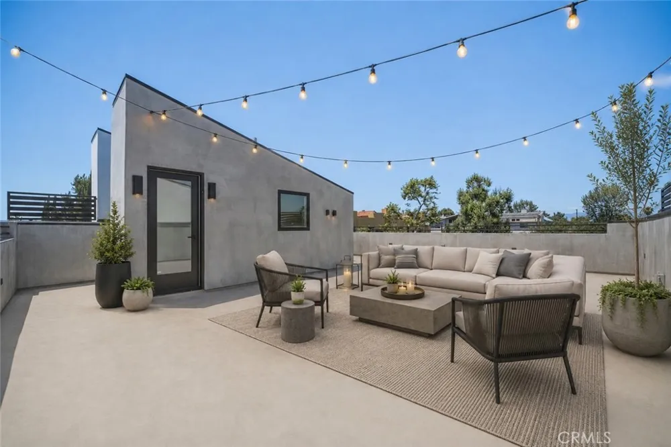
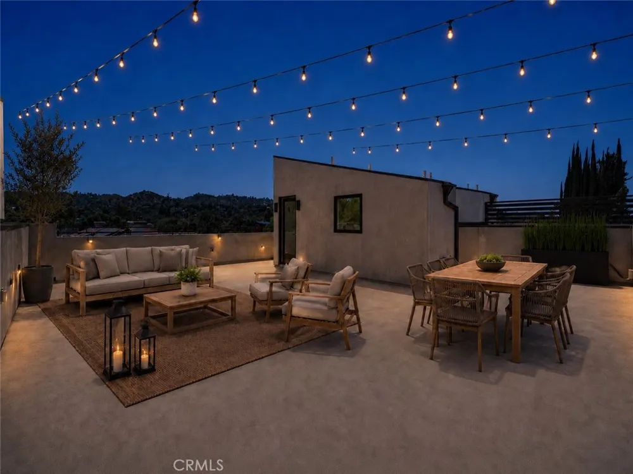
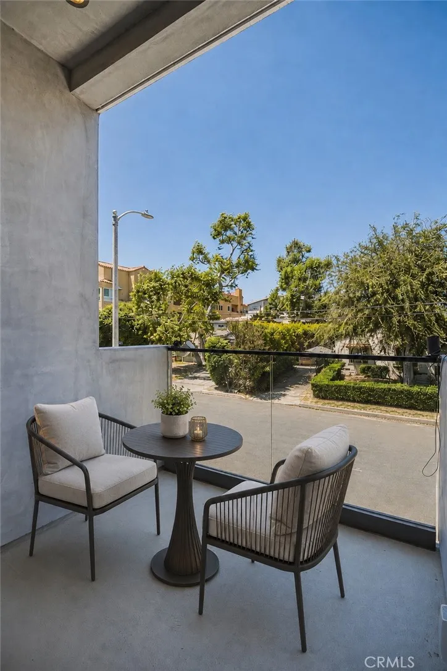
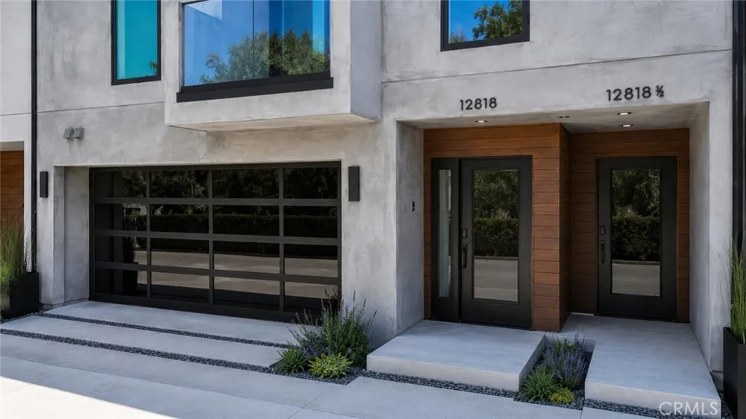
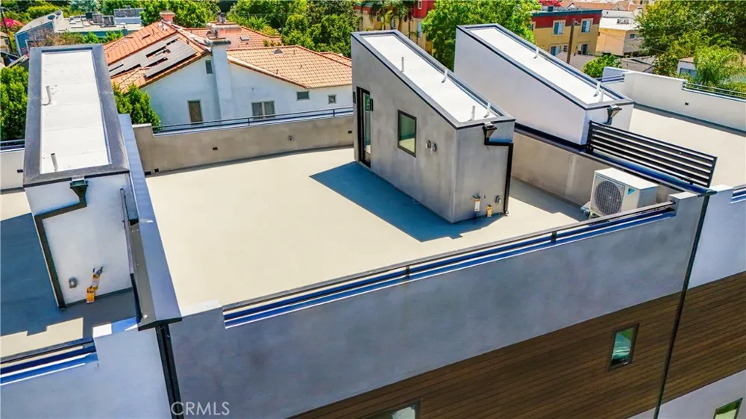
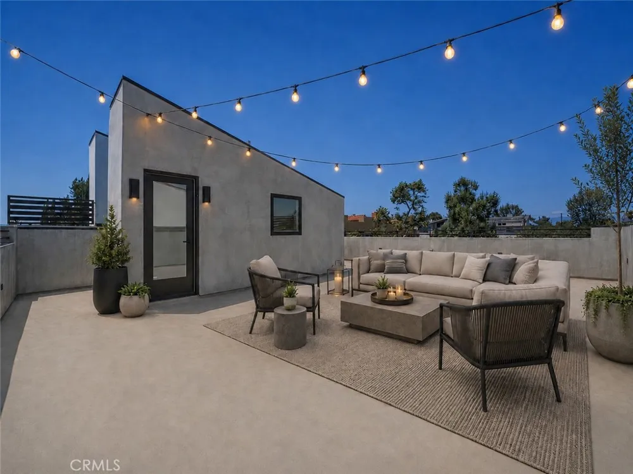
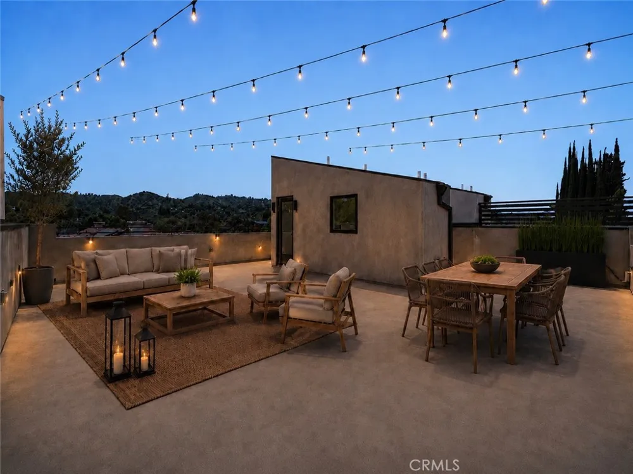
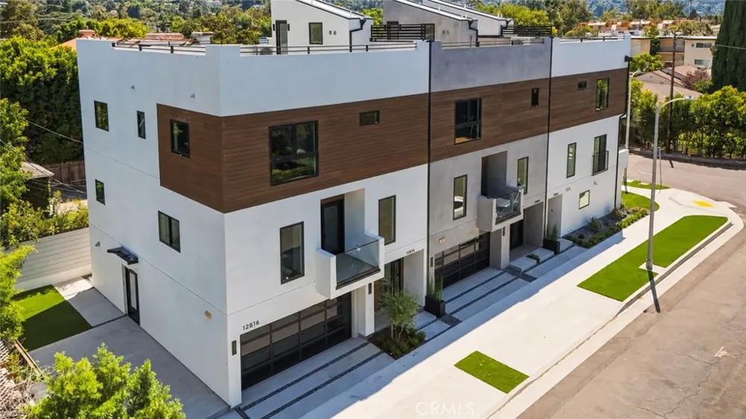
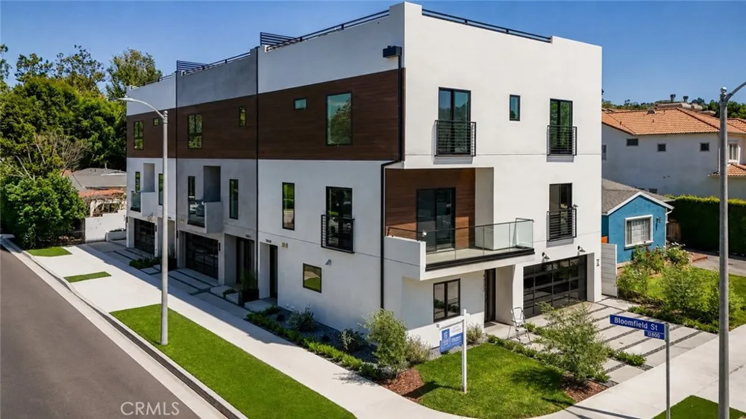
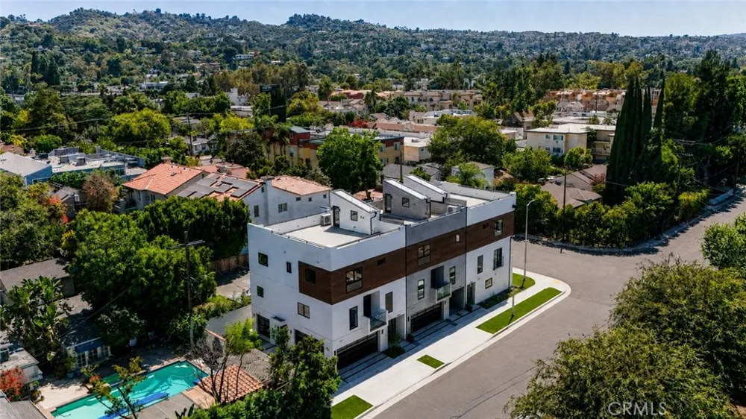
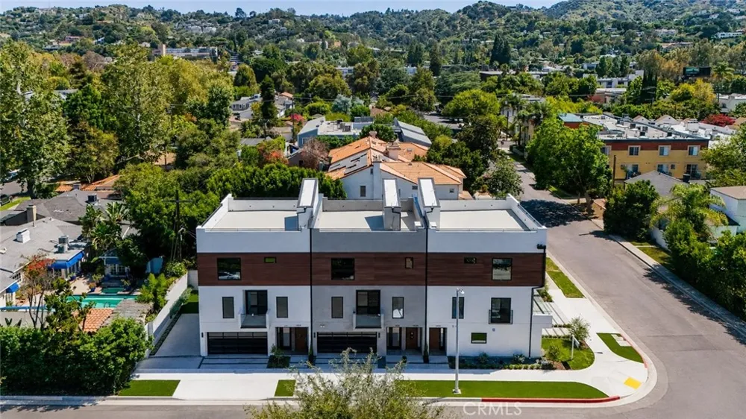
Rare new construction modern residence in the heart of Studio City, offering the privacy and feel of a single family home with sophisticated multi level living. Highlights include a private rooftop deck with panoramic views, a private front yard, an attached garage with EV charger, and the rare benefit of no shared driveway or common areas.
Ideally situated in a peaceful residential setting just moments from Ventura Boulevard, The Shops at Sportsmen’s Lodge, Erewhon, Equinox, SUGARFISH, UOVO, and some of Studio City’s best dining, shopping, and everyday conveniences. Ideally located within the Dixie Canyon Community Charter attendance area.
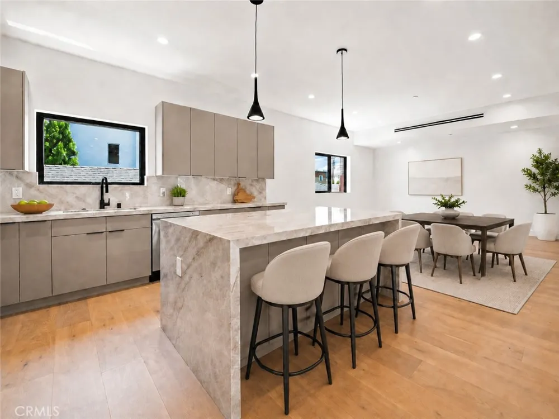
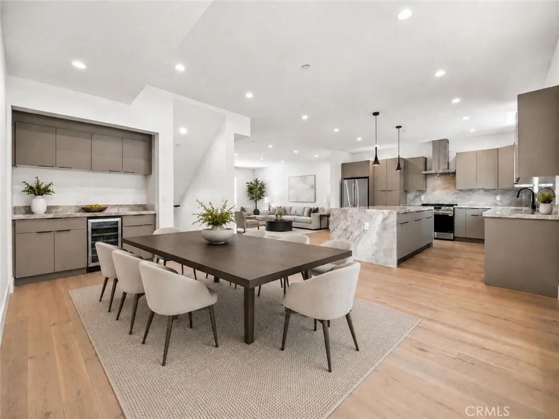
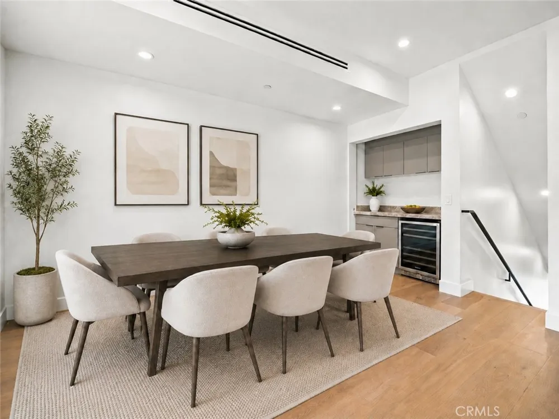
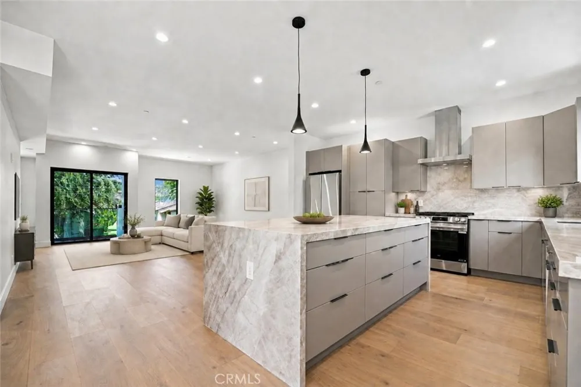
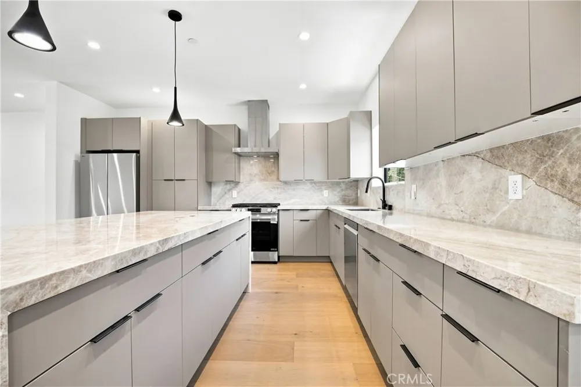
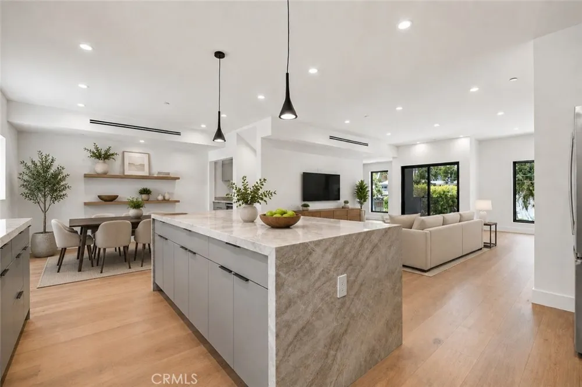
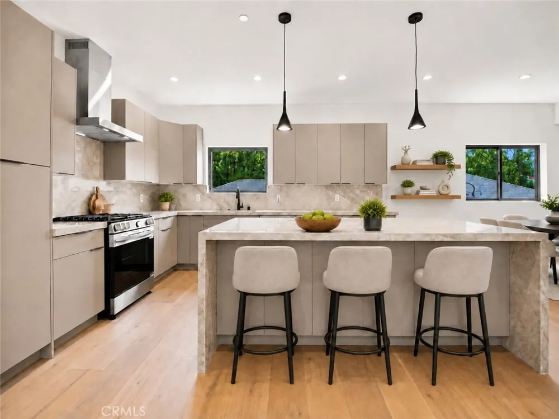
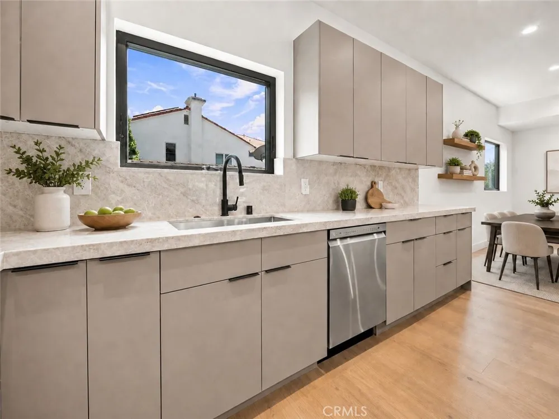
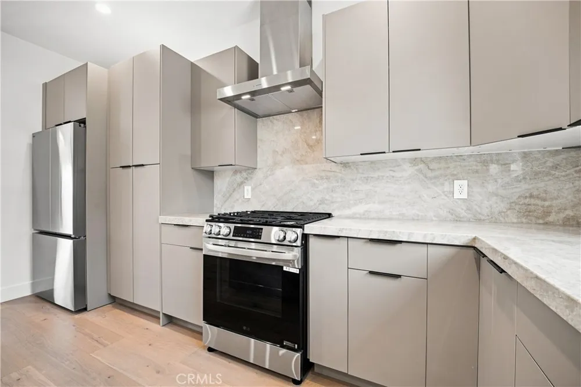
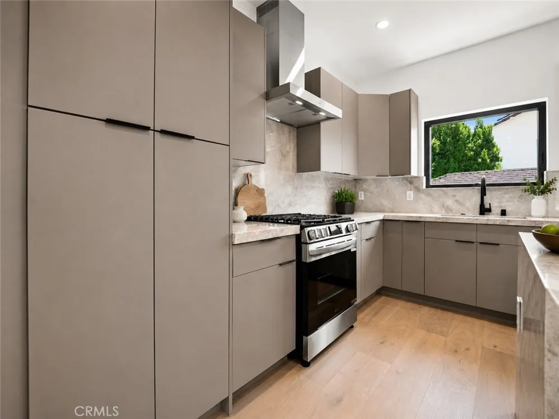
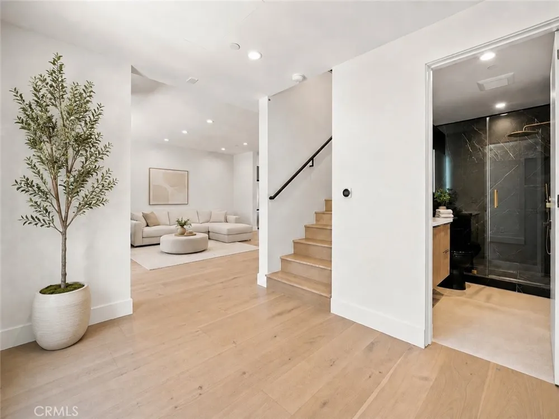
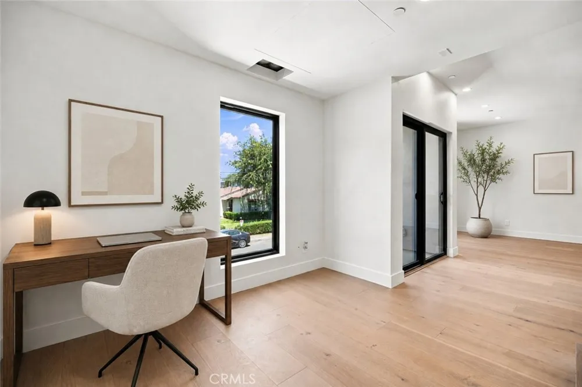
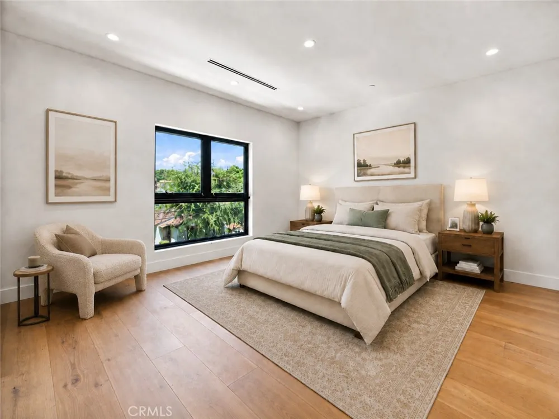
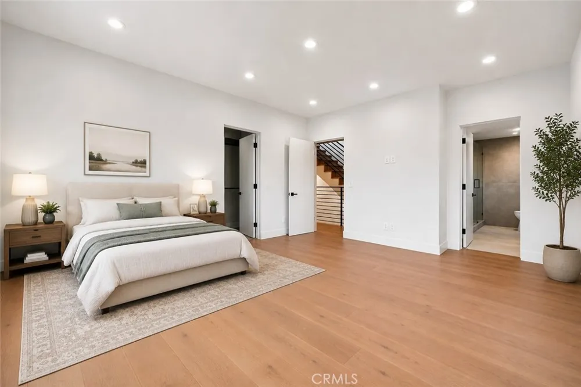
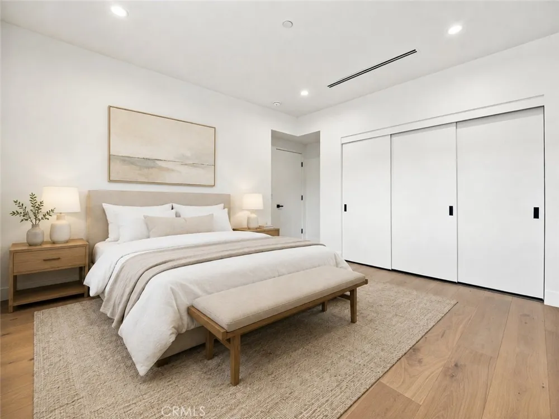
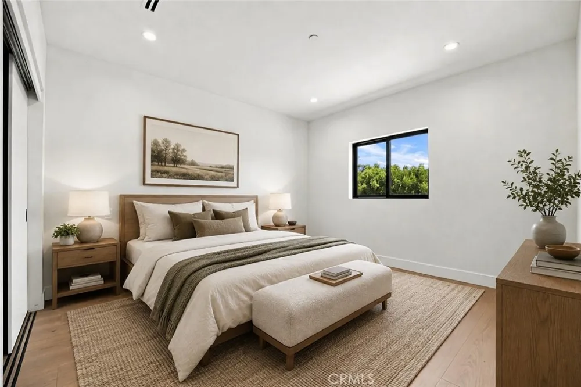
The interior offers an abundance of natural light, complemented by high ceilings, wide plank white oak hardwood flooring, custom cabinetry, brand new appliances, and carefully selected designer finishes throughout. The modern kitchen is anchored by a waterfall island with premium quartzite countertops, flowing seamlessly into the open living and dining areas for an inviting, sophisticated setting suited to both everyday living and entertaining.
The private rooftop deck is a standout feature, offering panoramic mountain views along with BBQ and sink hookups for outdoor dining, entertaining, or simply relaxing in a private open-air setting.
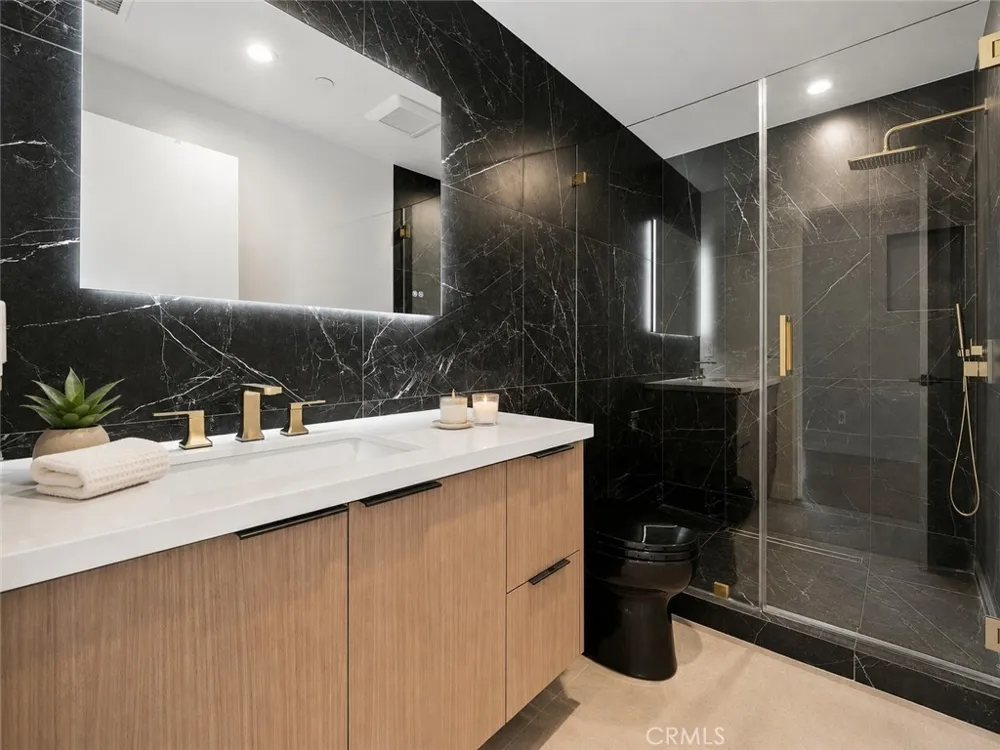
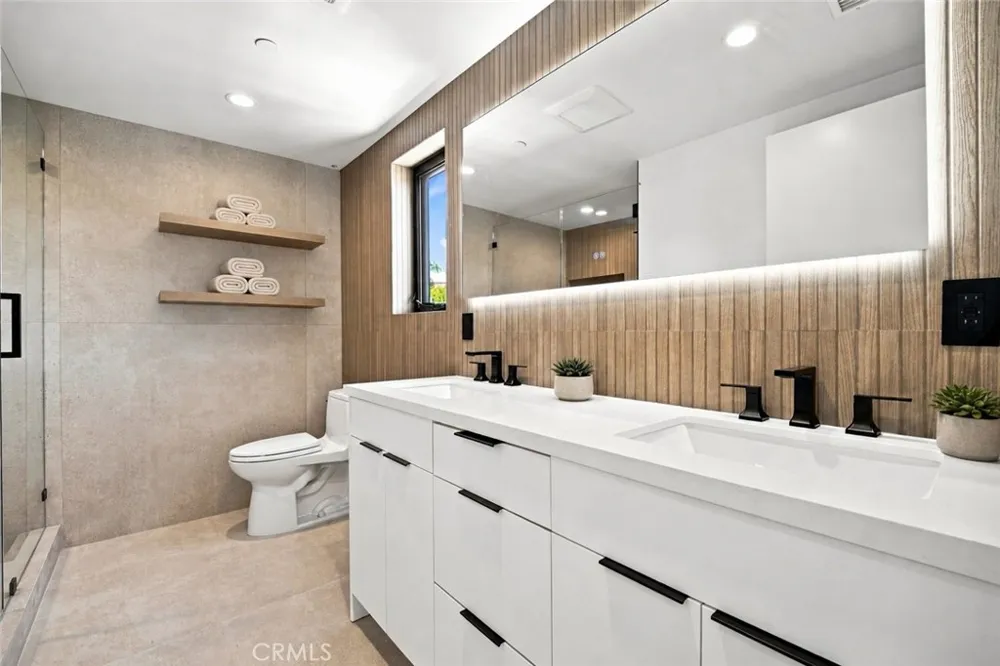
Spa inspired bathrooms feature designer tile, floating vanities, modern fixtures, and clean contemporary detailing. Additional highlights include in-unit laundry and exceptional privacy rarely found in townhome style living.
**OPTIONAL ADU:** An attached first floor ADU with 1 bedroom, 1 bathroom, and its own private entrance may be available for additional rent, offering flexible additional living space for guests, extended family, or those seeking a separate private dwelling. Availability and pricing to be confirmed separately.
**Disclosure:** Some photos may be virtually staged. Square footage is estimated and should be independently verified. School boundaries and enrollment eligibility should also be independently verified.
Property Details
- Interior
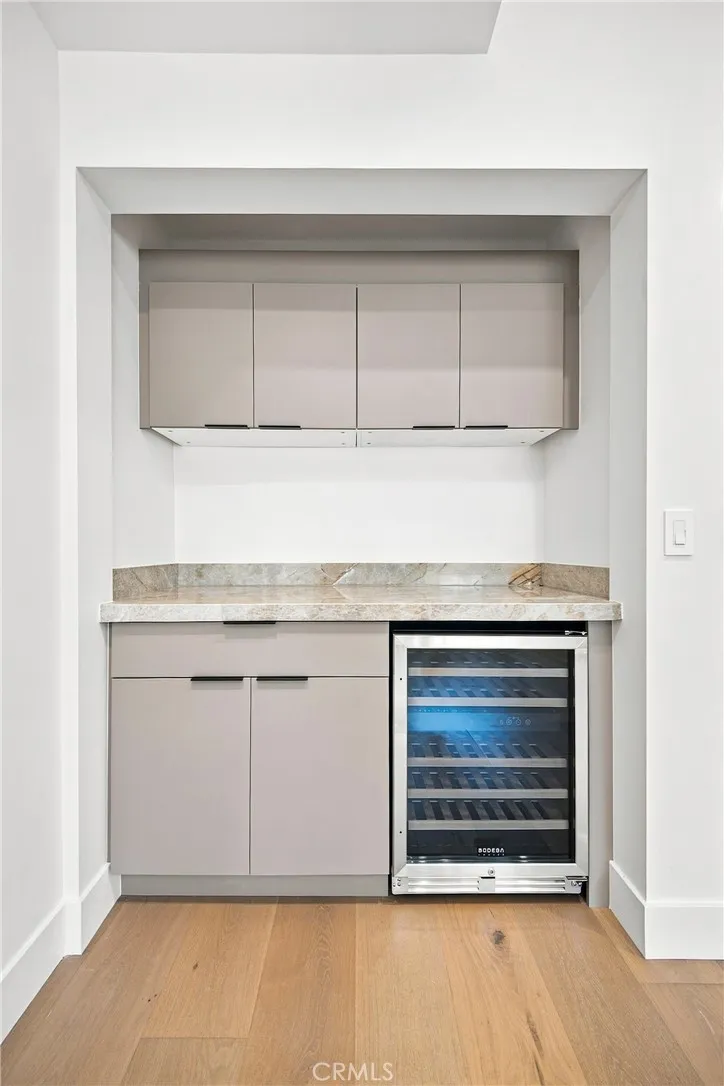
- Built In Features, Balcony, Dry Bar, Eat In Kitchen, High Ceilings, Multiple Staircases, Open Floorplan, Pantry, Quartz Counters
- Cooling
- 1
- Heating
- Central, Natural Gas, Solar, Zoned
- Cooling Features
- Central Air, Dual, Gas, Zoned
- Bedrooms
- 3
- Bathrooms
- 3.0
- Full Baths
- 3
- View
- Hills,Mountains,Panoramic,Trees Woods
- Lot Features
- Zero To One Unit Acre, Corner Lot, Drip Irrigation Bubblers, Front Yard, Sprinklers In Front, Lawn, Landscaped, Sprinklers Timer
- Stories
- 3
- Lot Description
- Zero To One Unit Acre, Corner Lot, Drip Irrigation Bubblers, Front Yard, Sprinklers In Front, Lawn, Landscaped, Sprinklers Timer
- Exterior Features
- Lighting, Rain Gutters
- Exterior Materials
- Lighting, Rain Gutters
- Acres
- 0.047
- Square Feet
- 2215.0
- Lot Size (sqft)
- 2037.0
- Parking Features
- Concrete, Door Multi, Direct Access, Driveway, Electric Vehicle Charging Stations, Garage Faces Front, Garage, Garage Doo
- Parking
- 1
- Parking Spaces
- 2.0
- Parking Type
- Driveway
- Parking Garage Spaces
- 2.0
- Property Type
- Rental
- Style
- Contemporary, Modern
- Property Subtype Additional
- Townhouse
- Year Built
- 2026
- Foundation
- Slab
- Roof
- Elastomeric, Flat, Metal
- Sewer Information
- Public Sewer
- Utility Source
- Public
- Utility Features
- Cable Available, Cable Connected, Electricity Available, Electricity Connected, Natural Gas Available, Natural Gas Connected, Se
- Appliances
- Dishwasher, Freezer, Disposal, Gas Range, Gas Water Heater, Ice Maker, Refrigerator, Range Hood, Tankless Water Heater, Water To
- Community Features
- Curbs, Storm Drains, Street Lights, Suburban
- School District
- Los Angeles Unified
- County
- Los Angeles
- Region
- Studio City
- Date Available
- August 26, 2026
- Original List Price
- $7,995
- Days on Market (Cumulative)
- 1
- HOA Fees
- 0.0
- Pets
- Cats Ok, Dogs Ok, Number Limit, Size Limit, Yes
Location
Legal
The multiple listing data appearing on this website, or contained in reports produced therefrom, is owned and copyrighted by California Regional Multiple Listing Service, Inc. ("CRMLS") and is protected by all applicable copyright laws. Information provided is for viewer's personal, non-commercial use and may not be used for any purpose other than to identify prospective properties the viewer may be interested in purchasing. All listing data, including but not limited to square footage and lot size is believed to be accurate, but the listing Agent, listing Broker and CRMLS and its affiliates do not warrant or guarantee such accuracy. The viewer should independently verify the listed data prior to making any decisions based on such information by personal inspection and/or contacting a real estate professional.
Based on information from California Regional Multiple Listing Service, Inc. as of the most recent time synced and /or other sources. All data, including all measurements and calculations of area, is obtained from various sources and has not been, and will not be, verified by broker or MLS. All information should be independently reviewed and verified for accuracy. Properties may or may not be listed by the office/agent presenting the information
Provided By
Listed by Kevin Sedighan (#F207058502)
Listing Office: Equity Union (#F8595001)