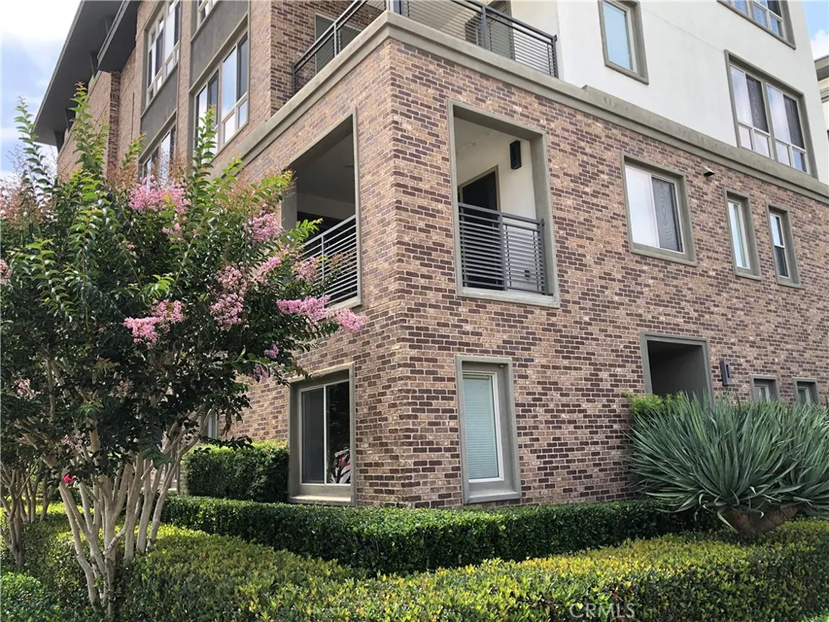
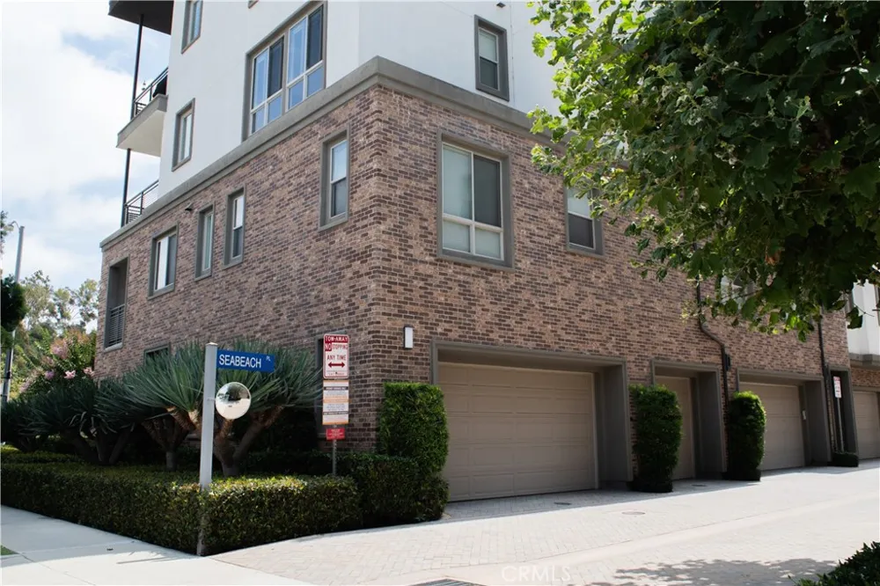
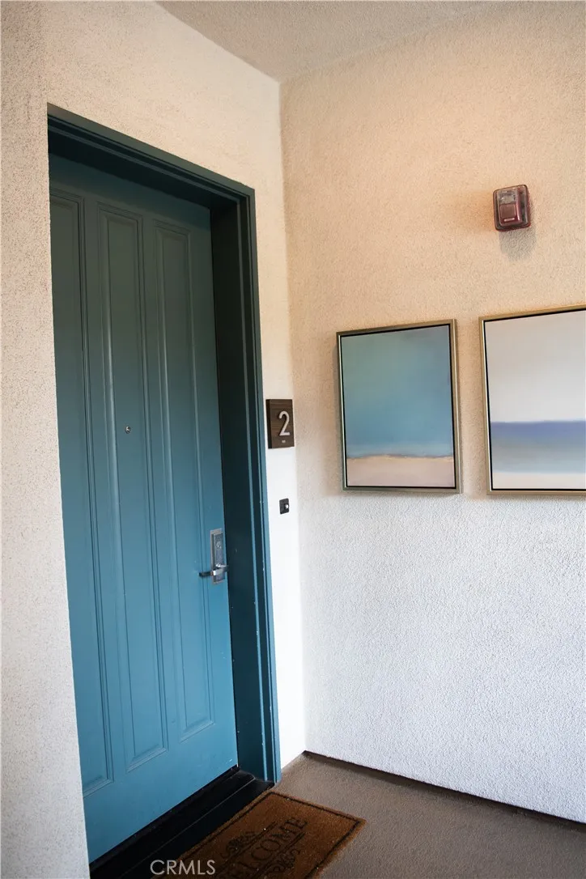
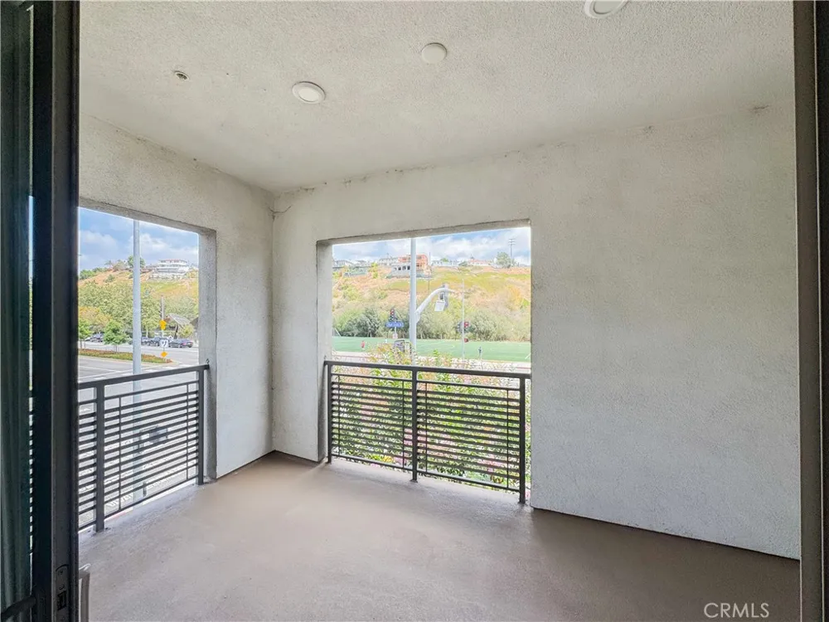
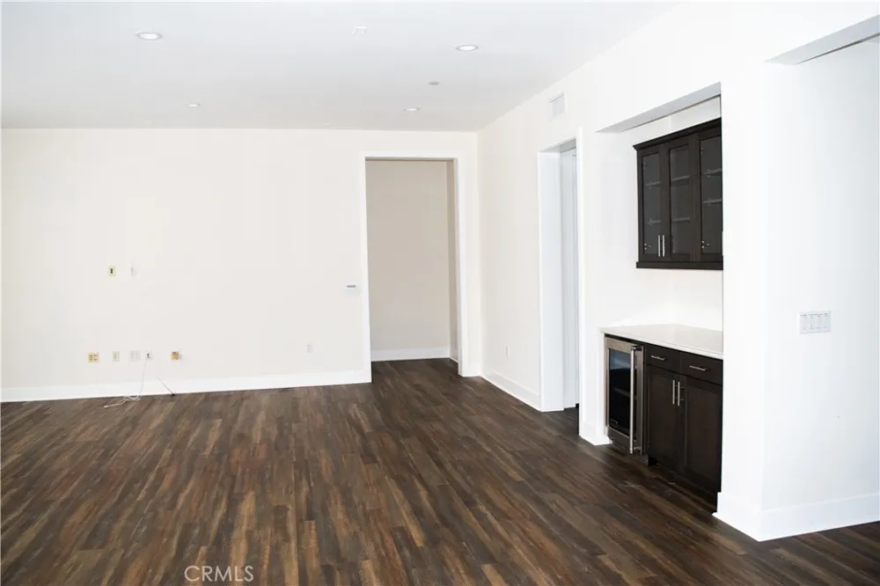
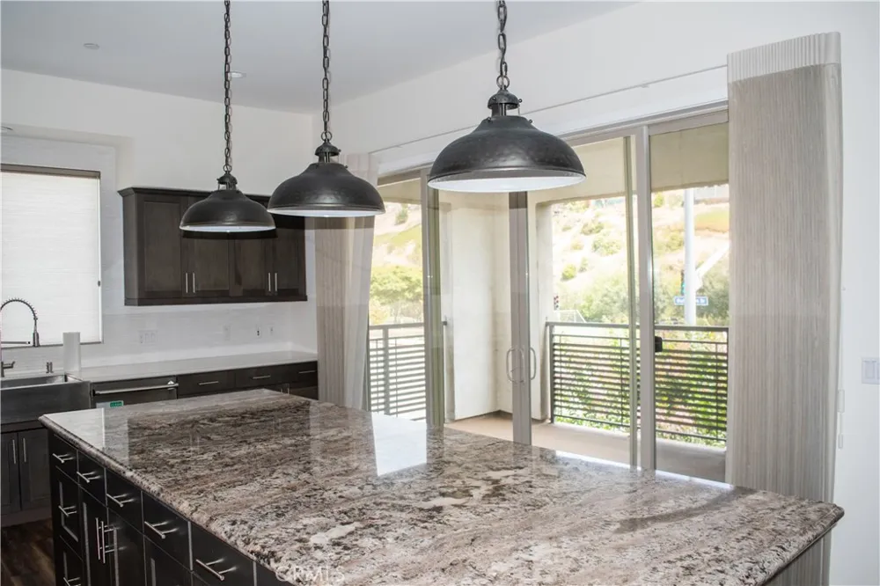
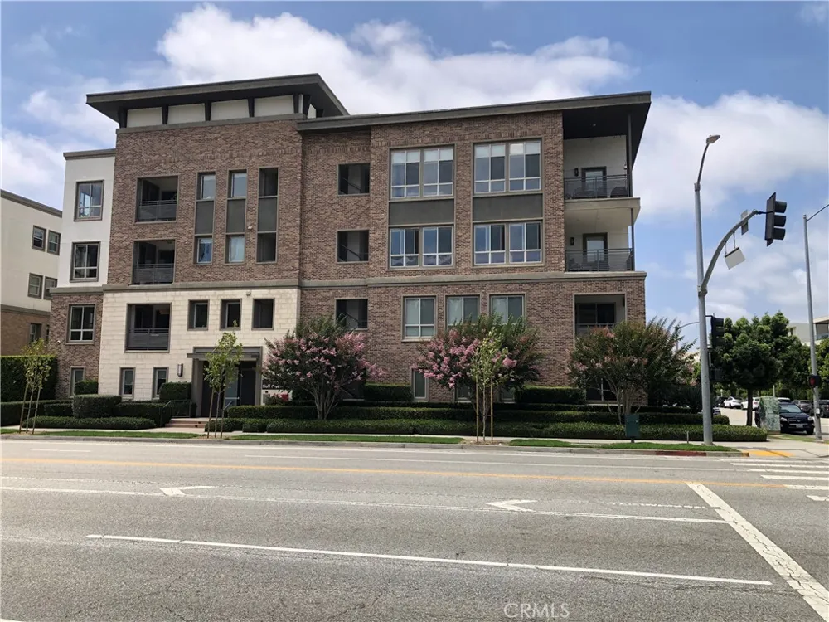
Live distinctively along Bluff Creek in this beautifully upgraded corner residence in the Mason community, featuring private direct access and an attached garage. Enter conveniently at street level or take the elevator to the main living floor. The street level suite offers flexibility as a bedroom, guest space, or private office, complete with a wine and beverage cooler. Enjoy views of the bluff and the nearby recreation fields.
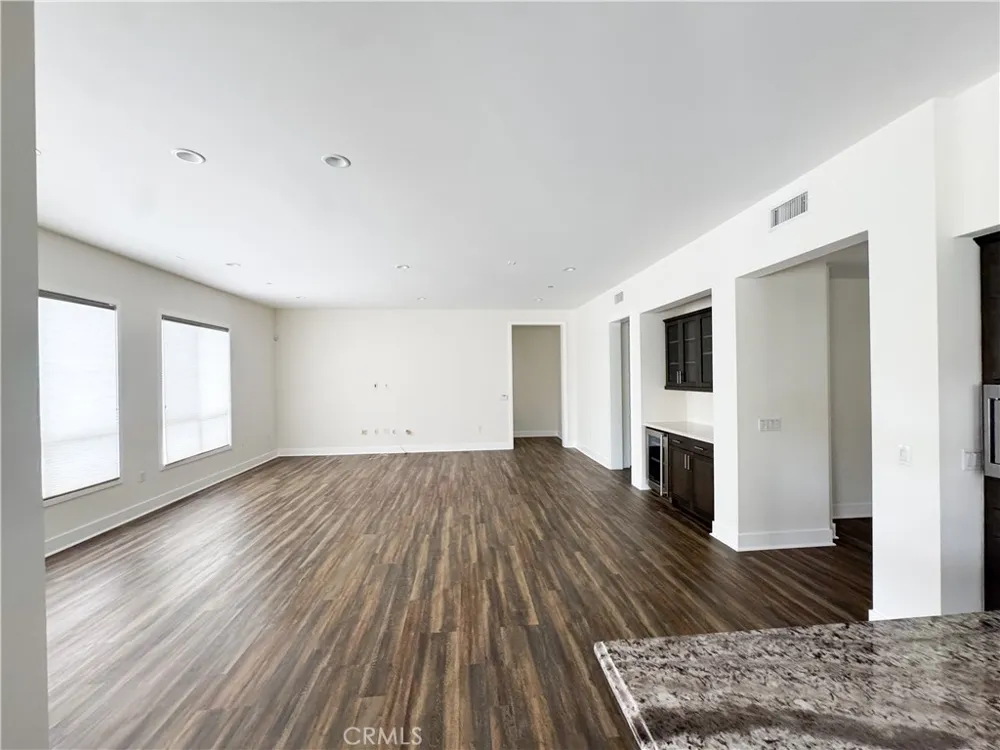
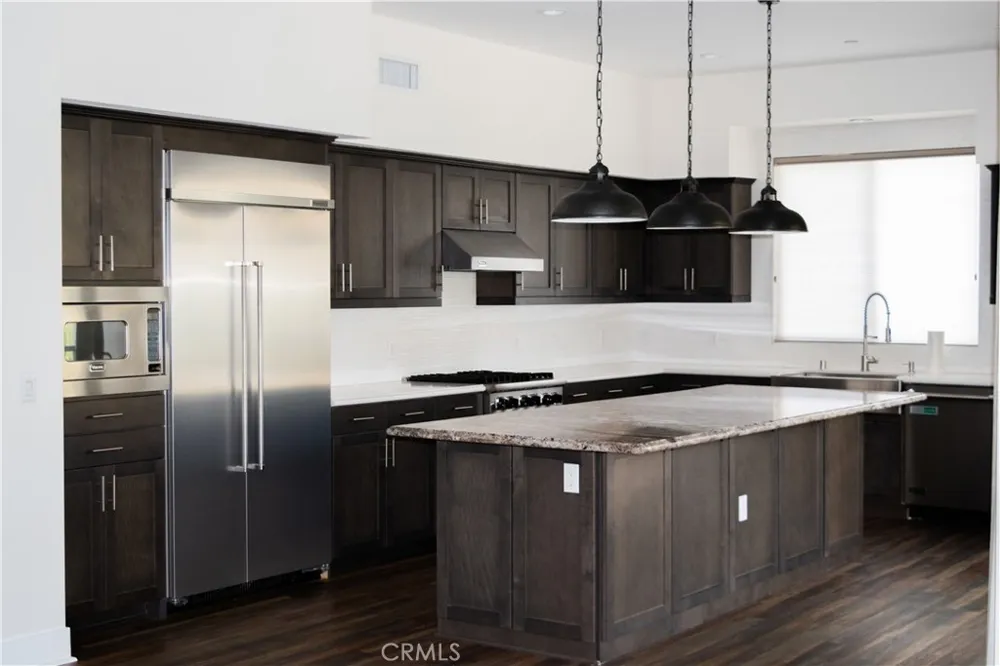
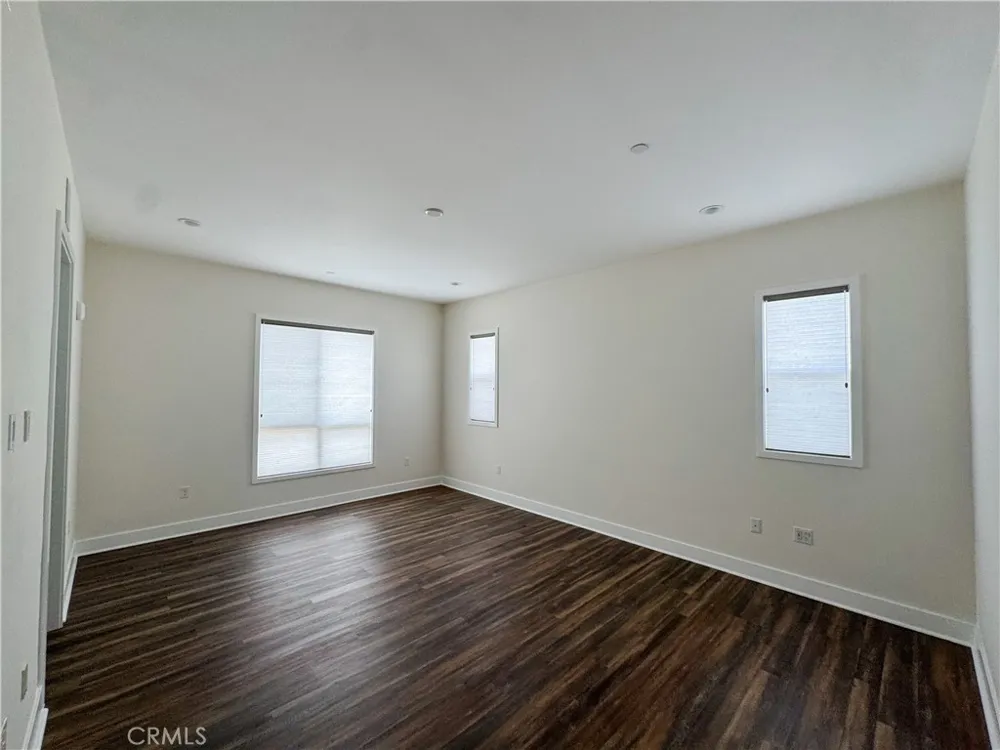
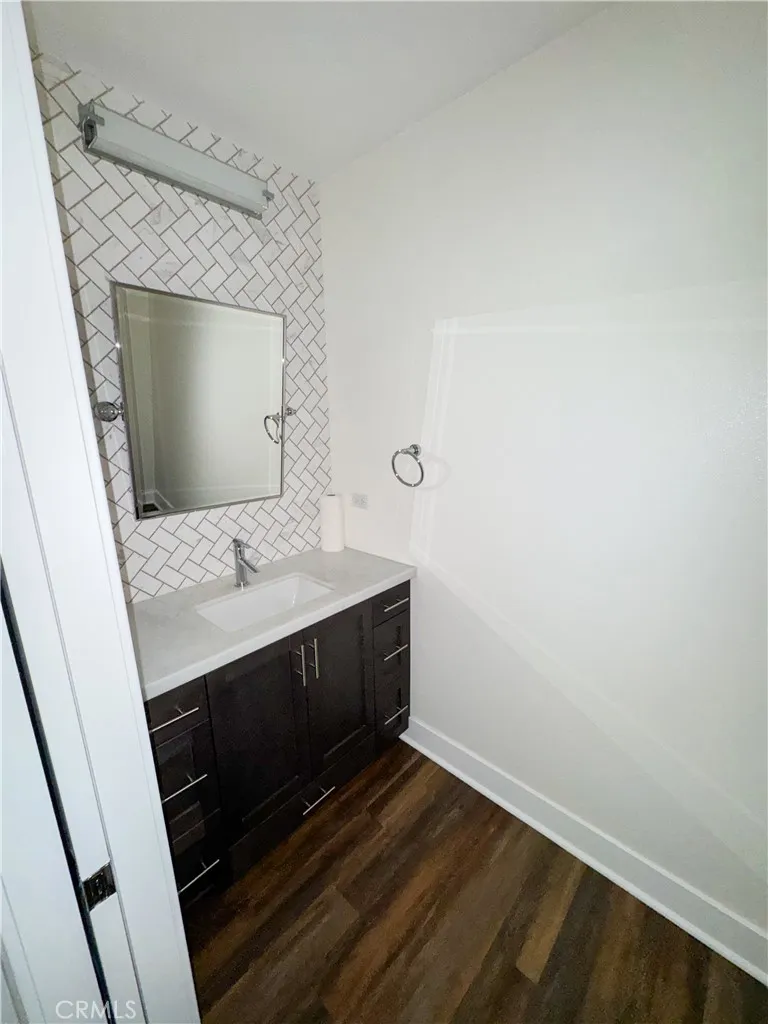
The spacious second floor layout is thoughtfully designed, with abundant southern light streaming through full height windows and ceilings over nine feet. The kitchen is ideal for entertaining, with an island, externally vented range hood, and adjacent dining area. A powder room with tilt mirror completes the main living space.
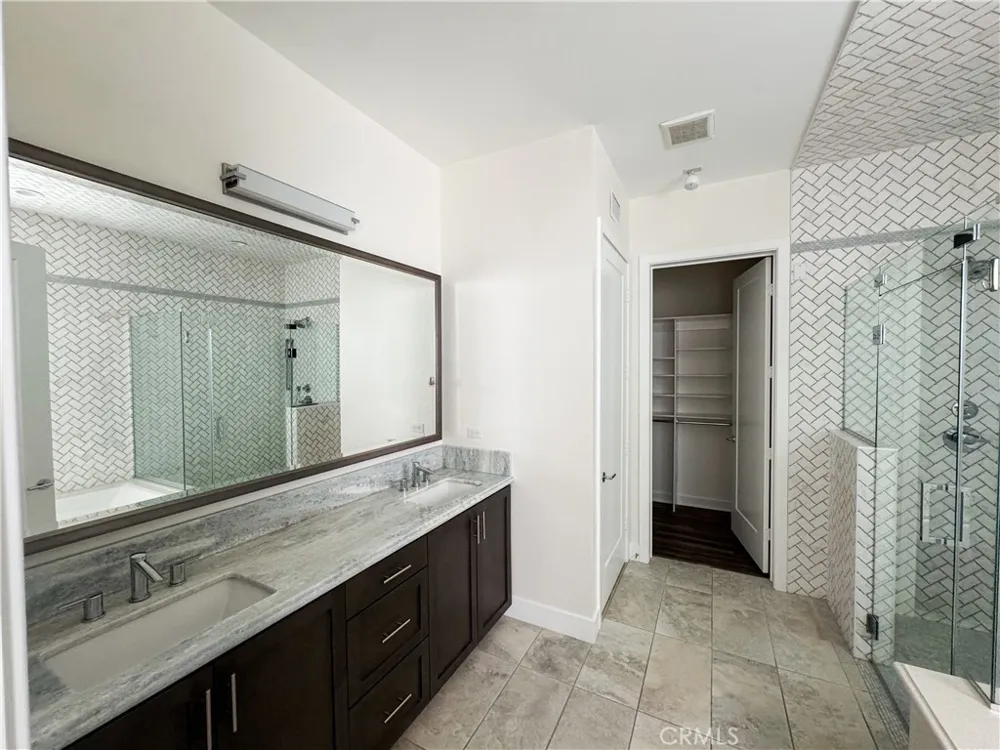
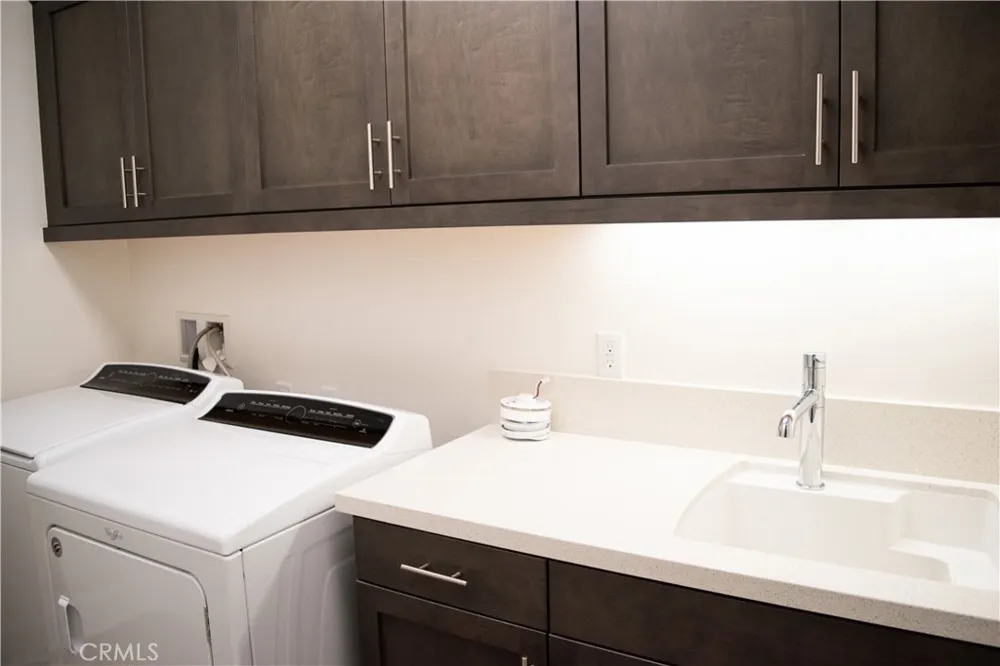
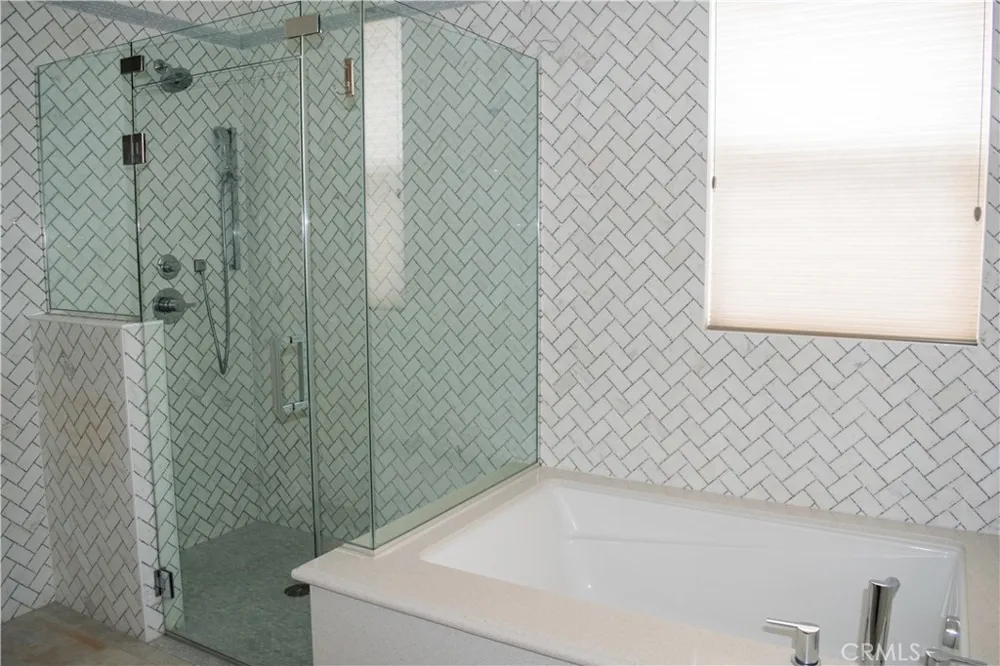
The primary suite features dual sinks, elegant countertops, a seated shower, separate soaking tub, and a private commode room. Two additional bedrooms and a third full bathroom provide ample space. A dedicated laundry room includes a sink, folding counter, and cabinetry.
Playa Vista amenities include access to The Resort and CenterPointe Club pools and fitness facilities, local parks, library, and community spaces, as well as cable and high speed internet. The home is less than a five minute walk to The Village, offering Whole Foods, Starbucks, Cedars Sinai, movie theater, and restaurants. Experience townhome style living with condominium convenience.
Open Houses
- Thu, Sep 3 · 10:00 PM – 11:30 PM
Property Details
- Cooling
- 1
- Heating
- Central
- Cooling Features
- Central Air
- Bedrooms
- 4
- Bathrooms
- 3.5
- Full Baths
- 3
- Half Baths
- 1
- View
- Bluff,Park Greenbelt
- Lot Features
- Corner Lot, Near Park
- Stories
- 4
- Lot Description
- Corner Lot, Near Park
- Pool Description
- Association
- Pool Features
- Association
- Acres
- 0.637
- Square Feet
- 2580.0
- Lot Size (sqft)
- 27746.0
- Parking Features
- Direct Access, Garage, Garage Door Opener, Private
- Parking
- 1
- Parking Spaces
- 2.0
- Parking Type
- Garage
- Parking Garage Spaces
- 2.0
- Property Type
- Rental
- Property Subtype Additional
- Condominium
- Year Built
- 2017
- Sewer Information
- Public Sewer
- Utility Source
- Public
- Utility Features
- Cable Available, Electricity Connected, Natural Gas Connected, Phone Available, Sewer Connected, See Remarks, Underground Utilit
- Appliances
- Dishwasher, Microwave, Dryer, Washer
- Community Features
- Dog Park, Park
- School District
- Los Angeles Unified
- County
- Los Angeles
- Region
- Playa Vista
- Date Available
- July 13, 2026
- Original List Price
- $14,950
- Days on Market (Cumulative)
- 45
- HOA
- 1
Location
Legal
The multiple listing data appearing on this website, or contained in reports produced therefrom, is owned and copyrighted by California Regional Multiple Listing Service, Inc. ("CRMLS") and is protected by all applicable copyright laws. Information provided is for viewer's personal, non-commercial use and may not be used for any purpose other than to identify prospective properties the viewer may be interested in purchasing. All listing data, including but not limited to square footage and lot size is believed to be accurate, but the listing Agent, listing Broker and CRMLS and its affiliates do not warrant or guarantee such accuracy. The viewer should independently verify the listed data prior to making any decisions based on such information by personal inspection and/or contacting a real estate professional.
Based on information from California Regional Multiple Listing Service, Inc. as of the most recent time synced and /or other sources. All data, including all measurements and calculations of area, is obtained from various sources and has not been, and will not be, verified by broker or MLS. All information should be independently reviewed and verified for accuracy. Properties may or may not be listed by the office/agent presenting the information
Provided By
Listed by Alexander Kalamaros (#sbkalaale)
Listing Office: Keller Williams Palos Verdes (#S4703)