(909) 636-2744 9095323542 pamelabergman@ymail.com carsonswartz@yahoo.com Elevate Real Estate Agency
Traffic Dashboard
Home
  • Search
    • Local Properties
    • Featured Properties
    • Home Valuation
  • Communities
    • Upland
    • Claremont
    • La Verne
    • Glendora
    • Chino Hills
    • Chino
    • Ontario
  • Selling
  • About
    • Real Estate Experts
    • Meet Pam
    • Meet Carson
    • Testimonials
  • Blogs
  • Resources
  • Contact
Traffic Dashboard
Pamela Bergman
(909) 636-2744 pamelabergman@ymail.com
  • Elevate Real Estate Agency
    8160 Haven Ave. Suite 103
    Rancho Cucamonga, CA 91730
    (909) 636-2744
    pamelabergman@ymail.com
Company
  • Home
  • About
  • Testimonials
  • Contact
Services
  • Buying
  • Selling
  • Home Valuation
  • Mortgage Calculator
Explore
  • Property Search
  • Featured Properties
  • Communities
Legal
  • Privacy
  • Terms
  • DMCA
  • Accessibility
  • Fair Housing
Account
  • Dashboard
  • Logout
  • Login
Pam and Carson Real Estate - Footer Logo
©2026 Elevate Real Estate Agency. All rights reserved.
Website built by CloseHack.
California Regional Multiple Listing Service

The multiple listing data appearing on this website, or contained in reports produced therefrom, is owned and copyrighted by California Regional Multiple Listing Service, Inc. ("CRMLS") and is protected by all applicable copyright laws. Information provided is for viewer's personal, non-commercial use and may not be used for any purpose other than to identify prospective properties the viewer may be interested in purchasing. All listing data, including but not limited to square footage and lot size is believed to be accurate, but the listing Agent, listing Broker and CRMLS and its affiliates do not warrant or guarantee such accuracy. The viewer should independently verify the listed data prior to making any decisions based on such information by personal inspection and/or contacting a real estate professional.

Based on information from California Regional Multiple Listing Service, Inc. as of the most recent time synced and /or other sources. All data, including all measurements and calculations of area, is obtained from various sources and has not been, and will not be, verified by broker or MLS. All information should be independently reviewed and verified for accuracy. Properties may or may not be listed by the office/agent presenting the information

Return
  • All Types+ null more
  • Structure
  • $200K-$600K
  • Bed/Bath
  • Size
  • Dates
  • Filters
  • Amenities
  • Save
  • Share
Listings
No results
Sort
Home / Garden Grove / 12664 Chapman Avenue #1402
12664 Chapman Avenue #1402 Garden Grove, CA 92840 12664 Chapman Avenue #1402 Garden Grove, CA 92840 12664 Chapman Avenue #1402 Garden Grove, CA 92840 12664 Chapman Avenue #1402 Garden Grove, CA 92840 12664 Chapman Avenue #1402 Garden Grove, CA 92840 12664 Chapman Avenue #1402 Garden Grove, CA 92840 12664 Chapman Avenue #1402 Garden Grove, CA 92840 12664 Chapman Avenue #1402 Garden Grove, CA 92840 12664 Chapman Avenue #1402 Garden Grove, CA 92840 12664 Chapman Avenue #1402 Garden Grove, CA 92840 12664 Chapman Avenue #1402 Garden Grove, CA 92840 12664 Chapman Avenue #1402 Garden Grove, CA 92840 12664 Chapman Avenue #1402 Garden Grove, CA 92840 12664 Chapman Avenue #1402 Garden Grove, CA 92840 12664 Chapman Avenue #1402 Garden Grove, CA 92840 12664 Chapman Avenue #1402 Garden Grove, CA 92840 12664 Chapman Avenue #1402 Garden Grove, CA 92840 12664 Chapman Avenue #1402 Garden Grove, CA 92840 12664 Chapman Avenue #1402 Garden Grove, CA 92840 12664 Chapman Avenue #1402 Garden Grove, CA 92840 12664 Chapman Avenue #1402 Garden Grove, CA 92840 12664 Chapman Avenue #1402 Garden Grove, CA 92840 12664 Chapman Avenue #1402 Garden Grove, CA 92840 12664 Chapman Avenue #1402 Garden Grove, CA 92840 12664 Chapman Avenue #1402 Garden Grove, CA 92840 12664 Chapman Avenue #1402 Garden Grove, CA 92840 12664 Chapman Avenue #1402 Garden Grove, CA 92840 12664 Chapman Avenue #1402 Garden Grove, CA 92840 12664 Chapman Avenue #1402 Garden Grove, CA 92840 12664 Chapman Avenue #1402 Garden Grove, CA 92840 12664 Chapman Avenue #1402 Garden Grove, CA 92840 12664 Chapman Avenue #1402 Garden Grove, CA 92840 12664 Chapman Avenue #1402 Garden Grove, CA 92840 12664 Chapman Avenue #1402 Garden Grove, CA 92840 12664 Chapman Avenue #1402 Garden Grove, CA 92840 12664 Chapman Avenue #1402 Garden Grove, CA 92840 12664 Chapman Avenue #1402 Garden Grove, CA 92840 12664 Chapman Avenue #1402 Garden Grove, CA 92840 12664 Chapman Avenue #1402 Garden Grove, CA 92840 12664 Chapman Avenue #1402 Garden Grove, CA 92840 12664 Chapman Avenue #1402 Garden Grove, CA 92840 12664 Chapman Avenue #1402 Garden Grove, CA 92840 12664 Chapman Avenue #1402 Garden Grove, CA 92840 12664 Chapman Avenue #1402 Garden Grove, CA 92840 12664 Chapman Avenue #1402 Garden Grove, CA 92840 12664 Chapman Avenue #1402 Garden Grove, CA 92840 12664 Chapman Avenue #1402 Garden Grove, CA 92840 12664 Chapman Avenue #1402 Garden Grove, CA 92840 12664 Chapman Avenue #1402 Garden Grove, CA 92840 12664 Chapman Avenue #1402 Garden Grove, CA 92840 12664 Chapman Avenue #1402 Garden Grove, CA 92840 View All Photos

$640,000

| Active

12664 Chapman Avenue #1402

Garden Grove, CA 92840

1,338
Square Feet
2
Beds
2
Baths
0.03
Acres
1
Days on Market
PW26198304
MLS#
Condo
Structure
Residential
Zone
Contact
Listing OfficeColdwell Banker Realty

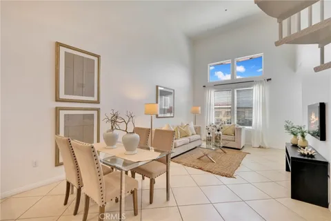
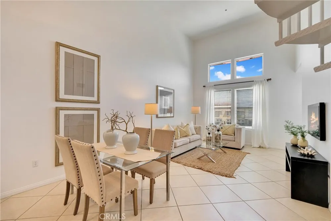
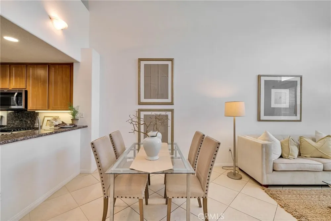
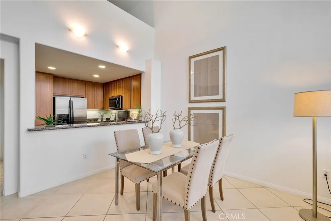
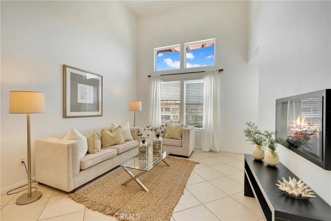
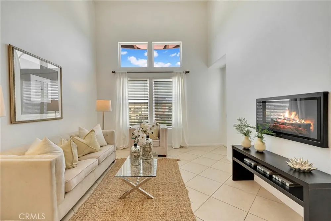
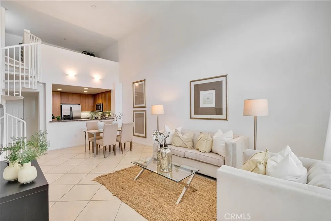
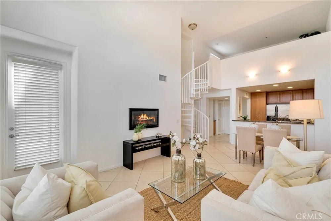
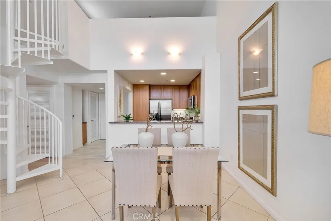
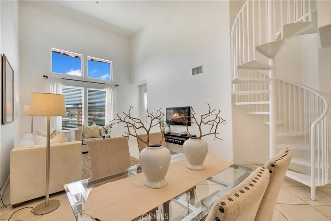
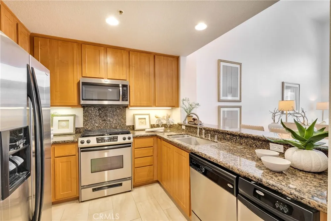
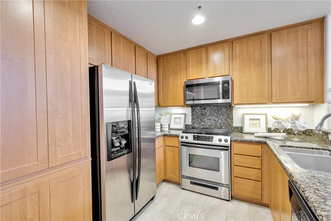
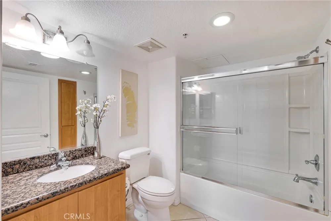
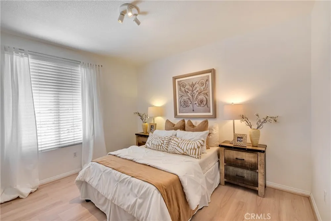
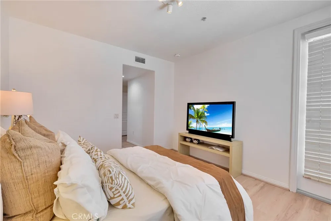
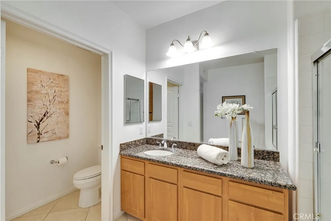
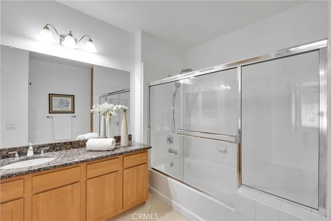
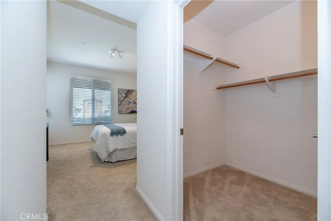
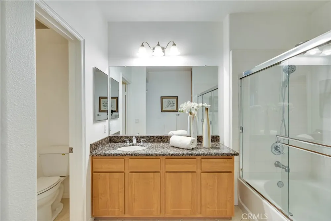
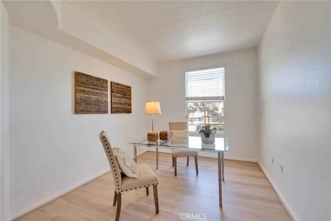
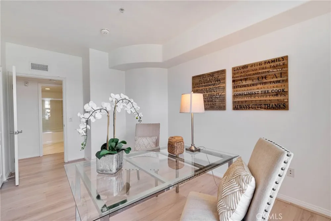
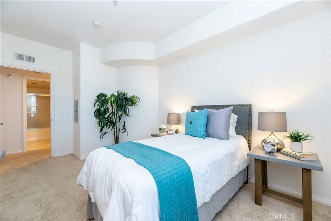
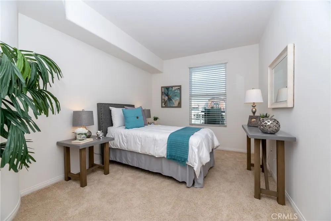
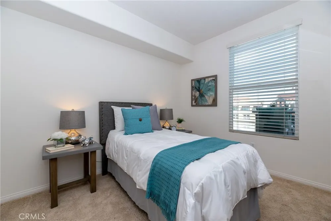
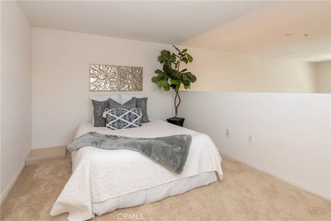
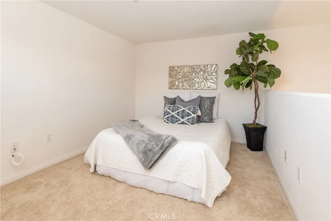
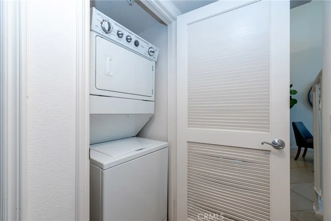
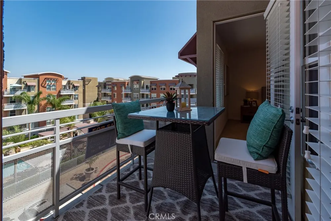
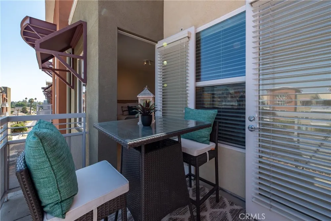
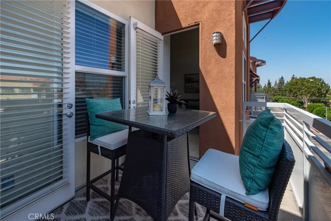
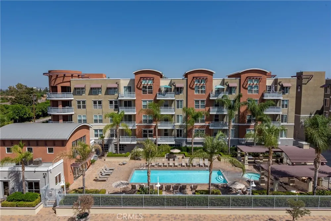
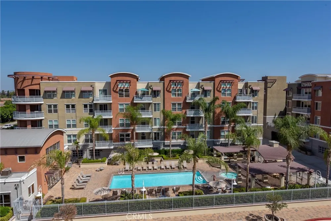
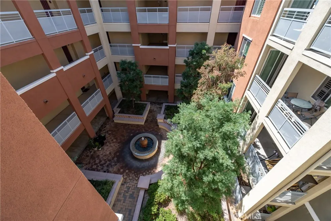
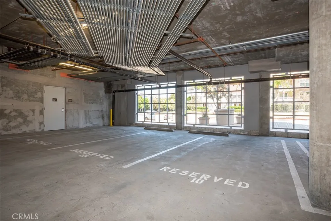
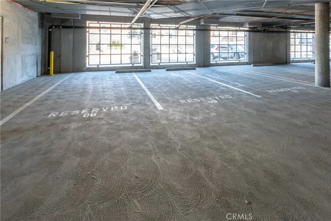
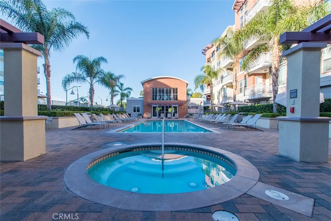
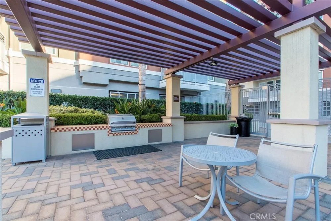
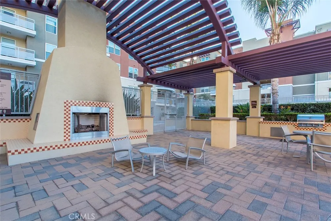
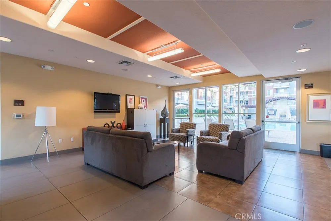
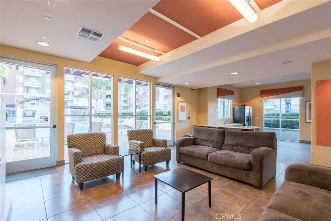
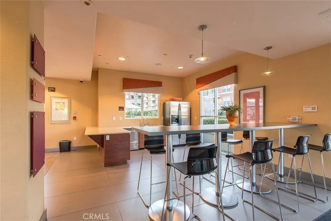
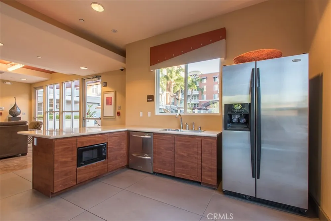
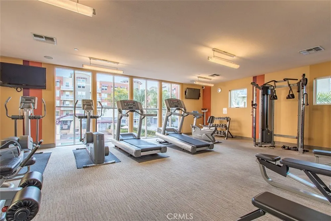
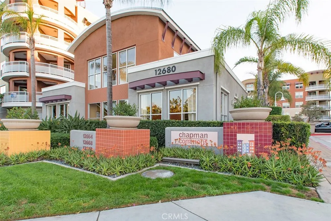
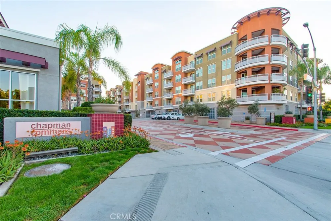
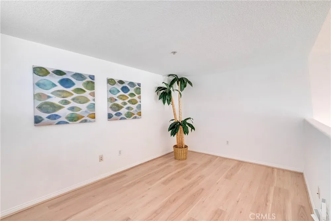
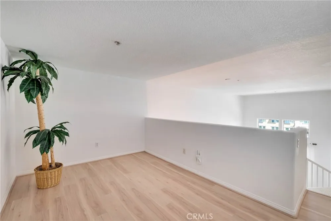
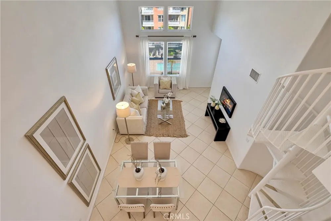
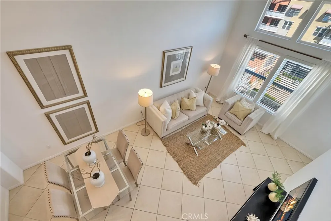
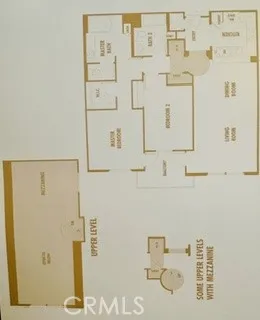
Experience modern, vibrant Orange County living in this bright, move-in-ready, TOP floor unit designed for comfort, flexibility, and an active lifestyle. Soaring high-volume ceilings and recessed lighting create an open, light-filled atmosphere, while having no unit above provides added privacy. Refreshed walls, newer neutral-toned wood flooring, and tile flooring in the entry and kitchen give the home a clean, contemporary look. The kitchen features granite countertops and a functional layout for everyday cooking and entertaining. Built-in stove, microwave, dishwasher and refrigerator, all included render the unit, turn key. Spacious bathrooms are finished with granite countertops and sliding shower enclosures. A versatile loft provides valuable flex space for a home office, creative studio, craft room or occasional guest accommodations. Additional conveniences include a newer HVAC system and an in-unit stacked washer and dryer. 2 spacious bedrooms provide a restful retreat. The private balcony overlooks the community pool, offering a relaxing outdoor space for morning coffee or unwinding at the end of the day. Three assigned carport parking spaces near the building entrance on parking level 1 and an assigned storage cage for seasonal belongings provide exceptional convenience. The community supports a healthy and active lifestyle with resort-style amenities that include a fully equipped fitness center, swimming pool, spa, clubhouse, fire pit, and outdoor barbecue area. Its central Orange County location offers convenient freeway access throughout Orange and Los Angeles counties, along with nearby shopping, dining, and entertainment at The Outlets at Orange. The Disneyland Resort is also just minutes away, placing world-class attractions within easy reach.

Property Details
Interior
Breakfast Bar, Bedroom On Main Level, Loft
Cooling
1
Heating
Central
Cooling Features
Central Air
Bedrooms
2
Bathrooms
2.0
Full Baths
2
View
City Lights
Lot Features
Thirty Six To Forty Units Acre
Stories
1
Lot Description
Thirty Six To Forty Units Acre
Pool Description
Community, Association
Pool Features
Community, Association
Pool Shared
1
Acres
0.031
Square Feet
1338.0
Lot Size (sqft)
1338.0
Parking Features
Assigned
Parking Spaces
3
Parking Type
Carport
Parking Garage Spaces
0.0
Parking Carport Spaces
3.0
Property Type
Purchase
Property Subtype Additional
Condominium
Year Built
2007
Foundation
Combination
Roof
Common Roof
Sewer Information
Sewer Tap Paid
Utility Source
Private
Utility Features
Sewer Connected
Appliances
Dishwasher, Free Standing Range, Disposal, Microwave, Refrigerator, Trash Compactor, Vented Exhaust Fan
Subdivision
Chapman Commons
Community Features
Street Lights, Pool
School District
Garden Grove Unified
Elementary School
Warren
Middle School
Walton
High School
Santiago
County
Orange
Region
Garden Grove
Original List Price
$640,000
HOA
1
HOA Fees
585.0
MLS #
PW26198304
Location
Legal

The multiple listing data appearing on this website, or contained in reports produced therefrom, is owned and copyrighted by California Regional Multiple Listing Service, Inc. ("CRMLS") and is protected by all applicable copyright laws. Information provided is for viewer's personal, non-commercial use and may not be used for any purpose other than to identify prospective properties the viewer may be interested in purchasing. All listing data, including but not limited to square footage and lot size is believed to be accurate, but the listing Agent, listing Broker and CRMLS and its affiliates do not warrant or guarantee such accuracy. The viewer should independently verify the listed data prior to making any decisions based on such information by personal inspection and/or contacting a real estate professional.

Based on information from California Regional Multiple Listing Service, Inc. as of the most recent time synced and /or other sources. All data, including all measurements and calculations of area, is obtained from various sources and has not been, and will not be, verified by broker or MLS. All information should be independently reviewed and verified for accuracy. Properties may or may not be listed by the office/agent presenting the information

Provided By
Listed by Filipina Opena (#POPENFIL)
Listing Office: Coldwell Banker Realty (#E026)

Pam and Carson Real Estate Have a question about this home?

Interested in Purchasing 12664 Chapman Avenue #1402?

Get an estimate on monthly payments on this property.

$
years
Down Payment
$
%
Interest Rate
%
Tax Rate
%
$
$annually
$monthly
Estimated Monthly Payment
$0.00
Loan Amount
$0.00