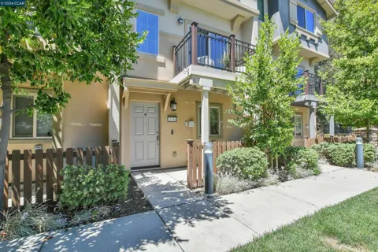
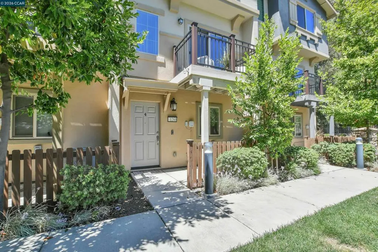
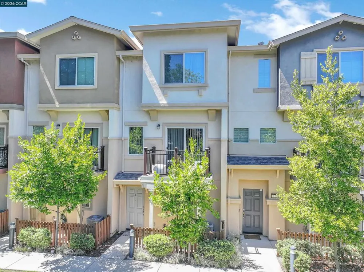
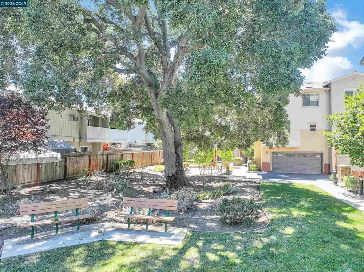
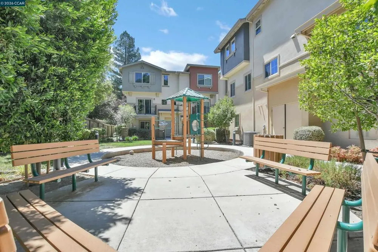
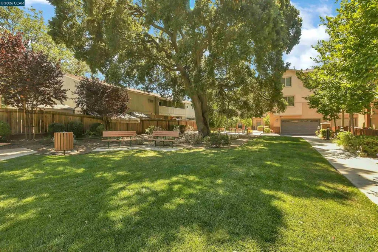
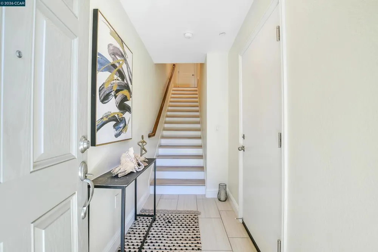
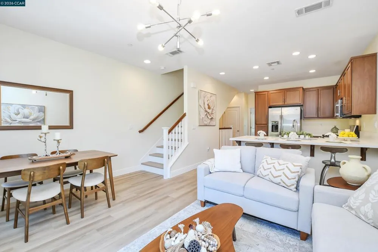
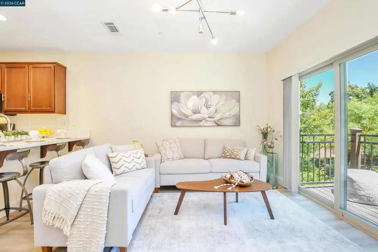
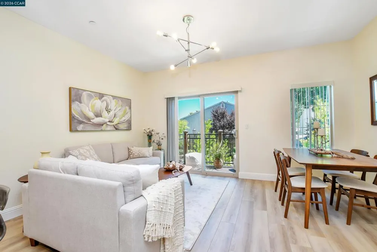
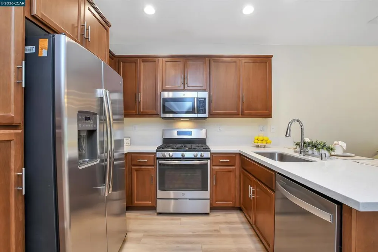
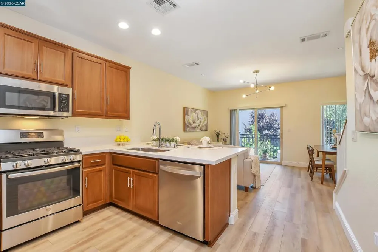
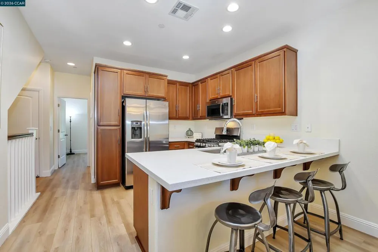
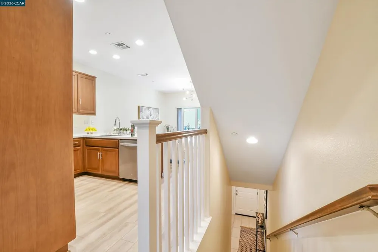
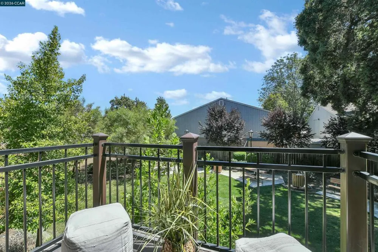
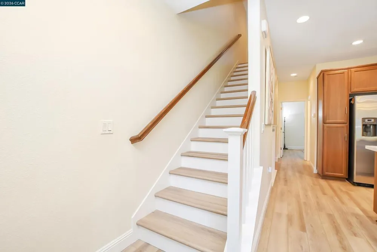
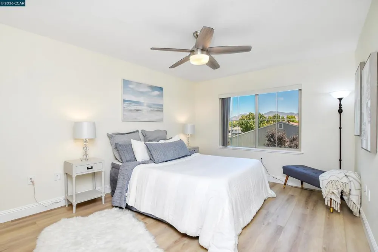
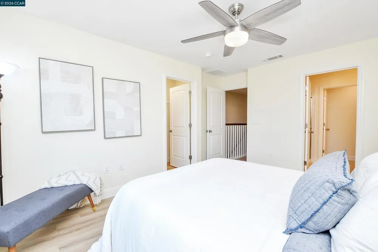
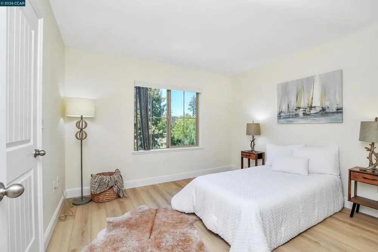
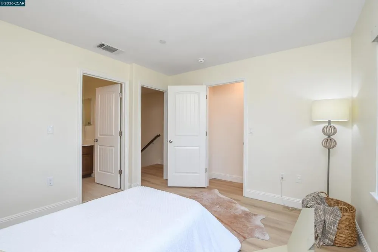
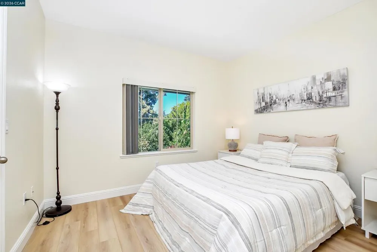
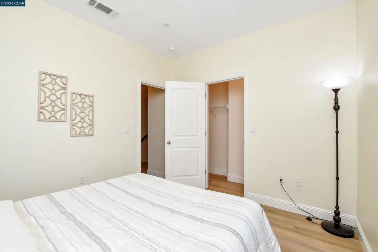
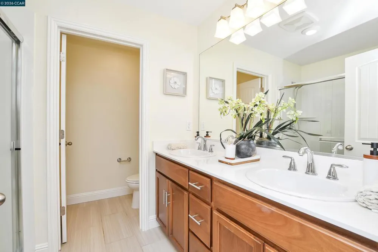
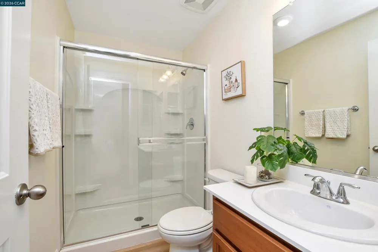
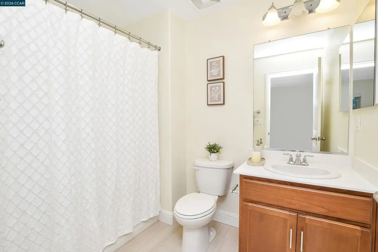
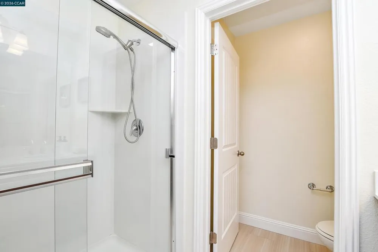
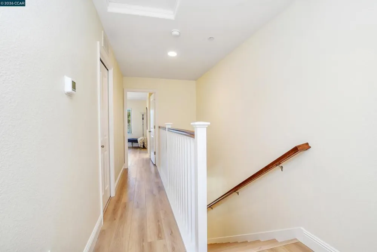
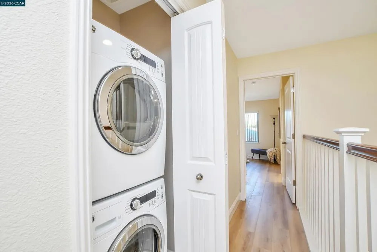
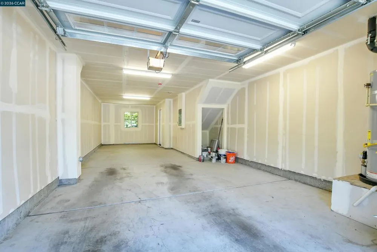
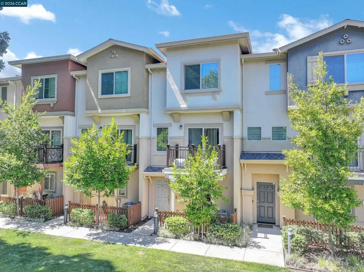
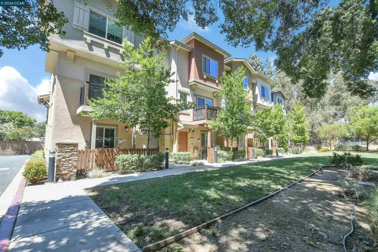
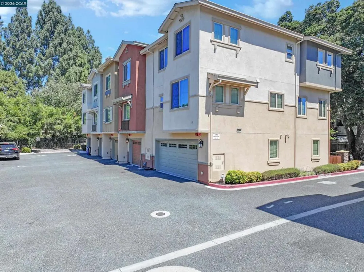
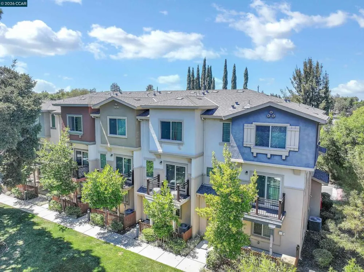
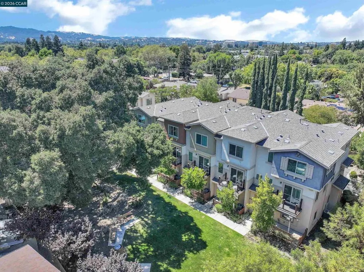
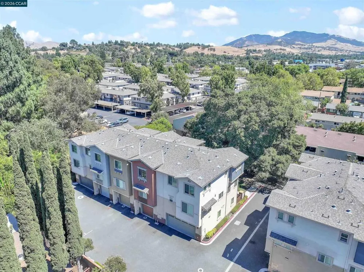
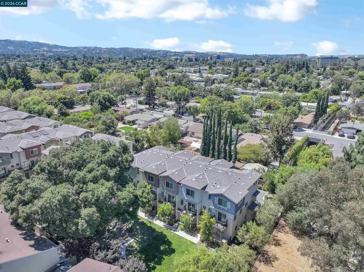
Welcome to this beautifully updated 3-bedroom, 3-bath townhouse, ideally located in a quiet, gated community. This exceptional end-unit is the only home in the community that enjoys direct views of the beautifully landscaped front lawn and majestic mature oak tree, rather than another residence, providing a rare sense of openness, exceptional privacy, and a tranquil setting that is truly one of a kind. Just outside your front door, enjoy the lush greenbelt with benches—perfect for relaxing or taking your dog for a leisurely walk. Abundant natural light, luxury vinyl plank flooring throughout with no carpet, and fresh, all-new interior paint create a bright, modern, move-in-ready atmosphere. The thoughtfully designed floor plan is ideal for both everyday living and entertaining. The kitchen features elegant white granite countertops, stainless steel appliances, and opens seamlessly to the main living area. Step onto your private balcony overlooking the beautifully landscaped lawn, creating the perfect place to enjoy your morning coffee or unwind at the end of the day. A standout feature of this home is the two spacious primary suites, each offering a private bathroom and walk-in closet, providing comfort, privacy, and flexibility for family members or guests. A third bedroom and full bathroom add even more versatility for a home office, guest room, or growing family. Additional highlights include central HVAC, an in-unit washer and dryer, and an attached 2-car tandem garage providing convenient parking and storage. Each unit also receives two guest parking passes, allowing guests to utilize the community’s designated guest parking spaces. The low HOA provides added value while maintaining the beautifully landscaped grounds, a children's play structure and a well-kept community. Conveniently located near BART, Costco, downtown, shopping, restaurants, parks, schools, and major commuter routes, this exceptional home offers the perfect combination of comfort, convenience, privacy, and location. A rare opportunity to own one of the most desirable homes in the community!
Open Houses
- Sat, Sep 19 · 9:00 PM – 11:00 PM
Property Details
- Interior
- Breakfast Bar, Eat In Kitchen
- Cooling
- 1
- Heating
- Forced Air
- Cooling Features
- Central Air
- Bedrooms
- 3
- Bathrooms
- 3.0
- Full Baths
- 3
- Acres
- 0.019
- Square Feet
- 1317.0
- Lot Size (sqft)
- 827.0
- Parking Features
- Garage, Garage Door Opener, Guest, Off Street
- Parking
- 1
- Parking Spaces
- 3.0
- Parking Type
- Garage
- Parking Garage Spaces
- 2.0
- Property Type
- Purchase
- Style
- Contemporary
- Property Subtype Additional
- Townhouse
- Year Built
- 2018
- Roof
- Shingle
- Appliances
- Dryer, Washer
- Subdivision
- CONCORD
- County
- Contra Costa
- Region
- Concord
- Original List Price
- $639,000
- Days on Market (Cumulative)
- 7
- HOA
- 1
- HOA Fees
- 306.0
- MLS #
- 41144239
- Property Subtype
- Townhouse
- Parcel Number
- 1267200275
- MLS #
- 41144239
- Date Listed
- August 07, 2026
- Address
- 1260 Detroit Ave #4
Location
Legal
The multiple listing data appearing on this website, or contained in reports produced therefrom, is owned and copyrighted by California Regional Multiple Listing Service, Inc. ("CRMLS") and is protected by all applicable copyright laws. Information provided is for viewer's personal, non-commercial use and may not be used for any purpose other than to identify prospective properties the viewer may be interested in purchasing. All listing data, including but not limited to square footage and lot size is believed to be accurate, but the listing Agent, listing Broker and CRMLS and its affiliates do not warrant or guarantee such accuracy. The viewer should independently verify the listed data prior to making any decisions based on such information by personal inspection and/or contacting a real estate professional.
Based on information from California Regional Multiple Listing Service, Inc. as of the most recent time synced and /or other sources. All data, including all measurements and calculations of area, is obtained from various sources and has not been, and will not be, verified by broker or MLS. All information should be independently reviewed and verified for accuracy. Properties may or may not be listed by the office/agent presenting the information
Provided By
Listed by Alex Khodadad (#CCBE-159516640)
Listing Office: Delphi Realty Group (#CCBE-CCDPFG)