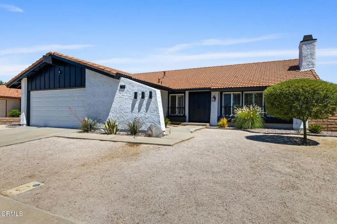
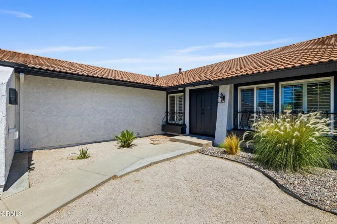
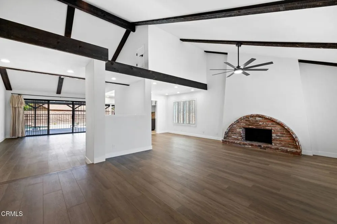
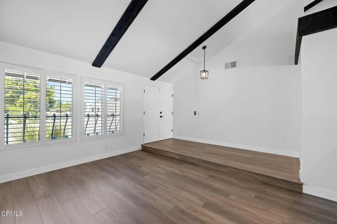
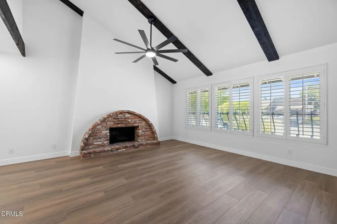
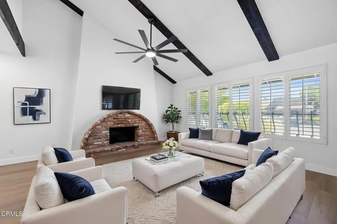
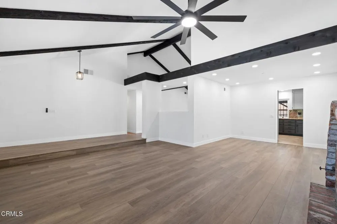
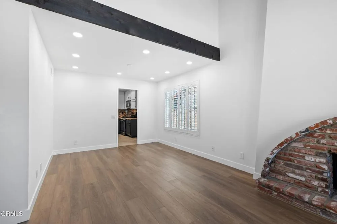
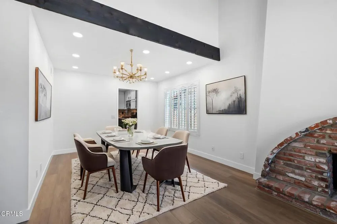
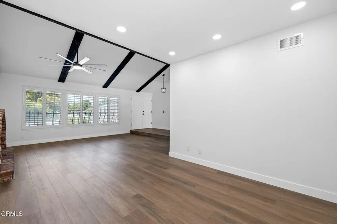
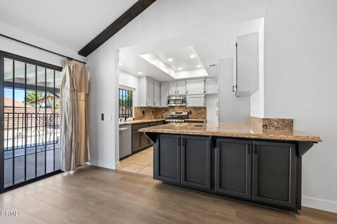
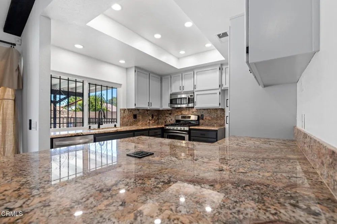
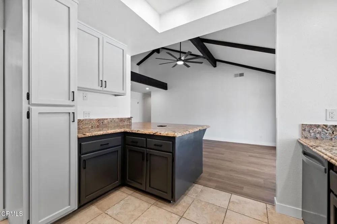
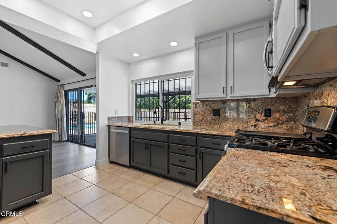
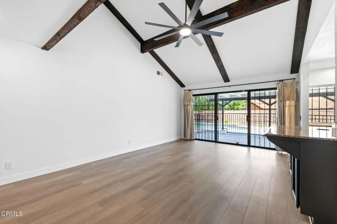
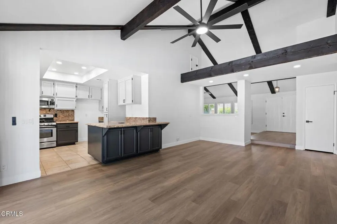
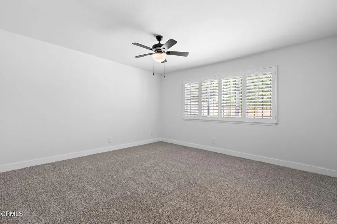
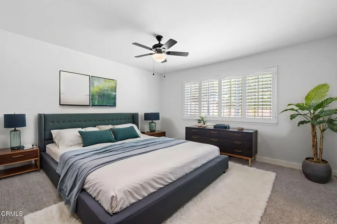
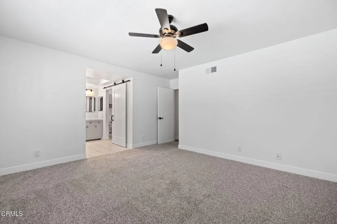
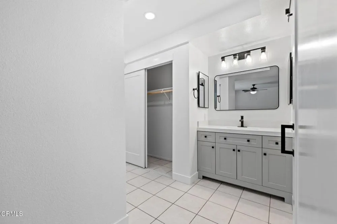
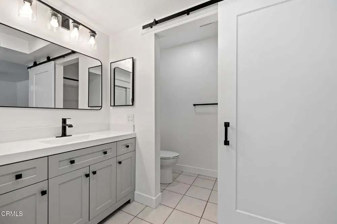
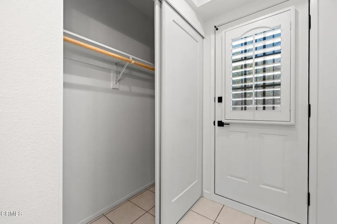
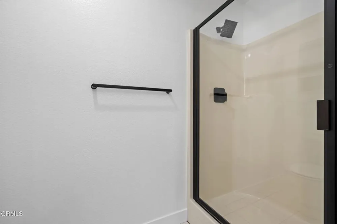
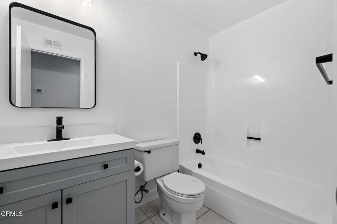
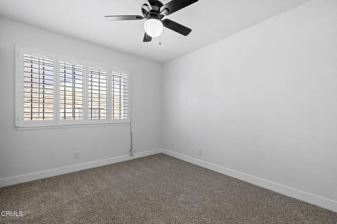
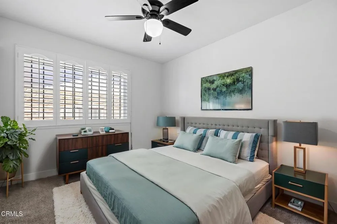
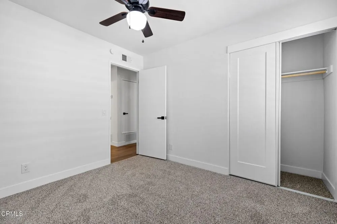

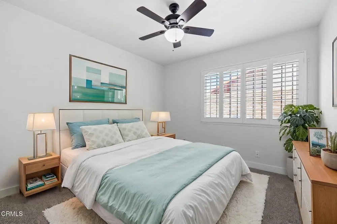
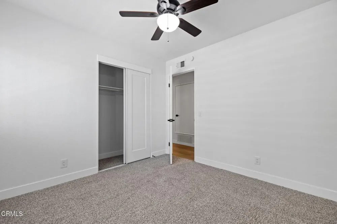
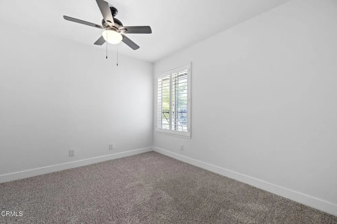
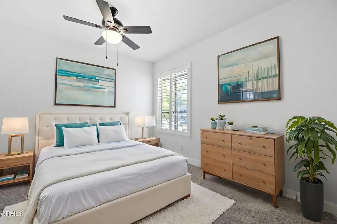
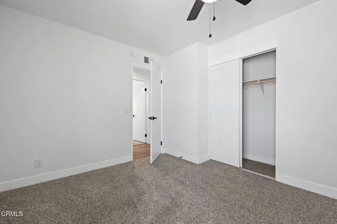
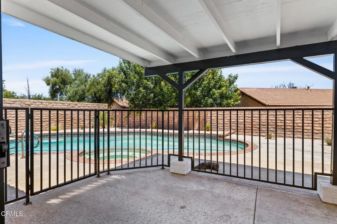
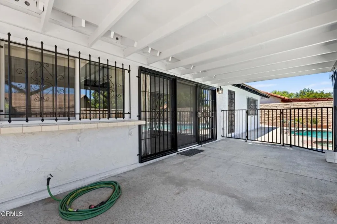
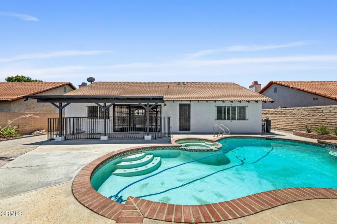
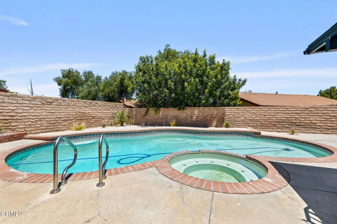
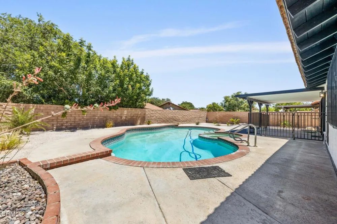
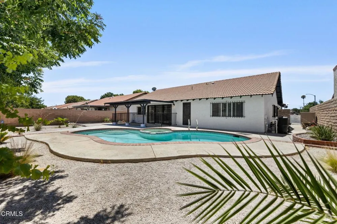
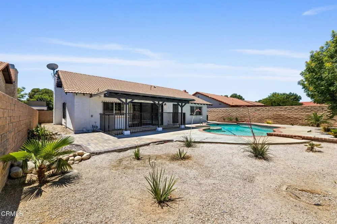
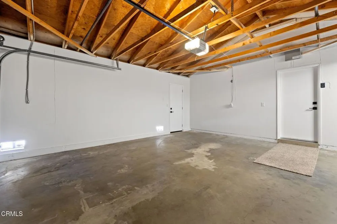
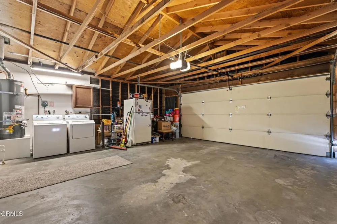
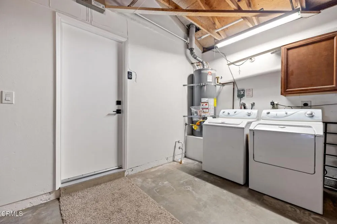
Welcome to your own private oasis in Lancaster! This stunning pool home exudes incredible curb appeal with Arizona Country Club-inspired vibes, featuring beautifully designed low-maintenance, drought-friendly landscaping in both the front and back yards and a freshly painted modern exterior. Nearly every inch of this home has been thoughtfully upgraded, from the impressive double-door entry, soaring ceilings, and striking dark wood beams to the luxury vinyl plank flooring, plantation shutters, newer dual-pane windows, newer furnace, recessed lighting, and ceiling fans throughout. The spacious open living room showcases a cozy fireplace and flows seamlessly into the formal dining area and beautifully updated kitchen complete with granite countertops, stainless steel appliances, new lighting, and modern plumbing fixtures. The oversized primary suite offers his-and-hers closets, private backyard access, and a tastefully remodeled ensuite featuring new vanities, updated lighting and fixtures, plus a stylish barn door separating the toilet and shower. A durable tile roof and attached two-car garage add even more value. Step outside to an entertainer's dream backyard with an extended covered patio, sparkling pool and spa, and extra-tall privacy walls that create the perfect setting for relaxing or hosting family and friends. This is the one you've been waiting for--don't blink, or it will be gone!
Property Details
- Interior
- Beamed Ceilings, Block Walls, Ceiling Fans, Separate Formal Dining Room, Granite Counters, High Ceilings, Open Floorplan, Recess
- Cooling
- 1
- Heating
- Central
- Cooling Features
- Central Air
- Bedrooms
- 4
- Bathrooms
- 2.0
- Full Baths
- 2
- Lot Features
- Sprinklers None
- Lot Description
- Sprinklers None
- Pool
- 1
- Pool Description
- Gunite, In Ground
- Pool Features
- Gunite, In Ground
- Acres
- 0.16
- Square Feet
- 1813.0
- Lot Size (sqft)
- 6969.0
- Parking Features
- Direct Access, Garage
- Parking
- 1
- Parking Spaces
- 2.0
- Parking Type
- Garage
- Parking Garage Spaces
- 2.0
- Property Type
- Purchase
- Style
- Traditional
- Property Subtype Additional
- Single Family Residence
- Year Built
- 1977
- Foundation
- Slab
- Roof
- Tile
- Sewer Information
- Public Sewer
- Utility Source
- Public
- Appliances
- Dishwasher, Gas Oven, Gas Range, Microwave
- Community Features
- Street Lights, Sidewalks
- County
- Los Angeles
- Region
- Lancaster
- Zoning
- LRRA7500
- Original List Price
- $489,000
- Days on Market (Cumulative)
- 9
Location
Legal
The multiple listing data appearing on this website, or contained in reports produced therefrom, is owned and copyrighted by California Regional Multiple Listing Service, Inc. ("CRMLS") and is protected by all applicable copyright laws. Information provided is for viewer's personal, non-commercial use and may not be used for any purpose other than to identify prospective properties the viewer may be interested in purchasing. All listing data, including but not limited to square footage and lot size is believed to be accurate, but the listing Agent, listing Broker and CRMLS and its affiliates do not warrant or guarantee such accuracy. The viewer should independently verify the listed data prior to making any decisions based on such information by personal inspection and/or contacting a real estate professional.
Based on information from California Regional Multiple Listing Service, Inc. as of the most recent time synced and /or other sources. All data, including all measurements and calculations of area, is obtained from various sources and has not been, and will not be, verified by broker or MLS. All information should be independently reviewed and verified for accuracy. Properties may or may not be listed by the office/agent presenting the information
Provided By
Listed by Daren Cox (#V150502011)
Listing Office: Coldwell Banker A Hartwig Co (#V7603)