(909) 636-2744 9095323542 pamelabergman@ymail.com carsonswartz@yahoo.com Elevate Real Estate Agency
Traffic Dashboard
Home
  • Search
    • Local Properties
    • Featured Properties
    • Home Valuation
  • Communities
    • Upland
    • Claremont
    • La Verne
    • Glendora
    • Chino Hills
    • Chino
    • Ontario
  • Selling
  • About
    • Real Estate Experts
    • Meet Pam
    • Meet Carson
    • Testimonials
  • Blogs
  • Resources
  • Contact
Traffic Dashboard
Pamela Bergman
(909) 636-2744 pamelabergman@ymail.com
  • Elevate Real Estate Agency
    8160 Haven Ave. Suite 103
    Rancho Cucamonga, CA 91730
    (909) 636-2744
    pamelabergman@ymail.com
Company
  • Home
  • About
  • Testimonials
  • Contact
Services
  • Buying
  • Selling
  • Home Valuation
  • Mortgage Calculator
Explore
  • Property Search
  • Featured Properties
  • Communities
Legal
  • Privacy
  • Terms
  • DMCA
  • Accessibility
  • Fair Housing
Account
  • Dashboard
  • Logout
  • Login
Pam and Carson Real Estate - Footer Logo
©2026 Elevate Real Estate Agency. All rights reserved.
Website built by CloseHack.
California Regional Multiple Listing Service

The multiple listing data appearing on this website, or contained in reports produced therefrom, is owned and copyrighted by California Regional Multiple Listing Service, Inc. ("CRMLS") and is protected by all applicable copyright laws. Information provided is for viewer's personal, non-commercial use and may not be used for any purpose other than to identify prospective properties the viewer may be interested in purchasing. All listing data, including but not limited to square footage and lot size is believed to be accurate, but the listing Agent, listing Broker and CRMLS and its affiliates do not warrant or guarantee such accuracy. The viewer should independently verify the listed data prior to making any decisions based on such information by personal inspection and/or contacting a real estate professional.

Based on information from California Regional Multiple Listing Service, Inc. as of the most recent time synced and /or other sources. All data, including all measurements and calculations of area, is obtained from various sources and has not been, and will not be, verified by broker or MLS. All information should be independently reviewed and verified for accuracy. Properties may or may not be listed by the office/agent presenting the information
Return
  • All Types+ null more
  • Structure
  • $200K-$600K
  • Bed/Bath
  • Size
  • Dates
  • Filters
  • Amenities
  • Save
  • Share
Listings
No results
Sort
Home / Ventura / 1220 Johnson Drive #4
1220 Johnson Drive #4 Ventura, CA 93003 1220 Johnson Drive #4 Ventura, CA 93003 1220 Johnson Drive #4 Ventura, CA 93003 1220 Johnson Drive #4 Ventura, CA 93003 1220 Johnson Drive #4 Ventura, CA 93003 1220 Johnson Drive #4 Ventura, CA 93003 1220 Johnson Drive #4 Ventura, CA 93003 1220 Johnson Drive #4 Ventura, CA 93003 1220 Johnson Drive #4 Ventura, CA 93003 1220 Johnson Drive #4 Ventura, CA 93003 1220 Johnson Drive #4 Ventura, CA 93003 View All Photos

$3,000

| Active

1220 Johnson Drive #4

Ventura, CA 93003

1,440
Square Feet
2
Beds
2
Baths
0.08
Acres
0
Days on Market
V1-38791
MLS#
Rental
Type
House
Structure
Residential
Zone
Contact
Listing OfficeAssociated Realtors

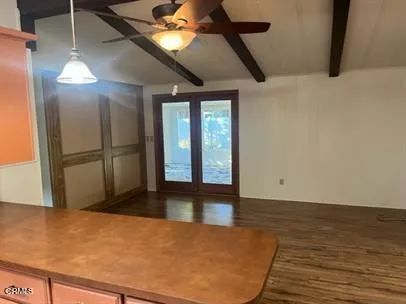
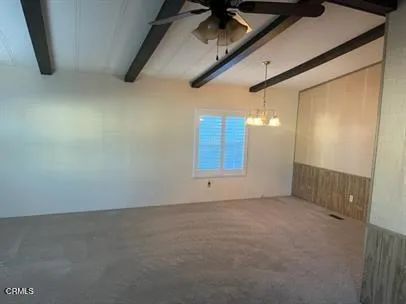
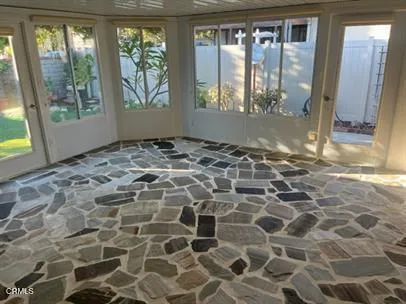
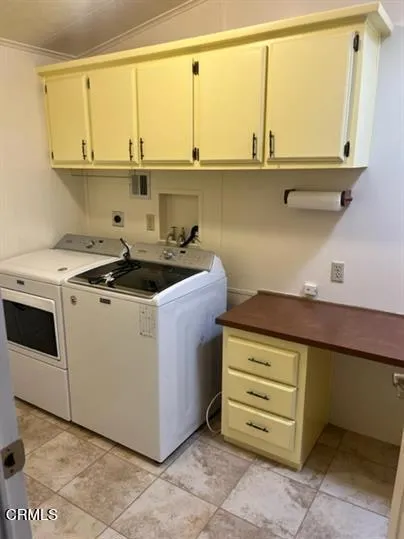
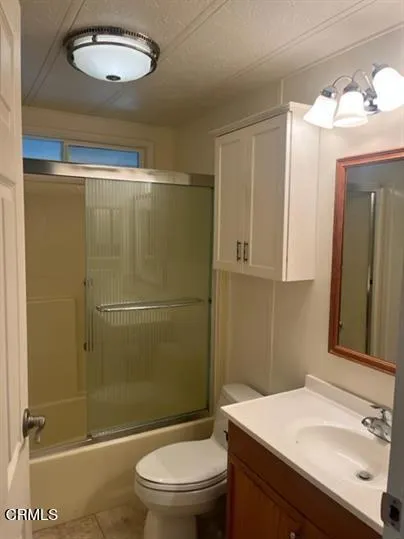
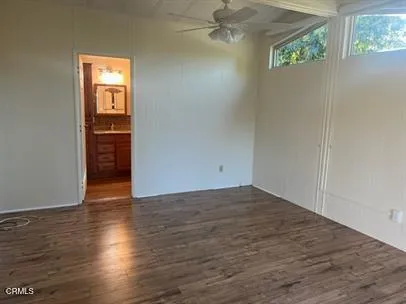
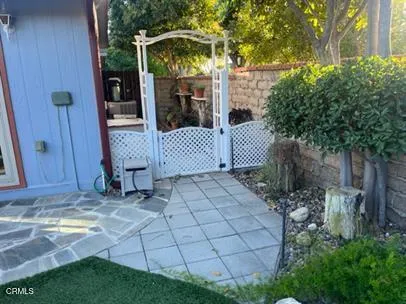
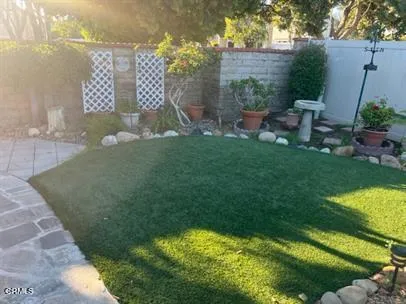
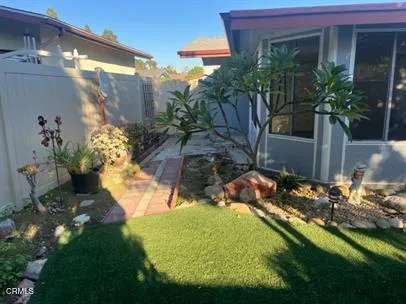
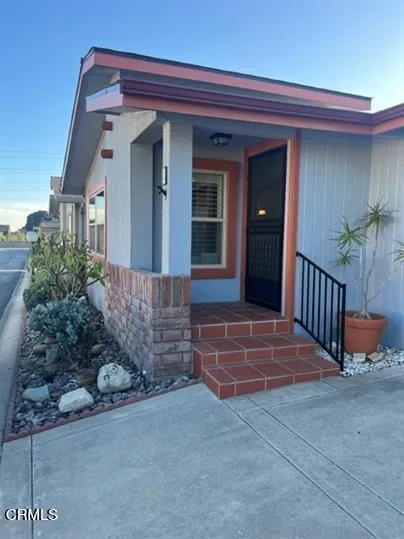
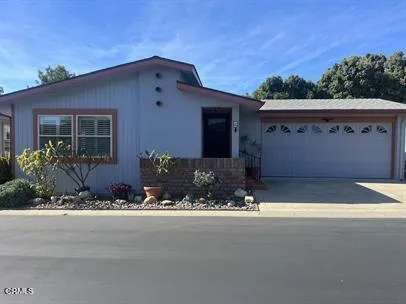
eautiful Rancho Ventura home in gated 55 + Clean and ready to move in today! Large 2 bedrooms and 2 full baths. Large living room with cozy neutral carpet. Beautiful kitchen with ALL stainless steal appliances included. Air conditioning for those warm days. Laundry room with folding table, washer and dryer included. Large enclosed sunroom with stone floor. Beautiful backyard with artificial turf and many lovely plants. 2 car attached garage with opener. Gardener, water, trash and sewer included. RV Storage, Pool, Spa and Rec Room included in the association. Renters insurance required. Sorry NO pets and No smokers

Property Details
Interior
Separate Formal Dining Room, Eat In Kitchen, Unfurnished
Cooling
1
Heating
Central
Cooling Features
Central Air
Bedrooms
2
Bathrooms
2.0
Full Baths
2
Lot Features
Zero To One Unit Acre
Lot Description
Zero To One Unit Acre
Pool
1
Pool Description
Community, See Remarks
Pool Features
Community, See Remarks
Pool Shared
1
Acres
0.08
Square Feet
1440.0
Lot Size (sqft)
3484.0
Parking Features
Door Single, Garage Faces Front, Garage, Rv Access Parking
Parking
1
Parking Spaces
2.0
Parking Type
Garage
Parking Garage Spaces
2.0
Property Type
Rental
Property Subtype Additional
Manufactured On Land
Year Built
1982
Foundation
Concrete Perimeter
Sewer Information
Public Sewer
Utility Source
Public
Appliances
Dishwasher, Gas Oven, Gas Range, Gas Water Heater, Refrigerator, Water Heater, Dryer, Washer
Subdivision
Rancho Ventura - 3331
Senior Community
1
Community Features
Sidewalks, Gated, Pool
County
Ventura
Region
Ventura
Date Available
October 01, 2026
Original List Price
$3,000
HOA Fees
0.0
Pets
No
MLS #
V1-38791
Location
Legal

The multiple listing data appearing on this website, or contained in reports produced therefrom, is owned and copyrighted by California Regional Multiple Listing Service, Inc. ("CRMLS") and is protected by all applicable copyright laws. Information provided is for viewer's personal, non-commercial use and may not be used for any purpose other than to identify prospective properties the viewer may be interested in purchasing. All listing data, including but not limited to square footage and lot size is believed to be accurate, but the listing Agent, listing Broker and CRMLS and its affiliates do not warrant or guarantee such accuracy. The viewer should independently verify the listed data prior to making any decisions based on such information by personal inspection and/or contacting a real estate professional.

Based on information from California Regional Multiple Listing Service, Inc. as of the most recent time synced and /or other sources. All data, including all measurements and calculations of area, is obtained from various sources and has not been, and will not be, verified by broker or MLS. All information should be independently reviewed and verified for accuracy. Properties may or may not be listed by the office/agent presenting the information
Provided By
Listed by Kimberly Mims-Malone (#V211501112)
Listing Office: Associated Realtors (#V4905)

Pam and Carson Real Estate Have a question about this home?

Interested in Purchasing 1220 Johnson Drive #4?

Get an estimate on monthly payments on this property.

$
years
Down Payment
$
%
Interest Rate
%
Tax Rate
%
$
$annually
$monthly
Estimated Monthly Payment
$0.00
Loan Amount
$0.00