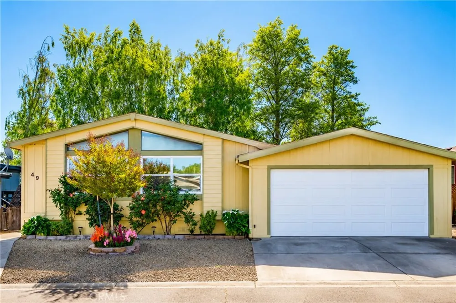
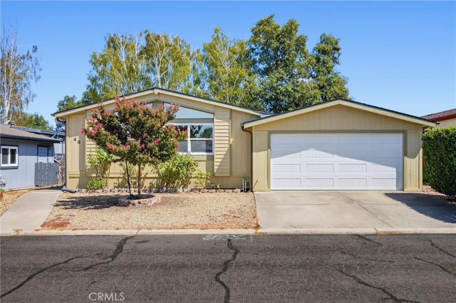
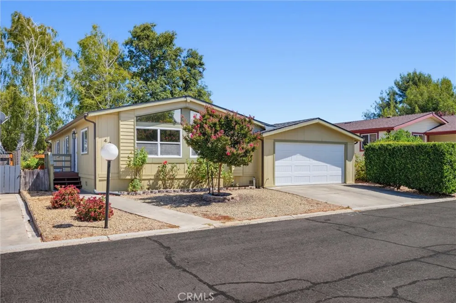
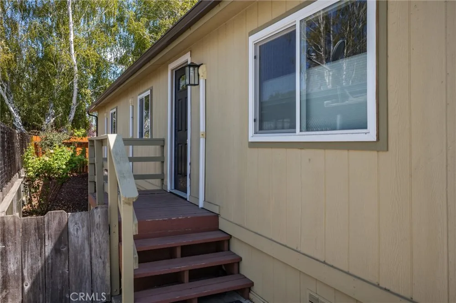
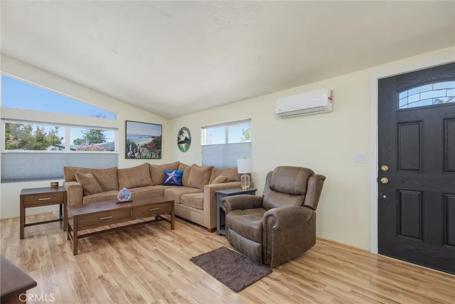
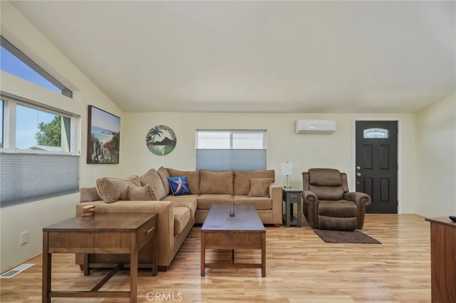
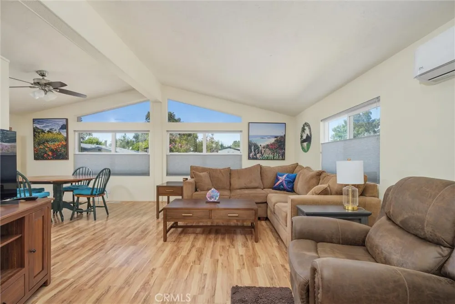
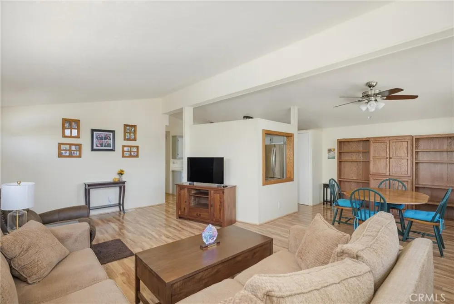
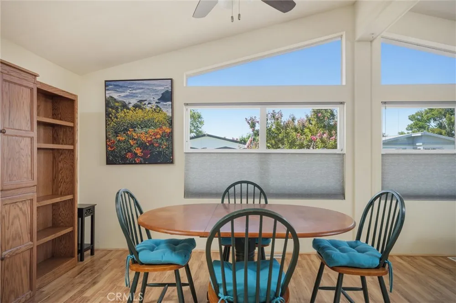
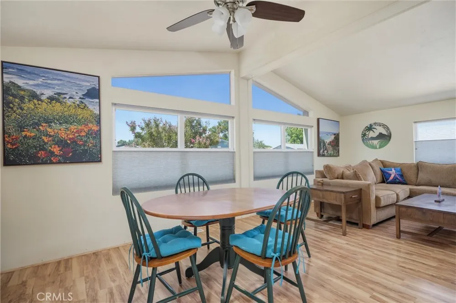
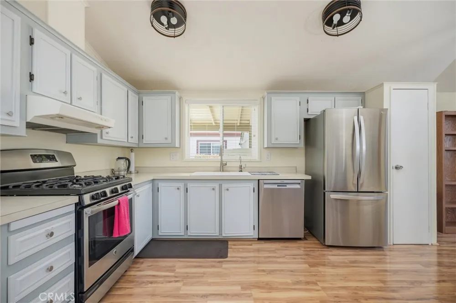
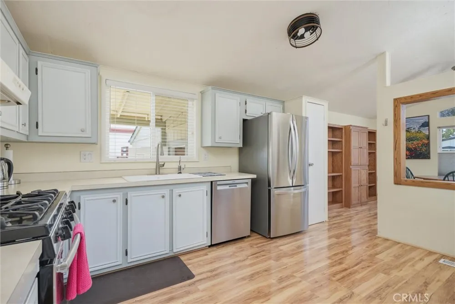
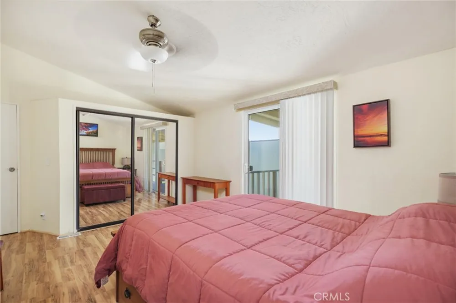
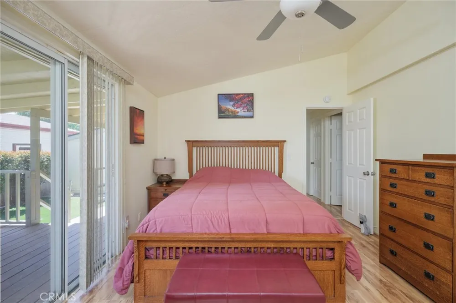
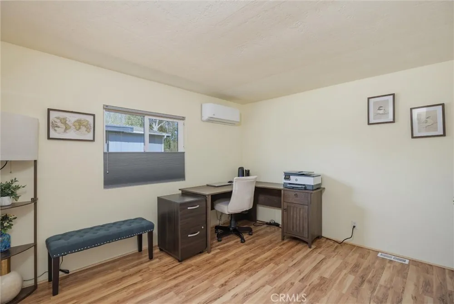
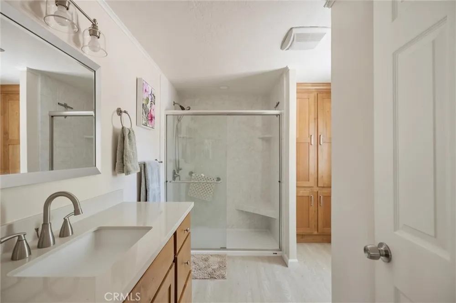
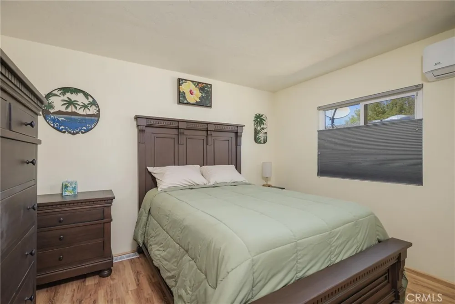
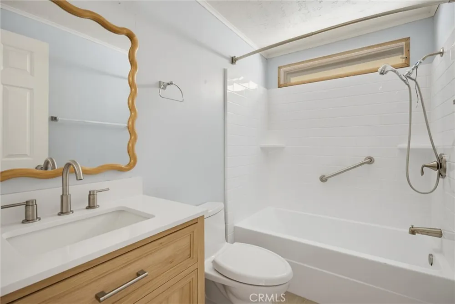
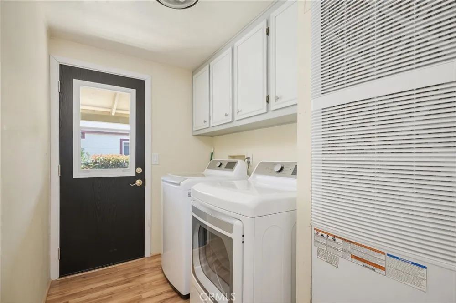
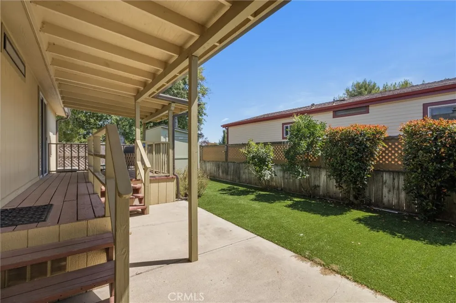
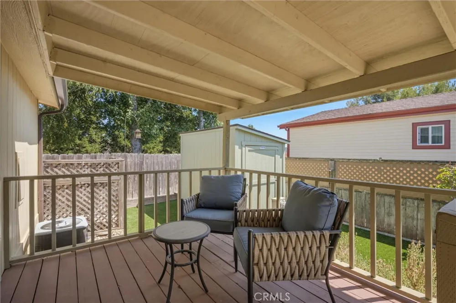
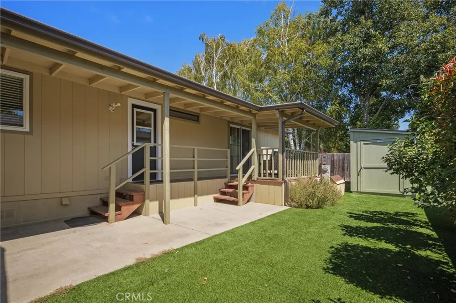
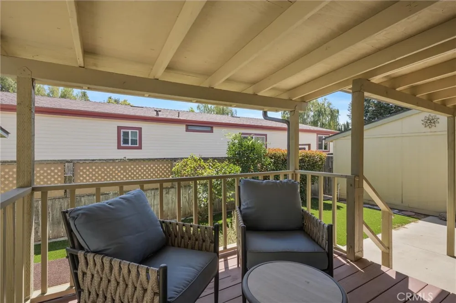
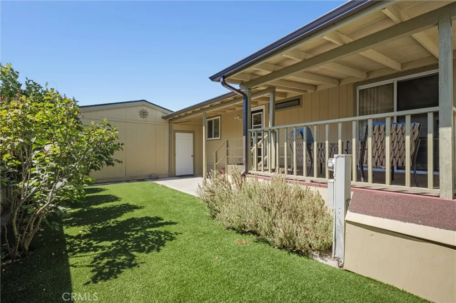
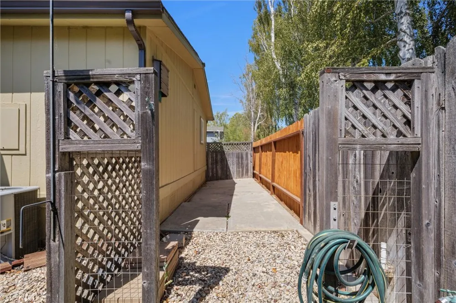
Welcome to 1220 Bennett Way #49, a beautifully updated single-level home in the desirable Meadowbrook Mobile Home Park in West Templeton. Offering approximately 1,344± sq. ft. with 3 bedrooms, 2 bathrooms, an indoor laundry room and attached 2-car garage, this move-in-ready residence combines a spacious floor plan with thoughtful improvements throughout. Vaulted ceilings and abundant natural light enhance the open, airy feel, while new wood laminate flooring creates a fresh, cohesive look across the main living areas. The updated kitchen features newer appliances, generous workspace and an easy connection to the dining and living spaces, making everyday living and entertaining feel effortless. An updated bathroom adds a clean, modern touch, and central air conditioning provides year-round comfort during warm Central Coast afternoons. Outside, a new deck extends the living space and offers an inviting place for morning coffee, casual dining or relaxing at the end of the day. The home also features usable outdoor yard space for gardening, pets or additional seating, along with driveway parking in addition to the attached garage. The garage provides convenient parking and additional storage, while the home's single-level layout adds ease and functionality. Set within Meadowbrook Mobile Home Park, an established all-ages community, residents enjoy a welcoming neighborhood environment and access to a clubhouse with a pool table and a large bar area available for private gatherings and events. The West Templeton location places you close to everyday conveniences, local dining and shopping, while Highway 101 provides easy access throughout North County. Templeton's charming downtown, renowned wineries, scenic backroads and the celebrated Paso Robles wine country are all nearby, offering an ideal blend of small-town character and Central Coast recreation. Whether spending a quiet afternoon at home, meeting friends in town or heading out to explore nearby wineries and countryside, the location makes it easy to enjoy the pace and personality of North County living. Updated, comfortable and thoughtfully maintained, 1220 Bennett Way #49 offers an appealing combination of indoor comfort, outdoor space, convenient parking and low-maintenance living in one of Templeton's established communities, all within easy reach of the lifestyle and amenities that make this area so desirable. A welcoming setting with room to settle in, entertain and enjoy relaxed Central Coast life.
Property Details
- Interior
- Storage, All Bedrooms Down, Bedroom On Main Level, Main Level Primary, Primary Suite
- Cooling
- 1
- Heating
- Central
- Cooling Features
- Central Air
- Bedrooms
- 3
- Bathrooms
- 2.0
- Full Baths
- 2
- Lot Features
- Zero To One Unit Acre
- Stories
- 2
- Lot Description
- Zero To One Unit Acre
- Square Feet
- 1344.0
- Parking Features
- Garage Faces Front
- Parking
- 1
- Parking Spaces
- 2.0
- Parking Type
- Garage
- Parking Garage Spaces
- 2.0
- Property Type
- Purchase
- Year Built
- 1989
- Foundation
- Pier Jacks, Pillar Post Pier
- Sewer Information
- Public Sewer
- Utility Source
- Public
- Utility Features
- Electricity Connected, Sewer Connected
- Community Features
- Park
- School District
- Templeton Unified
- County
- San Luis Obispo
- Region
- Templeton
- Original List Price
- $339,000
- Days on Market (Cumulative)
- 7
- HOA Fees
- 0.0
Location
Legal
The multiple listing data appearing on this website, or contained in reports produced therefrom, is owned and copyrighted by California Regional Multiple Listing Service, Inc. ("CRMLS") and is protected by all applicable copyright laws. Information provided is for viewer's personal, non-commercial use and may not be used for any purpose other than to identify prospective properties the viewer may be interested in purchasing. All listing data, including but not limited to square footage and lot size is believed to be accurate, but the listing Agent, listing Broker and CRMLS and its affiliates do not warrant or guarantee such accuracy. The viewer should independently verify the listed data prior to making any decisions based on such information by personal inspection and/or contacting a real estate professional.
Based on information from California Regional Multiple Listing Service, Inc. as of the most recent time synced and /or other sources. All data, including all measurements and calculations of area, is obtained from various sources and has not been, and will not be, verified by broker or MLS. All information should be independently reviewed and verified for accuracy. Properties may or may not be listed by the office/agent presenting the information
Provided By
Listed by Joesef Silva-Jackson (#SL1208980)
Listing Office: SLO Life Realty Group (#SL1111)