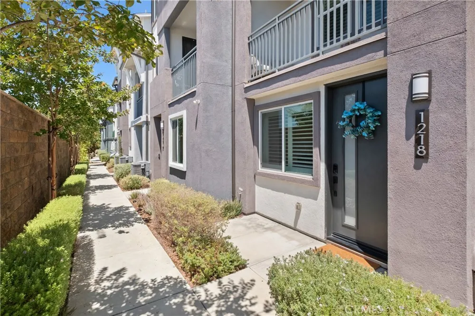
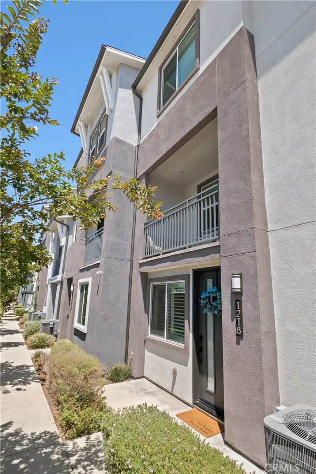
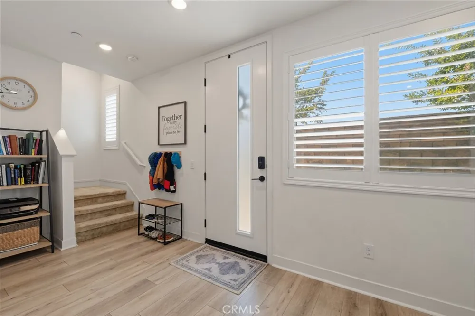
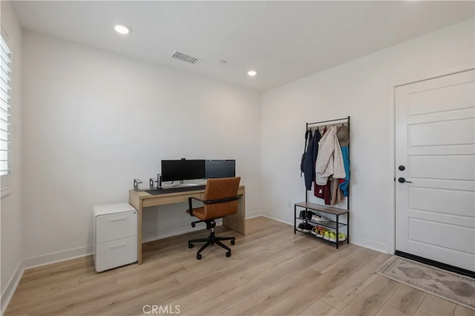
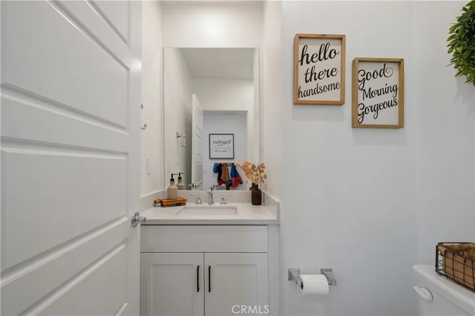
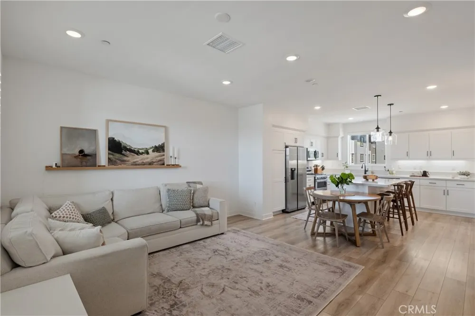
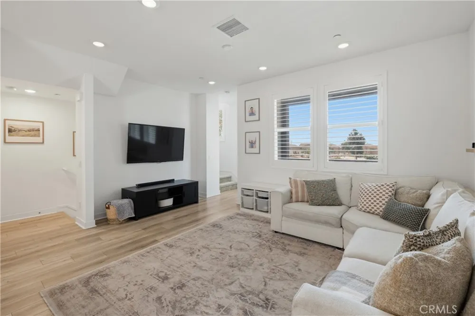
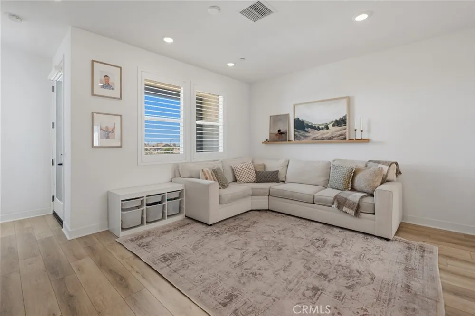
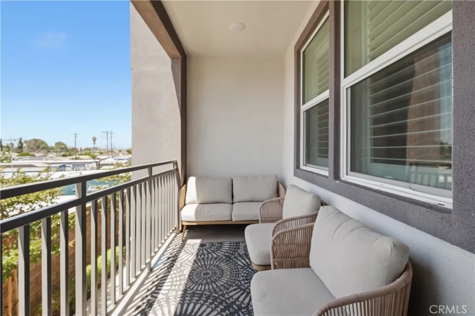
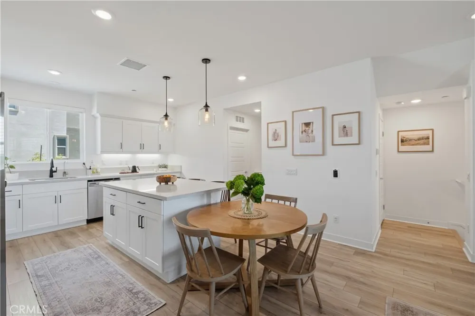
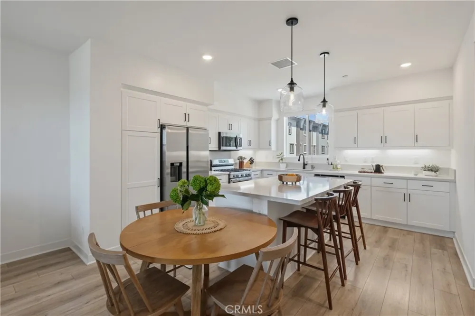
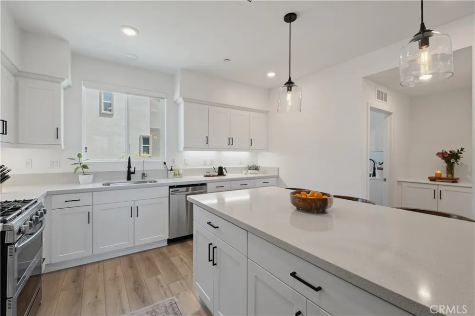
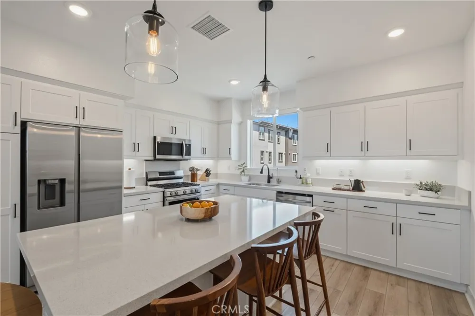
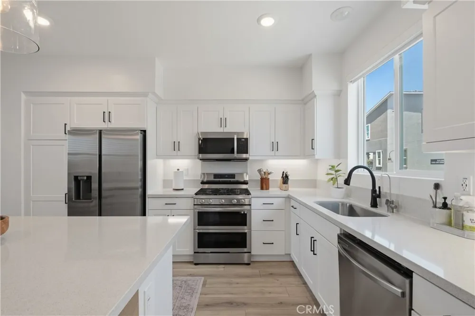
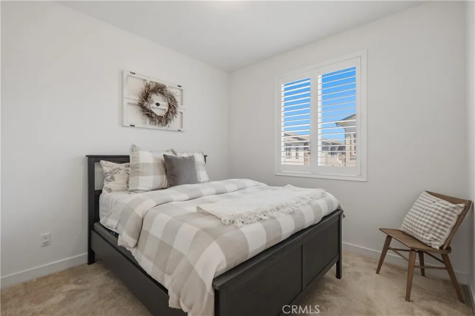
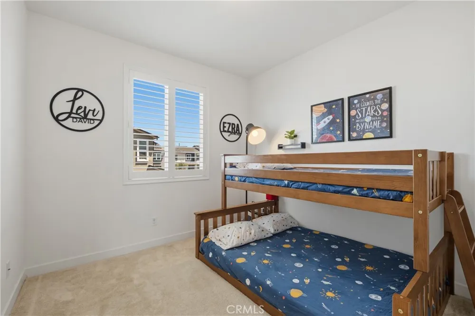
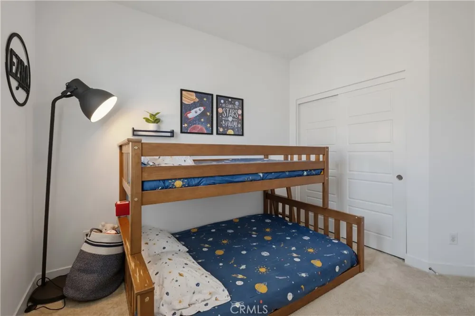
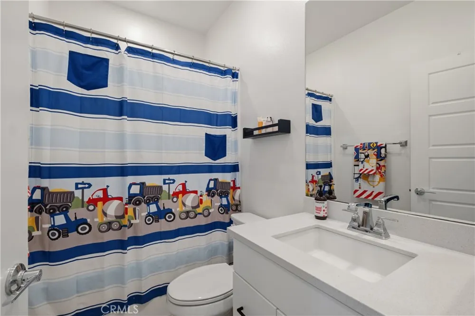
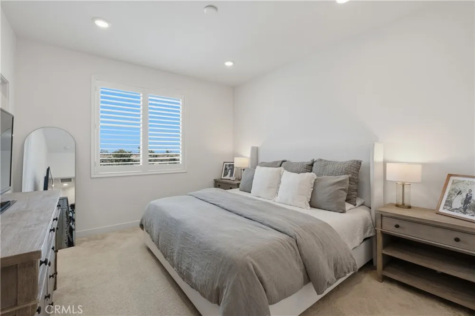
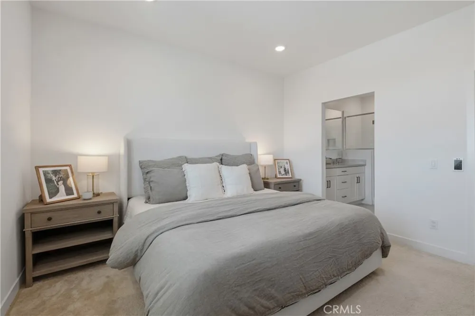
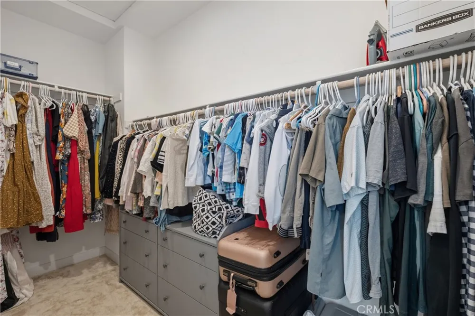
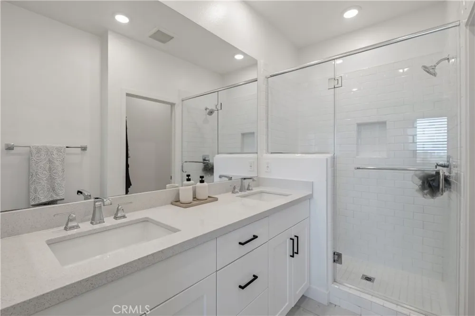
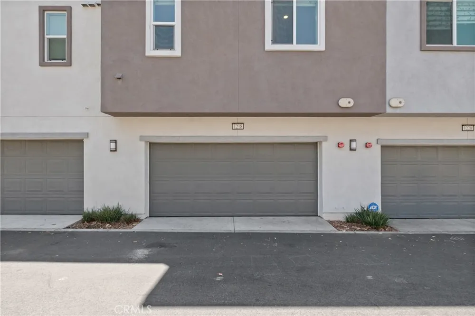
Built in 2022, this beautifully maintained townhome in the gated Moneta Pointe community offers approximately 1,580 square feet of thoughtfully designed living space with 3 bedrooms, 2 full bathrooms, 2 half bathrooms, and a versatile den that provides flexible space for a home office, workout area, or additional living space. The open-concept main living area features abundant natural light, plantation shutters, upgraded flooring, and a seamless flow between the living, dining, and kitchen areas. The kitchen features a center island, quartz countertops, stainless steel appliances including a gas range, built-in microwave, refrigerator, and ample cabinet and counter space. A private patio provides a comfortable outdoor space for relaxing or entertaining. Additional features include owned solar panels, a whole-house fan, a whole-house water softener system, a reverse osmosis drinking water filtration system, smart lighting with app control, a Ring video doorbell, smart keypad entry, and direct access to the attached insulated two-car garage.
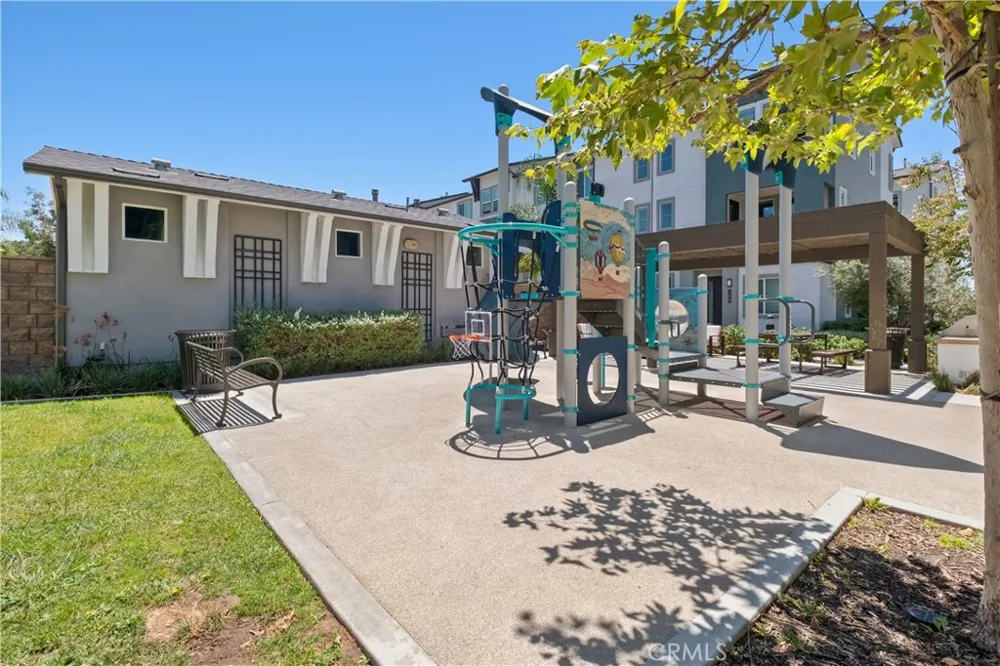
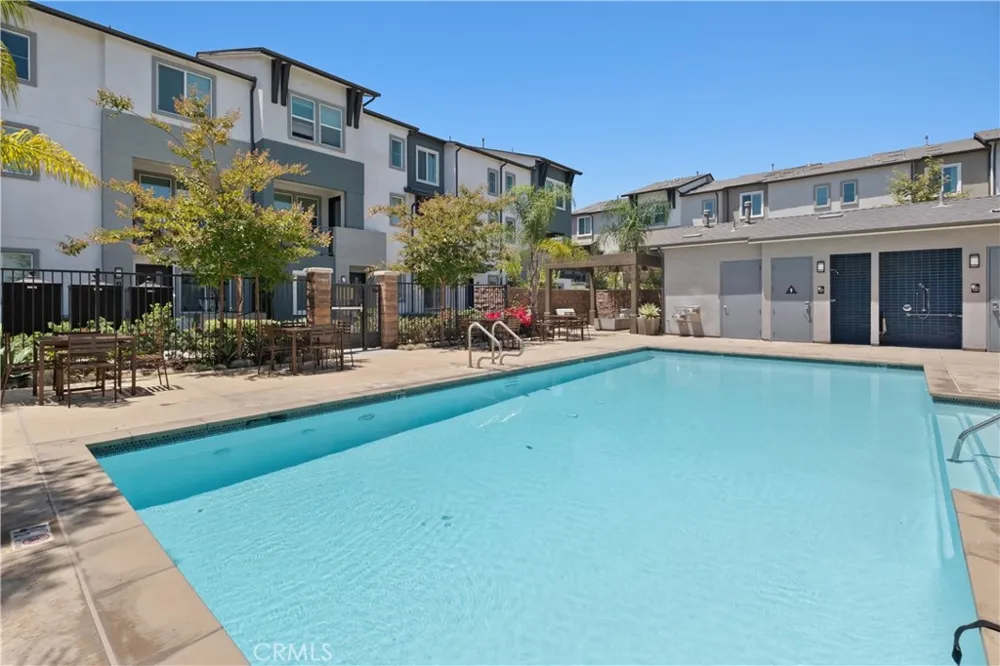
Enjoy community amenities including a pool, spa, barbecues, picnic area, playground, pet area, and beautifully maintained common areas. Conveniently located near parks, shopping, dining, schools, and with easy access to the 110 and 105 freeways, the property also offers convenient access to Downtown Los Angeles, LAX, and South Bay destinations.
Property Details
- Interior
- Balcony, Eat In Kitchen, Open Floorplan, Quartz Counters, Recessed Lighting, Storage, Wired For Data, All Bedrooms Up
- Cooling
- 1
- Heating
- Central, Solar
- Cooling Features
- Central Air, Whole House Fan
- Bedrooms
- 3
- Bathrooms
- 3.0
- Full Baths
- 2
- Half Baths
- 2
- View
- Neighborhood
- Lot Features
- Zero To One Unit Acre
- Stories
- 3
- Lot Description
- Zero To One Unit Acre
- Pool Description
- Community, In Ground, Association
- Pool Features
- Community, In Ground, Association
- Pool Shared
- 1
- Acres
- 0.798
- Square Feet
- 1580.0
- Lot Size (sqft)
- 34753.0
- Parking Features
- Direct Access, Garage, Garage Door Opener, Guest
- Parking
- 1
- Parking Spaces
- 2.0
- Parking Type
- Garage
- Parking Garage Spaces
- 2.0
- Property Type
- Purchase
- Style
- Modern
- Property Subtype Additional
- Townhouse
- Year Built
- 2022
- Foundation
- Concrete Perimeter
- Sewer Information
- Public Sewer
- Utility Source
- Public
- Utility Features
- Electricity Available, Sewer Connected, Water Connected
- Appliances
- Built In Range, Convection Oven, Dishwasher, Energy Star Qualified Appliances, Electric Water Heater, Disposal, Gas Oven, Gas Ra
- Community Features
- Curbs, Gutters, Street Lights, Sidewalks, Gated, Pool
- School District
- Los Angeles Unified
- County
- Los Angeles
- Region
- Gardena
- Original List Price
- $789,000
- Days on Market (Cumulative)
- 43
- HOA
- 1
- HOA Fees
- 317.0
Location
Legal
The multiple listing data appearing on this website, or contained in reports produced therefrom, is owned and copyrighted by California Regional Multiple Listing Service, Inc. ("CRMLS") and is protected by all applicable copyright laws. Information provided is for viewer's personal, non-commercial use and may not be used for any purpose other than to identify prospective properties the viewer may be interested in purchasing. All listing data, including but not limited to square footage and lot size is believed to be accurate, but the listing Agent, listing Broker and CRMLS and its affiliates do not warrant or guarantee such accuracy. The viewer should independently verify the listed data prior to making any decisions based on such information by personal inspection and/or contacting a real estate professional.
Based on information from California Regional Multiple Listing Service, Inc. as of the most recent time synced and /or other sources. All data, including all measurements and calculations of area, is obtained from various sources and has not been, and will not be, verified by broker or MLS. All information should be independently reviewed and verified for accuracy. Properties may or may not be listed by the office/agent presenting the information
Provided By
Listed by Amy Ngo (#SBWIDMAMY)
Listing Office: Widmer Homes (#SB1370100)