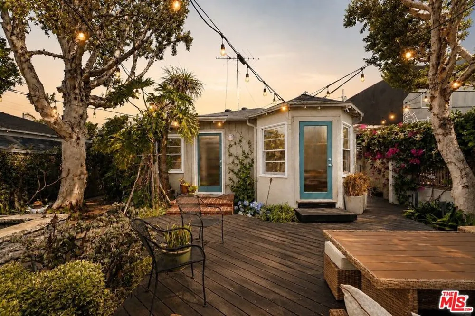
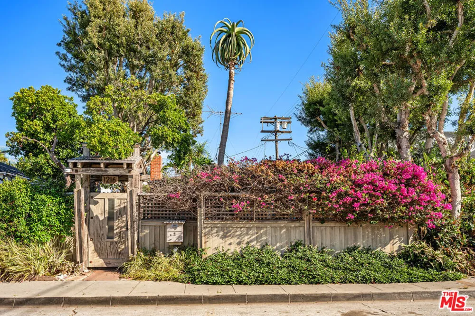
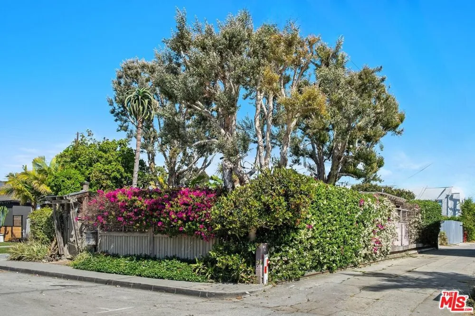
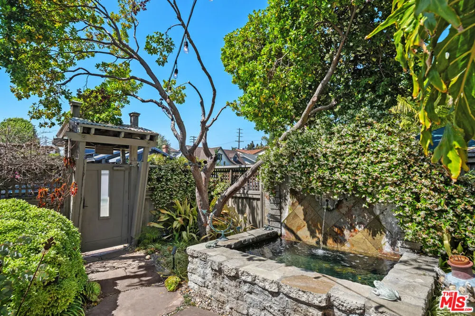
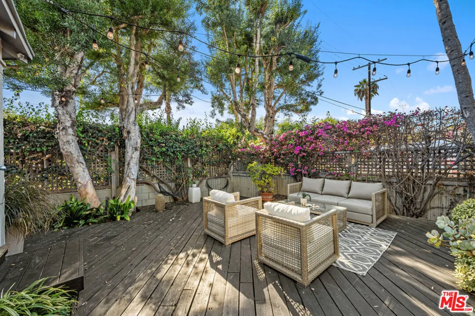
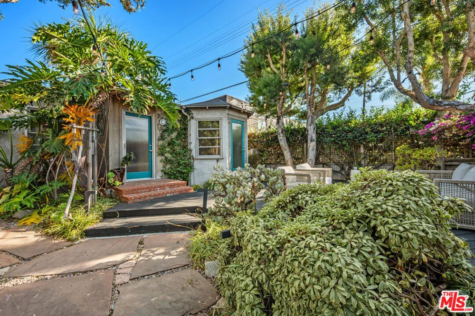
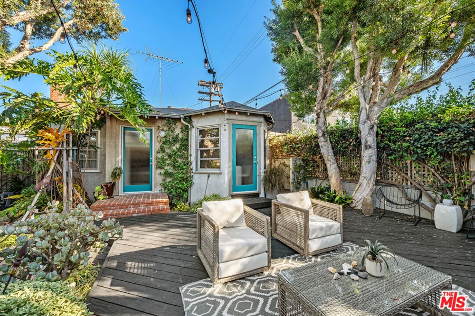
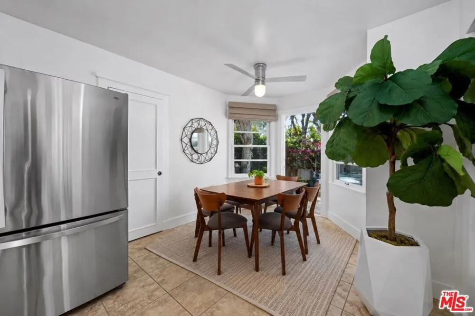
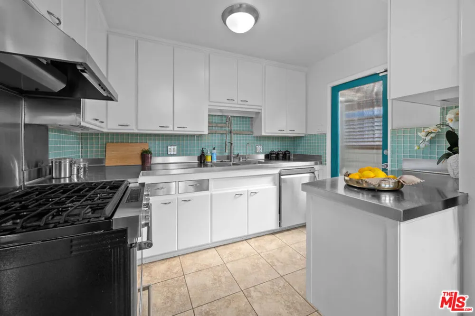
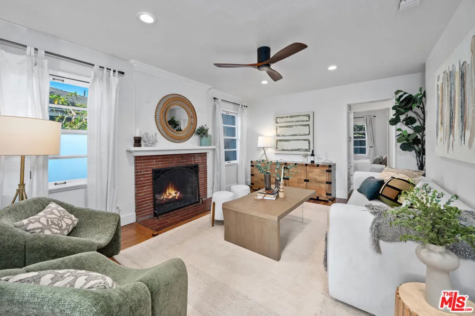
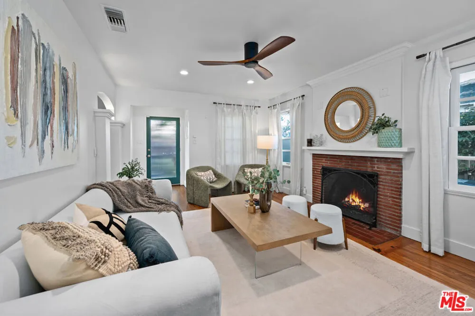
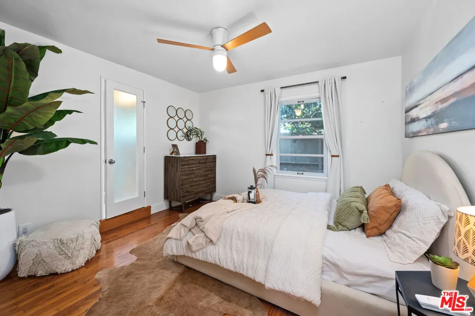
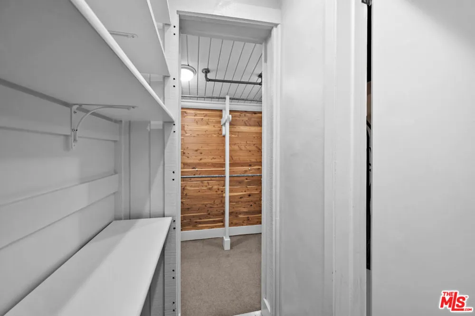
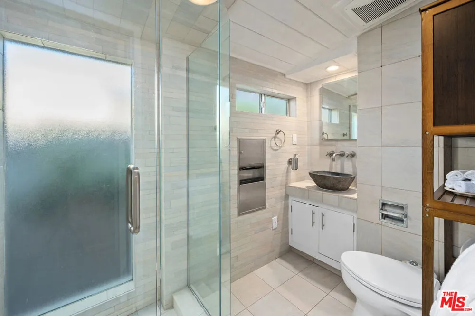
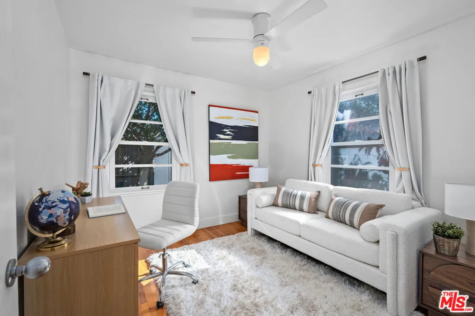
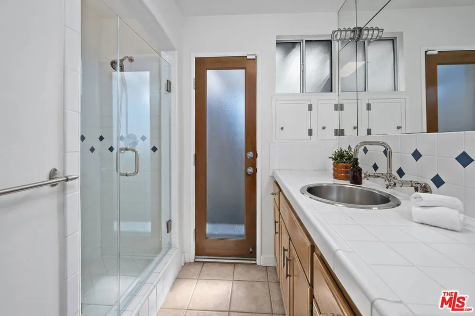
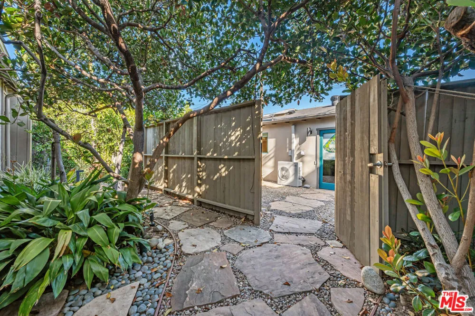
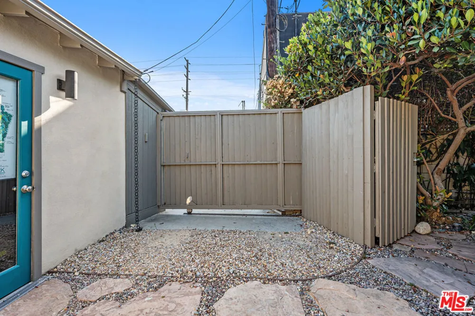
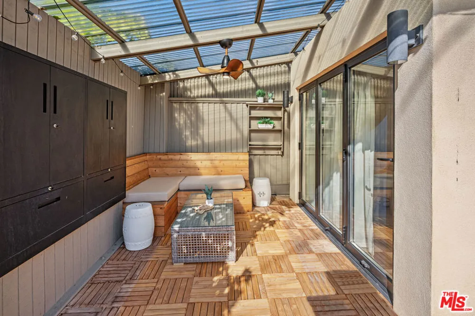
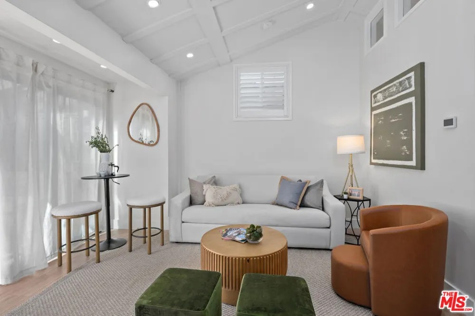
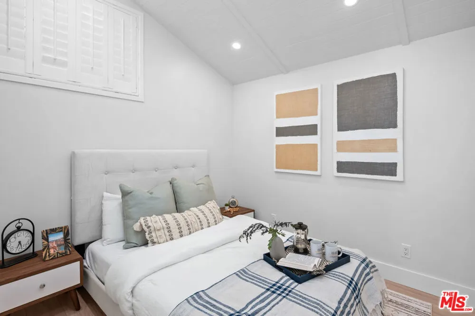
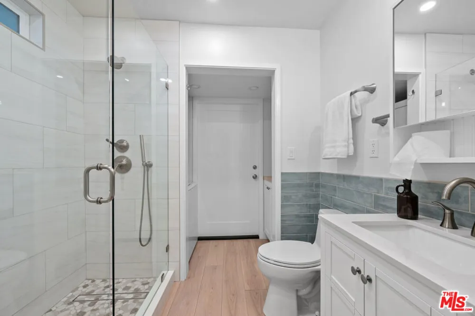
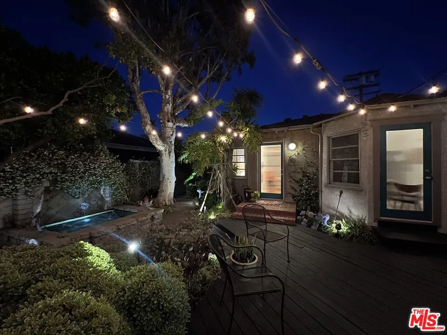
Welcome to your own private and secure compound in the heart of Venice. Set on a 4,400 square foot corner lot, this fully gated property features a beautifully designed 2-bedroom, 2-bathroom main home plus a separate 1-bedroom, 1-bathroom modern back house with its own private entrance, offering exceptional flexibility for guests, extended family, a home office, or additional living space. Or get creative and consider the potential upside for an owner-user or investor opportunity, subject to buyer due diligence. Upon entering the front gate, you'll be transported to a tranquil secret garden before continuing to the main home. Enjoy the soothing sound of a fountain trickling into the pond as you take in the thoughtfully designed landscaping. A stone pathway leads to a spacious deck, creating the perfect spot to lounge and enjoy the fresh coastal breeze. Automated landscape lighting brings the lush outdoor space to life at night, creating an inviting setting for entertaining.Inside the main home, you'll find a warm and inviting floor plan with hardwood floors, recessed lighting, a cozy brick gas fireplace, and central A/C. The kitchen features stainless steel counters and sink, a custom tile backsplash, and ample cabinet storage. Both bedrooms are filled with natural light. Modern upgraded appliances throughout. Laundry units in both main and back houses. Abundant storage throughout the property. The detached 1-bedroom, 1-bathroom back house offers an additional private retreat with its own separate entrance. An automatic sliding gate provides secure, dedicated parking with EV charging, while the covered outdoor patio, with built-in seating and storage, creates an additional versatile outdoor living area. There is also a 2 car enclosed garage, also with an EV charger. Just a short bike ride to the beach and within easy reach of Abbot Kinney, Washington Boulevard, and Lincoln Boulevard, this unique Venice property combines privacy, flexibility, indoor-outdoor living, and an unbeatable location.
Open Houses
- Sat, Aug 29 · 9:00 PM – 11:00 PM
- Sun, Aug 30 · 9:00 PM – 11:00 PM
Property Details
- Interior
- Walk In Closets
- Cooling
- 1
- Heating
- Central
- Cooling Features
- Central Air
- Bedrooms
- 2
- Bathrooms
- 2.0
- Full Baths
- 2
- Exterior Features
- Koi Pond
- Exterior Materials
- Koi Pond
- Acres
- 0.101
- Square Feet
- 878.0
- Lot Size (sqft)
- 4400.0
- Parking Features
- Door Multi, Electric Gate, Garage
- Parking
- 1
- Parking Spaces
- 0.0
- Parking Type
- Garage
- Parking Garage Spaces
- 2.0
- Parking Carport Spaces
- 1.0
- Property Type
- Purchase
- Property Subtype Additional
- Single Family Residence
- Year Built
- 1948
- Appliances
- Dishwasher, Refrigerator, Dryer, Washer
- County
- Los Angeles
- Region
- Los Angeles
- Zoning
- LAR1
- Original List Price
- $1,850,000
- MLS #
- 26900677
- Property Subtype
- SingleFamilyResidence
- Parcel Number
- 4236031028
- MLS #
- 26900677
- Date Listed
- August 28, 2026
- Address
- 1216 Elm Street
Location
Legal
The multiple listing data appearing on this website, or contained in reports produced therefrom, is owned and copyrighted by California Regional Multiple Listing Service, Inc. ("CRMLS") and is protected by all applicable copyright laws. Information provided is for viewer's personal, non-commercial use and may not be used for any purpose other than to identify prospective properties the viewer may be interested in purchasing. All listing data, including but not limited to square footage and lot size is believed to be accurate, but the listing Agent, listing Broker and CRMLS and its affiliates do not warrant or guarantee such accuracy. The viewer should independently verify the listed data prior to making any decisions based on such information by personal inspection and/or contacting a real estate professional.
Based on information from California Regional Multiple Listing Service, Inc. as of the most recent time synced and /or other sources. All data, including all measurements and calculations of area, is obtained from various sources and has not been, and will not be, verified by broker or MLS. All information should be independently reviewed and verified for accuracy. Properties may or may not be listed by the office/agent presenting the information
Provided By
Listed by Natalie Germain (#CLW-C142410)
Listing Office: Coldwell Banker Realty (#CLW-B2000101)