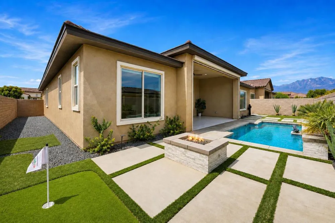
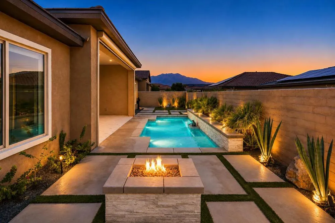
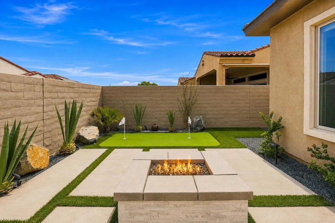
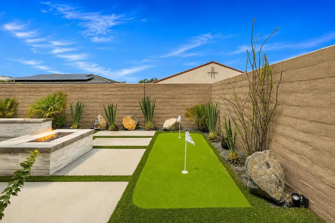
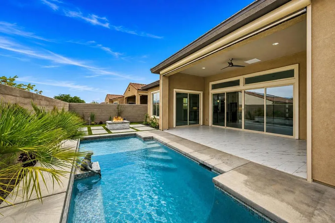
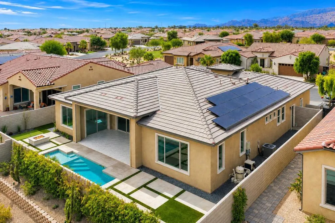
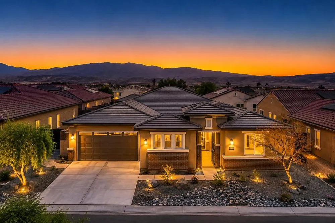
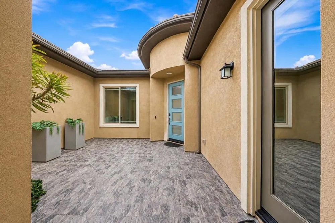
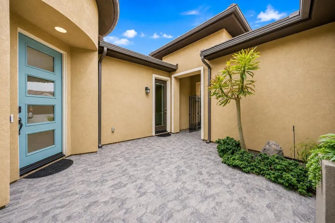
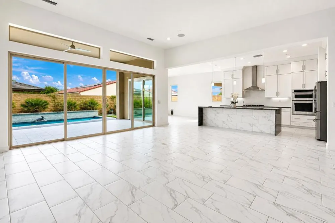
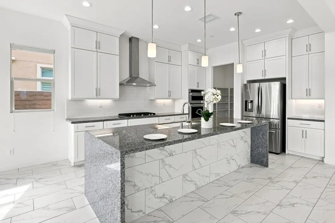

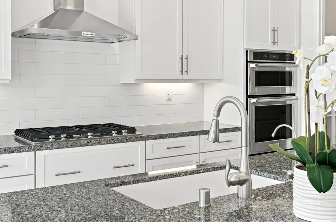
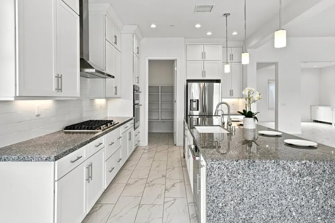
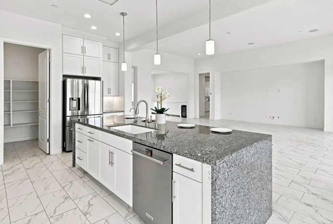
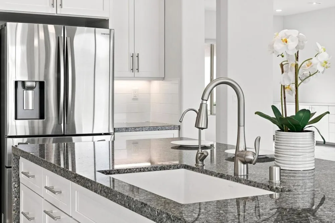
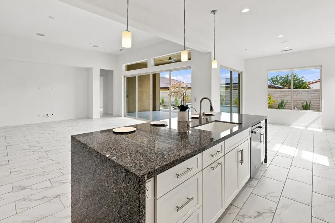
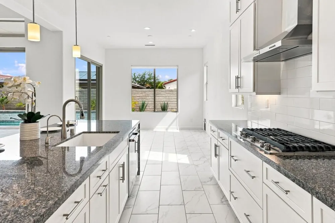
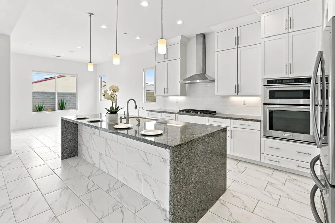
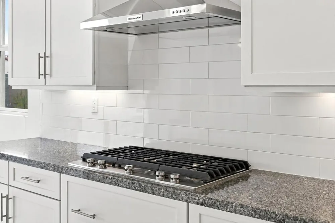
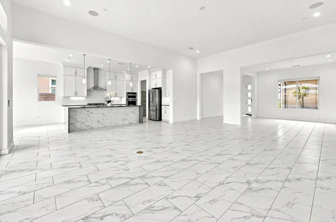
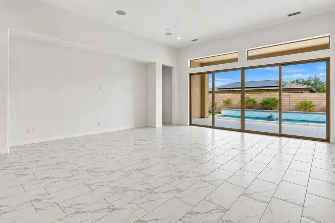
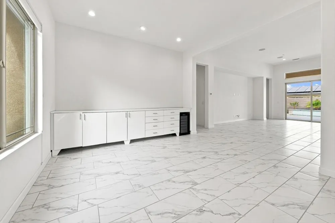
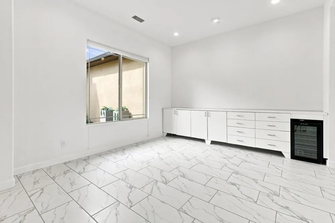
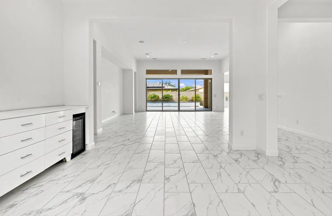
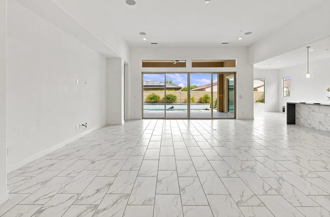
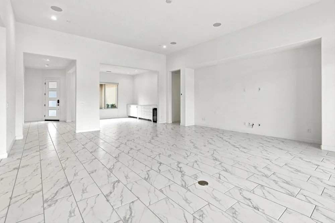
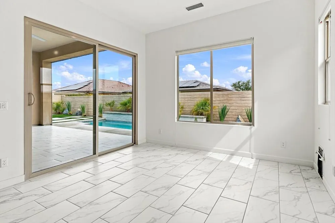
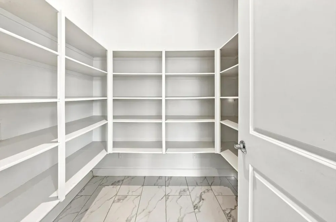
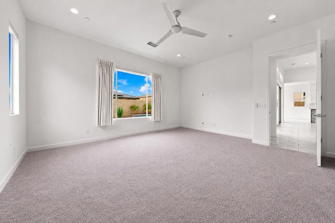
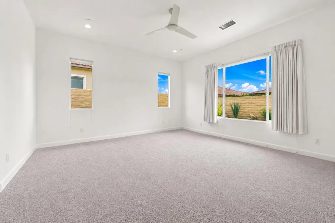
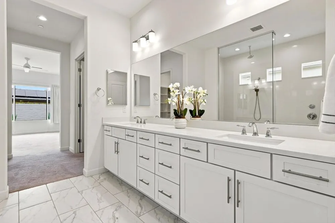
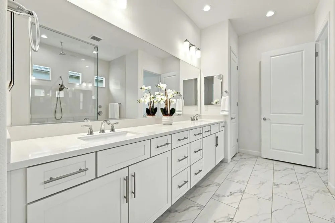
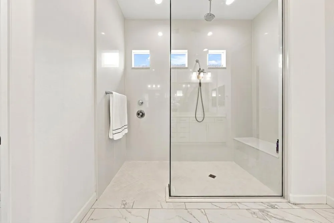
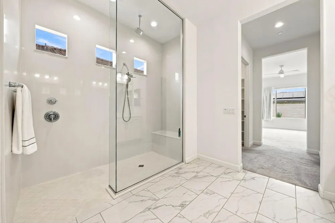
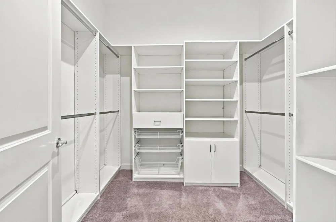
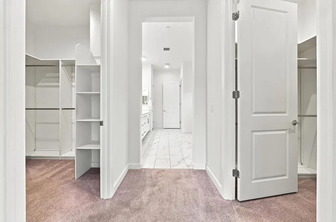
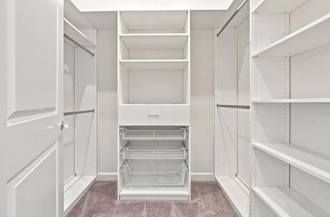
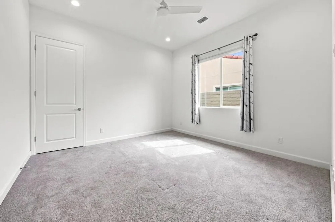
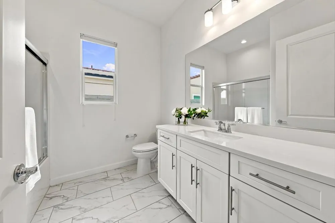
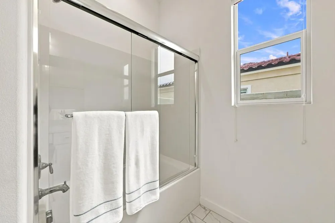
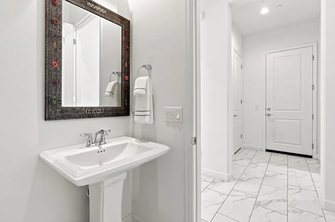
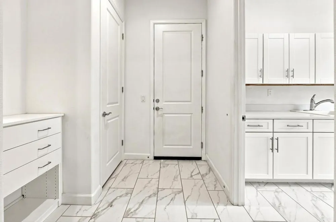
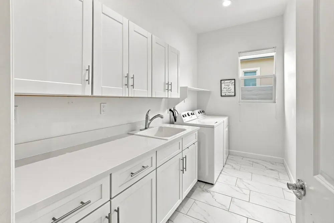
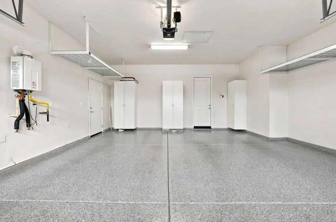
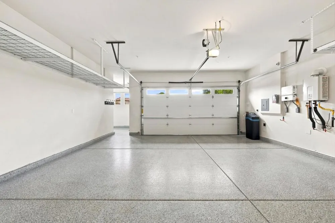
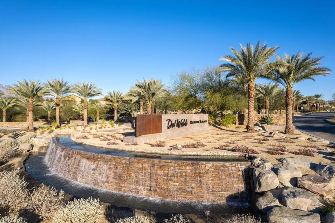
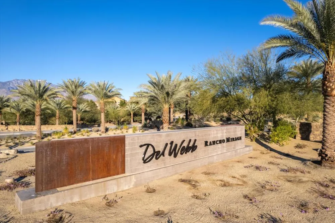
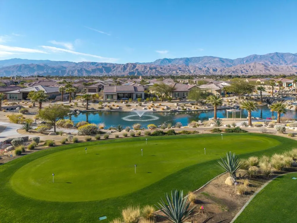
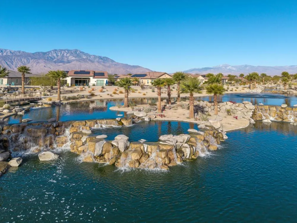
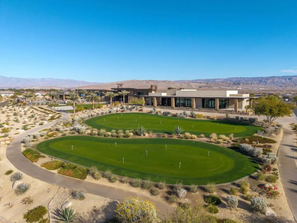
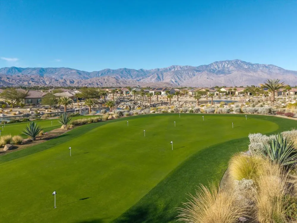
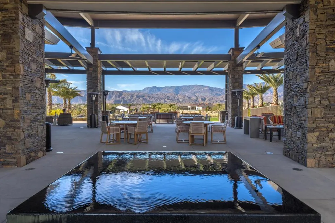
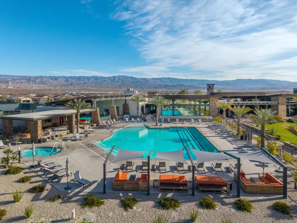
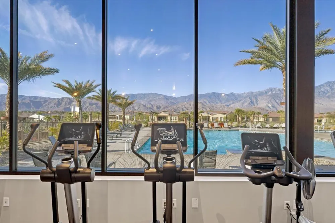
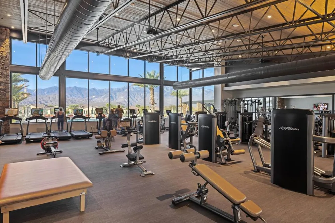
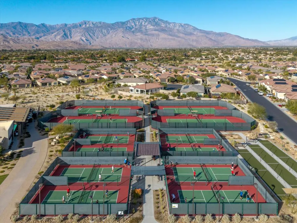
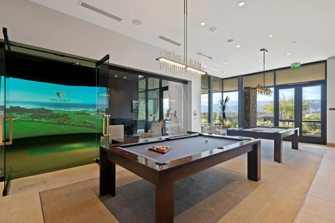
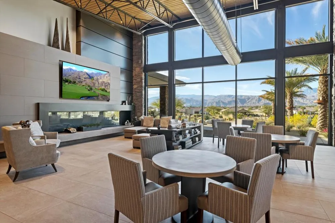
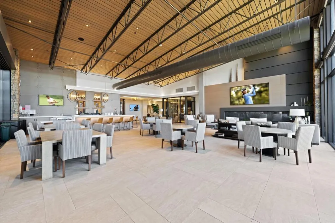
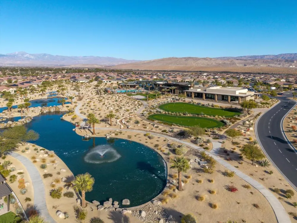
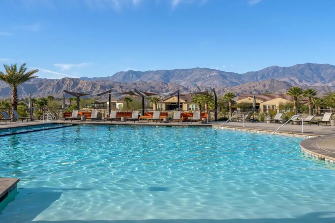
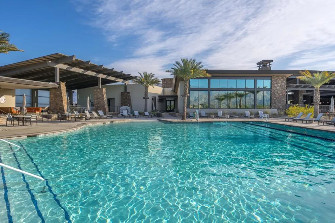
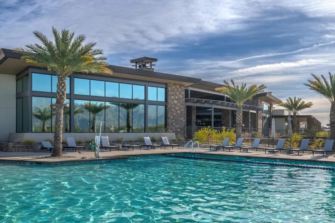
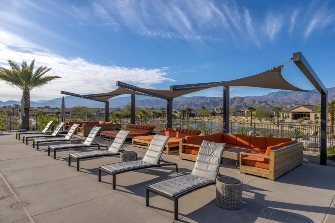
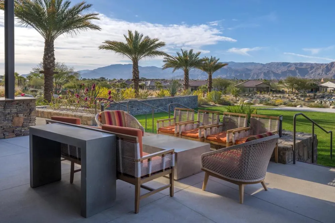
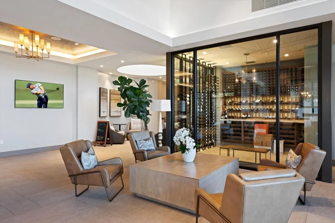
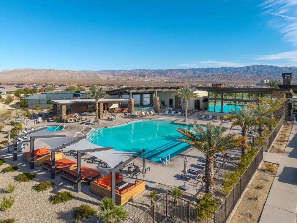
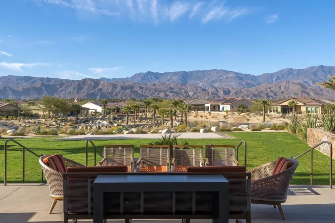
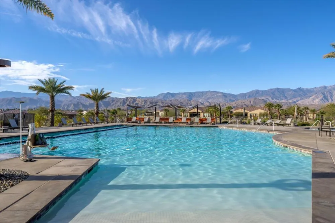
This popular Voyage plan is a designer show home framed by dramatic San Jacinto Mountain views with a premium location adjacent to the Del Webb Rancho Mirage Clubhouse and resort amenities. This extensively upgraded single story 3 bedroom, 2.5 bath home offers 2,726 square feet of designer indoor outdoor living in Del Webb Rancho Mirage, a premier 55+ gated active adult community in Rancho Mirage.The light filled great room features marble flooring throughout the common areas, with three sliding glass doors opening to the covered patio and creating a seamless connection between indoor and outdoor living. The formal dining room is appointed with built in cabinetry and a wine chiller, ideal for entertaining. The chef's kitchen is the heart of the home, featuring upgraded white cabinetry with soft close drawers, floor to ceiling cabinetry, subway tile backsplash, granite countertops, a striking double waterfall island, KitchenAid stainless steel appliances, Samsung refrigerator, butler's pantry, large walk in pantry, and light filled breakfast nook.The generous primary suite is a private retreat with an extensively upgraded oversized glass walk in shower, dual vanities, and two large custom walk in closets. Outdoor living truly distinguishes this Voyage plan home. A private tiled courtyard welcomes guests, while the rear yard showcases dramatic San Jacinto Mountain and desert mountain views, an oversized spa with tanning shelf and sheer descent waterfalls, custom putting green, gas firepit, and tiled covered patio finished in marble with a full retractable electric screen for year round indoor outdoor living. The home's premium location near the Del Webb Rancho Mirage Clubhouse offers exceptional walkability to community amenities.Additional features include owned solar, tankless water heater, whole home soft water system, reverse osmosis at the kitchen, custom window coverings, and a 2 car plus golf cart garage with epoxy floors and upgraded storage. Residents of Del Webb Rancho Mirage enjoy a resort lifestyle with access to the clubhouse, fitness center, resort and lap pools, tennis, pickleball, and an extensive collection of social and recreational amenities. A rare opportunity to own an extensively upgraded single story Voyage plan with dramatic San Jacinto Mountain views, exceptional outdoor living, private spa, putting green, owned solar, golf cart garage, and premium clubhouse adjacent location in Rancho Mirage's most sought after 55+ community.
Open Houses
- Sun, Aug 30 · 6:00 PM – 8:30 PM
Property Details
- Interior
- Breakfast Area, Separate Formal Dining Room, High Ceilings, Open Floorplan, All Bedrooms Down, Walk In Pantry
- Cooling
- 1
- Heating
- Central, Forced Air, Natural Gas
- Cooling Features
- Central Air
- Bedrooms
- 3
- Bathrooms
- 2.5
- Full Baths
- 2
- Half Baths
- 1
- View
- Mountains
- Lot Features
- Close To Clubhouse, Drip Irrigation Bubblers, Planned Unit Development, Rectangular Lot, Sprinklers Timer, Sprinkler System
- Stories
- 1
- Lot Description
- Close To Clubhouse, Drip Irrigation Bubblers, Planned Unit Development, Rectangular Lot, Sprinklers Timer, Sprinkler System
- Pool
- 1
- Pool Description
- Community, Gunite, In Ground, Pebble, Private, Waterfall
- Pool Features
- Community, Gunite, In Ground, Pebble, Private, Waterfall
- Exterior Features
- Fire Pit
- Exterior Materials
- Fire Pit
- Pool Shared
- 1
- Acres
- 0.174
- Square Feet
- 2726.0
- Lot Size (sqft)
- 7588.0
- Parking Features
- Direct Access, Garage
- Parking
- 1
- Parking Spaces
- 2.5
- Parking Type
- Garage
- Parking Garage Spaces
- 2.5
- Parking Carport Spaces
- 0.0
- Property Type
- Purchase
- Style
- Mediterranean
- Property Subtype Additional
- Single Family Residence
- Year Built
- 2021
- Foundation
- Slab
- Roof
- Tile
- Appliances
- Convection Oven, Dishwasher, Gas Cooktop, Disposal, Microwave, Refrigerator
- Subdivision
- Del Webb RM
- Senior Community
- 1
- Community Features
- Gated, Pool
- County
- Riverside
- Region
- Rancho Mirage
- Original List Price
- $1,395,000
- HOA
- 1
- HOA Fees
- 530.0
Location
Legal
The multiple listing data appearing on this website, or contained in reports produced therefrom, is owned and copyrighted by California Regional Multiple Listing Service, Inc. ("CRMLS") and is protected by all applicable copyright laws. Information provided is for viewer's personal, non-commercial use and may not be used for any purpose other than to identify prospective properties the viewer may be interested in purchasing. All listing data, including but not limited to square footage and lot size is believed to be accurate, but the listing Agent, listing Broker and CRMLS and its affiliates do not warrant or guarantee such accuracy. The viewer should independently verify the listed data prior to making any decisions based on such information by personal inspection and/or contacting a real estate professional.
Based on information from California Regional Multiple Listing Service, Inc. as of the most recent time synced and /or other sources. All data, including all measurements and calculations of area, is obtained from various sources and has not been, and will not be, verified by broker or MLS. All information should be independently reviewed and verified for accuracy. Properties may or may not be listed by the office/agent presenting the information
Provided By
Listed by Billy Thoman (#D21468)
Listing Office: Compass (#oD23728)