(909) 636-2744 9095323542 pamelabergman@ymail.com carsonswartz@yahoo.com Elevate Real Estate Agency
Traffic Dashboard
Home
  • Search
    • Local Properties
    • Featured Properties
    • Home Valuation
  • Communities
    • Upland
    • Claremont
    • La Verne
    • Glendora
    • Chino Hills
    • Chino
    • Ontario
  • Selling
  • About
    • Real Estate Experts
    • Meet Pam
    • Meet Carson
    • Testimonials
  • Blogs
  • Resources
  • Contact
Traffic Dashboard
Pamela Bergman
(909) 636-2744 pamelabergman@ymail.com
  • Elevate Real Estate Agency
    8160 Haven Ave. Suite 103
    Rancho Cucamonga, CA 91730
    (909) 636-2744
    pamelabergman@ymail.com
Company
  • Home
  • About
  • Testimonials
  • Contact
Services
  • Buying
  • Selling
  • Home Valuation
  • Mortgage Calculator
Explore
  • Property Search
  • Featured Properties
  • Communities
Legal
  • Privacy
  • Terms
  • DMCA
  • Accessibility
  • Fair Housing
Account
  • Dashboard
  • Logout
  • Login
Pam and Carson Real Estate - Footer Logo
©2026 Elevate Real Estate Agency. All rights reserved.
Website built by CloseHack.
California Regional Multiple Listing Service

The multiple listing data appearing on this website, or contained in reports produced therefrom, is owned and copyrighted by California Regional Multiple Listing Service, Inc. ("CRMLS") and is protected by all applicable copyright laws. Information provided is for viewer's personal, non-commercial use and may not be used for any purpose other than to identify prospective properties the viewer may be interested in purchasing. All listing data, including but not limited to square footage and lot size is believed to be accurate, but the listing Agent, listing Broker and CRMLS and its affiliates do not warrant or guarantee such accuracy. The viewer should independently verify the listed data prior to making any decisions based on such information by personal inspection and/or contacting a real estate professional.

Based on information from California Regional Multiple Listing Service, Inc. as of the most recent time synced and /or other sources. All data, including all measurements and calculations of area, is obtained from various sources and has not been, and will not be, verified by broker or MLS. All information should be independently reviewed and verified for accuracy. Properties may or may not be listed by the office/agent presenting the information

Return
  • All Types+ null more
  • Structure
  • $200K-$600K
  • Bed/Bath
  • Size
  • Dates
  • Filters
  • Amenities
  • Save
  • Share
Listings
No results
Sort
Home / Whittier / 11935 Groveside Avenue
11935 Groveside Avenue Whittier, CA 90604 11935 Groveside Avenue Whittier, CA 90604 11935 Groveside Avenue Whittier, CA 90604 11935 Groveside Avenue Whittier, CA 90604 11935 Groveside Avenue Whittier, CA 90604 11935 Groveside Avenue Whittier, CA 90604 11935 Groveside Avenue Whittier, CA 90604 11935 Groveside Avenue Whittier, CA 90604 11935 Groveside Avenue Whittier, CA 90604 11935 Groveside Avenue Whittier, CA 90604 11935 Groveside Avenue Whittier, CA 90604 11935 Groveside Avenue Whittier, CA 90604 11935 Groveside Avenue Whittier, CA 90604 11935 Groveside Avenue Whittier, CA 90604 11935 Groveside Avenue Whittier, CA 90604 11935 Groveside Avenue Whittier, CA 90604 11935 Groveside Avenue Whittier, CA 90604 11935 Groveside Avenue Whittier, CA 90604 11935 Groveside Avenue Whittier, CA 90604 11935 Groveside Avenue Whittier, CA 90604 11935 Groveside Avenue Whittier, CA 90604 11935 Groveside Avenue Whittier, CA 90604 11935 Groveside Avenue Whittier, CA 90604 11935 Groveside Avenue Whittier, CA 90604 11935 Groveside Avenue Whittier, CA 90604 11935 Groveside Avenue Whittier, CA 90604 11935 Groveside Avenue Whittier, CA 90604 11935 Groveside Avenue Whittier, CA 90604 11935 Groveside Avenue Whittier, CA 90604 11935 Groveside Avenue Whittier, CA 90604 11935 Groveside Avenue Whittier, CA 90604 11935 Groveside Avenue Whittier, CA 90604 11935 Groveside Avenue Whittier, CA 90604 11935 Groveside Avenue Whittier, CA 90604 11935 Groveside Avenue Whittier, CA 90604 11935 Groveside Avenue Whittier, CA 90604 11935 Groveside Avenue Whittier, CA 90604 11935 Groveside Avenue Whittier, CA 90604 11935 Groveside Avenue Whittier, CA 90604 11935 Groveside Avenue Whittier, CA 90604 11935 Groveside Avenue Whittier, CA 90604 11935 Groveside Avenue Whittier, CA 90604 11935 Groveside Avenue Whittier, CA 90604 11935 Groveside Avenue Whittier, CA 90604 11935 Groveside Avenue Whittier, CA 90604 11935 Groveside Avenue Whittier, CA 90604 11935 Groveside Avenue Whittier, CA 90604 11935 Groveside Avenue Whittier, CA 90604 11935 Groveside Avenue Whittier, CA 90604 11935 Groveside Avenue Whittier, CA 90604 11935 Groveside Avenue Whittier, CA 90604 11935 Groveside Avenue Whittier, CA 90604 11935 Groveside Avenue Whittier, CA 90604 11935 Groveside Avenue Whittier, CA 90604 11935 Groveside Avenue Whittier, CA 90604 11935 Groveside Avenue Whittier, CA 90604 11935 Groveside Avenue Whittier, CA 90604 11935 Groveside Avenue Whittier, CA 90604 11935 Groveside Avenue Whittier, CA 90604 11935 Groveside Avenue Whittier, CA 90604 11935 Groveside Avenue Whittier, CA 90604 11935 Groveside Avenue Whittier, CA 90604 11935 Groveside Avenue Whittier, CA 90604 11935 Groveside Avenue Whittier, CA 90604 11935 Groveside Avenue Whittier, CA 90604 11935 Groveside Avenue Whittier, CA 90604 11935 Groveside Avenue Whittier, CA 90604 11935 Groveside Avenue Whittier, CA 90604 11935 Groveside Avenue Whittier, CA 90604 11935 Groveside Avenue Whittier, CA 90604 11935 Groveside Avenue Whittier, CA 90604 11935 Groveside Avenue Whittier, CA 90604 View All Photos

$939,900

| Active

11935 Groveside Avenue

Whittier, CA 90604

1,419
Square Feet
4
Beds
1.75
Baths
0.17
Acres
0
Days on Market
DW26202517
MLS#
House
Structure
Residential
Zone
Contact
Listing OfficeKeller Williams Pacific Estates

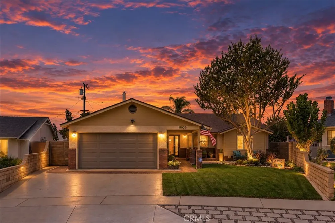
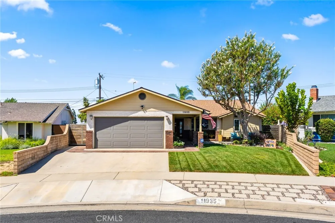
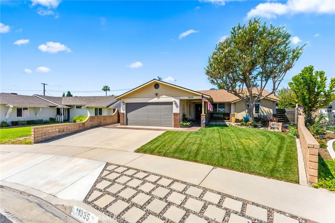
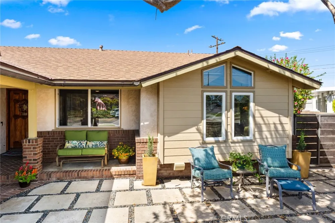
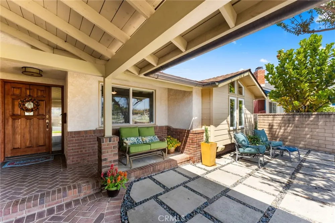
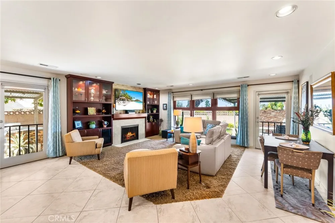
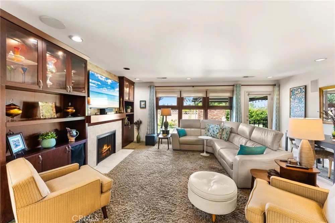
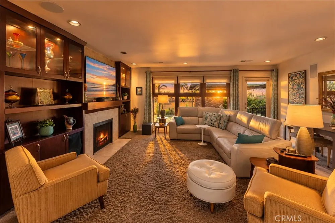
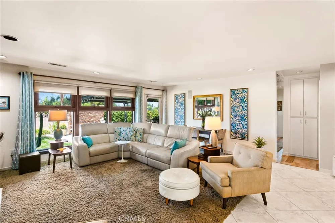
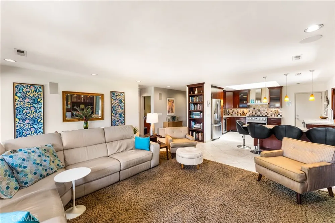
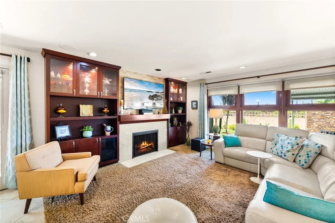
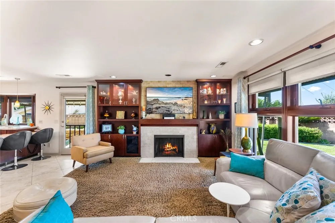
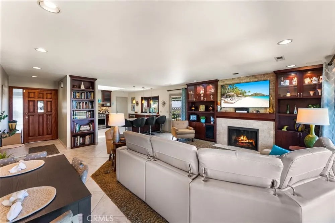
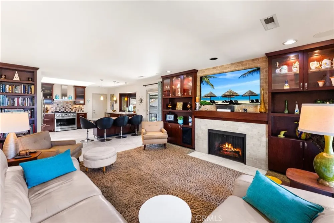
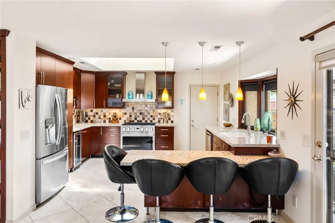
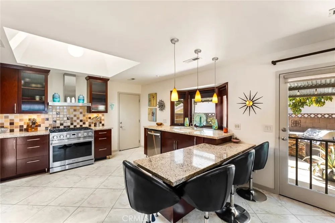
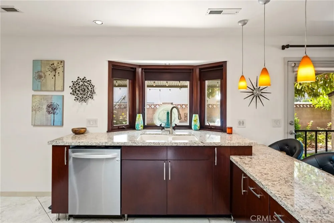
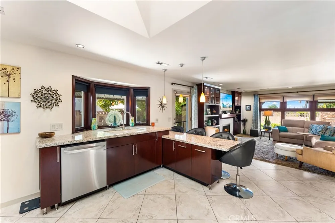
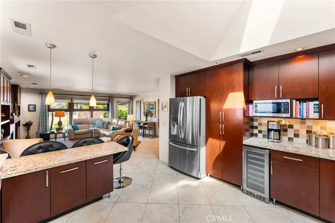
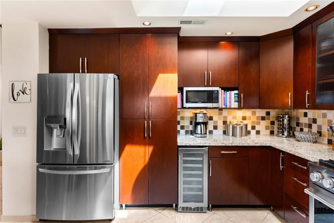
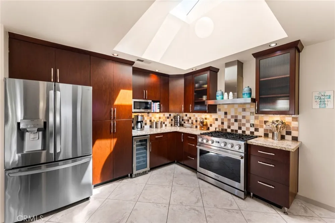
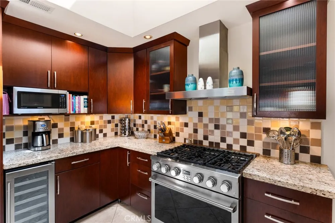
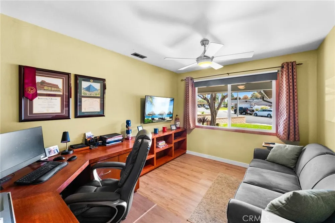
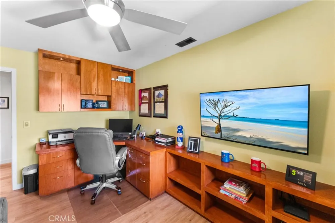
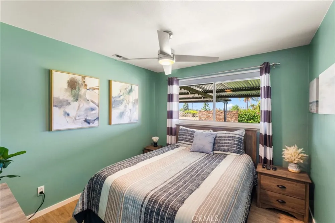
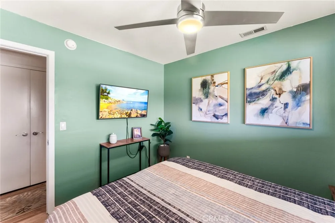
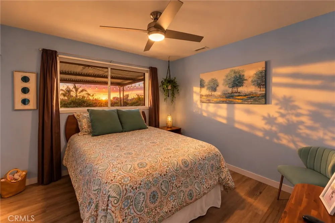
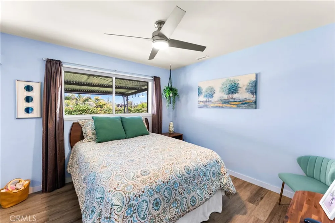
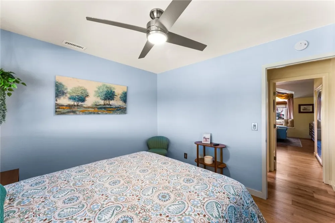
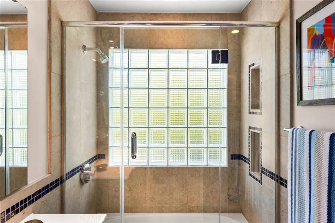
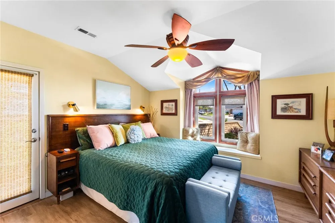
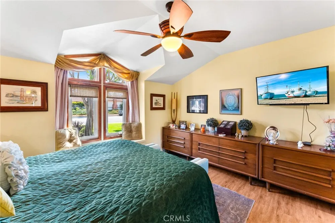
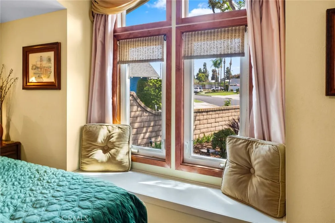
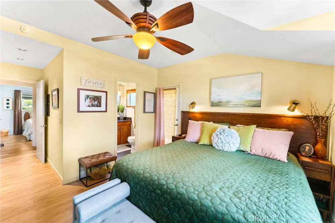
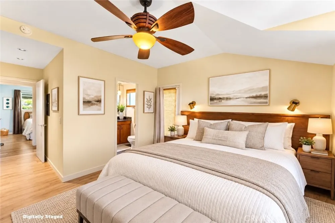
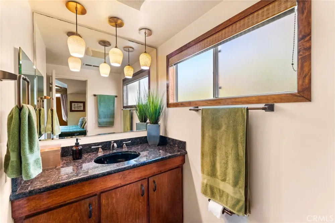
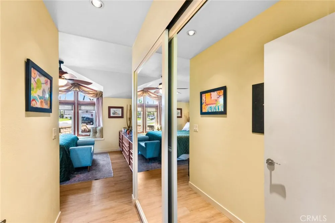
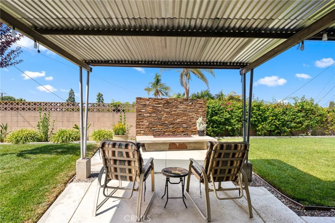
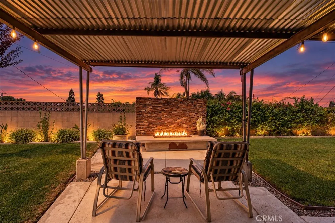
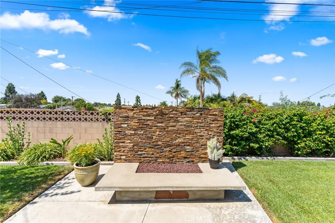
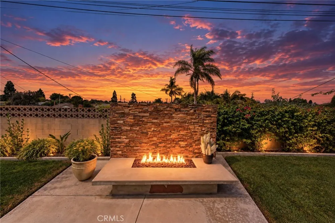
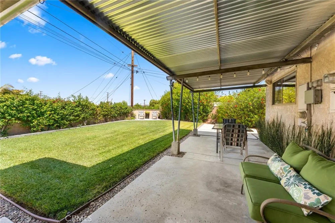
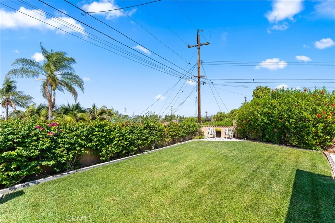
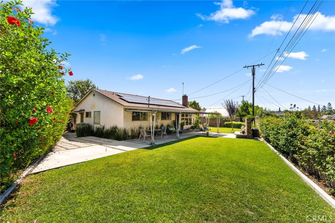
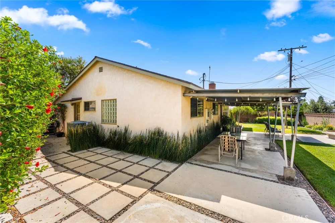
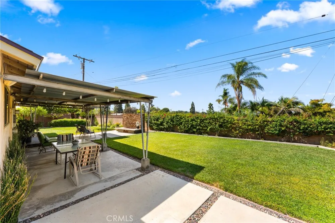
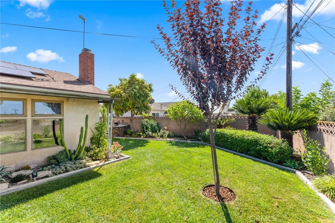
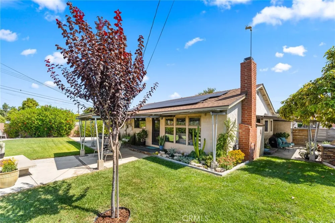
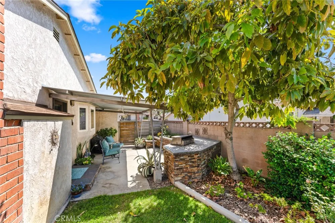
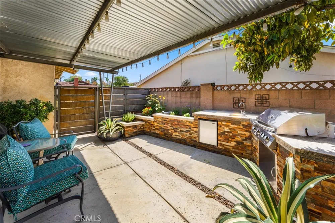
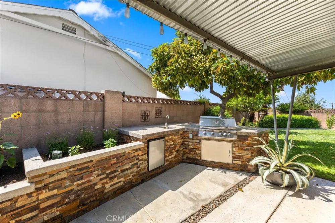
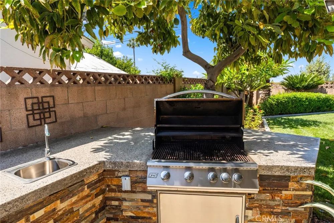
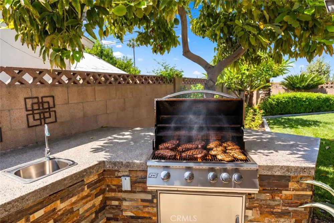
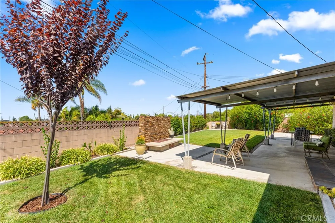
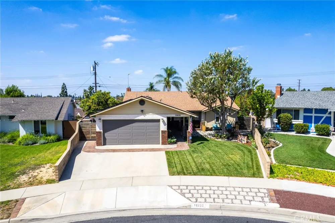
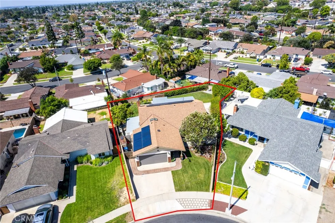
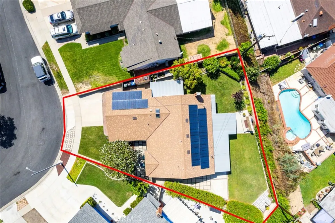
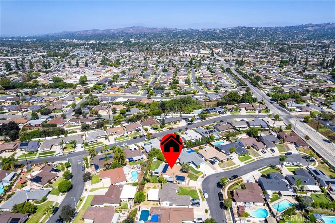
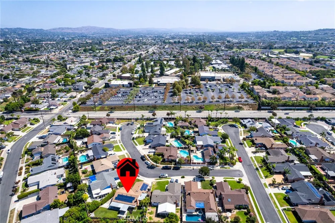
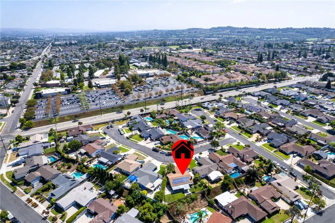
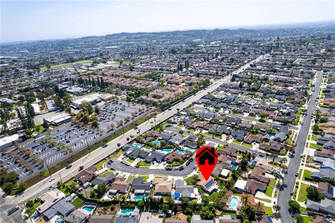
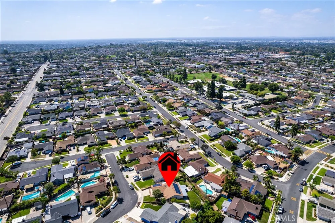
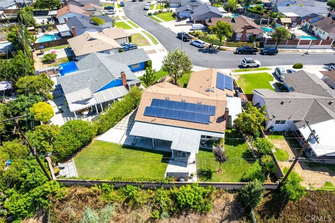
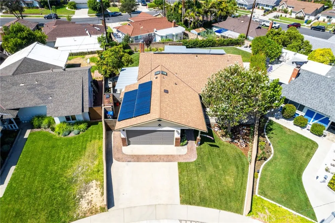
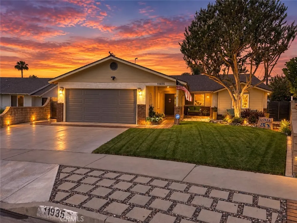
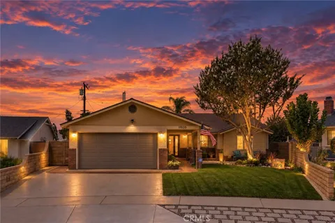
Welcome to 11935 Groveside Avenue, a beautifully upgraded and thoughtfully maintained home in East Whittier offering a wonderful combination of comfort, style, and indoor-outdoor living. From the moment you arrive, the attention to detail is evident, with paved walkways leading to the inviting front porch and manicured landscaping creating an attractive first impression. Inside, the remodeled kitchen serves as the heart of the home, featuring elegant granite countertops, a skylight that fills the space with natural light, and a deluxe 6-burner stove ideal for everyday cooking and entertaining. The home is enhanced by full copper plumbing, a whole-house fan, and a newer air conditioning and heating system installed approximately three years ago. A newer roof, installed approximately two years ago, provides additional peace of mind. The living room features a custom-built entertainment center with built-in speakers, creating a distinctive focal point while providing exceptional storage and display space. The fourth bedroom offers even more versatility with custom built-in cabinetry and a dedicated desk, making it an ideal space for a home office, study, or guest room. Step outside to an expansive backyard designed for relaxing and entertaining. Lush green grass and beautifully manicured landscaping surround mature avocado trees, while a custom wall fire pit creates the perfect setting for evenings outdoors. The backyard also features a dedicated BBQ and sink cooking area, making outdoor entertaining effortless. One of the home's most special features is its unobstructed sunset skyline view, beautifully visible from the backyard and from two of the bedrooms. Imagine ending the day while enjoying vibrant evening skies from the comfort of your own home. Call to schedule a showing today and lets make this your new home, just in time for the holidays.

Open Houses
  • Sat, Sep 19 · 8:00 PM – 11:00 PM
  • Sun, Sep 20 · 9:00 PM – 12:00 AM
Property Details
Interior
Breakfast Bar, Built In Features, Ceiling Fans, Granite Counters, Open Floorplan, Pantry, Recessed Lighting, Wired For Sound, Al
Cooling
1
Heating
Central, Energy Star Qualified Equipment, Forced Air, Natural Gas
Cooling Features
Central Air, Energy Star Qualified Equipment, Whole House Fan
Bedrooms
4
Bathrooms
1.75
Full Baths
1
3/4 Baths
1
View
City Lights,Neighborhood
Lot Features
Zero To One Unit Acre, Back Yard, Cul De Sac, Drip Irrigation Bubblers, Front Yard, Garden, Sprinklers In Rear, Sprinklers In Fr
Stories
1
Lot Description
Zero To One Unit Acre, Back Yard, Cul De Sac, Drip Irrigation Bubblers, Front Yard, Garden, Sprinklers In Rear, Sprinklers In Fr
Exterior Features
Lighting, Fire Pit
Exterior Materials
Lighting, Fire Pit
Acres
0.174
Square Feet
1419.0
Lot Size (sqft)
7582.0
Parking Features
Concrete, Driveway Up Slope From Street, Garage Faces Front, Garage
Parking
1
Parking Spaces
4.0
Parking Type
Driveway
Parking Garage Spaces
2.0
Property Type
Purchase
Style
Ranch
Property Subtype Additional
Single Family Residence
Year Built
1960
Foundation
Concrete Perimeter, Raised, Tie Down
Roof
Asphalt, Composition
Sewer Information
Public Sewer
Utility Source
Public
Utility Features
Cable Available, Electricity Connected, Natural Gas Connected, Phone Available, Sewer Connected, Water Connected
Appliances
Six Burner Stove, Barbecue, Convection Oven, Energy Star Qualified Appliances, Energy Star Qualified Water Heater, Gas Range, Ga
Community Features
Curbs, Gutters, Street Lights, Suburban
School District
Fullerton Joint Union High
County
Los Angeles
Region
Whittier
Original List Price
$939,900
HOA Fees
0.0
MLS #
DW26202517
Location
Legal

The multiple listing data appearing on this website, or contained in reports produced therefrom, is owned and copyrighted by California Regional Multiple Listing Service, Inc. ("CRMLS") and is protected by all applicable copyright laws. Information provided is for viewer's personal, non-commercial use and may not be used for any purpose other than to identify prospective properties the viewer may be interested in purchasing. All listing data, including but not limited to square footage and lot size is believed to be accurate, but the listing Agent, listing Broker and CRMLS and its affiliates do not warrant or guarantee such accuracy. The viewer should independently verify the listed data prior to making any decisions based on such information by personal inspection and/or contacting a real estate professional.

Based on information from California Regional Multiple Listing Service, Inc. as of the most recent time synced and /or other sources. All data, including all measurements and calculations of area, is obtained from various sources and has not been, and will not be, verified by broker or MLS. All information should be independently reviewed and verified for accuracy. Properties may or may not be listed by the office/agent presenting the information

Provided By
Listed by Tom Moore (#DWMOOTOM)
Listing Office: Keller Williams Pacific Estates (#DWKWJ)

Pam and Carson Real Estate Have a question about this home?

Interested in Purchasing 11935 Groveside Avenue?

Get an estimate on monthly payments on this property.

$
years
Down Payment
$
%
Interest Rate
%
Tax Rate
%
$
$annually
$monthly
Estimated Monthly Payment
$0.00
Loan Amount
$0.00