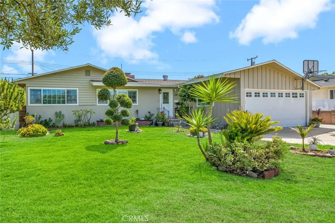
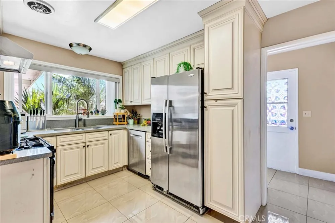
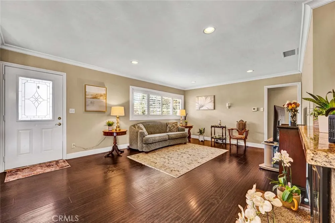
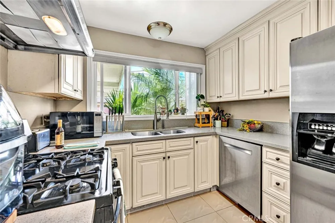
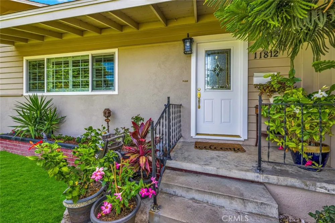
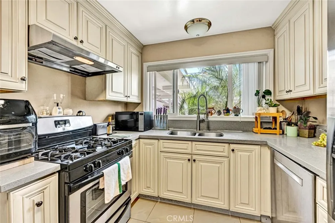
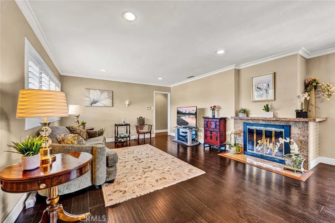
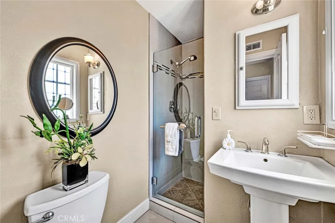
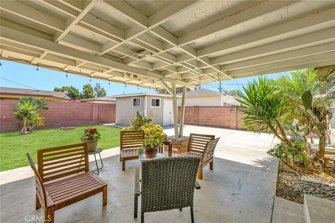
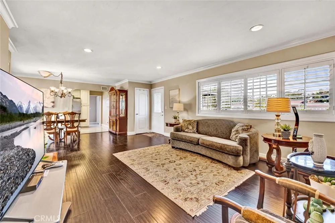
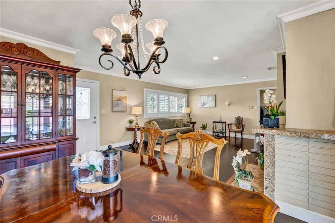
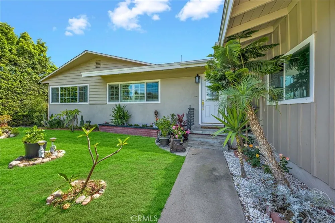
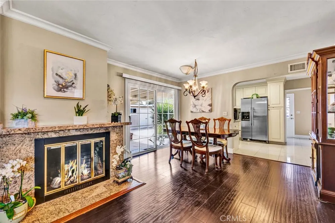
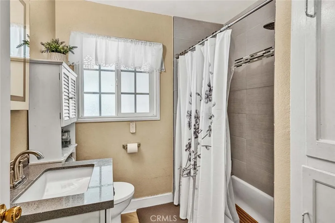
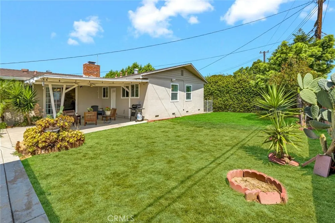
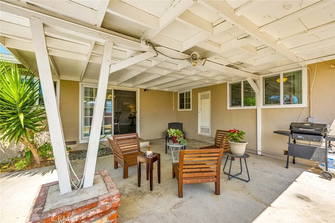
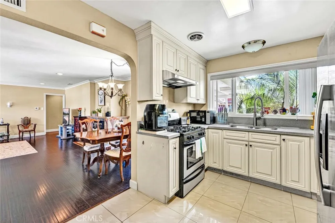
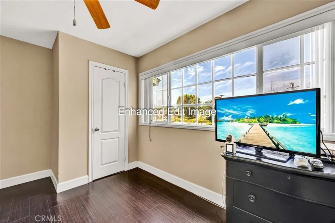
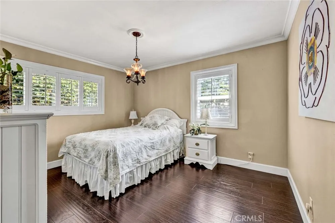
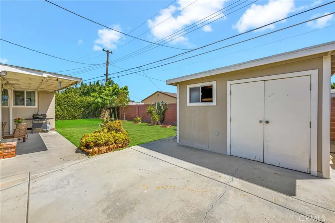
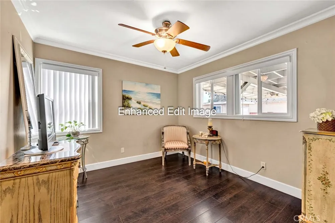
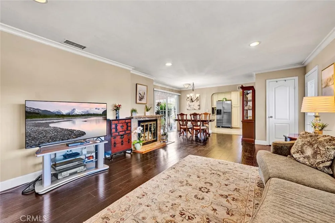
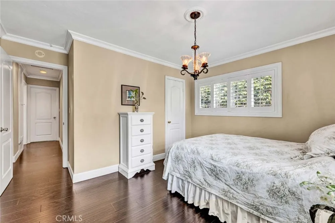
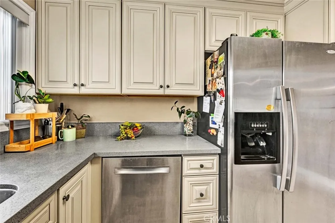
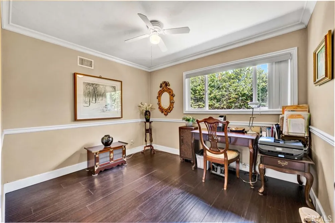
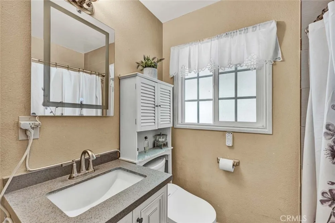
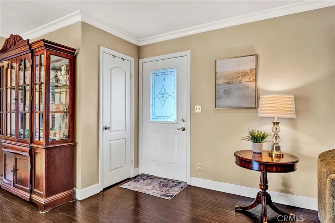
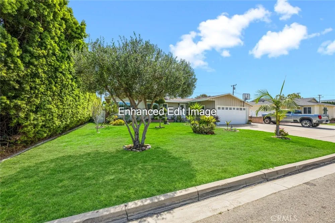
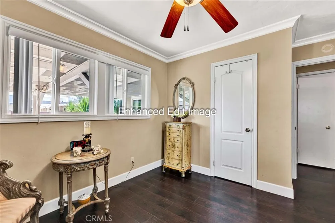
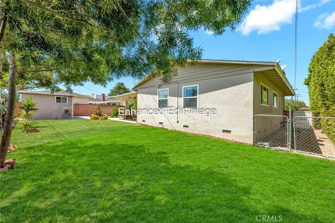
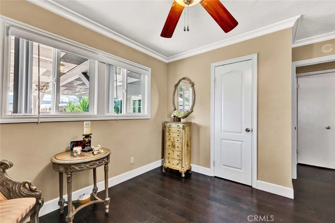
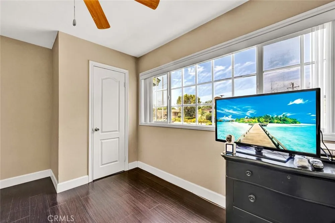
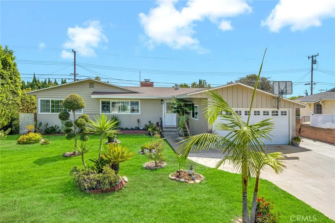
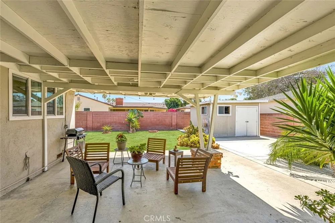
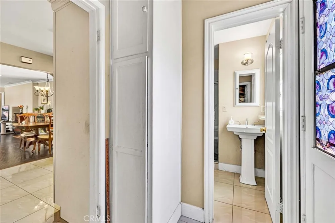
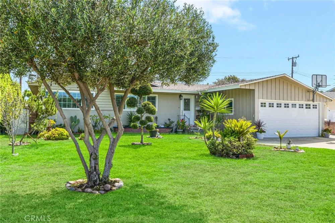
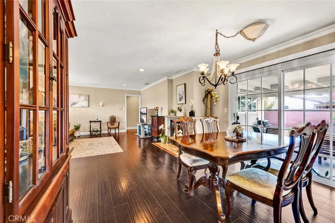
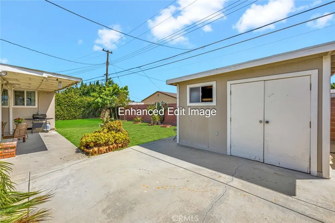
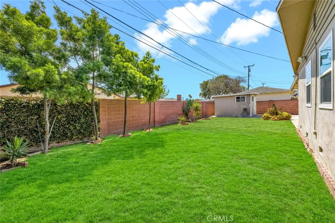
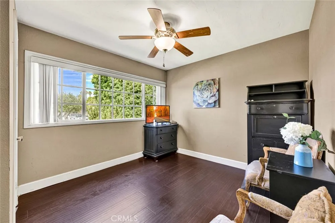
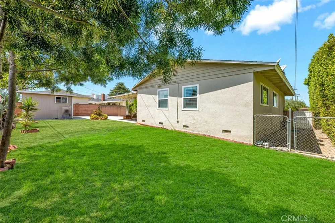
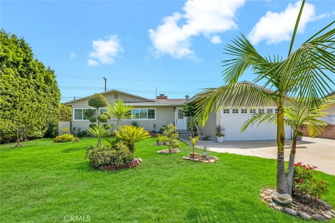
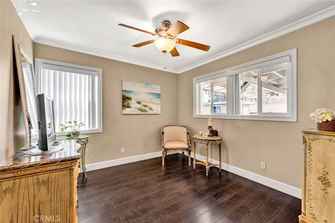
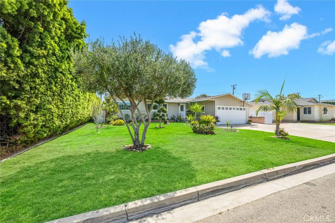
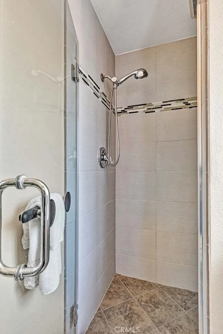
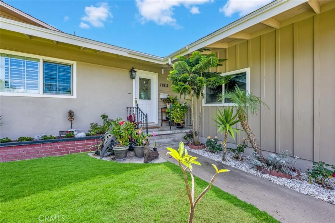
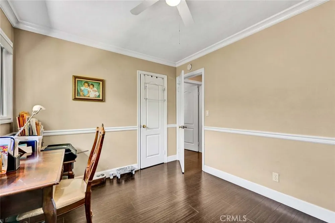
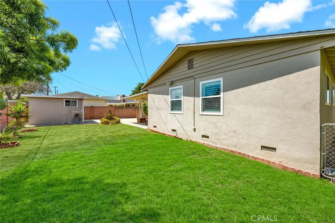
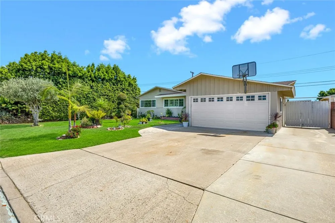
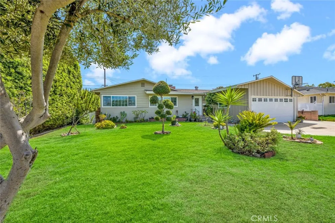
Beautifully updated single-story home tucked away on a quiet interior cul-de-sac in a desirable neighborhood.Offering 4 bedrooms,2 baths & a large private backyard w/ an expansive covered patio,this warm & inviting home provides exceptional flexibility for multi-generational living,extended family, entertaining,or working from home.Gorgeous curb appeal welcomes w/ a manicured front lawn,brick planters,professional landscaping,mature palms, colorful flowers & beautiful roses lining the walkway to the freshly painted front door w/ leaded-glass insets.Step inside to a light,bright & open living space highlighted by gorgeous flooring,crown molding,scraped ceilings,recessed lighting,plantation shutters & dual-pane vinyl windows thru-out.The formal dining is anchored by an elegant fireplace w/ granite mantel/hearth,chandelier lighting,and a vinyl sliding door opening to the backyard—creating an ideal setting for everyday living & large family gatherings.At the heart of the home is the beautifully remodeled kitchen featuring gray stone countertops w/ backsplash,classic antique-white Shaker-style cabinetry w/ Lazy Susan,S/S sink,Kenmore 4-burner stainless-steel range,vented S/S hood,Whirlpool refrigerator,Bosch dishwasher & ceramic tile flooring.The remodeled 3/4 bath features a pedestal sink,glass-enclosed shower,updated lighting.The spacious hall bath offers stone countertops,an updated vanity & lighting,shower-over-tub w/ designer tile & dual shower wands including a handheld.4 Bedroom features include lighted ceiling fans,crown molding,chair rails,extra-tall baseboards,walk-in closet & plantation shutters.The primary bedroom is enhanced by plantation shutters & an elegant chandelier-style light fixture.Newer two-panel interior doors & crown molding add finished touches.The large,private backyard is ready for entertaining and outdoor living,w/ a large covered patio,block-wall fencing,mature palms,& cactus landscaping & plenty of room to play,garden, or create.A large detached garden shed offers additional utility,even possibly replacing it with an ADU!The attached 2-car garage features built-in cabinetry,utility wash basin,& a newer garage door/opener system.Note:Newer high-efficiency York HVAC system,approximately 5-year-old roof & freshly painted exterior.Ideally situated on a quiet cul-de-sac w/ privacy,beautiful curb appeal & a versatile floor plan,this home offers an outstanding opportunity for those seeking space,comfort,& flexibility under one roof.
Property Details
- Interior
- Built In Features, Ceiling Fans, Crown Molding, Separate Formal Dining Room, Open Floorplan, Stone Counters, Recessed Lighting,
- Cooling
- 1
- Heating
- Central
- Cooling Features
- Central Air
- Bedrooms
- 4
- Bathrooms
- 2.0
- Full Baths
- 2
- View
- Neighborhood
- Lot Features
- Cul De Sac, Sprinklers In Rear, Sprinklers In Front, Sprinklers Timer
- Stories
- 1
- Lot Description
- Cul De Sac, Sprinklers In Rear, Sprinklers In Front, Sprinklers Timer
- Acres
- 0.166
- Square Feet
- 1313.0
- Lot Size (sqft)
- 7210.0
- Parking Features
- Concrete
- Parking
- 1
- Parking Spaces
- 2
- Parking Type
- Garage
- Parking Garage Spaces
- 2.0
- Property Type
- Purchase
- Property Subtype Additional
- Single Family Residence
- Year Built
- 1954
- Sewer Information
- Public Sewer
- Utility Source
- Public
- Utility Features
- Electricity Connected, Natural Gas Connected, Sewer Connected, Water Connected
- Appliances
- Dishwasher, Gas Range, Microwave, Refrigerator
- Subdivision
- other
- Community Features
- Curbs, Gutters, Suburban
- School District
- Garden Grove Unified
- County
- Orange
- Region
- Garden Grove
- Original List Price
- $999,000
- Days on Market (Cumulative)
- 14
- HOA Fees
- 0.0
Location
Legal
The multiple listing data appearing on this website, or contained in reports produced therefrom, is owned and copyrighted by California Regional Multiple Listing Service, Inc. ("CRMLS") and is protected by all applicable copyright laws. Information provided is for viewer's personal, non-commercial use and may not be used for any purpose other than to identify prospective properties the viewer may be interested in purchasing. All listing data, including but not limited to square footage and lot size is believed to be accurate, but the listing Agent, listing Broker and CRMLS and its affiliates do not warrant or guarantee such accuracy. The viewer should independently verify the listed data prior to making any decisions based on such information by personal inspection and/or contacting a real estate professional.
Based on information from California Regional Multiple Listing Service, Inc. as of the most recent time synced and /or other sources. All data, including all measurements and calculations of area, is obtained from various sources and has not been, and will not be, verified by broker or MLS. All information should be independently reviewed and verified for accuracy. Properties may or may not be listed by the office/agent presenting the information
Provided By
Listed by Ron Arnold (#PARNORON)
Listing Office: Keller Williams Realty (#PB16196)