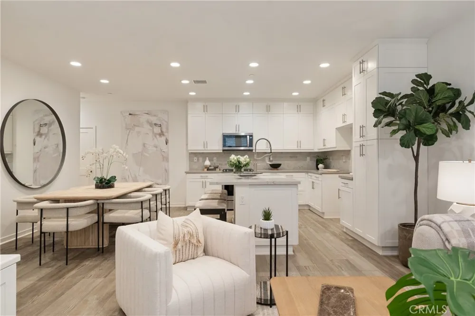
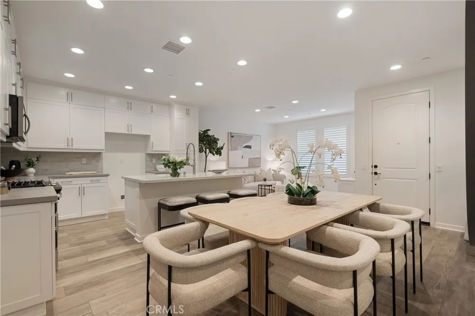
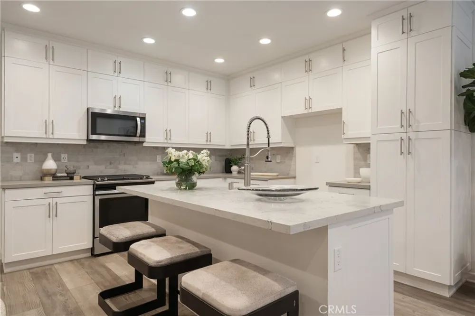
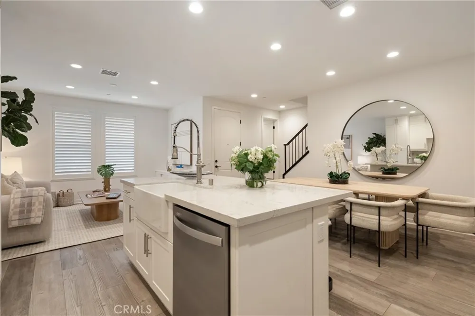
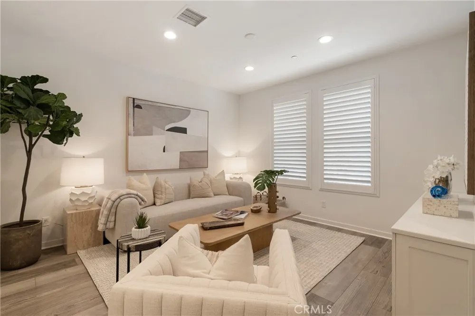
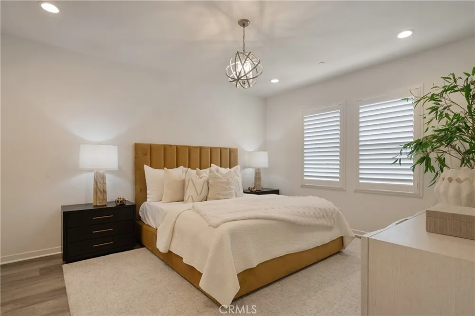
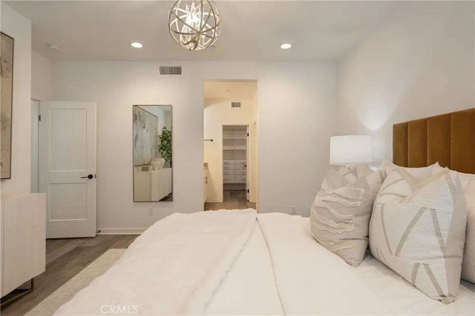
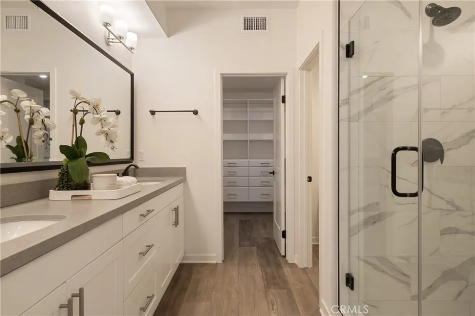
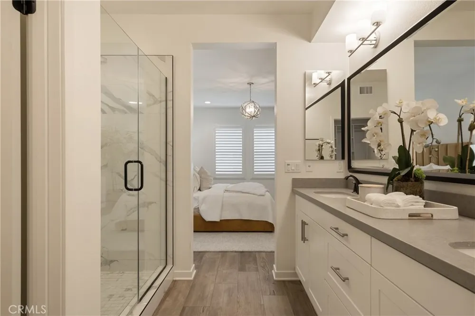
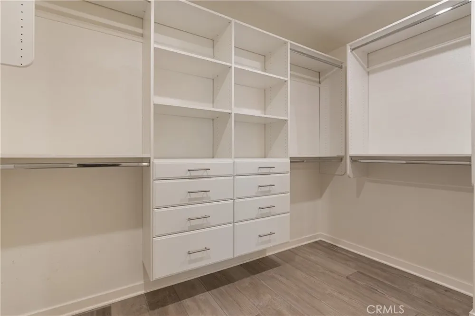
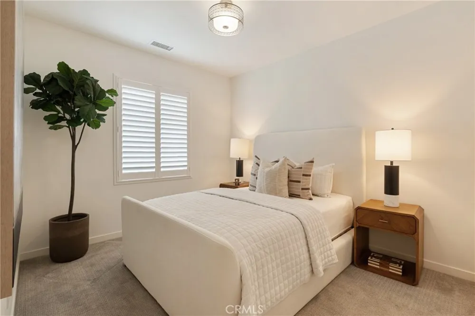
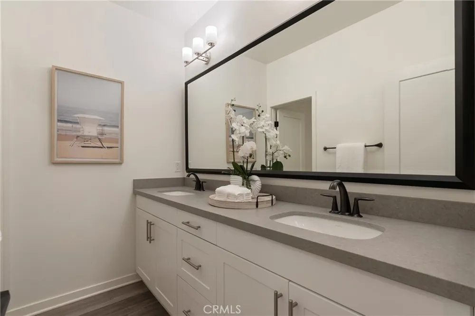
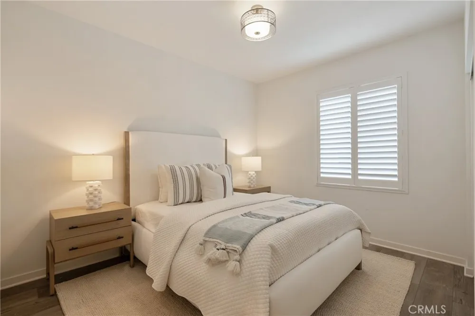
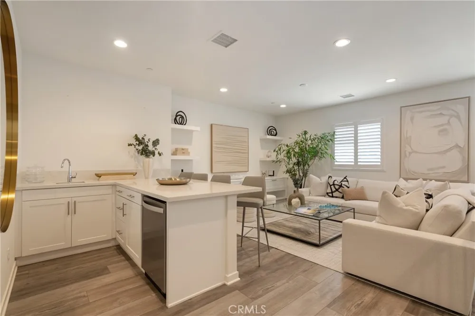
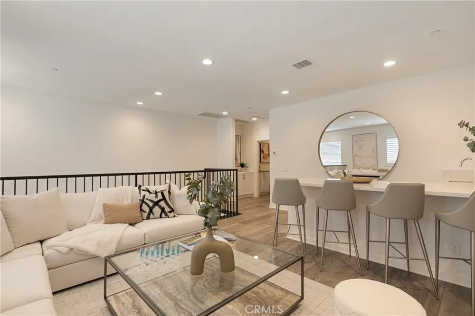
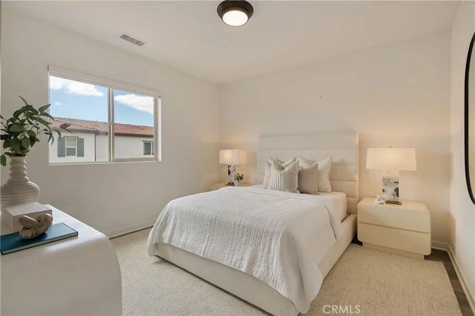
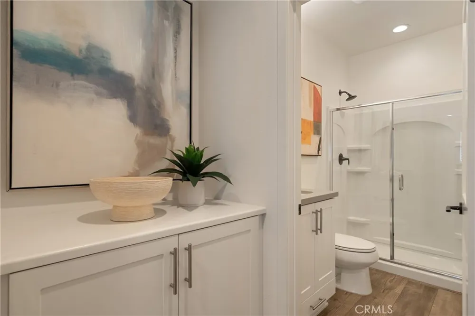
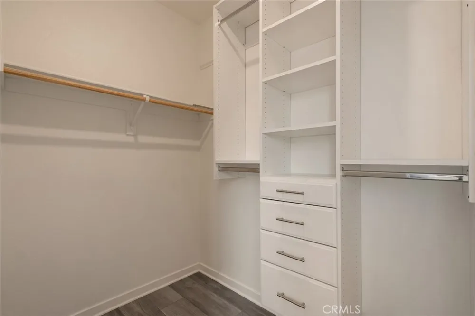
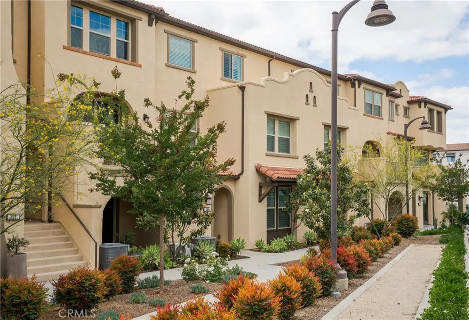
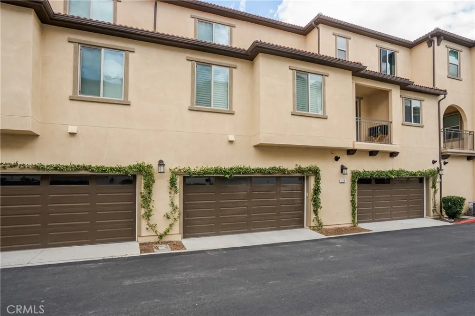
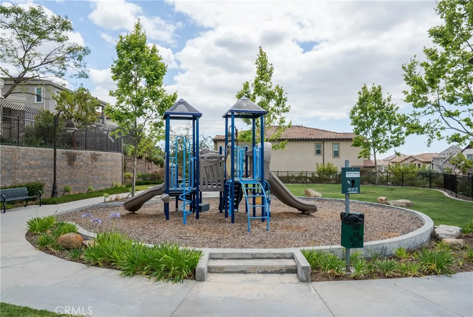
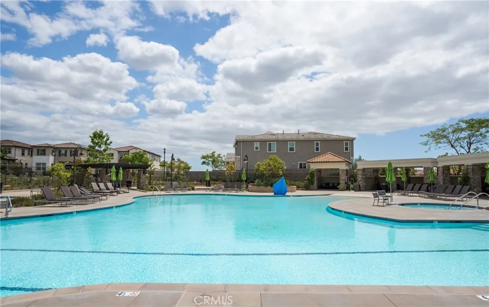
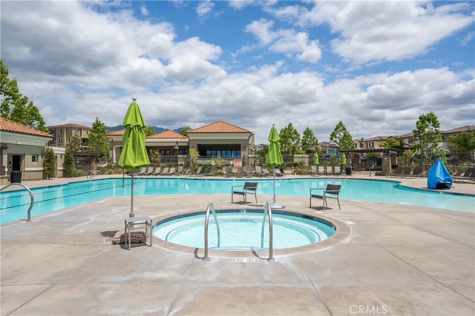
Welcome to this stunning tri-level residence in the gated community of Iron Ridge in Portola Hills, offering approx. 2,346 sq ft of living space plus a 2 car garage. This beautifully upgraded Plan 6 home features 4 bedrooms, 3.5 baths, and a versatile third-level living area with an optional bar/kitchenette, undercounter refrigerator, sink, cabinetry, and counter space. The chef’s kitchen offers stacked upper cabinets, rollouts, soft-close dovetail drawers, white shaker cabinetry, upgraded Kohler faucet, and an Artisan fireclay apron-front sink. The open-concept main level includes built-ins, upgraded recessed lighting, and a stylish open-rail staircase with wrought iron balusters. Additional upgrades include whole-house upgraded plumbing fixtures, upgraded bath accessories, framed mirrors, master shower glass enclosure, black interior door hardware, garage epoxy flooring, keyless garage entry, flat-screen TV prewires, upgraded lighting, and Pure White interior paint. The second level offers convenient laundry with upper cabinets, linen uppers, spacious bedrooms, and a beautiful primary suite with walk-in closet. Community amenities include resort-style pool, spa, parks, trails, playgrounds, and access to scenic Portola Hills living near shopping, dining, schools, and outdoor recreation.
Open Houses
- Sat, Sep 19 · 7:00 PM – 10:00 PM
- Sun, Sep 20 · 8:00 PM – 11:00 PM
Property Details
- Interior
- Wet Bar, Built In Features, Eat In Kitchen, Bar, Attic, Walk In Closets
- Cooling
- 1
- Heating
- Central
- Cooling Features
- Central Air
- Bedrooms
- 4
- Bathrooms
- 3.5
- Full Baths
- 3
- Half Baths
- 1
- Stories
- 3
- Pool Description
- Community, Association
- Pool Features
- Community, Association
- Pool Shared
- 1
- Acres
- 14.032
- Square Feet
- 2346.0
- Lot Size (sqft)
- 611236.0
- Parking
- 1
- Parking Spaces
- 2
- Parking Type
- Garage
- Parking Garage Spaces
- 2.0
- Property Type
- Purchase
- Style
- Spanish
- Property Subtype Additional
- Condominium
- Year Built
- 2019
- Sewer Information
- Public Sewer
- Utility Source
- Public
- Utility Features
- Electricity Available, Electricity Connected, Natural Gas Available, Natural Gas Connected, Sewer Available, Sewer Connected, Wa
- Appliances
- Convection Oven, Dishwasher, Disposal, Microwave
- Subdivision
- N/A
- Community Features
- Biking, Dog Park, Park, Street Lights, Suburban, Sidewalks, Gated, Pool
- School District
- Saddleback Valley Unified
- County
- Orange
- Region
- Lake Forest
- Original List Price
- $1,150,000
- HOA
- 1
- HOA Fees
- 411.5
Location
Legal
The multiple listing data appearing on this website, or contained in reports produced therefrom, is owned and copyrighted by California Regional Multiple Listing Service, Inc. ("CRMLS") and is protected by all applicable copyright laws. Information provided is for viewer's personal, non-commercial use and may not be used for any purpose other than to identify prospective properties the viewer may be interested in purchasing. All listing data, including but not limited to square footage and lot size is believed to be accurate, but the listing Agent, listing Broker and CRMLS and its affiliates do not warrant or guarantee such accuracy. The viewer should independently verify the listed data prior to making any decisions based on such information by personal inspection and/or contacting a real estate professional.
Based on information from California Regional Multiple Listing Service, Inc. as of the most recent time synced and /or other sources. All data, including all measurements and calculations of area, is obtained from various sources and has not been, and will not be, verified by broker or MLS. All information should be independently reviewed and verified for accuracy. Properties may or may not be listed by the office/agent presenting the information
Provided By
Listed by Keven Stirdivant (#SSTIRKEV)
Listing Office: Kase Real Estate (#OC16700)