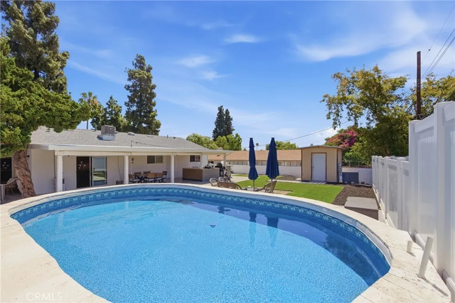
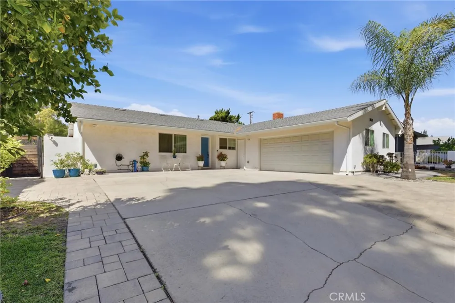
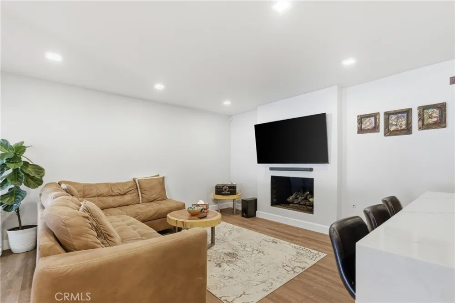
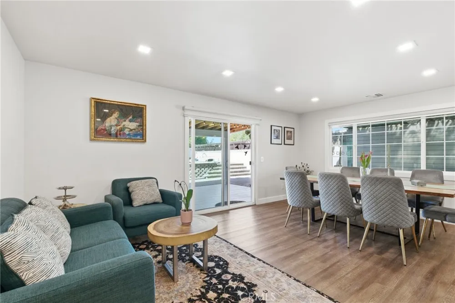
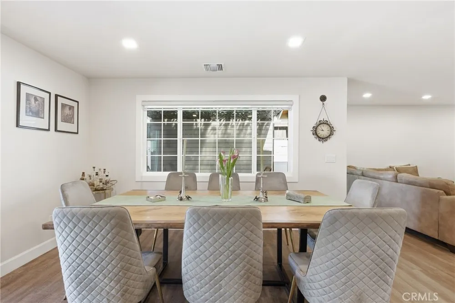
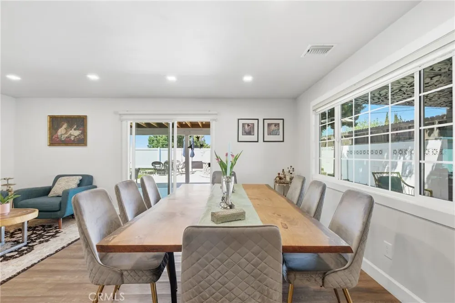
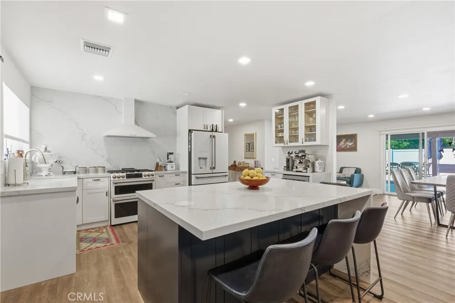
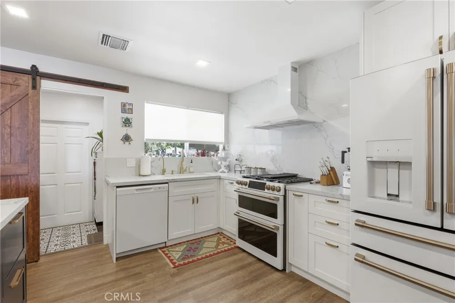
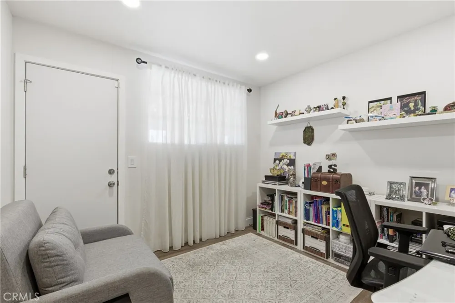
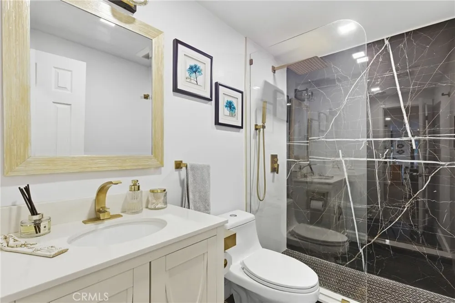
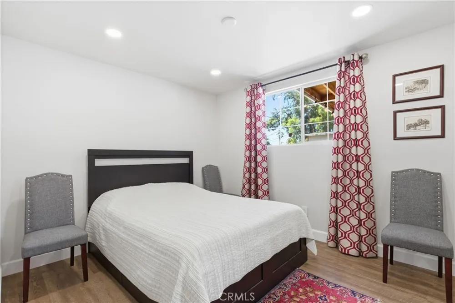
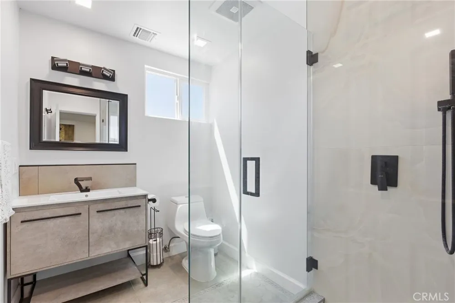
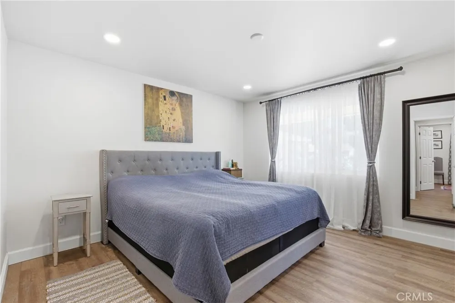
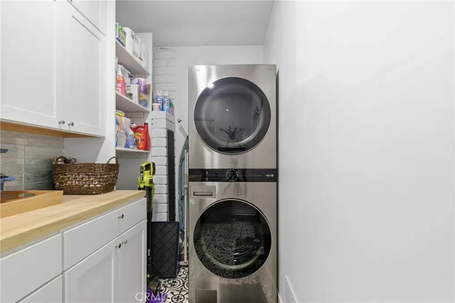
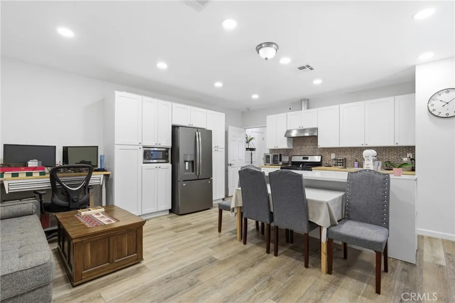
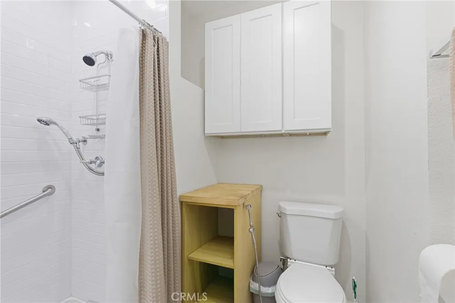
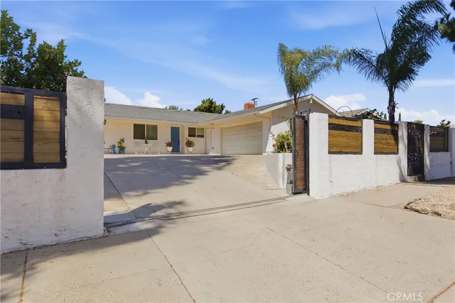
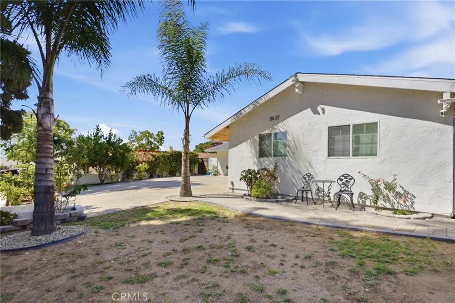
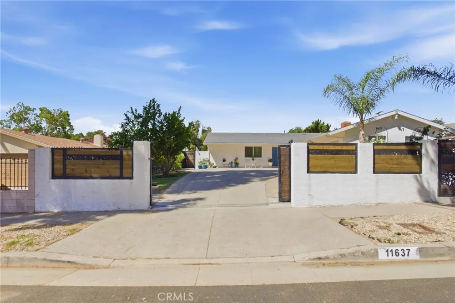
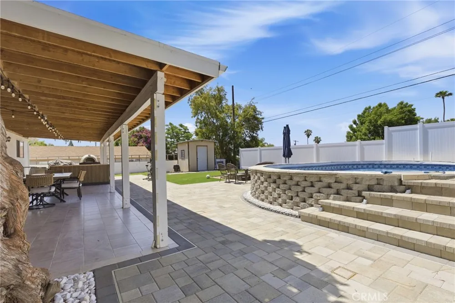
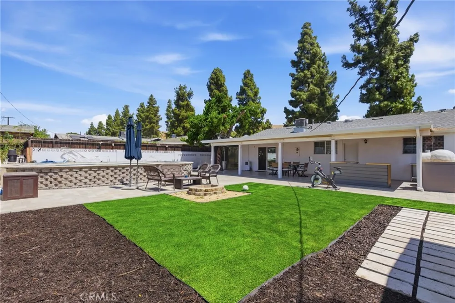
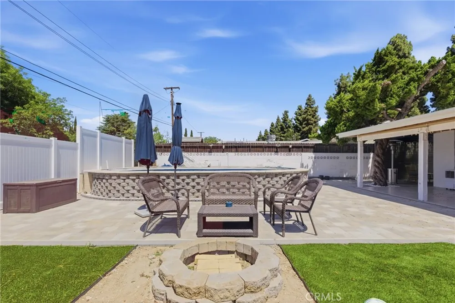

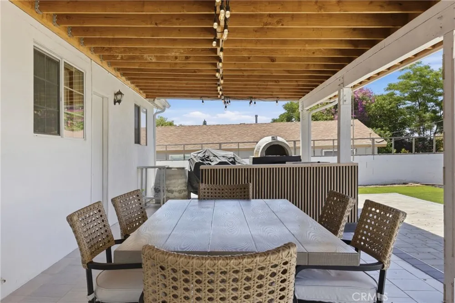
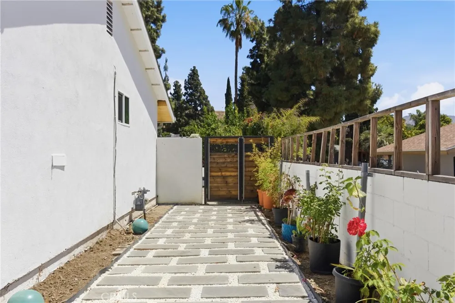
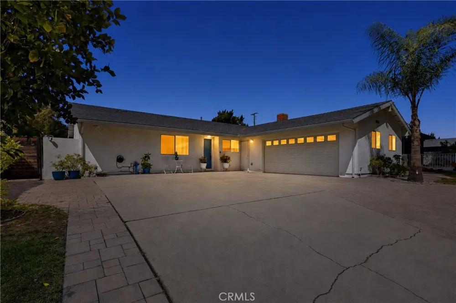
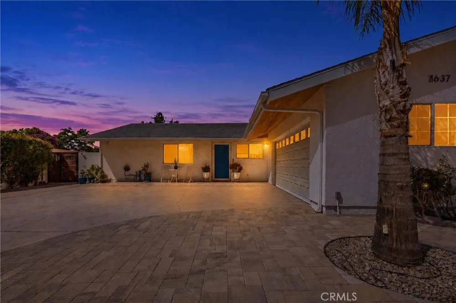
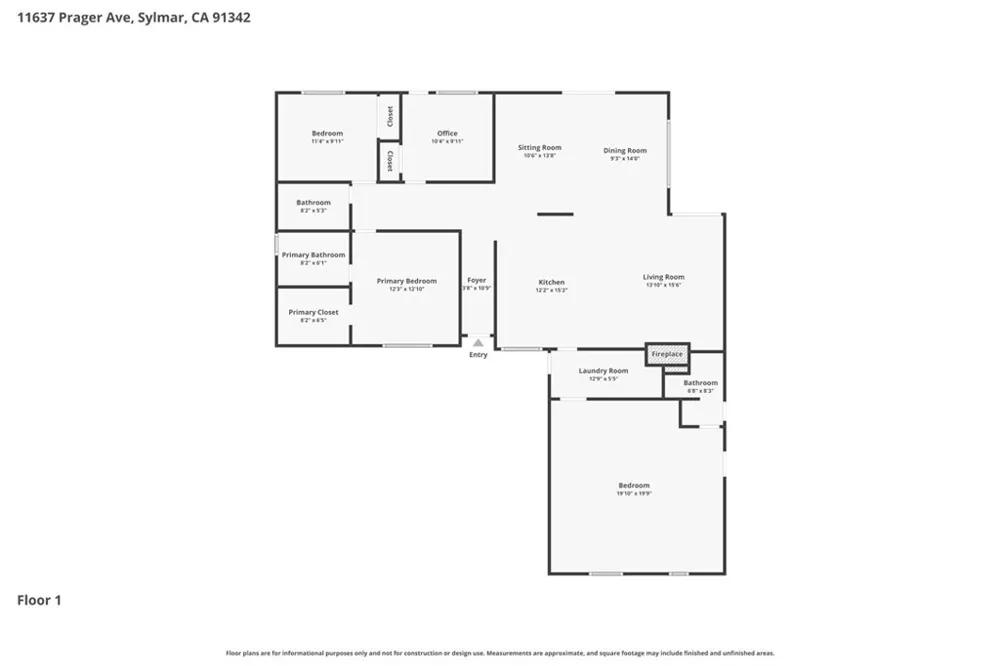
BACK ON MARKET — NO FAULT OF SELLER. Previous buyer was unable to perform. This is the kind of home that rarely comes to market—a true turnkey property where the homeowner spared absolutely no expense and went all out on every detail. Located in the highly desirable Sylmar Hills / Lake View Terrace area, this fully gated residence offers exceptional privacy, security, and an impressive list of high-quality upgrades throughout. Featuring 3 bedrooms and 2 fully remodeled bathrooms, the home has been extensively renovated from the inside out with modern finishes, designer touches, and quality craftsmanship at every turn. The open-concept layout offers spacious living areas, a cozy fireplace, a dedicated laundry room, and a beautifully updated chef’s kitchen with granite countertops, custom cabinetry, and premium finishes. Virtually every major component of the home has been upgraded, including the roof, HVAC system, plumbing, electrical, drywall, laminate flooring, paint, landscaping, hardscaping, and more—creating a truly move-in-ready experience with peace of mind for years to come. There is also potential to expand by approximately 500 additional square feet. Step outside into an entertainer’s dream backyard featuring a newly added resort-style pool, expansive patio areas, lush landscaping, updated hardscape, and multiple spaces designed for relaxing and entertaining. The homeowner also has preliminary ADU plans for the backyard, adding tremendous future potential and value. Conveniently located near Fenton Avenue Charter Schools, major freeways, shopping centers, parks, Hansen Dam Recreation Area, and two nearby golf courses, this property offers the perfect blend of luxury, functionality, and family living. A rare opportunity to own a fully upgraded, turnkey home with incredible future potential.
Property Details
- Interior
- Bedroom On Main Level
- Cooling
- 1
- Heating
- Central
- Cooling Features
- Central Air
- Bedrooms
- 3
- Bathrooms
- 3.0
- Full Baths
- 3
- Lot Features
- Zero To One Unit Acre
- Stories
- 1
- Lot Description
- Zero To One Unit Acre
- Pool
- 1
- Pool Description
- Above Ground, Private
- Pool Features
- Above Ground, Private
- Acres
- 0.221
- Square Feet
- 1462.0
- Lot Size (sqft)
- 9609.0
- Parking Features
- Controlled Entrance, Converted Garage, Door Multi, Direct Access, Garage Faces Front, Garage
- Parking
- 1
- Parking Spaces
- 2.0
- Parking Type
- Garage
- Parking Garage Spaces
- 2.0
- Property Type
- Purchase
- Property Subtype Additional
- Single Family Residence
- Year Built
- 1965
- Foundation
- Slab
- Roof
- Shingle
- Sewer Information
- Public Sewer
- Utility Source
- Public
- Community Features
- Biking, Foothills
- School District
- Los Angeles Unified
- County
- Los Angeles
- Region
- Lakeview Terrace
- Original List Price
- $949,000
- Days on Market (Cumulative)
- 94
- HOA Fees
- 0.0
Location
Legal
The multiple listing data appearing on this website, or contained in reports produced therefrom, is owned and copyrighted by California Regional Multiple Listing Service, Inc. ("CRMLS") and is protected by all applicable copyright laws. Information provided is for viewer's personal, non-commercial use and may not be used for any purpose other than to identify prospective properties the viewer may be interested in purchasing. All listing data, including but not limited to square footage and lot size is believed to be accurate, but the listing Agent, listing Broker and CRMLS and its affiliates do not warrant or guarantee such accuracy. The viewer should independently verify the listed data prior to making any decisions based on such information by personal inspection and/or contacting a real estate professional.
Based on information from California Regional Multiple Listing Service, Inc. as of the most recent time synced and /or other sources. All data, including all measurements and calculations of area, is obtained from various sources and has not been, and will not be, verified by broker or MLS. All information should be independently reviewed and verified for accuracy. Properties may or may not be listed by the office/agent presenting the information
Provided By
Listed by Tatiana Batmanian (#SR165114216)
Listing Office: The Agency (#SR0123502)