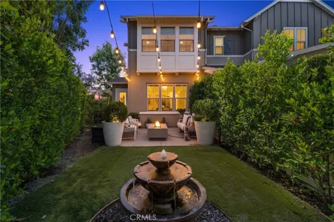
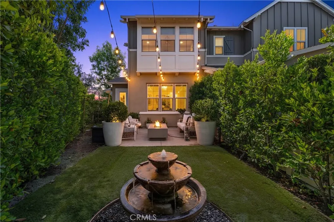
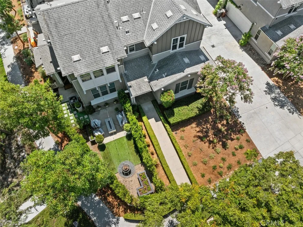
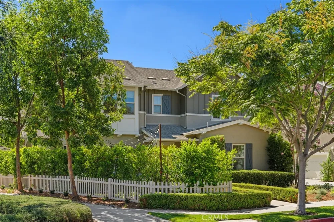
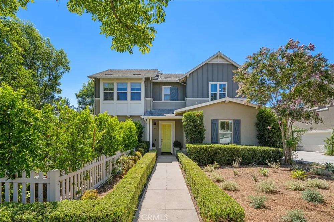
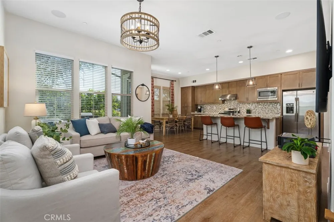
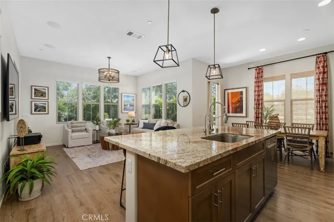
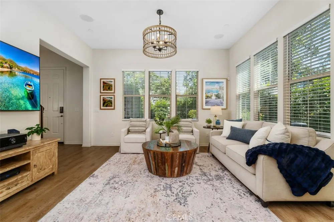
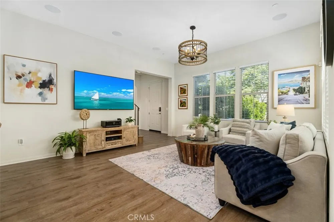
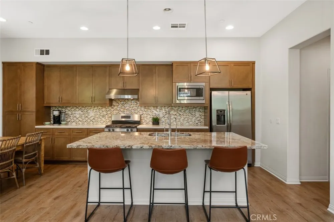
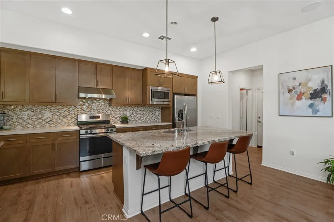
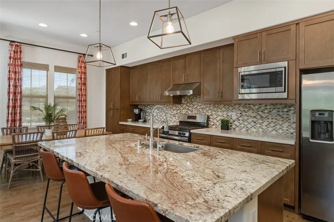
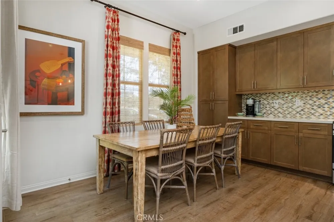
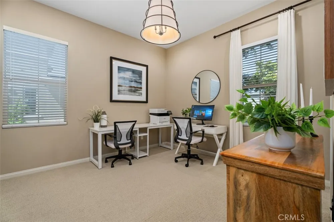
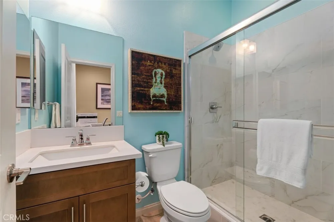
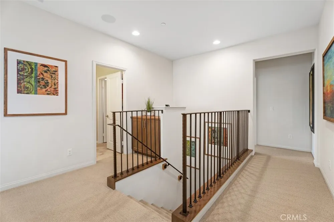
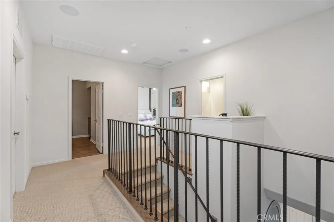
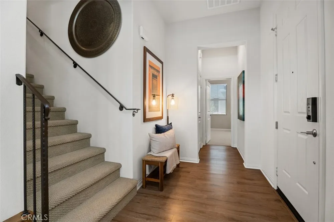
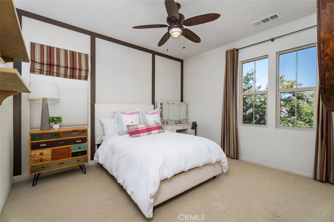
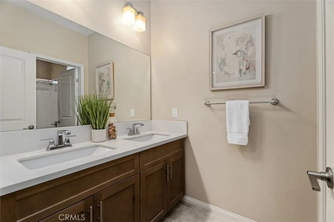
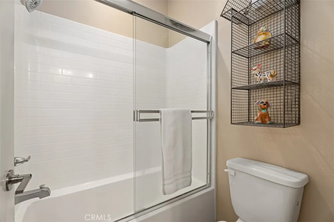
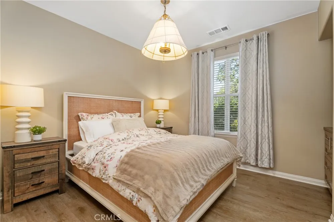
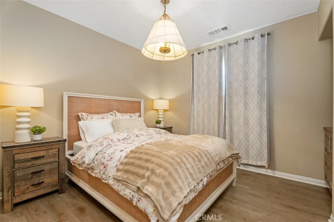
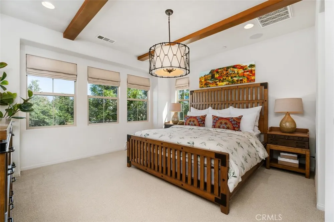
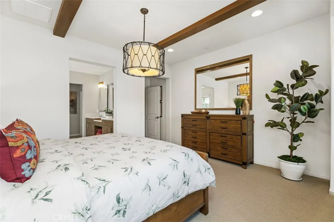
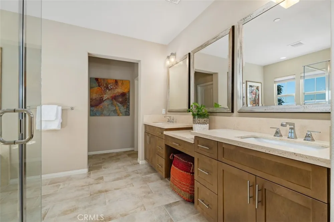
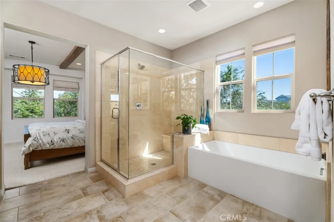
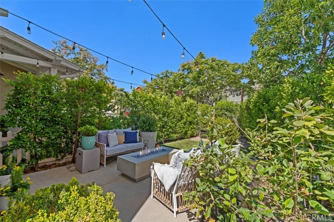
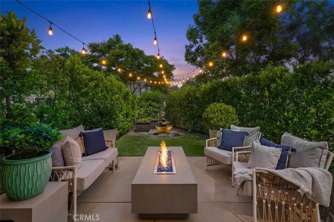
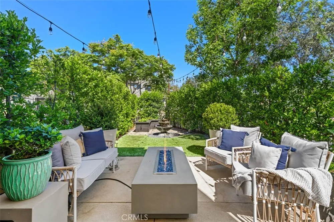
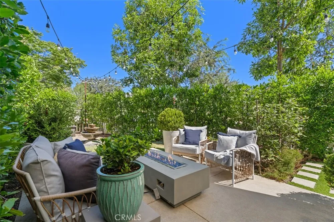
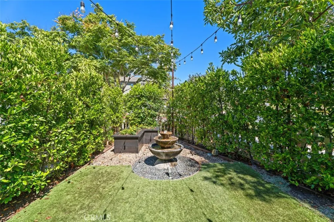
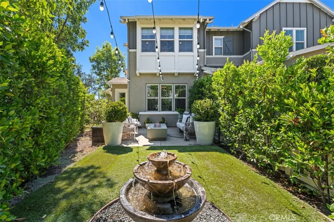
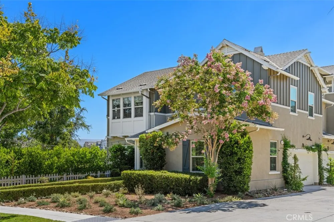
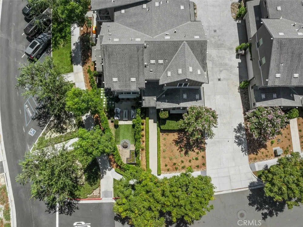
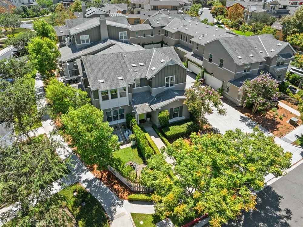
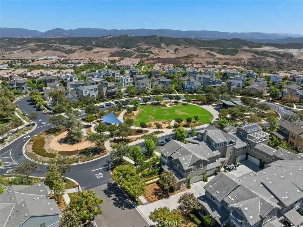
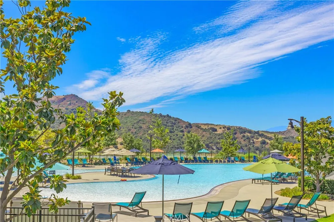
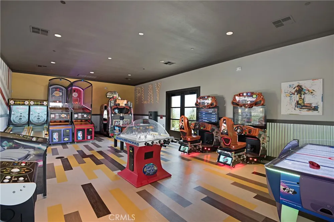
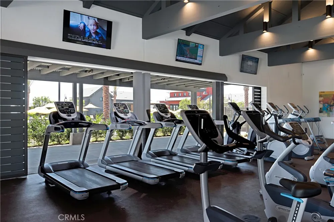
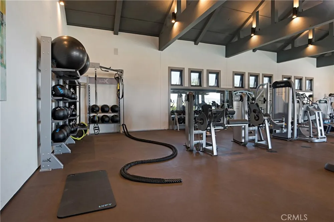
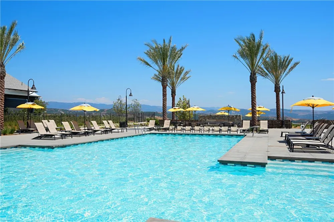
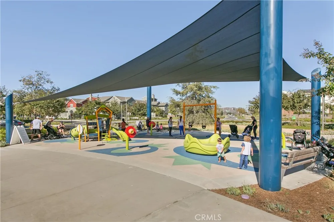
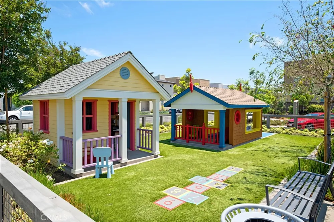
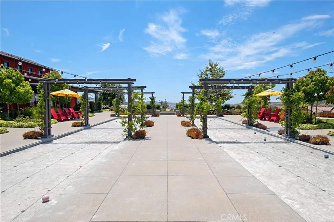
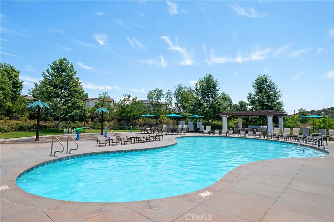
Welcome to a rare opportunity to own a highly upgraded former model home in the beautifully designed Veranda neighborhood of Rancho Mission Viejo. Perfectly positioned across from a picturesque park and surrounded by mature landscaping and tree-lined views, this exceptional 4-bedroom residence lives and feels like a single-family home while offering an impressive collection of upgrades. An inviting front walkway leads into a light-filled, open-concept interior featuring upgraded flooring, and designer details. The Great Room opens seamlessly to the dining area and beautifully appointed kitchen. The kitchen features upgraded cabinetry, premium appliances, quartz countertops, a full-height designer tile backsplash, reverse-osmosis system, pendant lighting, and a generous center island topped with custom granite. Upgraded woven window coverings frame peaceful views of the surrounding greenery. Just beyond the kitchen, a French glass door opens to an expansive and private yard. Lush landscaping, a patio and grass area, raised garden beds, string lights, custom fountain, and a producing apple tree create an idyllic setting for dining outdoors, entertaining, or simply relaxing. The thoughtfully designed main level includes a powder room for guests and the highly desirable flexibility of a downstairs bedroom and full bath. Upstairs, two generously sized secondary bedrooms feature upgraded lighting, with one offering built-in cabinetry. The secondary bath has dual sinks, quartz counters, and separate tub/shower area. A spacious upstairs laundry room with cabinetry and utility sink. The Primary Suite feels like a private retreat, offering beautiful tree-top views, and surround sound. The spa-inspired Primary Bath features travertine countertops, dual sinks, vanity area, glass-enclosed shower with travertine stone, oversized soaking tub, and large walk-in closet. Even the expanded garage has been upgraded with epoxy flooring, built-in cabinetry, overhead racks, whole-house water filtration system, and tankless water heater. Situated directly across from a park and within walking distance to Hilltop Club, this home places some of the most sought-after amenities just moments from your Home: resort-style pools/spas, poolside cabanas, fitness facilities, game areas, playgrounds, and more. Designer upgrades, a versatile four-bedroom Home, a private yard, and the unmistakable finishing touches of a former model home—this is Rancho Mission Viejo living at its very best.
Open Houses
- Sat, Sep 19 · 8:00 PM – 11:00 PM
Property Details
- Interior
- Breakfast Bar, Built In Features, Ceiling Fans, Separate Formal Dining Room, Granite Counters, Open Floorplan, Quartz Counters,
- Cooling
- 1
- Heating
- Central
- Cooling Features
- Central Air
- Bedrooms
- 4
- Bathrooms
- 3.5
- Full Baths
- 3
- Half Baths
- 1
- View
- Park Greenbelt,Trees Woods
- Lot Features
- Back Yard, Drip Irrigation Bubblers, Lawn, Landscaped, Near Park
- Stories
- 2
- Lot Description
- Back Yard, Drip Irrigation Bubblers, Lawn, Landscaped, Near Park
- Pool Description
- Association
- Pool Features
- Association
- Exterior Features
- Rain Gutters
- Exterior Materials
- Rain Gutters
- Acres
- 8.13
- Square Feet
- 1950.0
- Lot Size (sqft)
- 354151.0
- Parking Features
- Direct Access, Garage, Garage Door Opener, Garage Faces Side, Side By Side, Storage
- Parking
- 1
- Parking Spaces
- 2.0
- Parking Type
- Garage
- Parking Garage Spaces
- 2.0
- Property Type
- Purchase
- Style
- Traditional
- Property Subtype Additional
- Townhouse
- Year Built
- 2017
- Foundation
- Slab
- Roof
- Composition
- Sewer Information
- Public Sewer
- Utility Source
- Public
- Utility Features
- Cable Available, Electricity Available, Natural Gas Available, Phone Available, Sewer Available, Water Available
- Appliances
- Dishwasher, Free Standing Range, Freezer, Disposal, High Efficiency Water Heater, Microwave, Range Hood, Self Cleaning Oven, Wat
- Subdivision
- Verandas (ESVERA)
- Community Features
- Curbs, Dog Park, Gutters, Hiking, Street Lights, Sidewalks, Park
- School District
- Capistrano Unified
- High School
- Tesoro
- County
- Orange
- Region
- Rancho Mission Viejo
- Original List Price
- $1,299,000
- HOA
- 1
- HOA Fees
- 246.0
Location
Legal
The multiple listing data appearing on this website, or contained in reports produced therefrom, is owned and copyrighted by California Regional Multiple Listing Service, Inc. ("CRMLS") and is protected by all applicable copyright laws. Information provided is for viewer's personal, non-commercial use and may not be used for any purpose other than to identify prospective properties the viewer may be interested in purchasing. All listing data, including but not limited to square footage and lot size is believed to be accurate, but the listing Agent, listing Broker and CRMLS and its affiliates do not warrant or guarantee such accuracy. The viewer should independently verify the listed data prior to making any decisions based on such information by personal inspection and/or contacting a real estate professional.
Based on information from California Regional Multiple Listing Service, Inc. as of the most recent time synced and /or other sources. All data, including all measurements and calculations of area, is obtained from various sources and has not been, and will not be, verified by broker or MLS. All information should be independently reviewed and verified for accuracy. Properties may or may not be listed by the office/agent presenting the information
Provided By
Listed by Jenelle Harmon (#SHARMJEN)
Listing Office: HomeSmart, Evergreen Realty (#J01780)