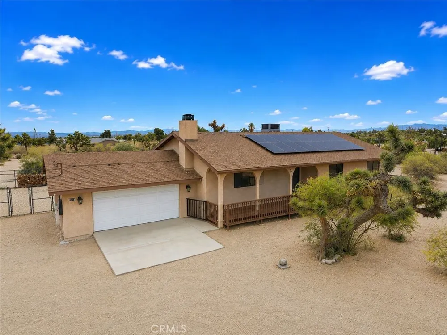
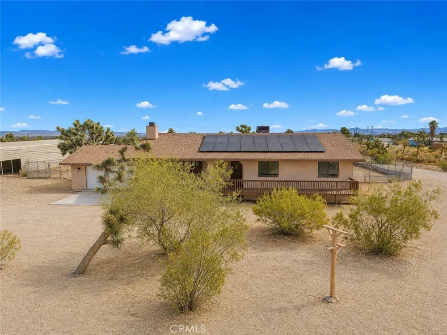
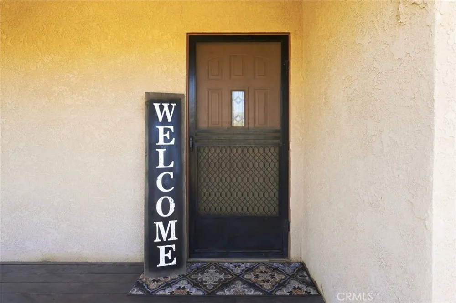
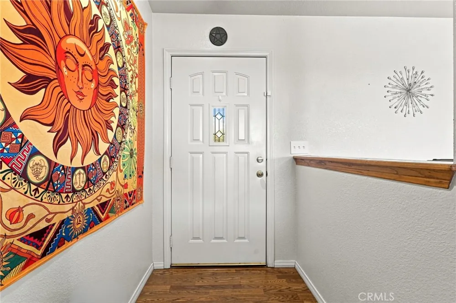
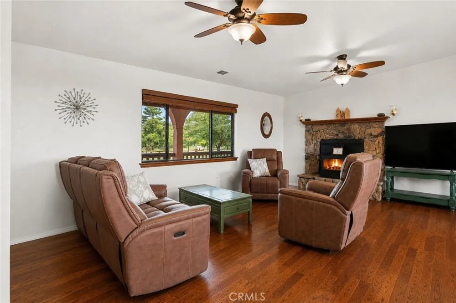
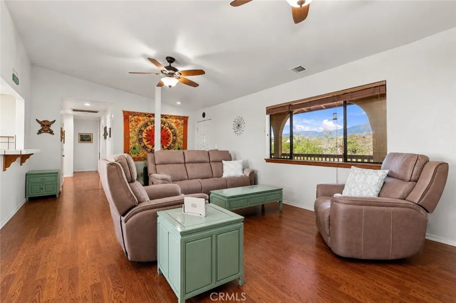
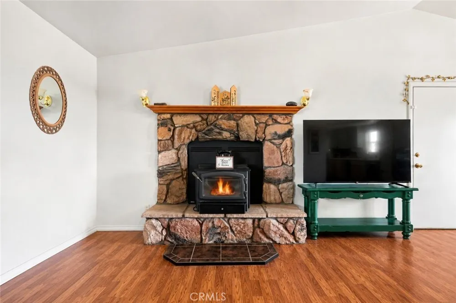
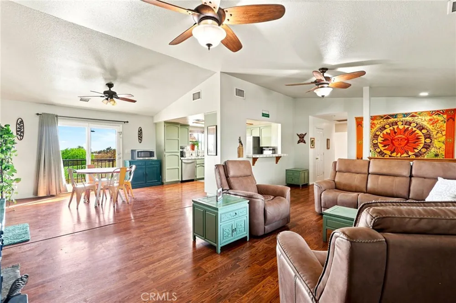
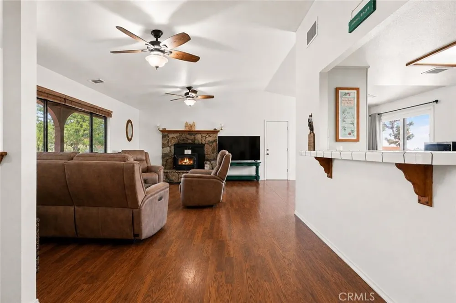
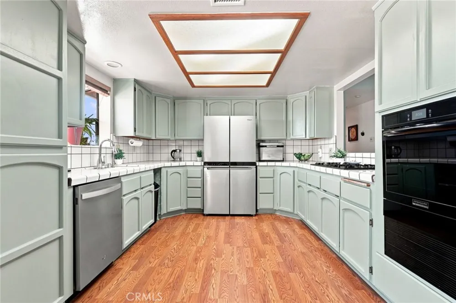
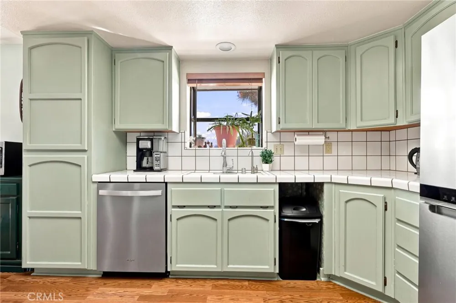
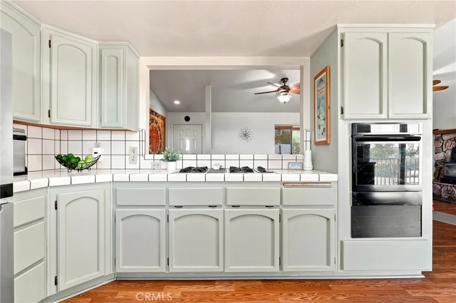
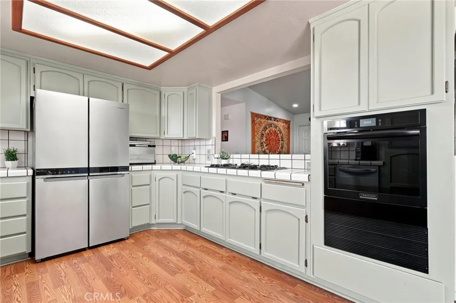
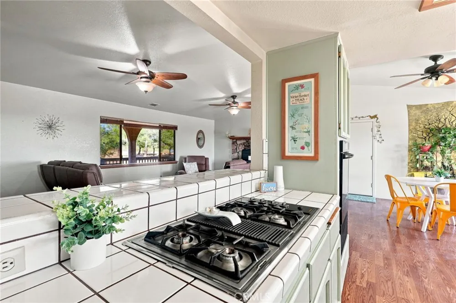
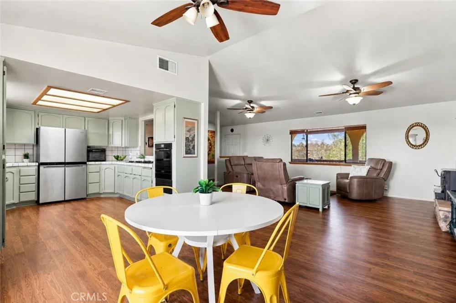
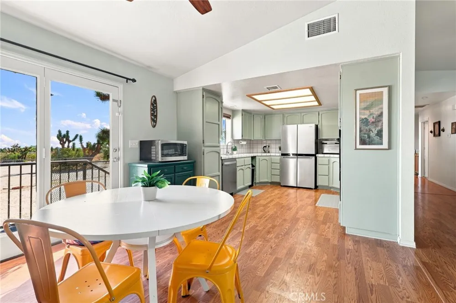
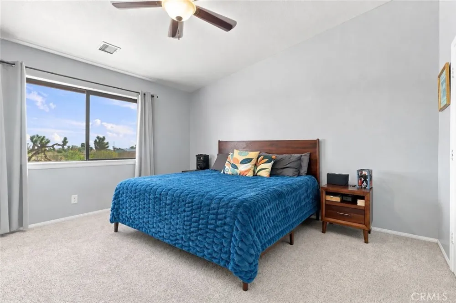
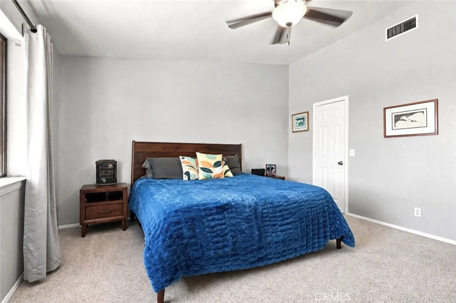
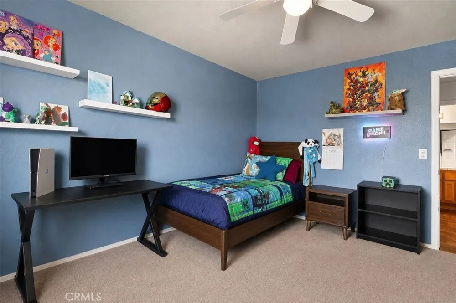
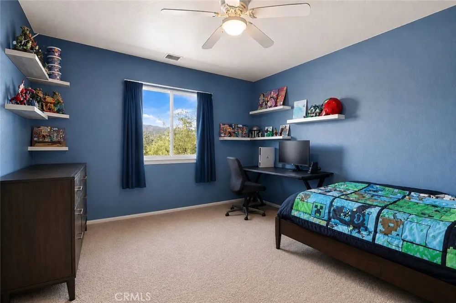
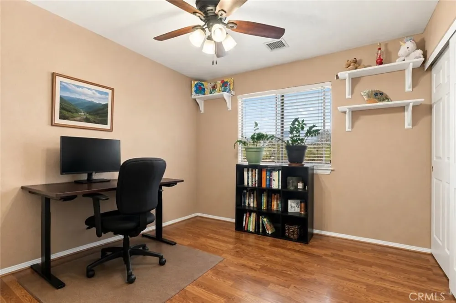
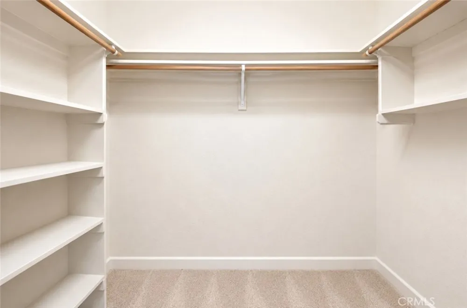
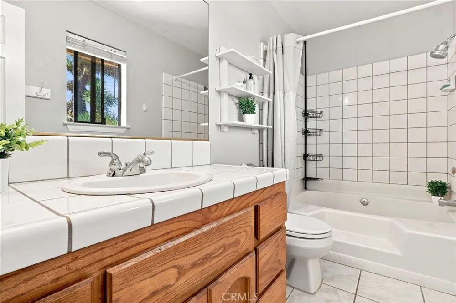
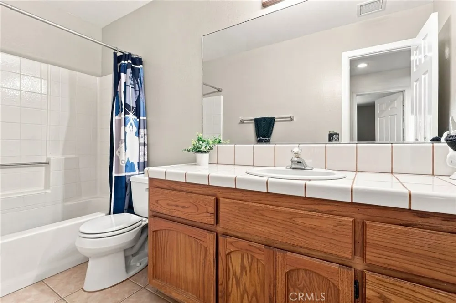
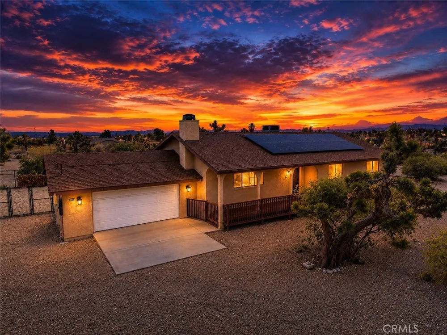
Welcome home to High Desert living with space, views, and character! This inviting property offers a spacious, open-concept layout filled with natural light and warm finishes throughout. The living area features vaulted ceilings, beautiful wood-style flooring, multiple ceiling fans, and a striking stone fireplace with a wood-burning stove, creating a comfortable gathering space for everyday living. The kitchen opens to the main living and dining areas and offers abundant cabinetry, a convenient pull-out pantry, generous counter space, stainless steel appliances, a cooktop, built-in electric oven, dishwasher, and a reverse-osmosis under-sink drinking water filtration system. The adjoining dining area provides direct access outdoors, making indoor-outdoor entertaining easy. The generously sized primary bedroom features vaulted ceilings, ample natural light, a walk-in closet, and a private primary bathroom. Two additional spacious bedrooms and a guest bathroom provide plenty of room for family, guests, or a home office.
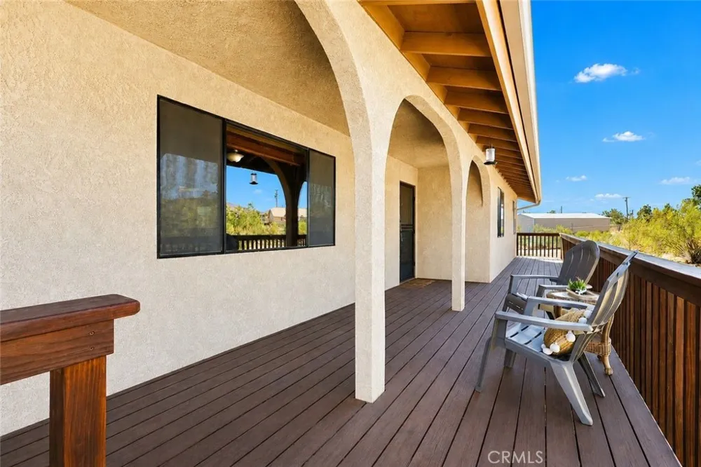
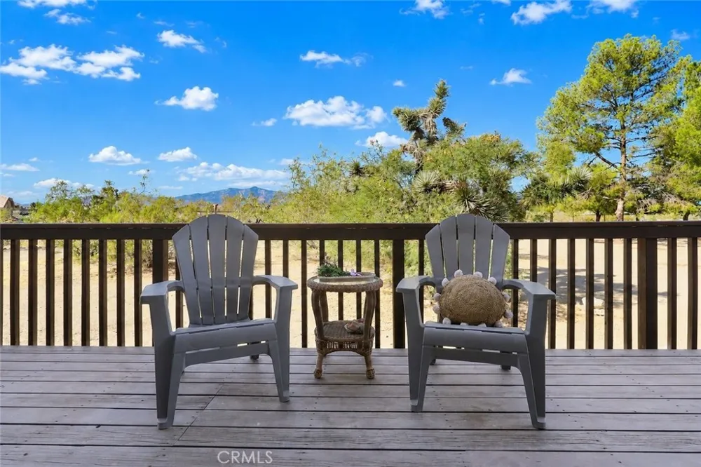
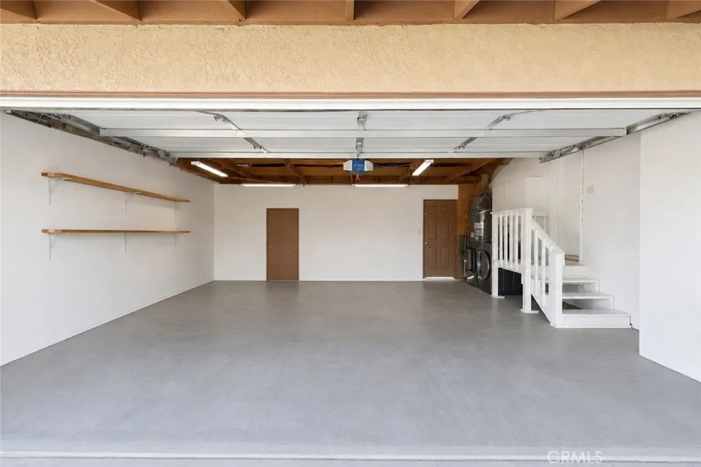
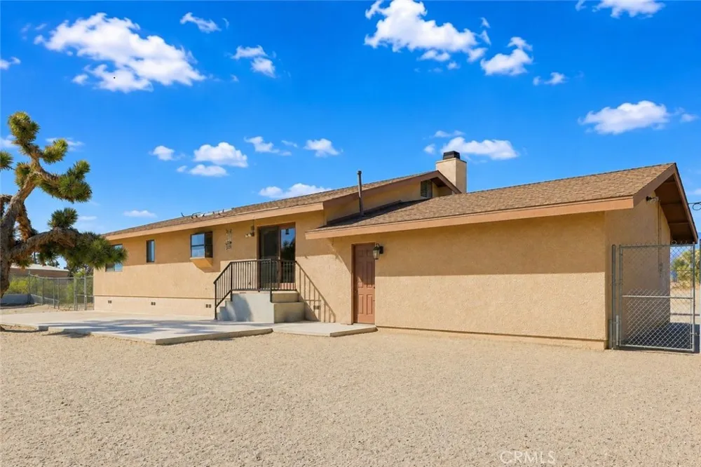
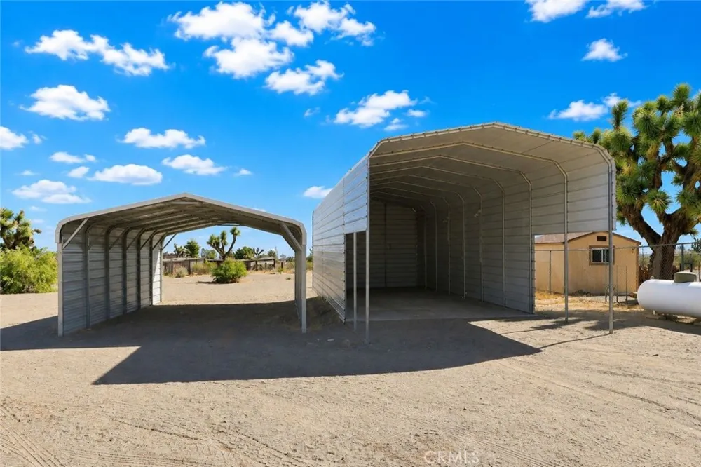
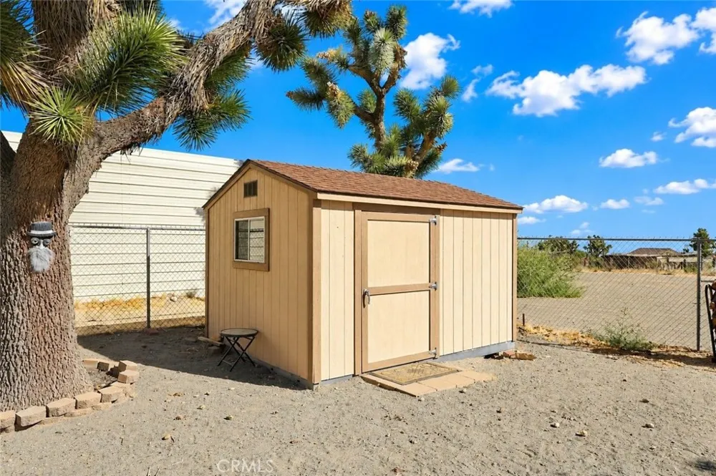
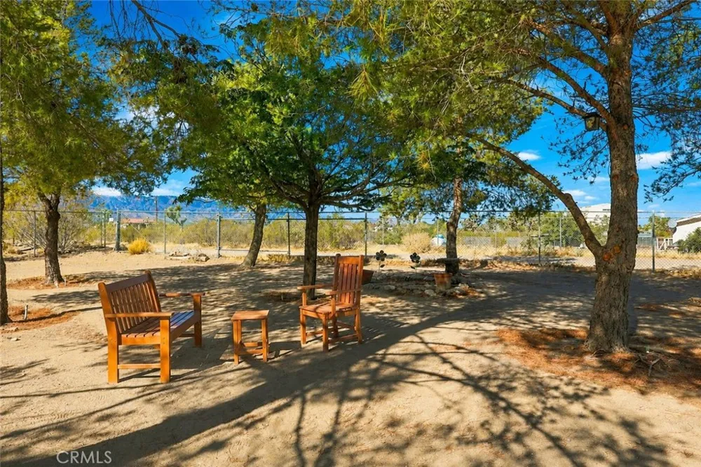
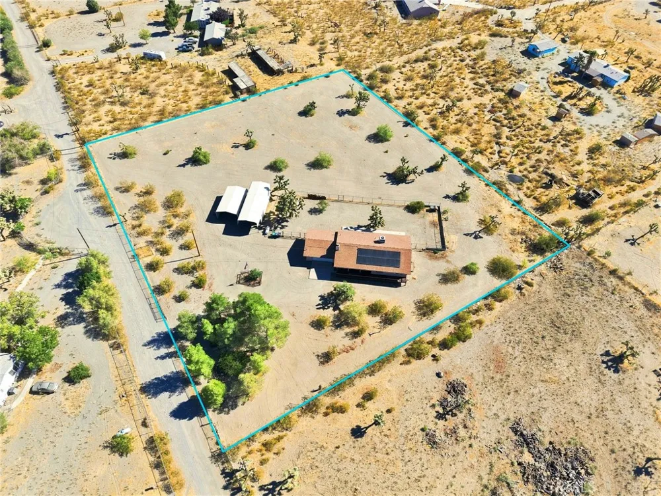
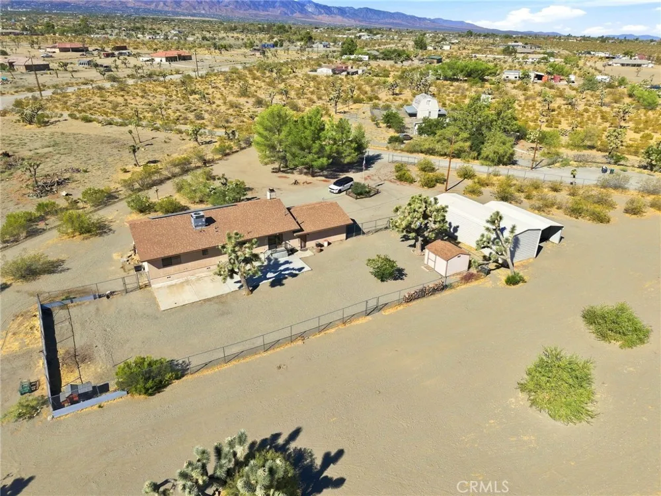
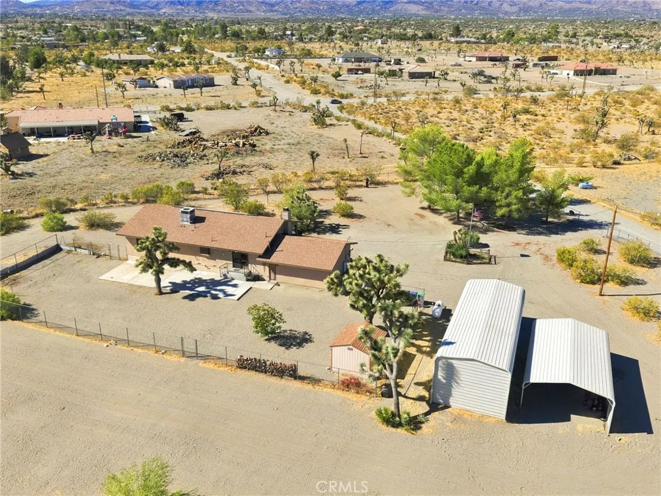
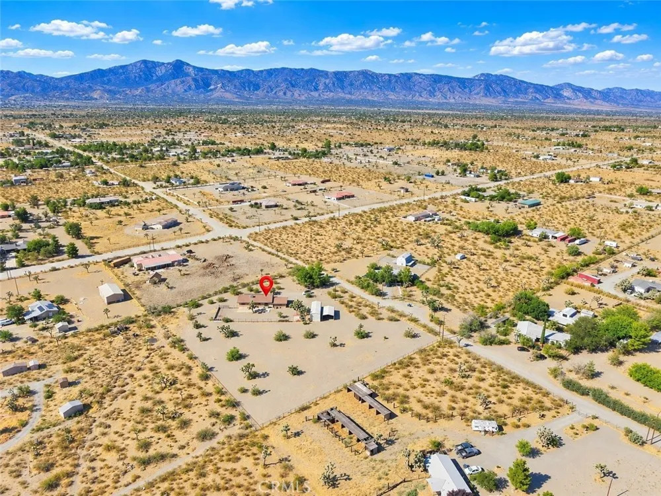
Outside, enjoy the expansive covered front deck overlooking the surrounding desert landscape and mountain views—the perfect place for morning coffee or relaxing at the end of the day. The property offers plenty of usable outdoor space with mature desert landscaping, Joshua trees, sectioned fencing, and two double-gate entries. Additional features include an attached two-car garage, approximately 45' x 16' RV awning, 30' x 18' carport, and 10' x 12' storage shed, providing plenty of options for vehicles, RVs, recreational toys, and storage.
**Major improvements have already been completed!** In 2024, the home received solar panels, a Tesla Powerwall 3 battery backup, and a new electrical panel. The solar payment is approx. $220 per month to be assumed by the buyers. Additional electrical improvements were completed in 2025, along with the installation of a Rheem heat-pump water heater. The main water line from the house to the meter was replaced in December 2025 and includes a transferable lifetime/50-year warranty, per seller. The HVAC system has been professionally inspected and serviced twice annually, with the most recent service completed in June 2026, and the wood stove and chimney were inspected and cleaned in October 2025.
Property Details
- Interior
- Ceiling Fans, Ceramic Counters, Open Floorplan, Pantry, Storage, Walk In Closets
- Cooling
- 1
- Heating
- Central, Wood Stove
- Cooling Features
- Central Air
- Bedrooms
- 3
- Bathrooms
- 2.0
- Full Baths
- 2
- View
- Desert,Mountains
- Lot Features
- Desert Back, Desert Front
- Stories
- 1
- Lot Description
- Desert Back, Desert Front
- Acres
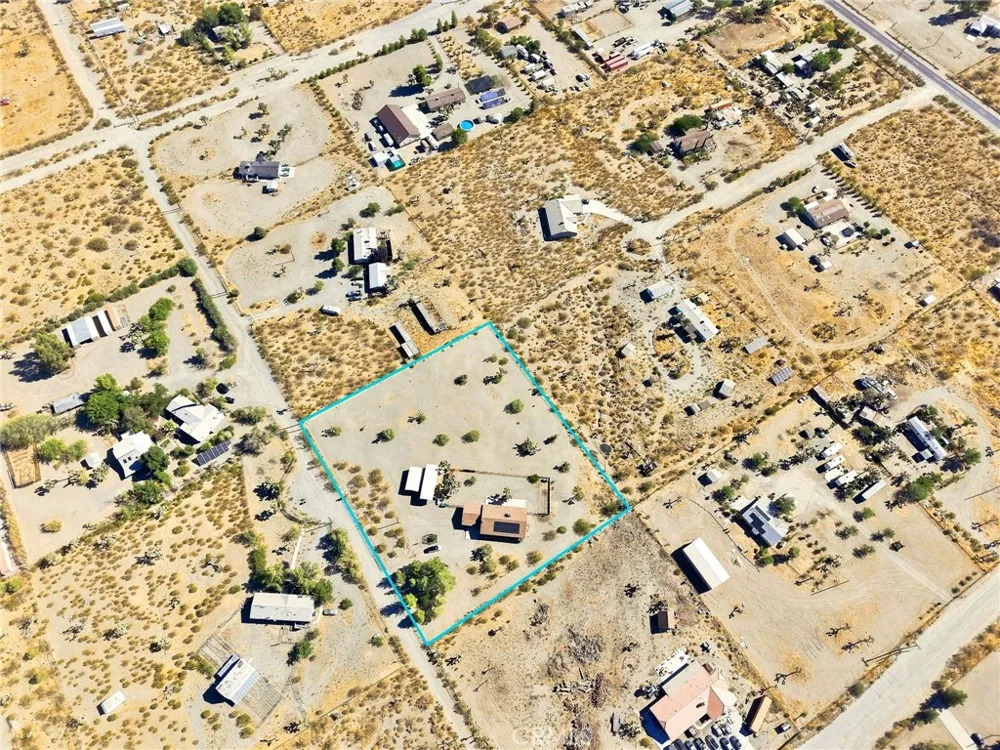
- 2.28
- Square Feet
- 1534.0
- Lot Size (sqft)
- 99316.0
- Parking Features
- Boat, Detached Carport, Driveway, Garage, Oversized, Rv Access Parking, Rv Covered
- Parking
- 1
- Parking Spaces
- 16.0
- Parking Type
- Carport
- Parking Garage Spaces
- 2.0
- Parking Carport Spaces
- 2.0
- Property Type
- Purchase
- Property Subtype Additional
- Single Family Residence
- Year Built
- 1990
- Foundation
- Block
- Roof
- Shingle
- Sewer Information
- Septic Tank
- Utility Source
- Public
- Utility Features
- Cable Available, Electricity Connected, Propane, Phone Available, Water Connected
- Appliances
- Dishwasher, Electric Oven, Disposal, Propane Cooktop, Refrigerator, Water Heater
- Community Features
- Biking, Foothills, Hiking
- School District
- Snowline Joint Unified
- High School
- Serrano
- County
- San Bernardino
- Region
- Phelan
- Original List Price
- $449,000
- Days on Market (Cumulative)
- 5
- HOA Fees
- 0.0
Location
Legal
The multiple listing data appearing on this website, or contained in reports produced therefrom, is owned and copyrighted by California Regional Multiple Listing Service, Inc. ("CRMLS") and is protected by all applicable copyright laws. Information provided is for viewer's personal, non-commercial use and may not be used for any purpose other than to identify prospective properties the viewer may be interested in purchasing. All listing data, including but not limited to square footage and lot size is believed to be accurate, but the listing Agent, listing Broker and CRMLS and its affiliates do not warrant or guarantee such accuracy. The viewer should independently verify the listed data prior to making any decisions based on such information by personal inspection and/or contacting a real estate professional.
Based on information from California Regional Multiple Listing Service, Inc. as of the most recent time synced and /or other sources. All data, including all measurements and calculations of area, is obtained from various sources and has not been, and will not be, verified by broker or MLS. All information should be independently reviewed and verified for accuracy. Properties may or may not be listed by the office/agent presenting the information
Provided By
Listed by Jenn Irvin (#HD21595)
Listing Office: RE/MAX FREEDOM (#HD7738)